
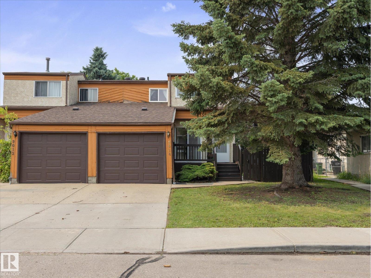
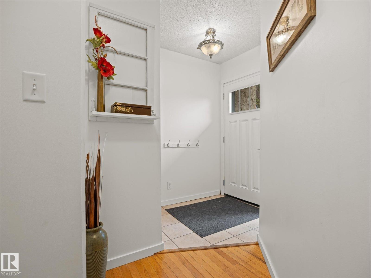
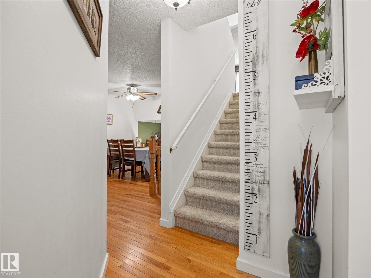
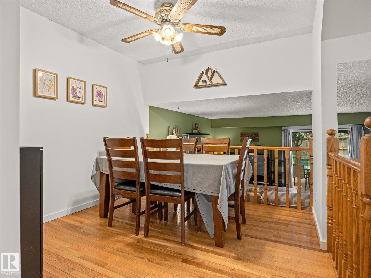
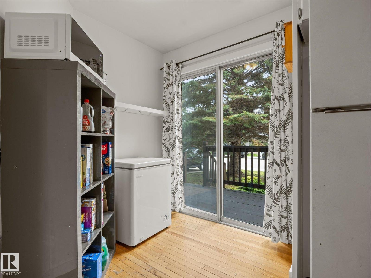
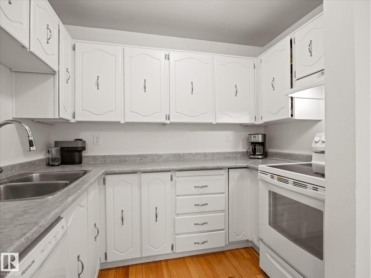
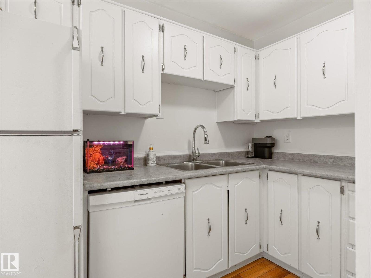
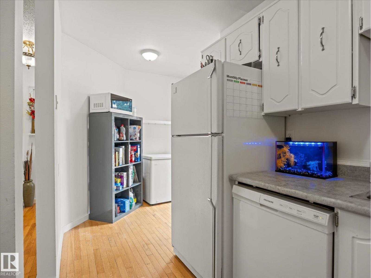
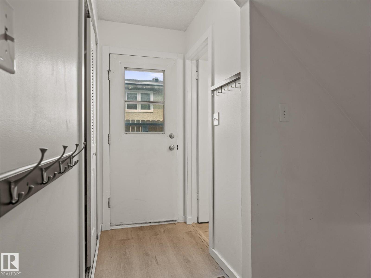
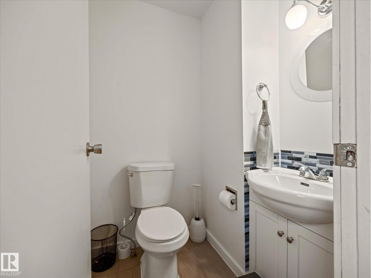
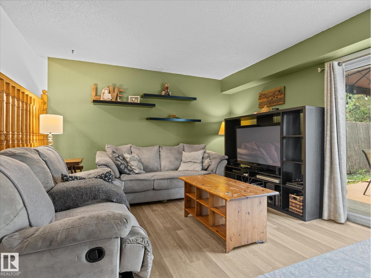
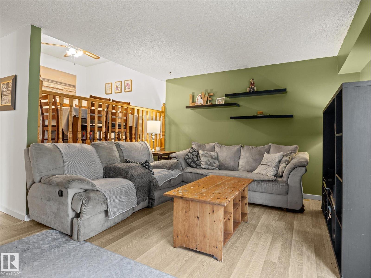
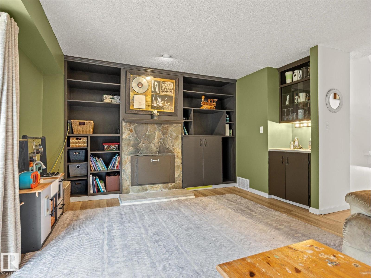
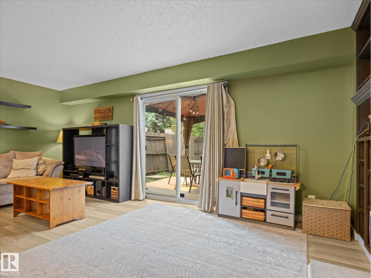
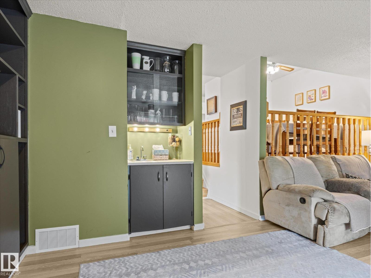
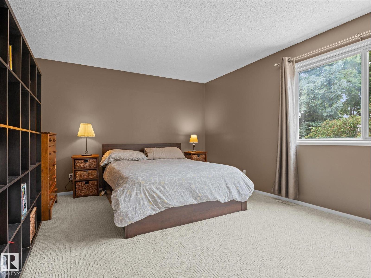
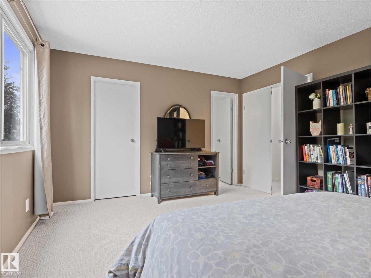
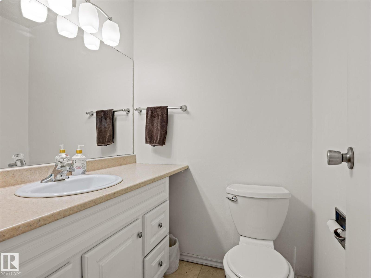
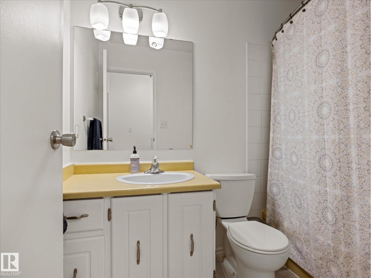
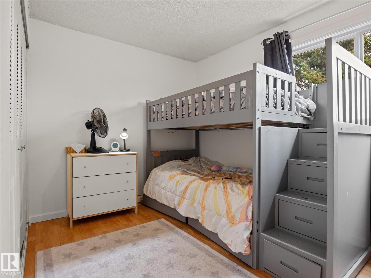
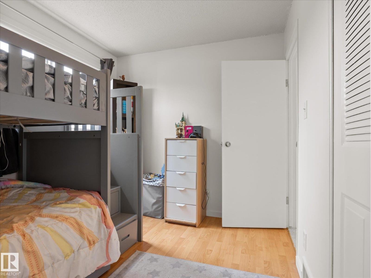
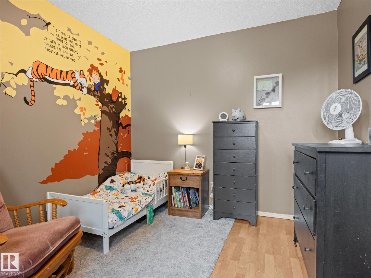
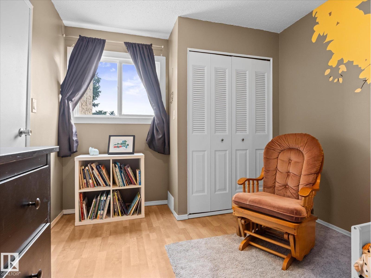
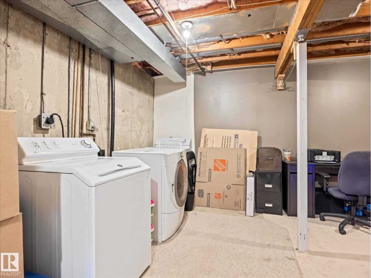
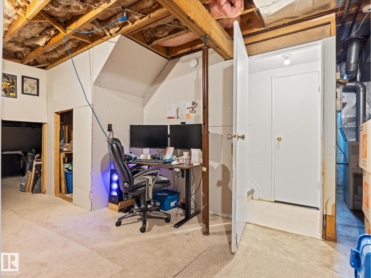
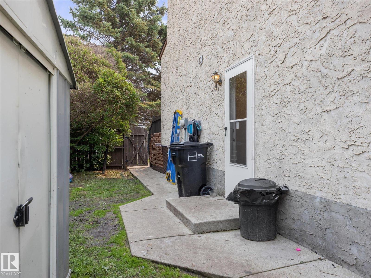
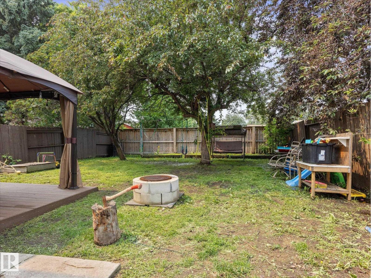
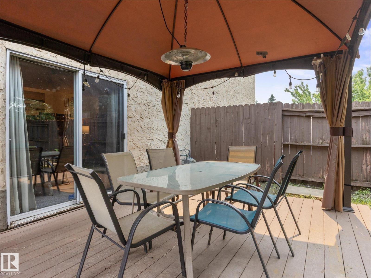
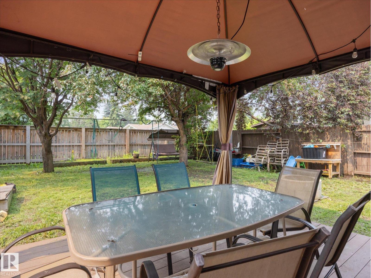
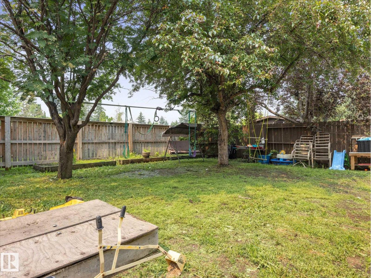
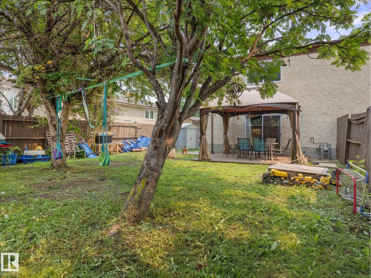
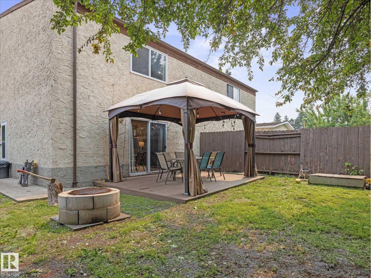
PLATINUM PROPERTY! NO CONDO FEES! This unique 5-level split half duplex in Belmead offers a layout that's perfect for today's family, with multiple levels providing space for everyone to spread out while staying connected. The bright kitchen features new countertops and opens onto a charming bistro deck—perfect for morning coffee or summer BBQs. The dining room overlooks the spacious living room with patio doors leading to the fully fenced backyard. A convenient side entrance and 2-pc bath complete the main living area. Upstairs you'll find a generous primary bedroom with a walk-in closet and private 2-pc ensuite, plus up another level two additional bedrooms serviced by a 4-pc bath. The unfinished basement offers excellent potential for future development and abundant storage. Complete with an attached single garage, this home is full of character, flexibility & opportunity in a fantastic family-friendly neighbourhood! (id:53676)
| Bathroom Total | 3 | Bedrooms Total | 3 |
| Appliances | Dishwasher, Dryer, Garage Door Opener Remote(s), Garage Door Opener, Hood Fan, Refrigerator, Stove, Washer, Window Coverings | Basement Development | Unfinished |
| Basement Type | Full (unfinished) | Constructed Date | 1977 |
| Construction Style Attachment | Semi-detached | Fireplace Fuel | Wood |
| Fireplace Present | Yes | Fireplace Type | Unknown |
| Half Bath Total | 2 | Heating Type | Forced Air |
| Size Interior | 1350 Sqft | Type | Duplex |
| Attached Garage |
| Acreage | No | Fence Type | Fence |
| Land Amenities | Playground, Public Transit, Schools, Shopping | Size Irregular | 390.37 |
| Size Total | 390.37 M2 | Size Total Text | 390.37 M2 |
| Level | Type | Dimensions |
|---|---|---|
| Main Level | Living Room | 4.34 m x 6.52 m |
| Main Level | Dining Room | 2.99 m x 2.93 m |
| Main Level | Kitchen | 3.3 m x 4.92 m |
| Upper Level | Primary Bedroom | 3.76 m x 4.86 m |
| Upper Level | Bedroom 2 | 2.55 m x 3.56 m |
| Upper Level | Bedroom 3 | 3.55 m x 2.83 m |

Start Your Mortgage Application
