
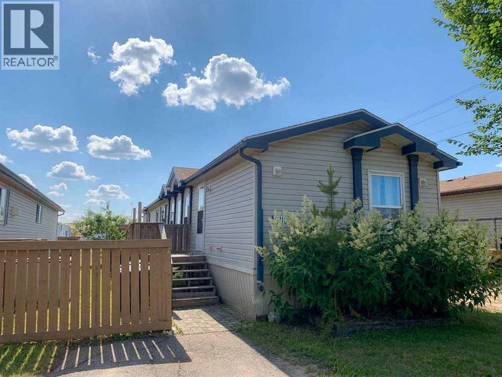
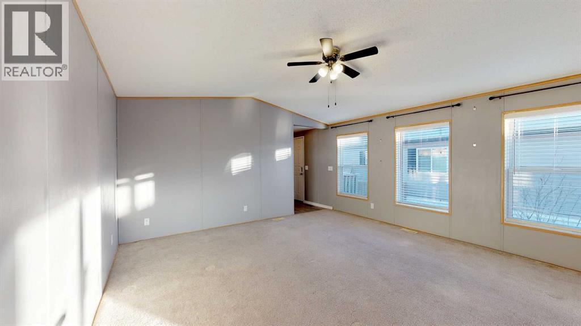
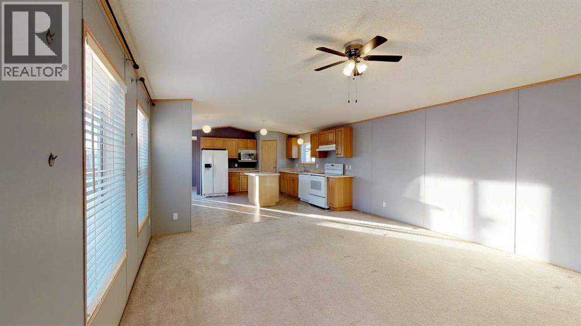
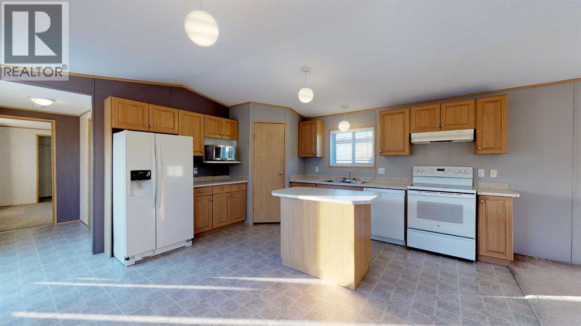
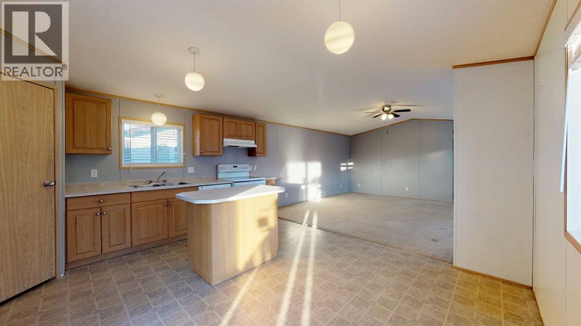
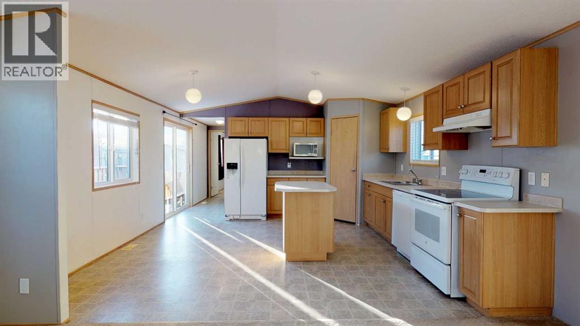
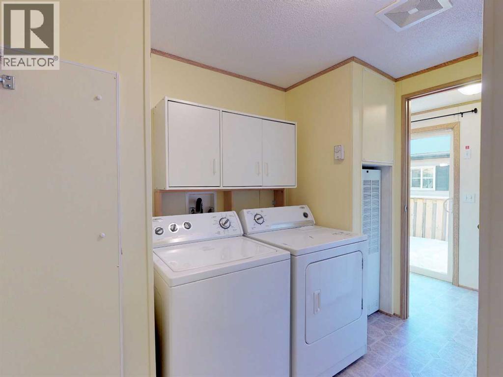
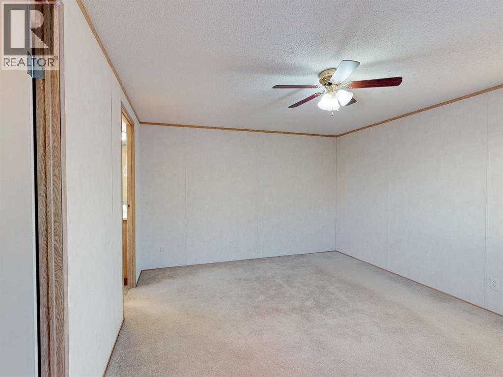
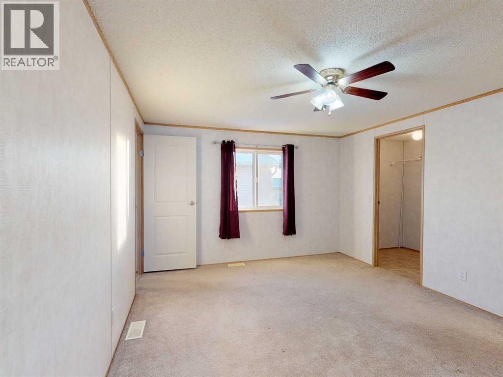
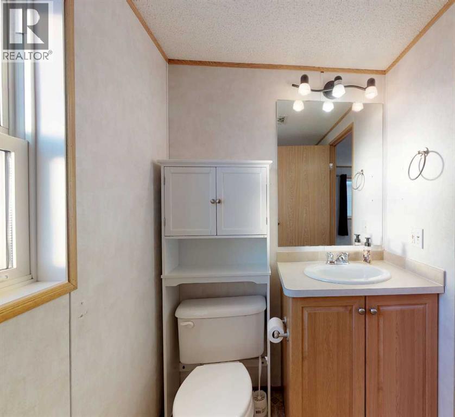
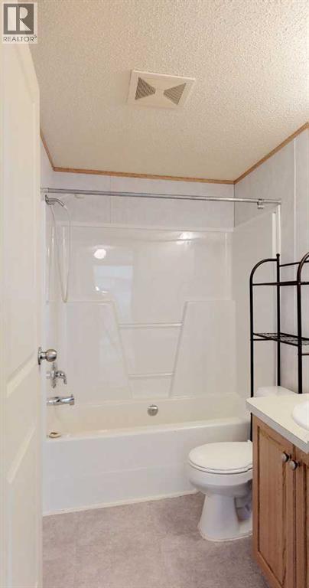
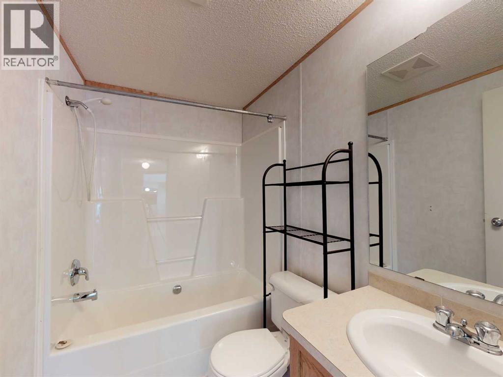
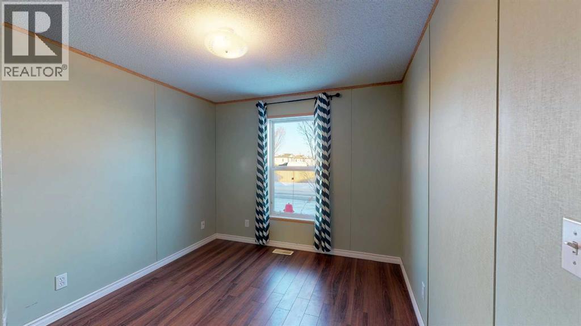
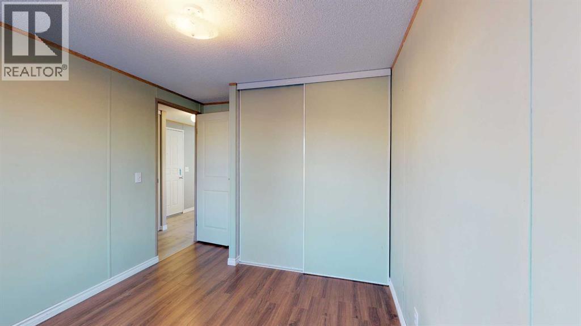
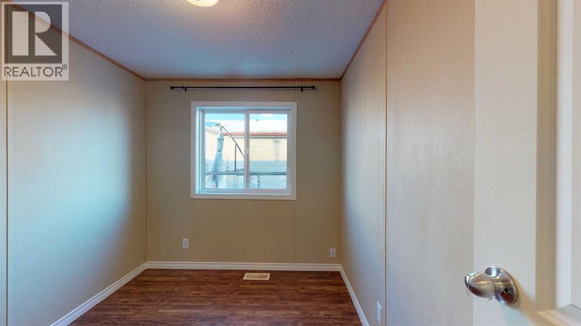
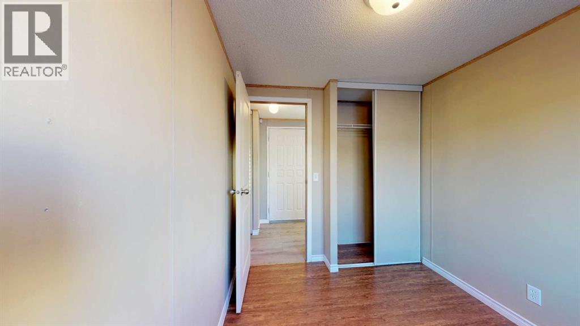
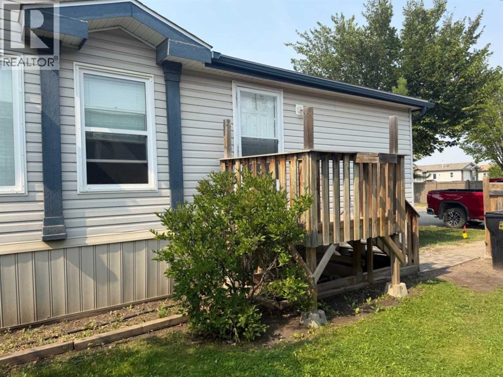
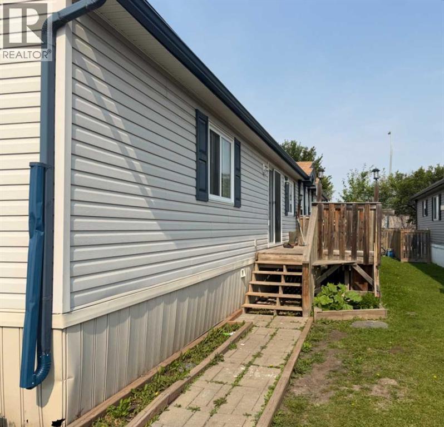
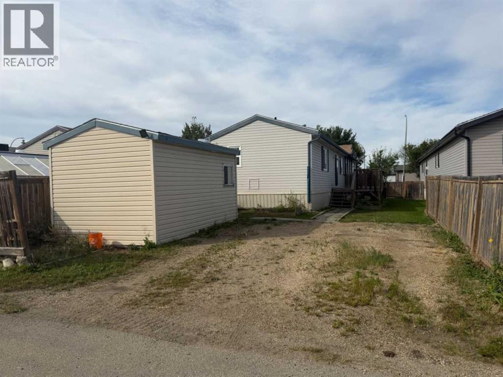
This 3-bedroom, 2-bathroom mobile home nails the layout basics without squeezing you in!Inside, the open floorplan gets a nice boost from vaulted ceilings, giving the main living area a light, uncluttered feel. The kitchen comes ready to handle daily life with a central island for extra counter space and a dedicated pantry so your groceries aren't taking over the counters. The home features:•Primary Suite: Situated for privacy at one end, carpet , a walk-in closet, and its own full ensuite bathroom.•Bedrooms 2 & 3: Located at the opposite end of the home alongside the main bath—ideal for kids, guests, or a home office.•Parking for 3: Includes space right out front on the north side, so you aren't wrestling for a spot on the street. Back alley access to 2 more stalls and the 10 x 16' shed - a proper, decent-sized outbuilding- with real room for tools, lawn gear, or a workbench. Large deck on east side to enjoy sunny days BBQing & on. Situated in the 'Creekside Community', with a playground just a short distance to the east of the unit. Affordable homeownership opportunity! Contact a REALTOR® today for more information or to view! (id:53676)
| Bathroom Total | 2 | Bedrooms Above Ground | 3 |
| Bedrooms Total | 3 | Amenities | Other |
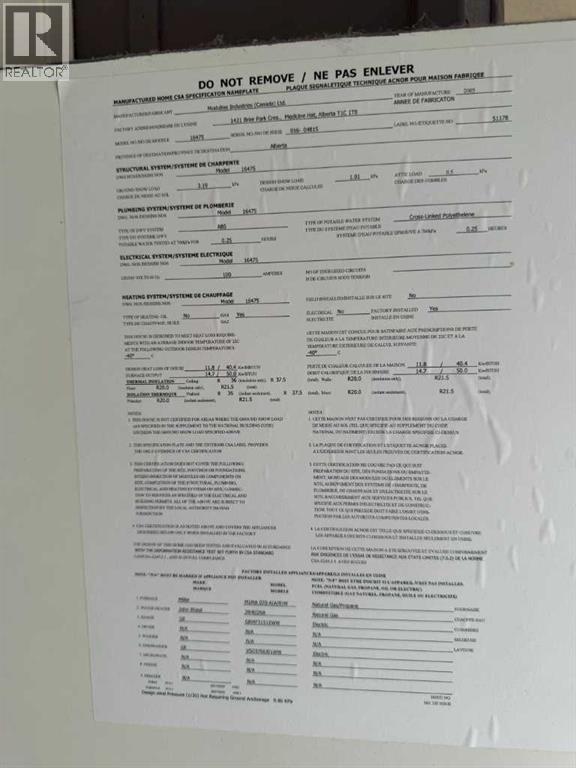
| Amperage | 100 Amp Service | Appliances | Washer, Refrigerator, Dishwasher, Stove, Dryer |
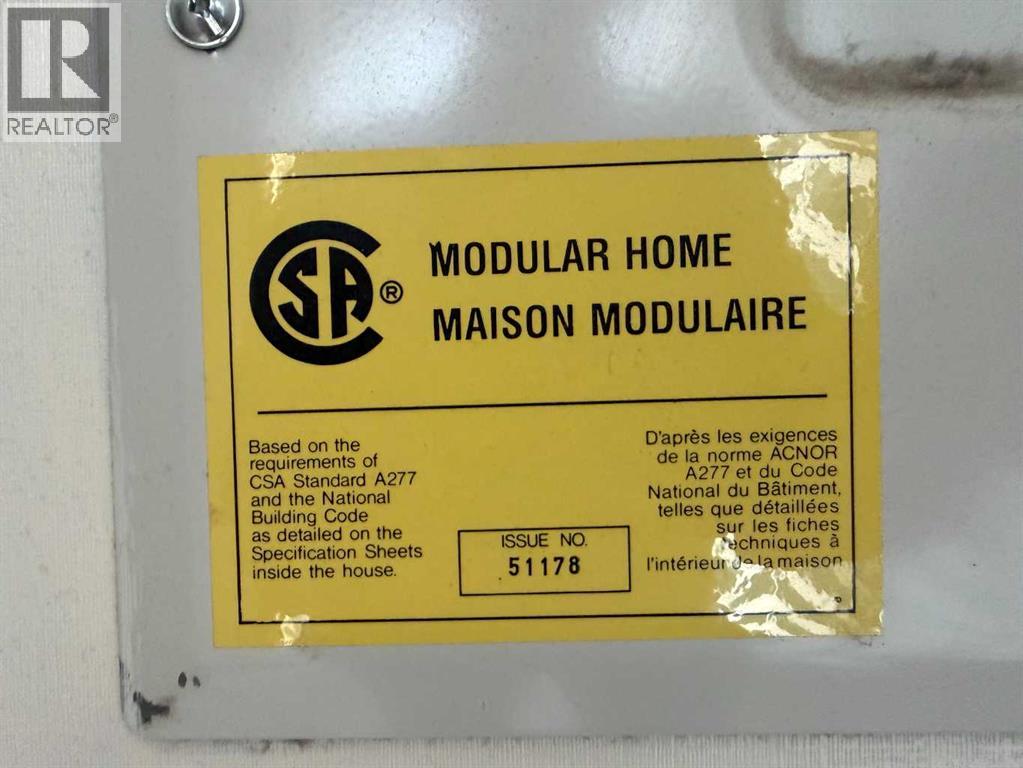
| Architectural Style | Mobile Home | Basement Type | None |
| Constructed Date | 2005 | Construction Style Attachment | Detached |
| Cooling Type | None | Exterior Finish | Vinyl Siding |
| Flooring Type | Carpeted, Laminate, Linoleum | Foundation Type | Piled |
| Heating Fuel | Natural Gas | Heating Type | Forced Air |
| Stories Total | 1 | Size Interior | 1216 Sqft |
| Total Finished Area | 1216 Sqft | Type | Manufactured Home |
| Utility Power | 100 Amp Service | Utility Water | Municipal Water, See Remarks |
| Parking Pad |
| Acreage | No | Fence Type | Partially Fenced |
| Land Amenities | Playground, Shopping | Landscape Features | Landscaped, Lawn |
| Sewer | Municipal Sewage System | Size Depth | 37.89 M |
| Size Frontage | 10.37 M | Size Irregular | 4219.45 |
| Size Total | 4219.45 Sqft|4,051 - 7,250 Sqft | Size Total Text | 4219.45 Sqft|4,051 - 7,250 Sqft |
| Zoning Description | Mhc |
| Level | Type | Dimensions |
|---|---|---|
| Main Level | Primary Bedroom | 14.50 Ft x 11.50 Ft |
| Main Level | Bedroom | 11.00 Ft x 8.83 Ft |
| Main Level | 4pc Bathroom | 8.00 Ft x 5.00 Ft |
| Main Level | 4pc Bathroom | Measurements not available |
| Main Level | Bedroom | 8.83 Ft x 7.50 Ft |
| Electricity | Connected | Natural Gas | Connected |
| Sewer | Connected | Water | Connected |

Start Your Mortgage Application
