
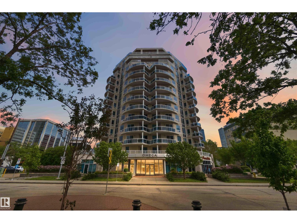
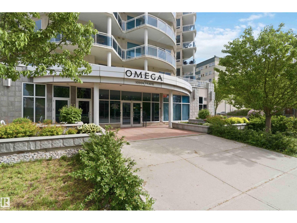
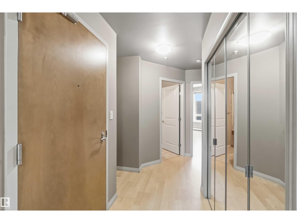
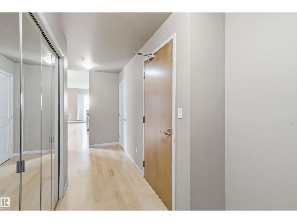
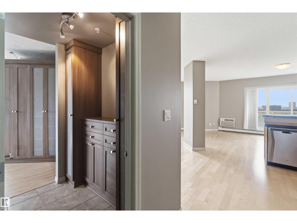
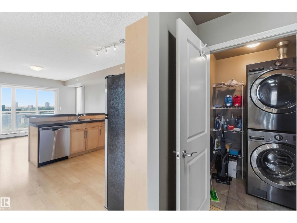
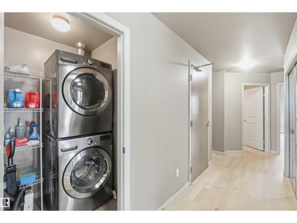
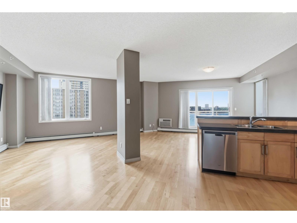
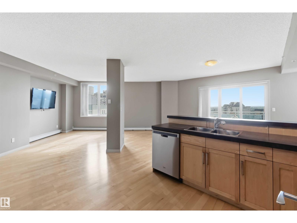
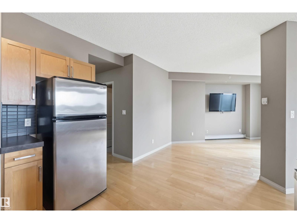
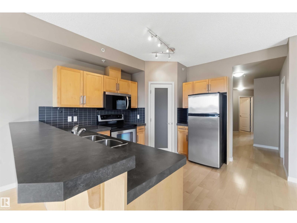
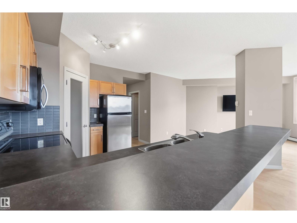
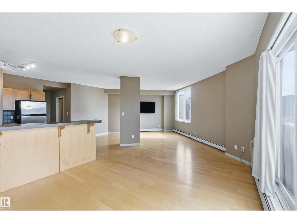
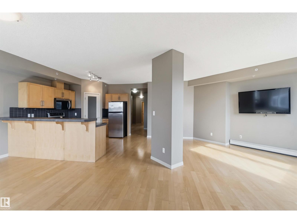
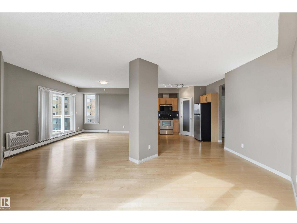
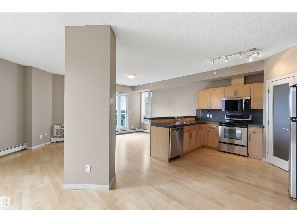
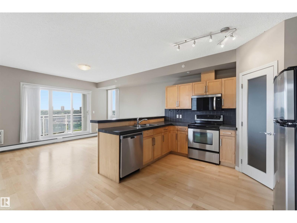
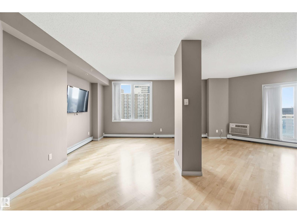
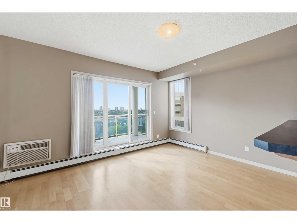
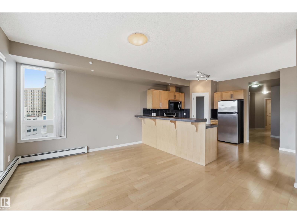
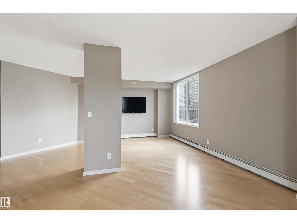
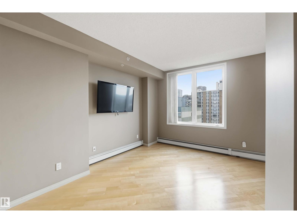
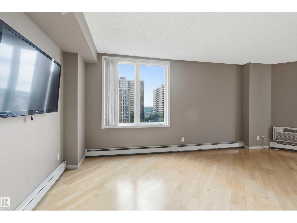
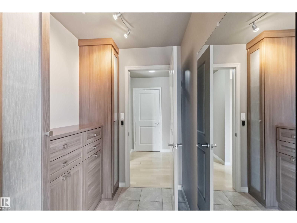
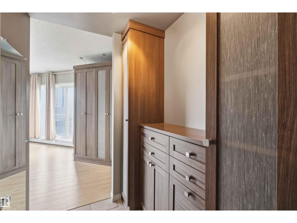
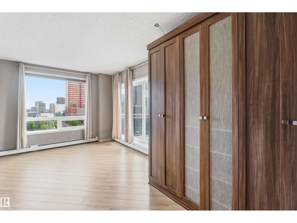
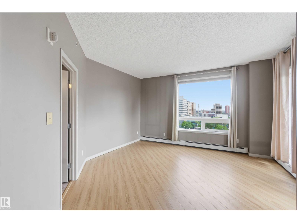
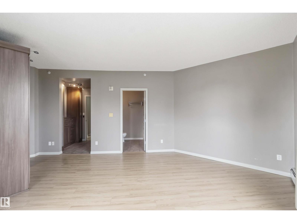
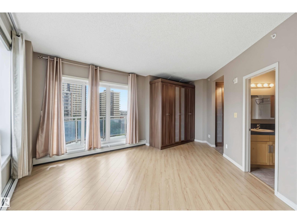
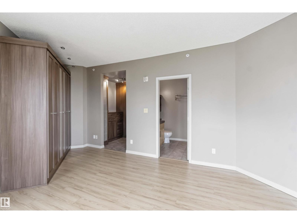
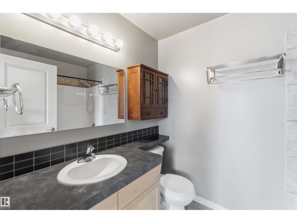
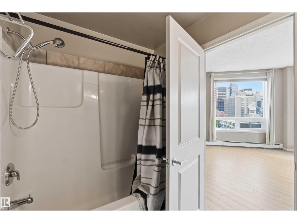
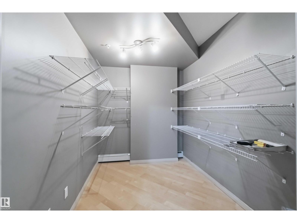
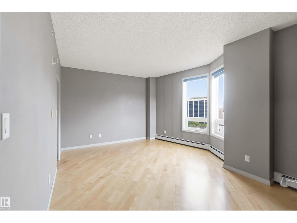
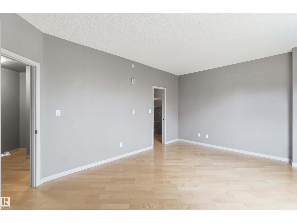
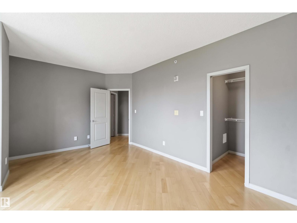
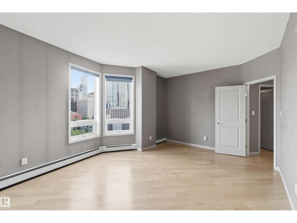
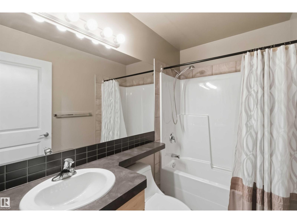
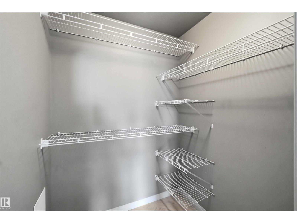
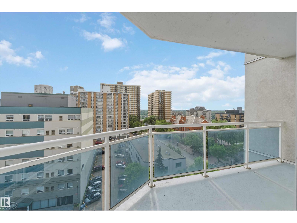
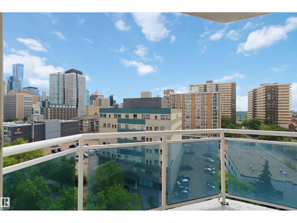
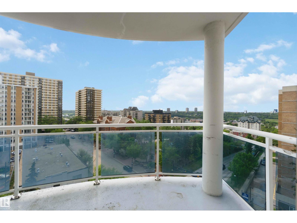
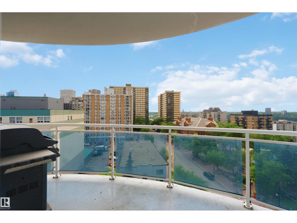
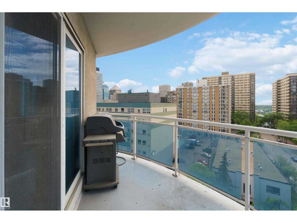
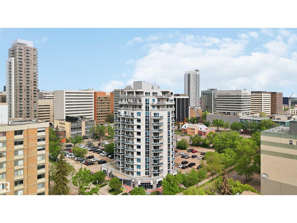
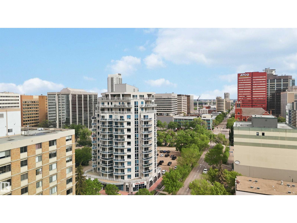
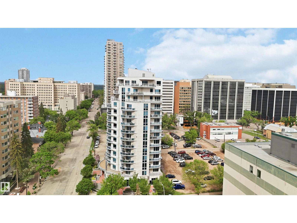
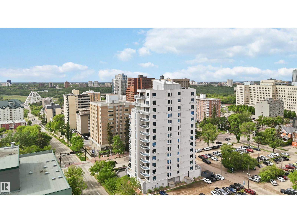
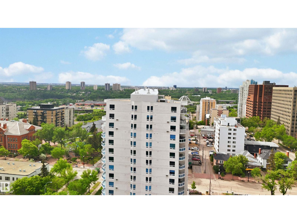
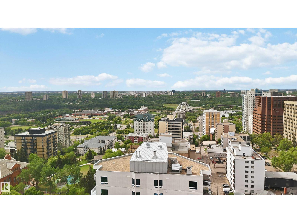
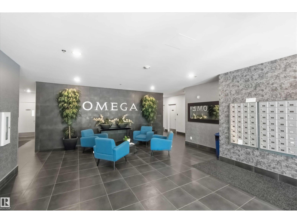
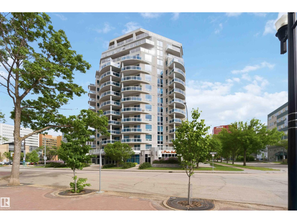
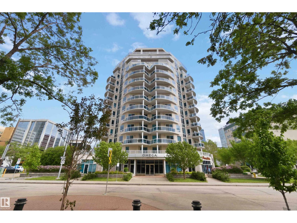
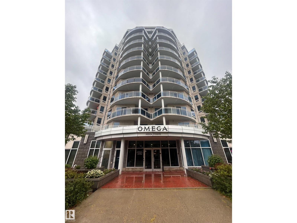
CORNER SUITE IN THE OMEGA WITH RIVER VALLEY VIEWS! With more than 1300sqft, this is one the largest floor plans in the building-and it shows. This bright & spacious 2 bed, 2 bath condo is designed for comfortable downtown living, with large windows capturing south, east & west exposures that flood the home w/natural light. The kitchen features maple cabinetry, SS appliances, raised eating bar & corner pantry, flowing into a generous dining area perfect for entertaining. Two private balconies add to the appeal-one off the living room with river valley views & gas BBQ hookup, and another off the primary with sweeping city views. The primary suite offers built-in wardrobes & 4pc ensuite, ,while the 2nd bedroom features a walk-in closet with an adjacent full bath. In-suite laundry, storage locker, A/C & titled underground parking are all included. Enjoy access to a fitness room & on-site cafe/bakery, all just steps from river valley trails, Jasper Ave, restaurants & amenities. All this home needs is YOU! (id:53676)
| Bathroom Total | 2 | Bedrooms Total | 2 |
| Amenities | Ceiling - 9ft, Vinyl Windows | Appliances | Dishwasher, Garage Door Opener Remote(s), Intercom, Refrigerator, Washer/dryer Stack-up, Stove, Window Coverings |
| Basement Type | None | Constructed Date | 2004 |
| Cooling Type | Central Air Conditioning | Fire Protection | Smoke Detectors, Sprinkler System-fire |
| Heating Type | Baseboard Heaters | Size Interior | 1313 Sqft |
| Type | Apartment |
| Underground |
| Acreage | No | Land Amenities | Golf Course, Playground, Public Transit, Schools, Shopping |
| Size Irregular | 34.25 | Size Total | 34.25 M2 |
| Size Total Text | 34.25 M2 |
| Level | Type | Dimensions |
|---|---|---|
| Main Level | Living Room | 4.89 m x Measurements not available |
| Main Level | Dining Room | 3.51 m x Measurements not available |
| Main Level | Kitchen | 3.41 m x Measurements not available |
| Main Level | Primary Bedroom | 4.4 m x Measurements not available |
| Main Level | Bedroom 2 | 5 m x Measurements not available |
| Main Level | Storage | 3.26 m x Measurements not available |

Start Your Mortgage Application
