
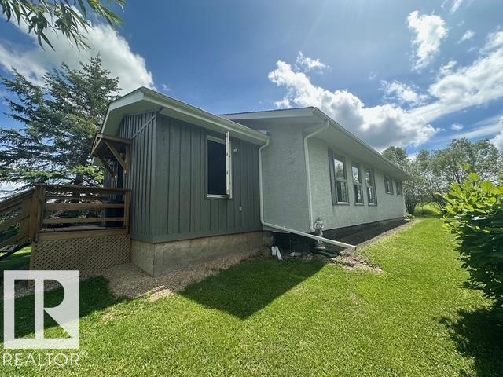
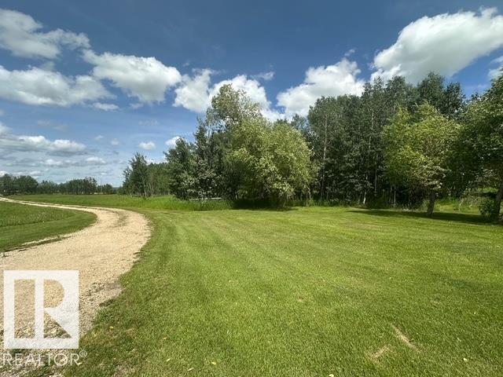
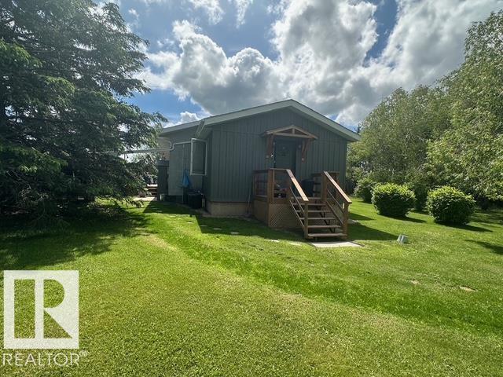
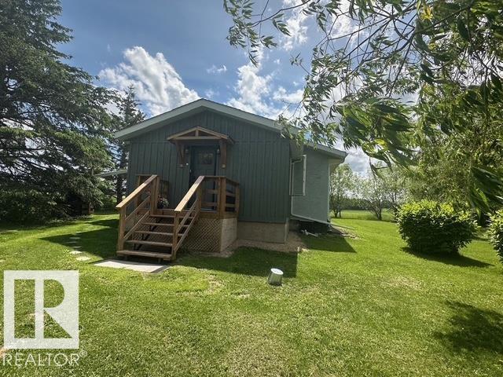
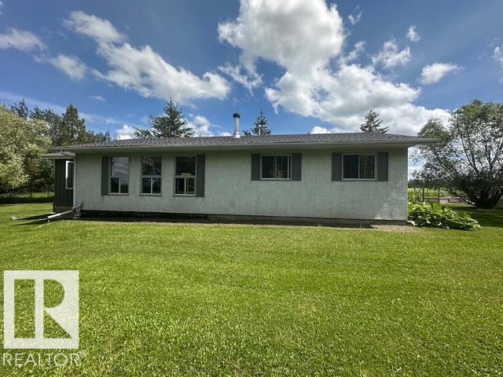
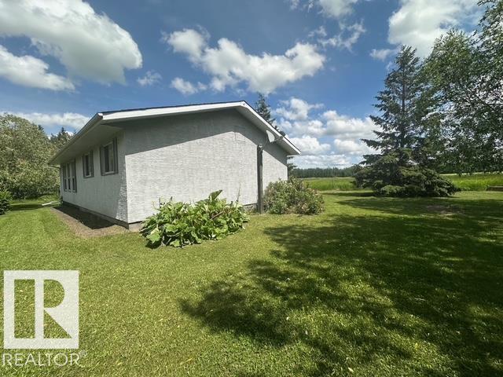
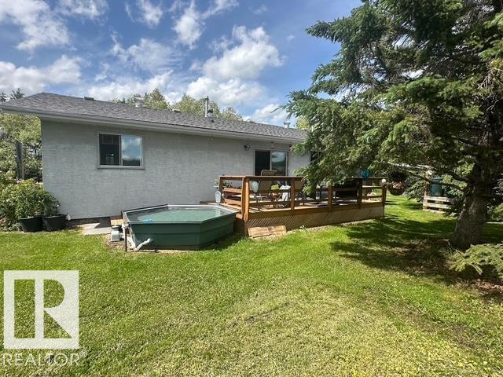
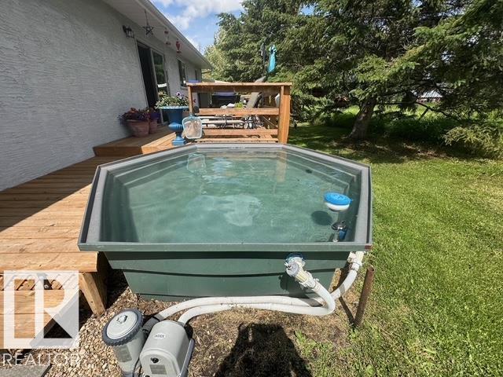
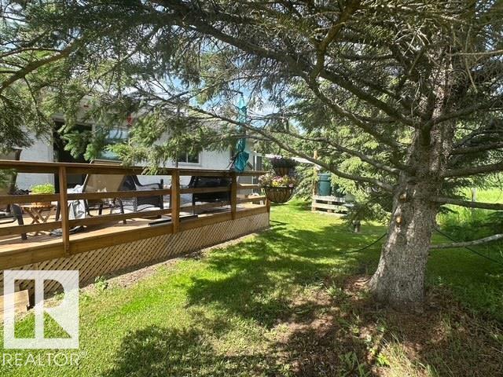
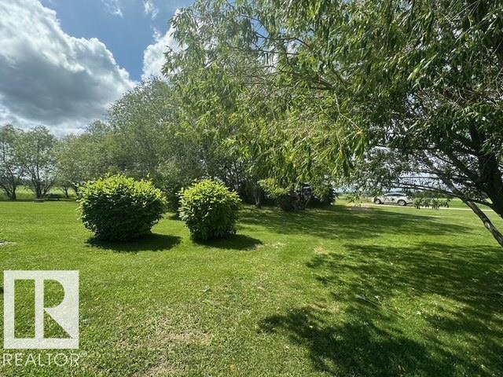
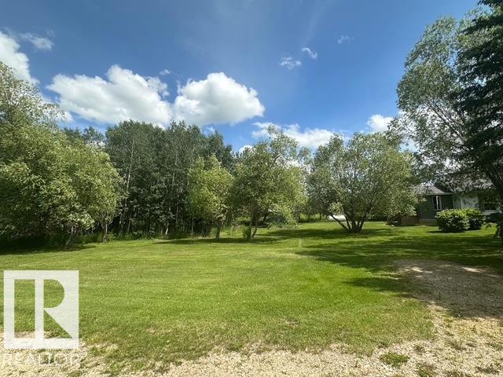
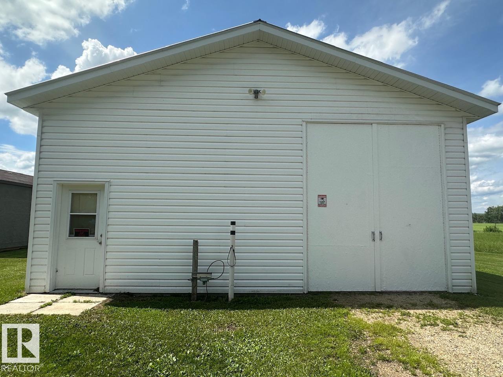
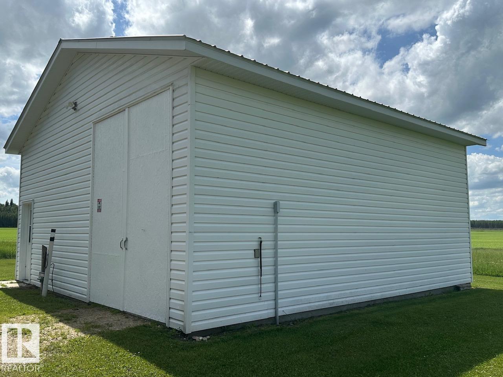
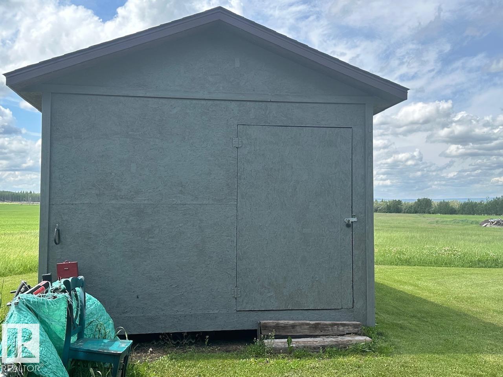
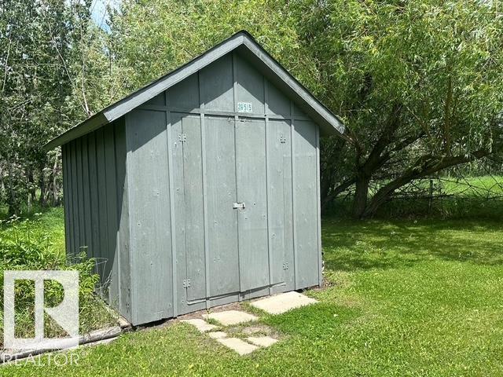
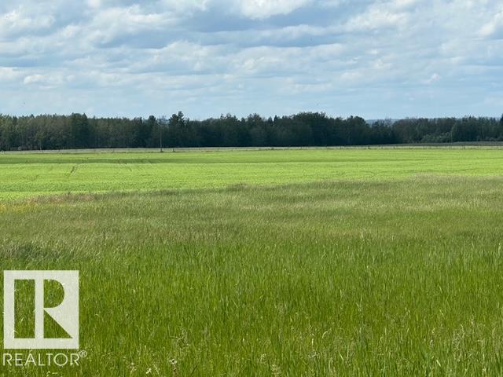
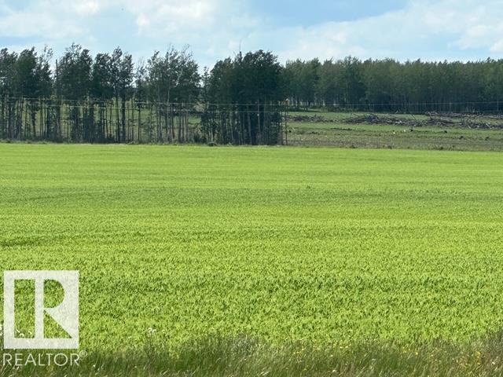
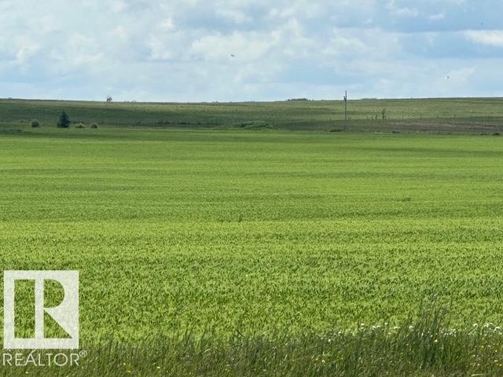
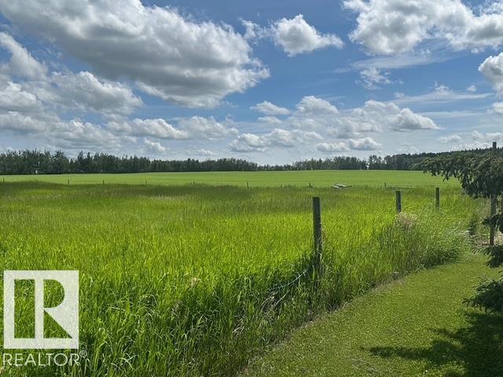
Fabulous farm property located on 134 mostly aerable acres only 10 minutes South of Mayerthorpe. Current crop lease for 2026. Picturesque setting with majestic mature trees surrounding the house & yard. Gorgeous 3 bedroom 1,468 sq' bungalow built in 1992 was fully upgraded in 2015 + recent updates. 3 bedrooms plus 1.5 bathrooms. Primary has a walk in closet. Main floor laundry. Lots of windows provide ample light. Large country kitchen features ample light oak cabinetry, large butcher block island, marble tile backsplash & coffee bar with beverage fridge. Huge living room has Efel wood stove w brick suuround. Gorgeous laminate & vinyl tiles. Carpet in 2 kids bedrooms. Crawl space under house with sump pump and pressure tank. Huge deck plus above ground mini pool. Heated 28'x28' shop/ garage with 12' ceiling is insulated & finished. Lots of room for 4 vehicles. 2 Large solid sheds .( 20'x12' & 12'x8') includeded. Raised garden beds in fenced enclosure. Move in ready! (id:53676)
| Bathroom Total | 2 | Bedrooms Total | 3 |
| Amenities | Vinyl Windows | Appliances | Dishwasher, Dryer, Fan, Hood Fan, Refrigerator, Storage Shed, Stove, Washer, Window Coverings, Wine Fridge, See Remarks |
| Architectural Style | Bungalow | Basement Type | None |
| Constructed Date | 1992 | Construction Style Attachment | Detached |
| Fire Protection | Smoke Detectors | Fireplace Fuel | Wood |
| Fireplace Present | Yes | Fireplace Type | Woodstove |
| Half Bath Total | 1 | Heating Type | Baseboard Heaters, Forced Air |
| Stories Total | 1 | Size Interior | 1468 Sqft |
| Type | House |
| Detached Garage |
| Acreage | Yes | Size Irregular | 134.06 |
| Size Total | 134.06 Ac | Size Total Text | 134.06 Ac |
| Level | Type | Dimensions |
|---|---|---|
| Main Level | Living Room | 4.04 m x 7.47 m |
| Main Level | Kitchen | 5.11 m x 4.04 m |
| Main Level | Primary Bedroom | 3.76 m x 3.33 m |
| Main Level | Bedroom 2 | 4.42 m x 2.9 m |
| Main Level | Bedroom 3 | 3.15 m x 2.72 m |
| Main Level | Mud Room | 5.18 m x 2.75 m |

Start Your Mortgage Application
