
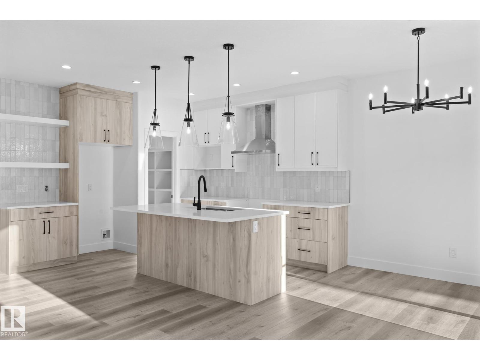
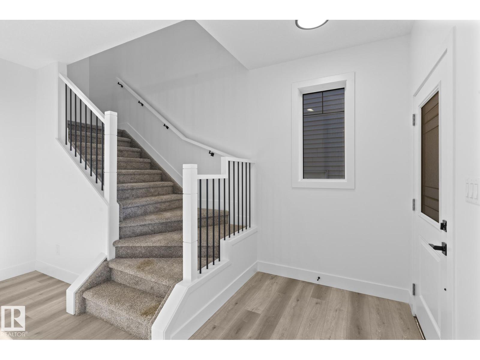
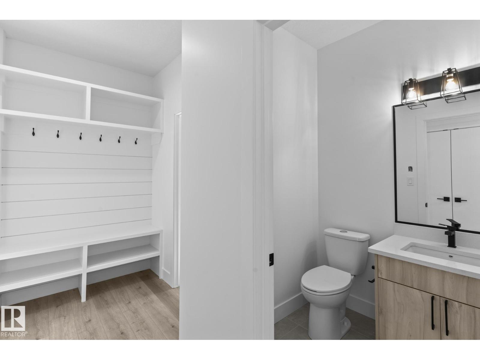
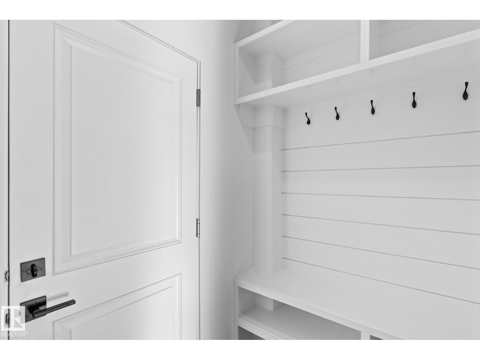
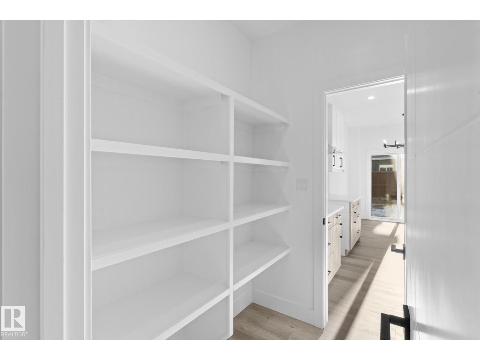
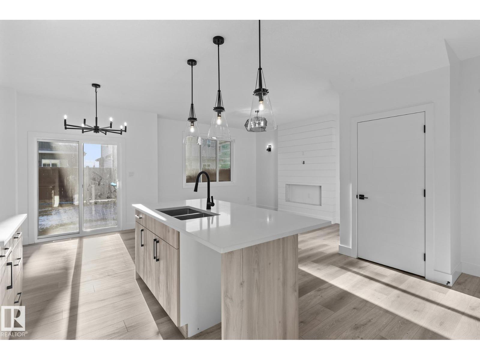
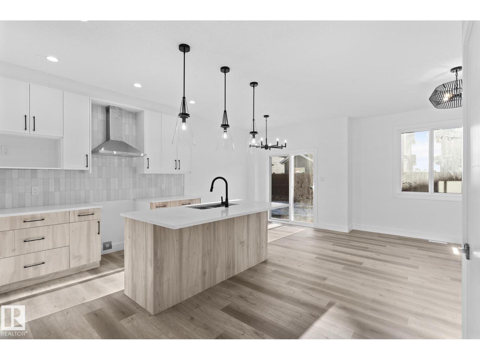
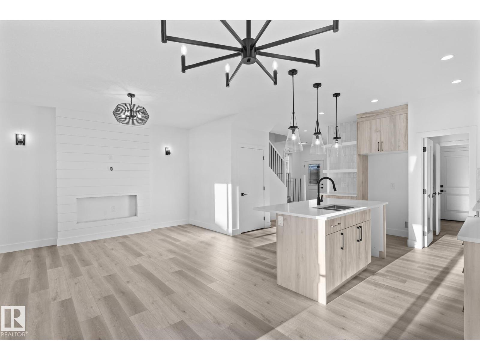
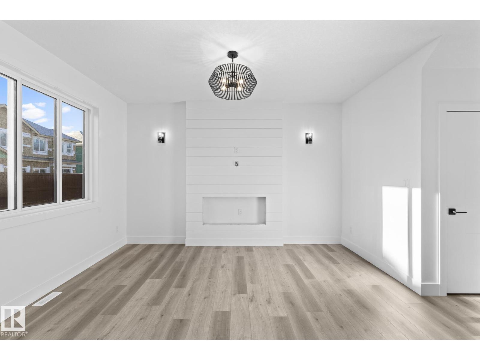
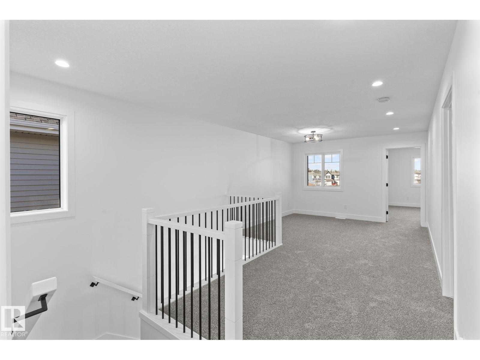
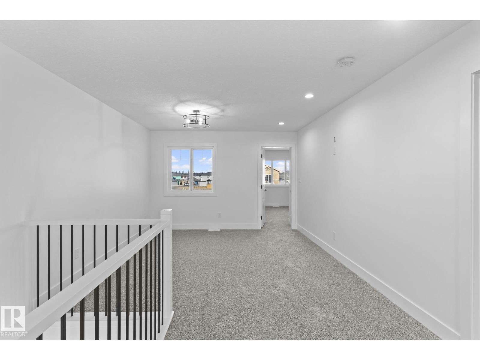
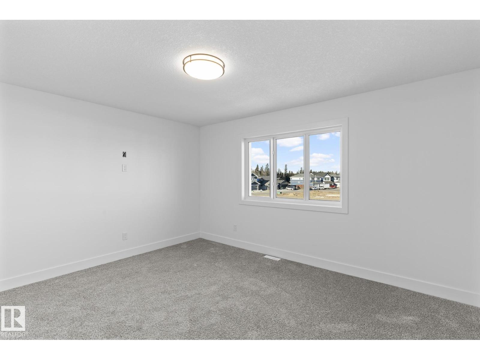
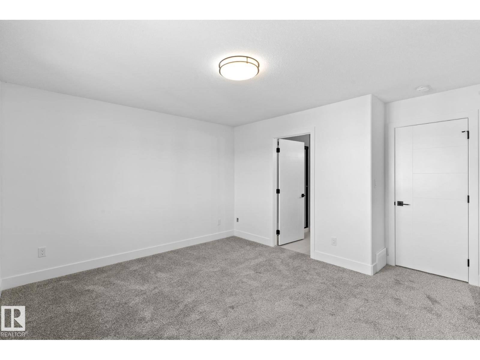
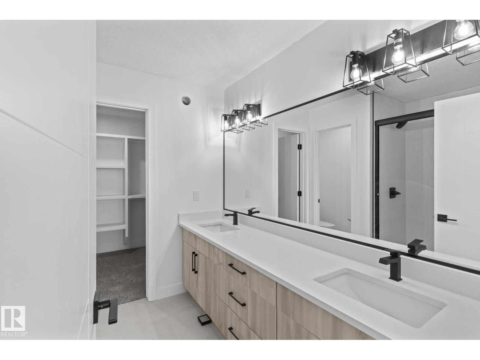
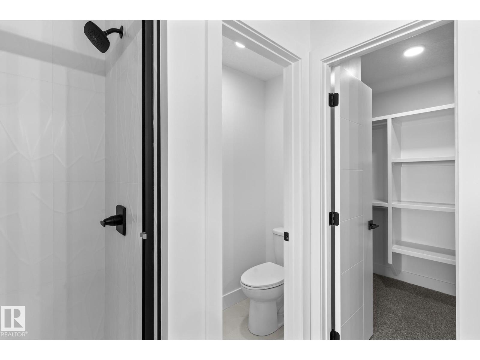
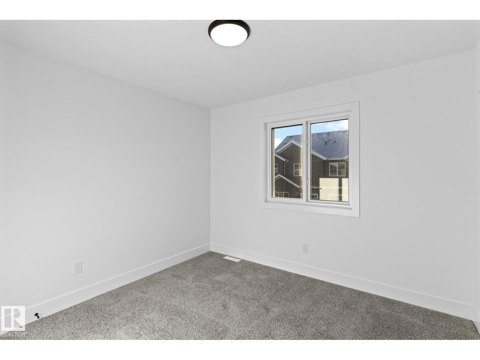
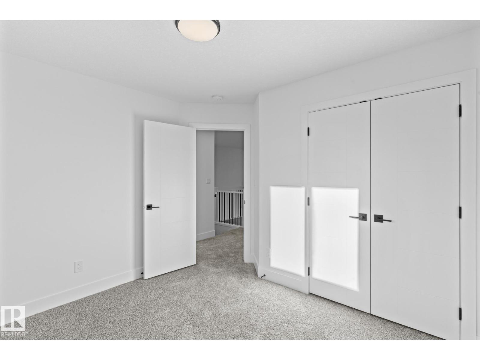
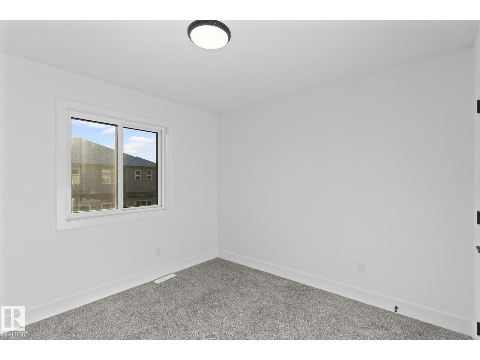
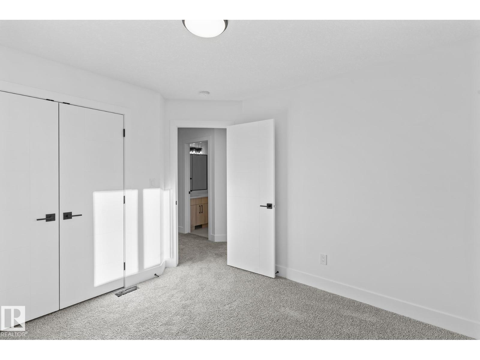
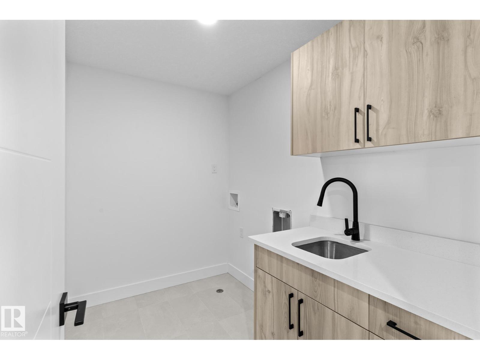
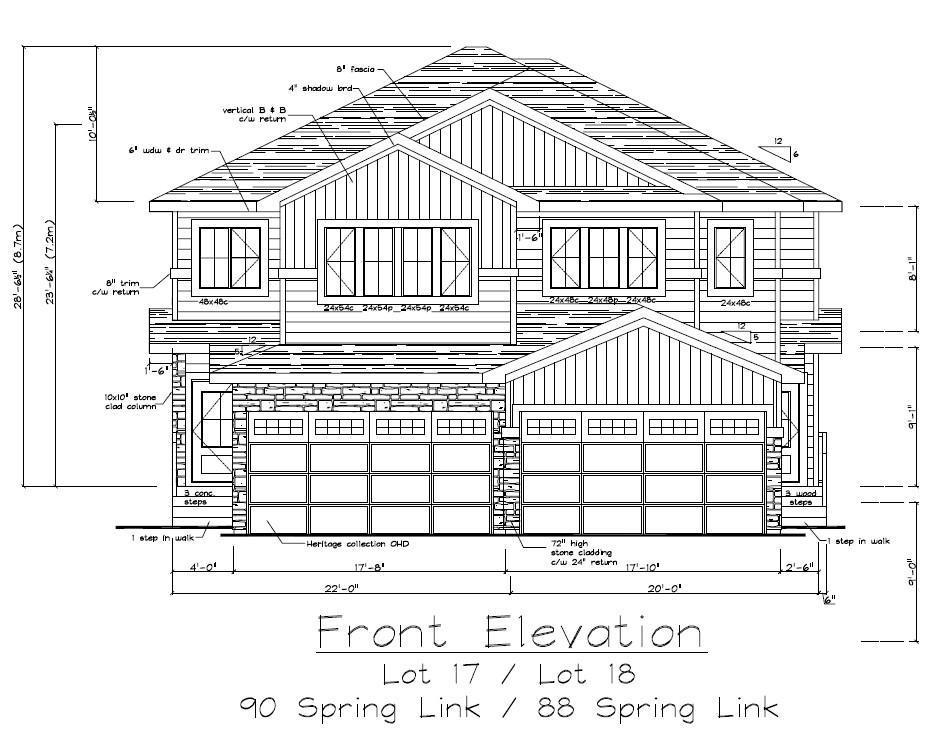
Step into this beautifully designed PARK FACING half duplex in Copperhaven, where modern style meets everyday functionality. The open concept main floor features a bright great room with a striking shiplap feature wall, sleek electric fireplace, and large windows overlooking the park. A practical mudroom leads into the chef-inspired kitchen, complete with a walk-through pantry, floor-to-ceiling cabinetry, quartz countertops, and generous prep space. Upstairs you'll find a spacious bonus room, a tranquil primary suite with a spa-inspired ensuite featuring dual sinks, plus a walk-through closet connected to the laundry room with a sink. Premium upgrades include 9-foot ceilings on the main and basement levels, a gas tankless water heater, garage floor drain, double attached garage, and custom MDF shelving throughout. Walking distance to three schools (K-12), parks, trails, and amenities. October possession! Photos are from similar homes and are for illustrative purposes only. (id:53676)
| Bathroom Total | 3 | Bedrooms Total | 3 |
| Amenities | Ceiling - 9ft | Appliances | Hood Fan |
| Basement Development | Unfinished | Basement Type | Full (unfinished) |
| Constructed Date | 2025 | Construction Style Attachment | Semi-detached |
| Fireplace Fuel | Electric | Fireplace Present | Yes |
| Fireplace Type | Unknown | Half Bath Total | 1 |
| Heating Type | Forced Air | Stories Total | 2 |
| Size Interior | 1722 Sqft | Type | Duplex |
| Detached Garage |
| Acreage | No | Land Amenities | Schools |
| Level | Type | Dimensions |
|---|---|---|
| Main Level | Living Room | Measurements not available |
| Main Level | Dining Room | Measurements not available |
| Main Level | Kitchen | Measurements not available |
| Upper Level | Primary Bedroom | Measurements not available |
| Upper Level | Bedroom 2 | Measurements not available |
| Upper Level | Bedroom 3 | Measurements not available |
| Upper Level | Bonus Room | Measurements not available |

Start Your Mortgage Application
