
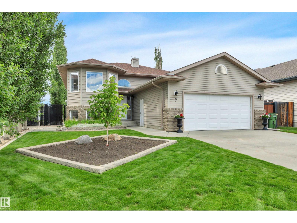
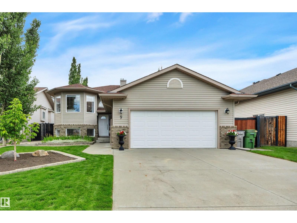
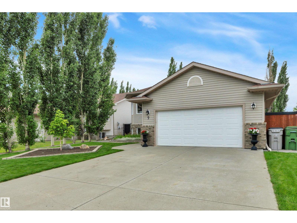
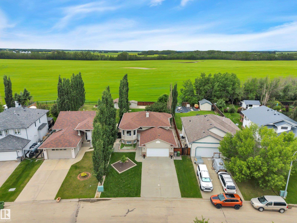
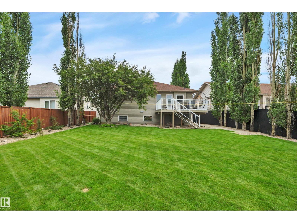
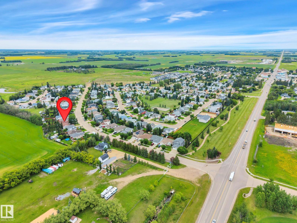
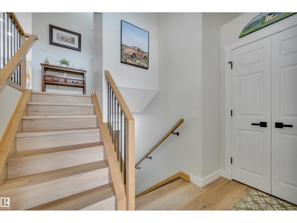
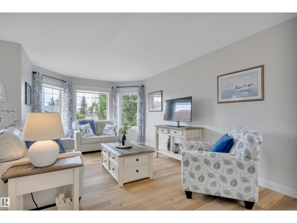
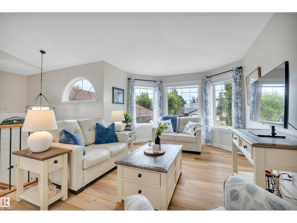
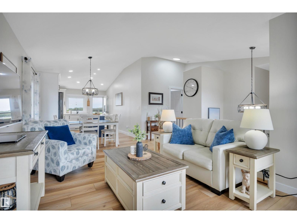
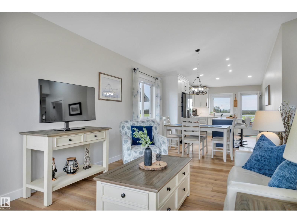
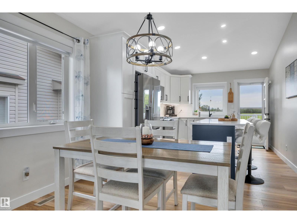
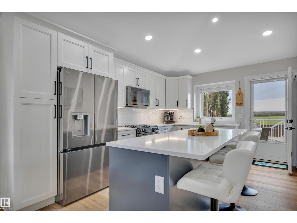
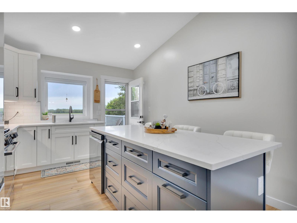
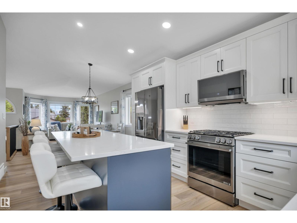
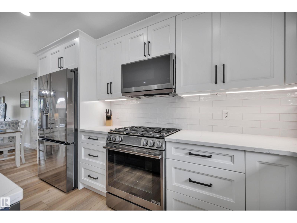
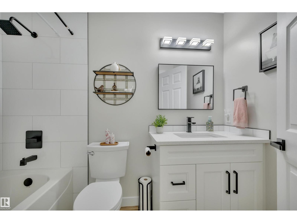
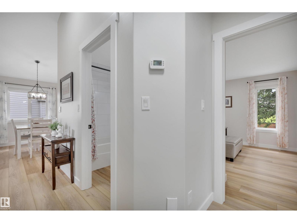
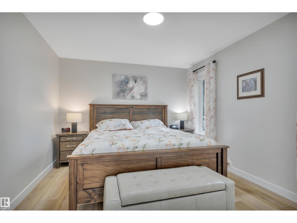
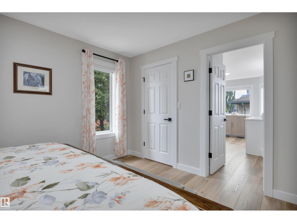
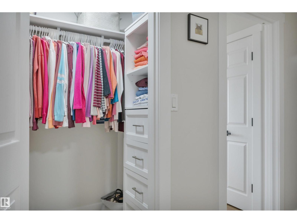
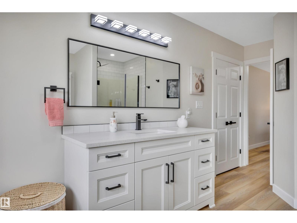
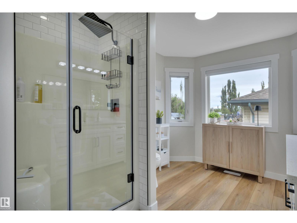
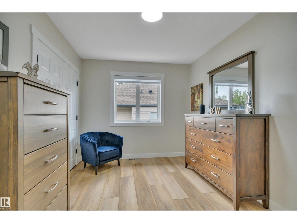
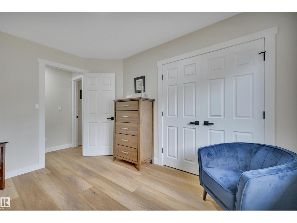
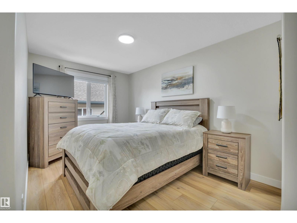
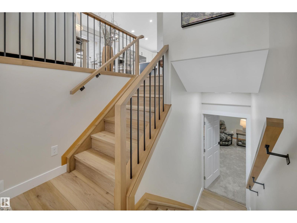
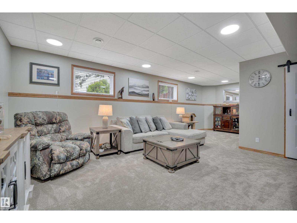
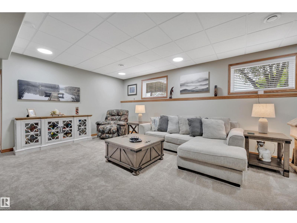
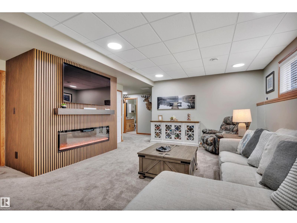
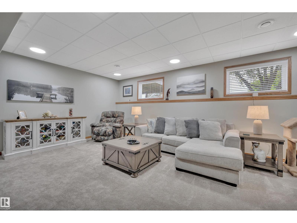
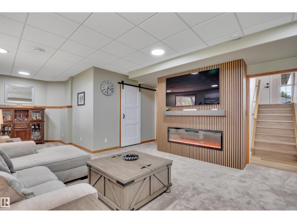
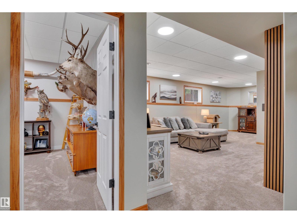
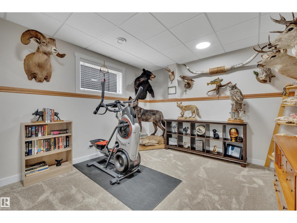
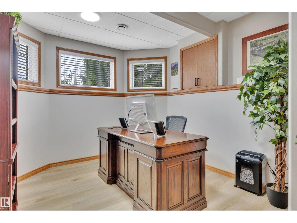
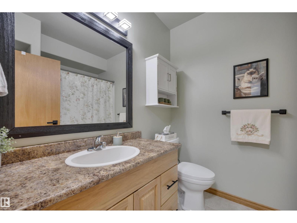
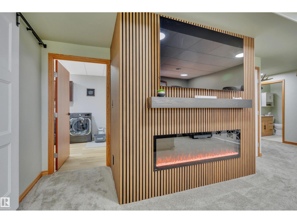
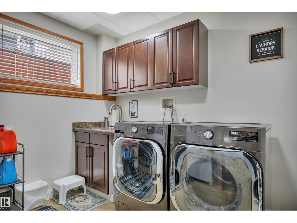
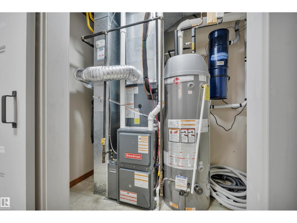
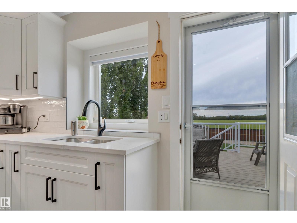
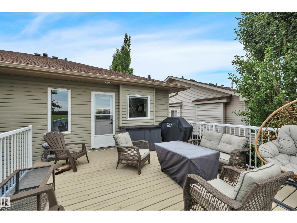
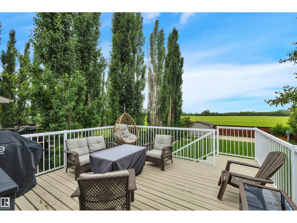
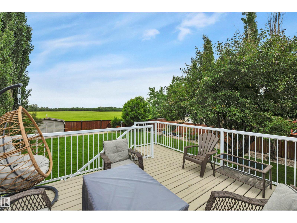
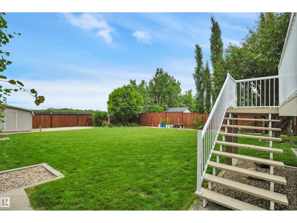
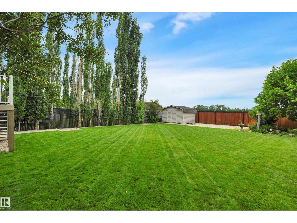
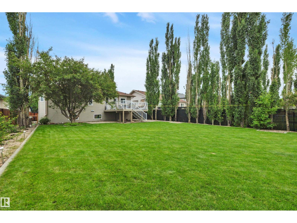
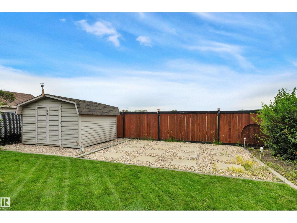
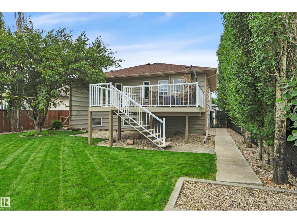
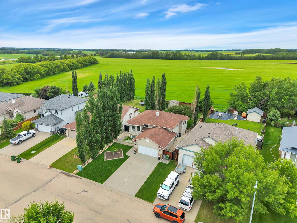
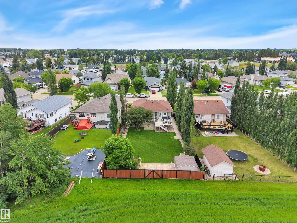
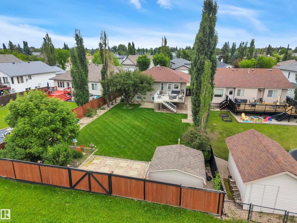
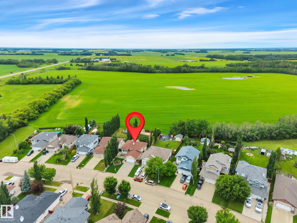
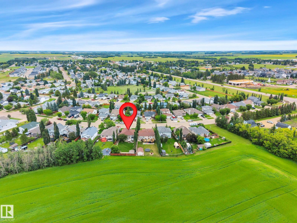
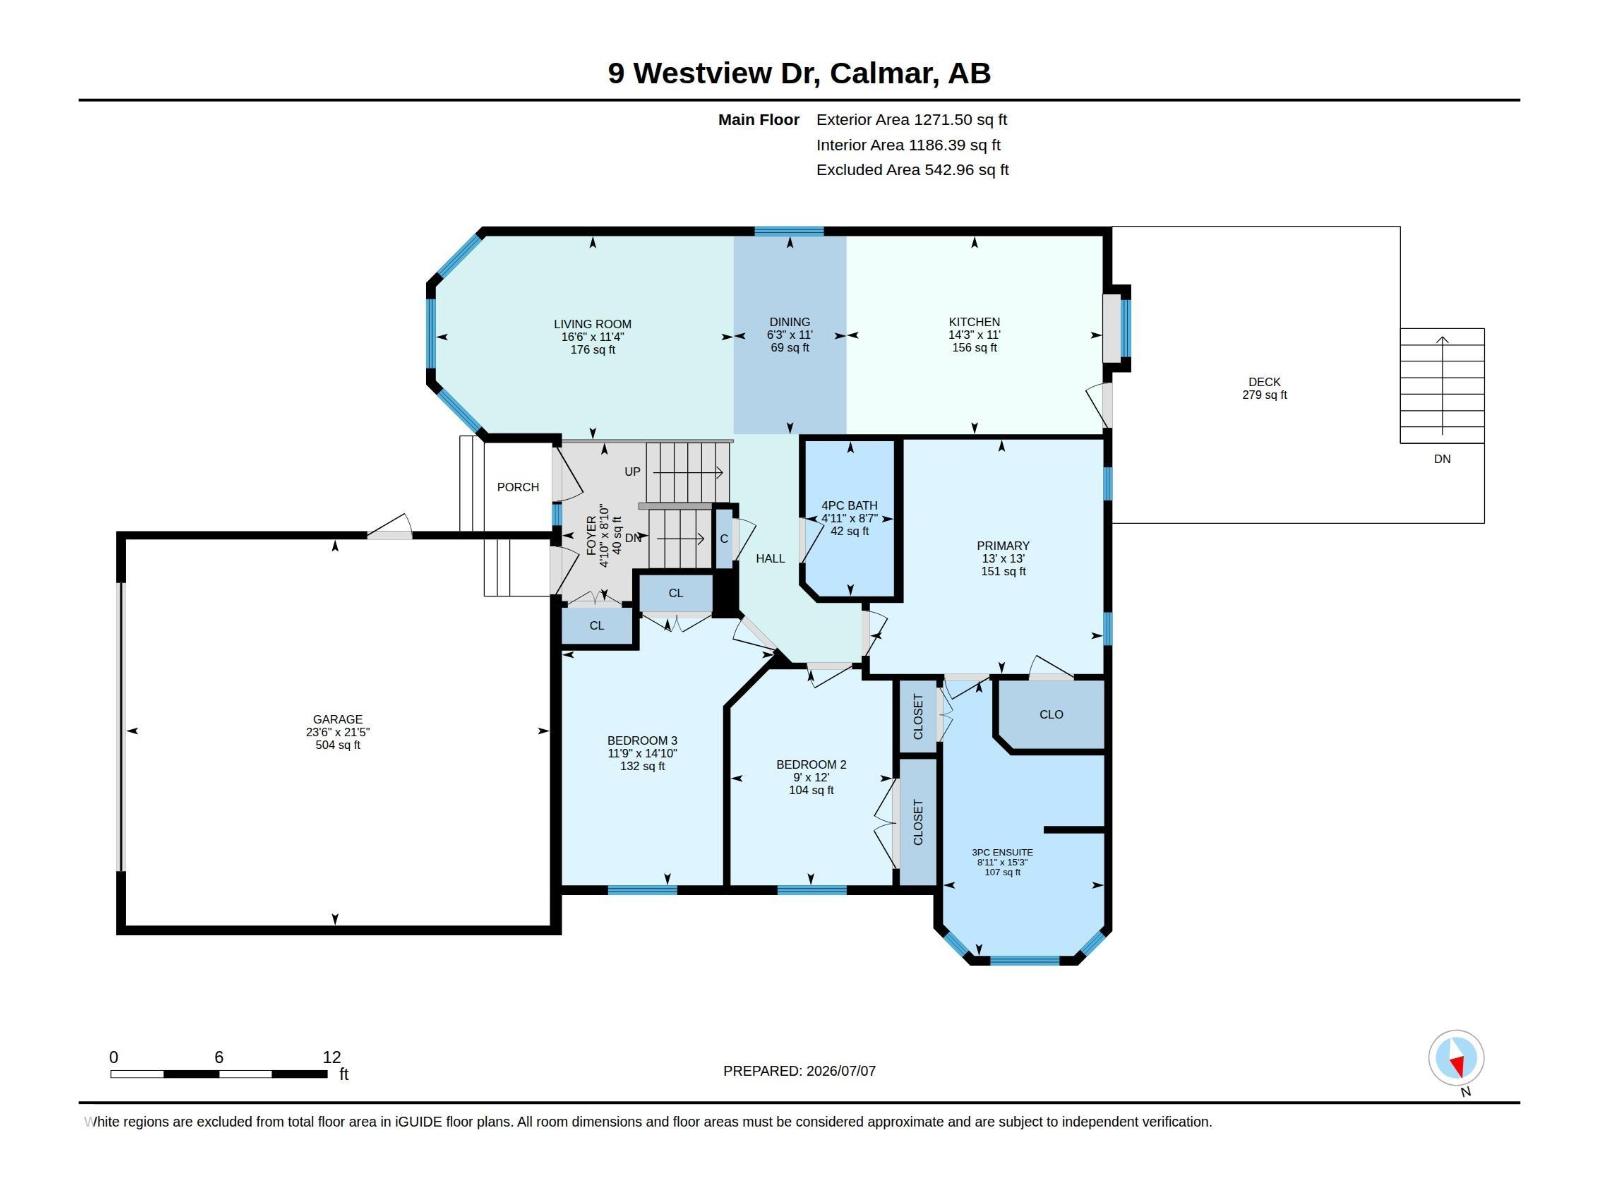
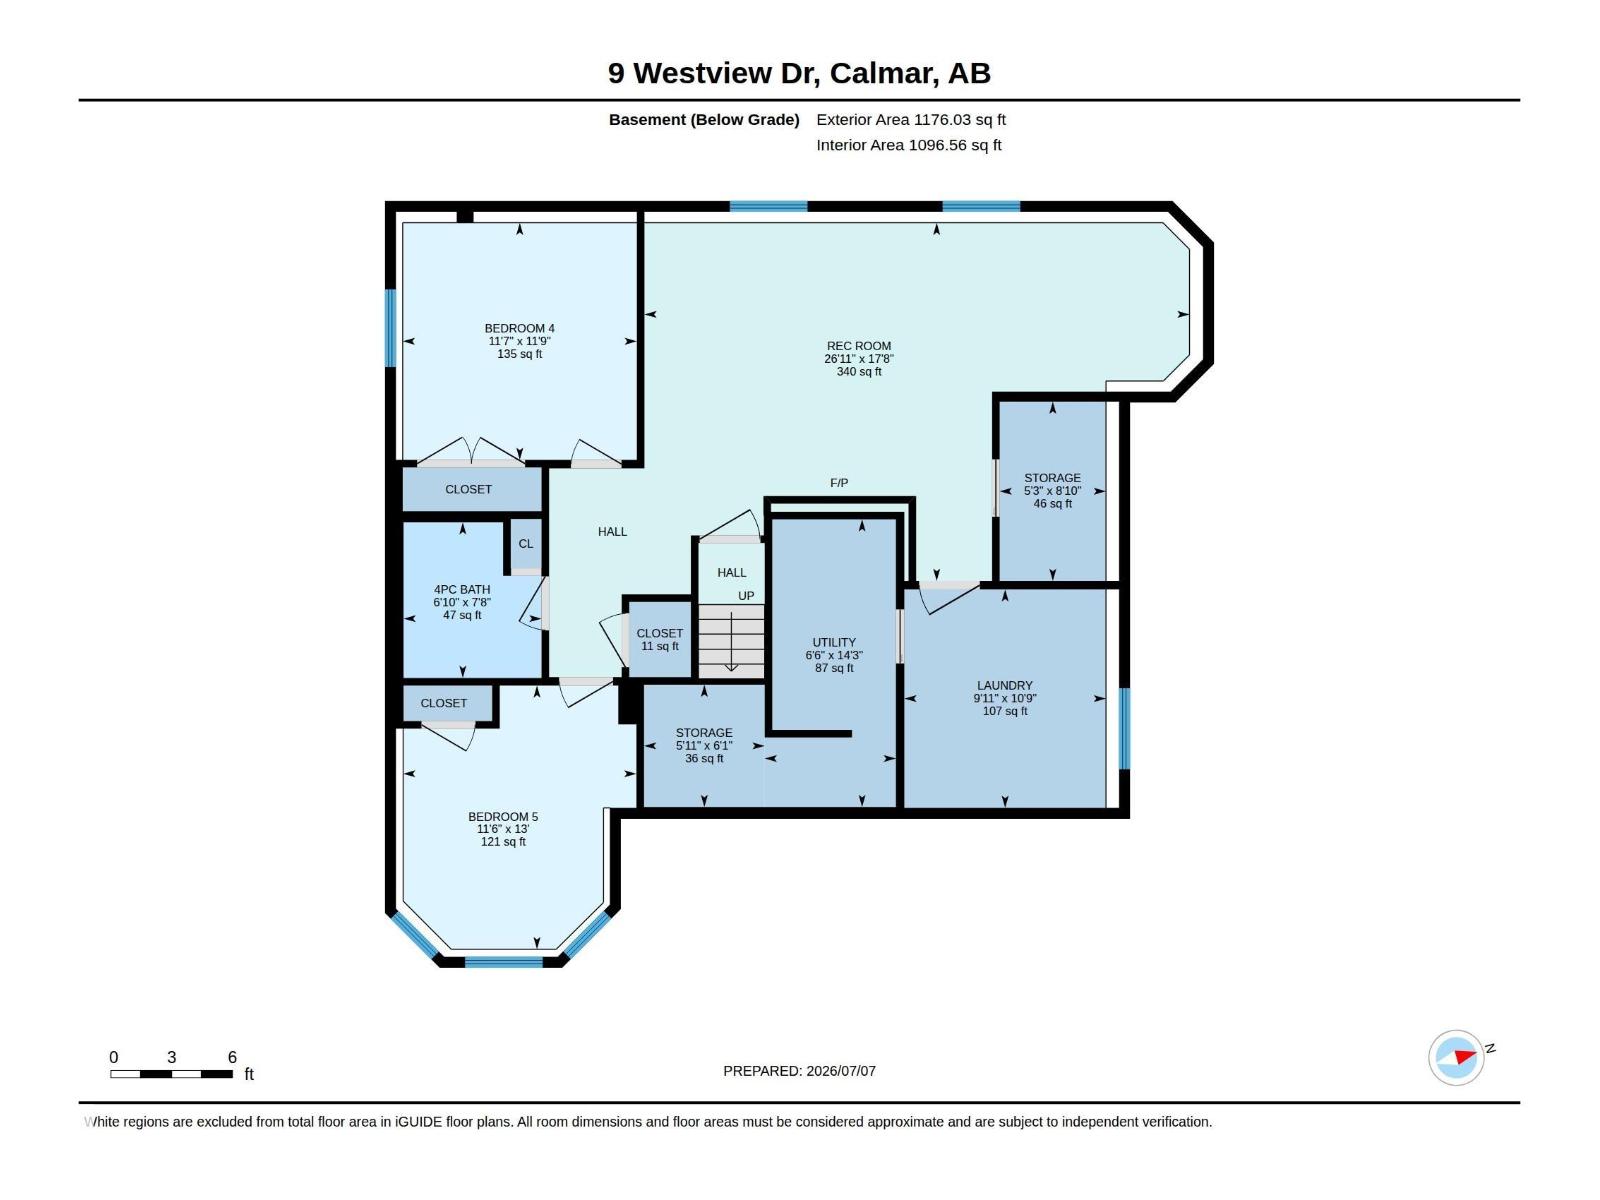
Originally Constructed by HOMES BY SHERBILT- Completely Remodeled Up & Down in 2025 & Reborn a Success of Modern Design, Function & Flow. No Detail Was Overlooked in This Complete Transformation, Featuring High-Style Finishes That Prioritize Both Aesthetics & Utility. No Expense Spared w/ Quality of Workmanship & Materials. Beyond the Manicured Yard Site Lies an Elevated Interior That Provides a Complete Range of Space, Storage & Functionality. FEATURES: Custom Kitchen & Remodeled Bathrooms. NEW-Air Conditioning & Central Vac+ New Leading Brand Appliances. New High Efficiency Furnace & HWT. Newer Shingles (Approx 3 Yrs). High Style- Acoustic Wall Panel Fireplace Feature. New Luxury Vinyl Plank + Plush Carpeting w/ High Density Underlay. Fully Finished Garage w/New Heater. Additional: Gem Exterior & LED Interior Lighting. Massive Deck & Copious Amounts of Yard Space. Rear Access- RV Storage. The Home is Tastefully Appointed Throughout & Delivers the Perfect Balance of Elevated Lifestyle & Practicality (id:53676)
| Bathroom Total | 3 | Bedrooms Total | 5 |
| Amenities | Ceiling - 9ft, Vinyl Windows | Appliances | Dishwasher, Dryer, Garage Door Opener, Humidifier, Microwave Range Hood Combo, Refrigerator, Storage Shed, Gas Stove(s), Central Vacuum, Washer, Window Coverings |
| Architectural Style | Bi-level | Basement Development | Finished |
| Basement Type | Full (finished) | Ceiling Type | Vaulted |
| Constructed Date | 2004 | Construction Style Attachment | Detached |
| Cooling Type | Central Air Conditioning | Fireplace Fuel | Electric |
| Fireplace Present | Yes | Fireplace Type | Insert |
| Heating Type | Forced Air | Size Interior | 1272 Sqft |
| Type | House |
| Attached Garage | |
| Heated Garage | |
| Oversize | |
| R V |
| Acreage | No | Fence Type | Fence |
| Land Amenities | Airport, Playground, Schools, Shopping |
| Level | Type | Dimensions |
|---|---|---|
| Lower Level | Bedroom 4 | 3.52 m x 3.57 m |
| Lower Level | Bedroom 5 | 3.51 m x 3.97 m |
| Lower Level | Storage | 1.6 m x 2.7 m |
| Lower Level | Laundry Room | 3.04 m x 3.29 m |
| Lower Level | Storage | 1.82 m x 1.84 m |
| Lower Level | Utility Room | 1.98 m x 4.33 m |
| Lower Level | Recreation Room | 8.2 m x 5.39 m |
| Main Level | Living Room | 3.44 m x 5.04 m |
| Main Level | Dining Room | 3.35 m x 1.91 m |
| Main Level | Kitchen | 3.35 m x 4.33 m |
| Main Level | Primary Bedroom | 3.96 m x 3.95 m |
| Main Level | Bedroom 2 | 3.65 m x 2.74 m |
| Main Level | Bedroom 3 | 4.52 m x 3.59 m |

Start Your Mortgage Application
