
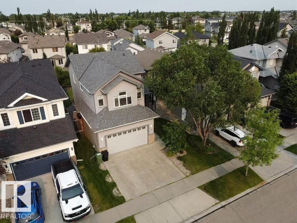
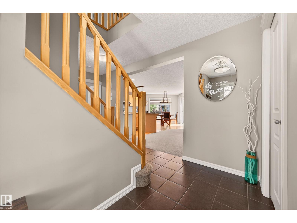
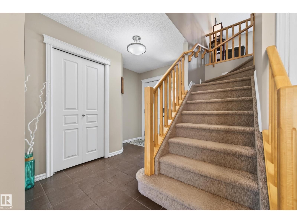
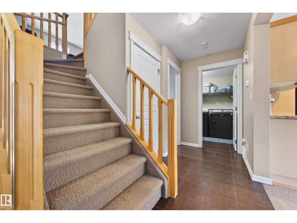
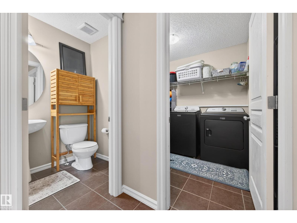
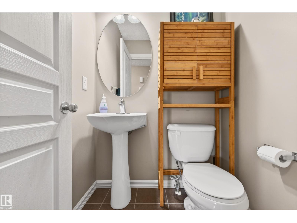
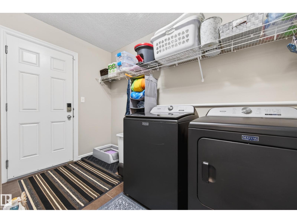
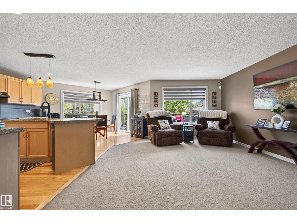
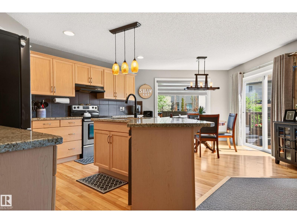
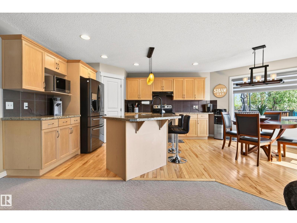
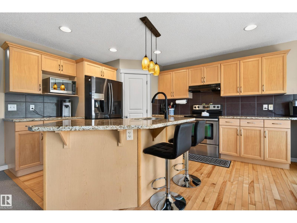
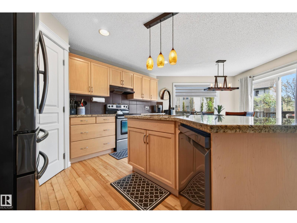
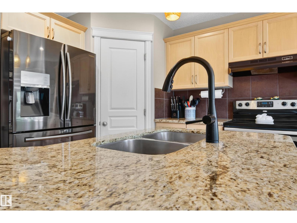
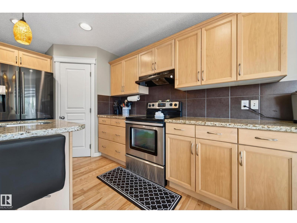
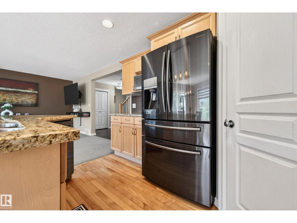
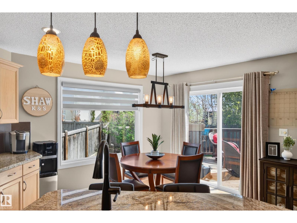
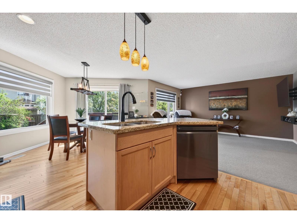
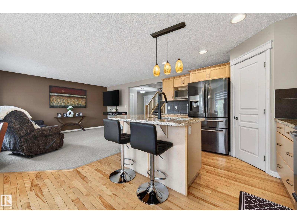
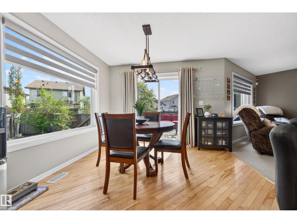
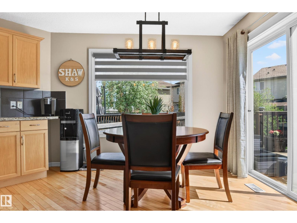
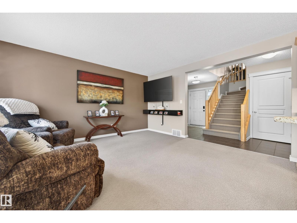
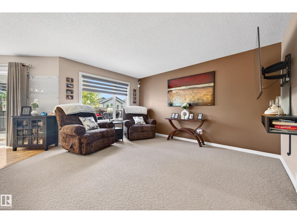
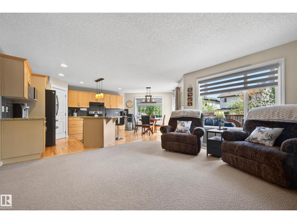
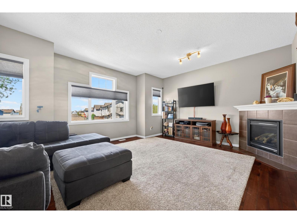
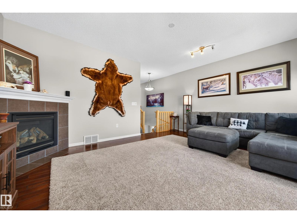
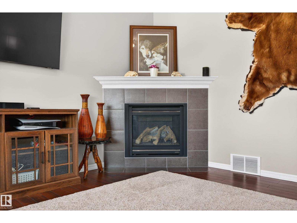
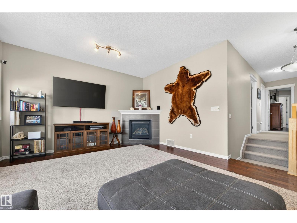
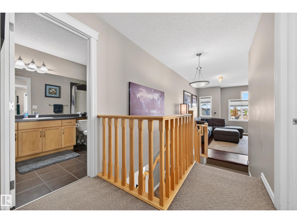
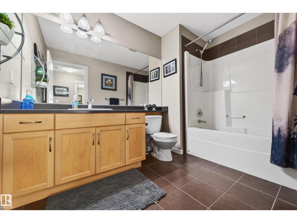
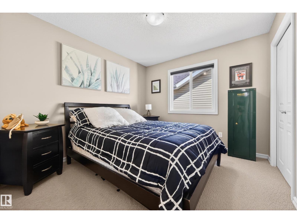
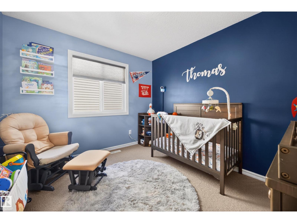
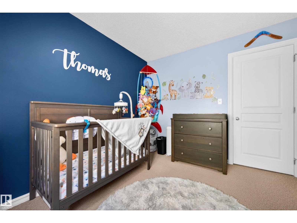
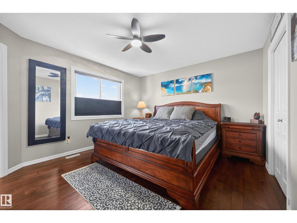
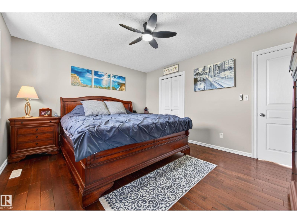
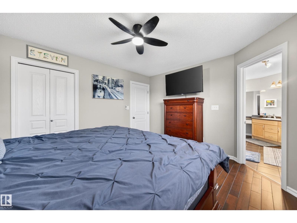
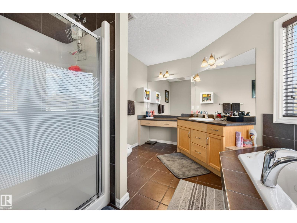
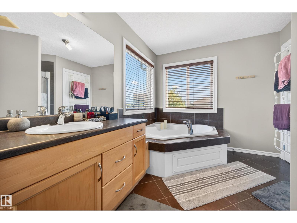
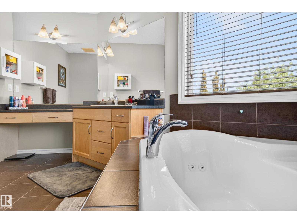
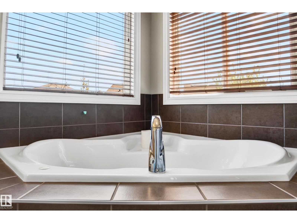
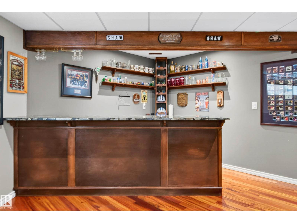
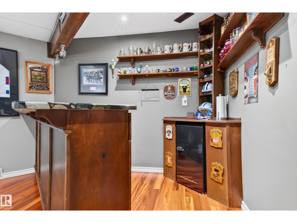
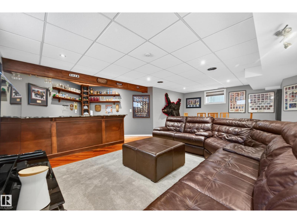
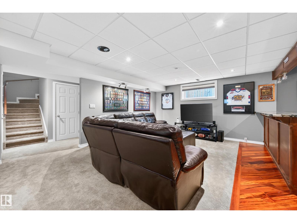
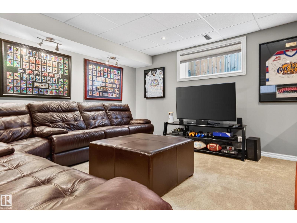
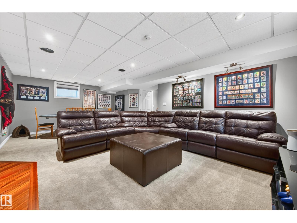
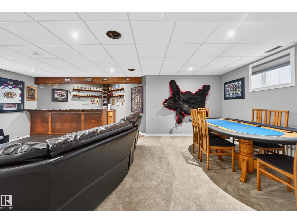
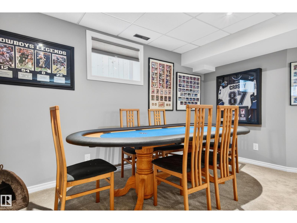
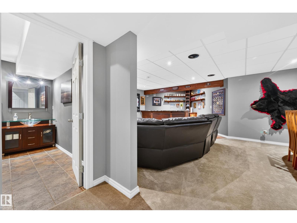
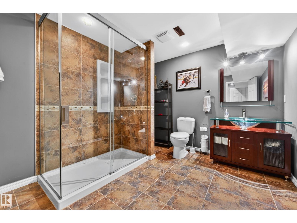
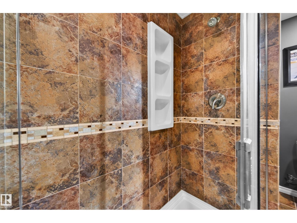
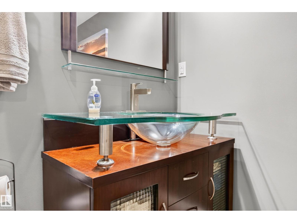
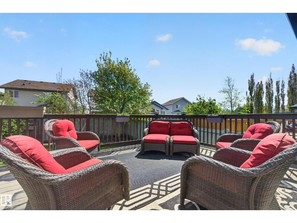
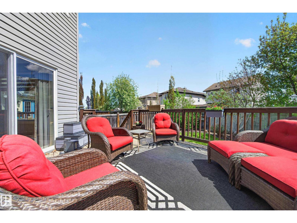
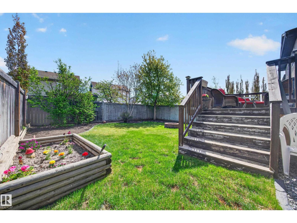
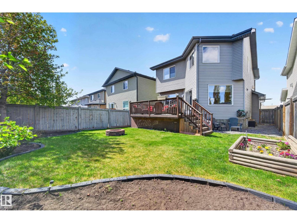
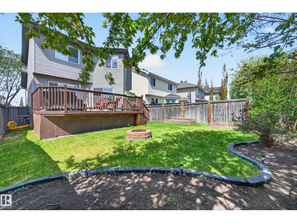
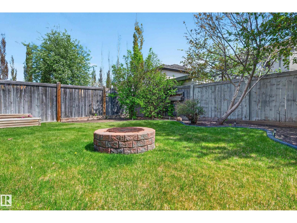
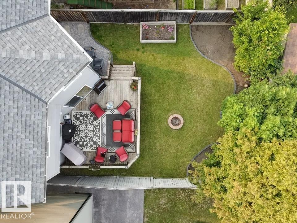
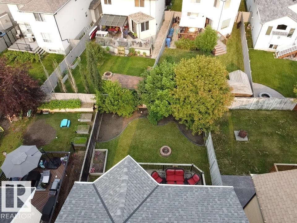
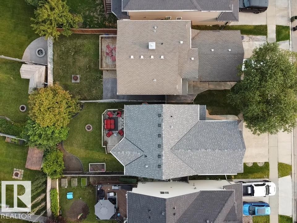
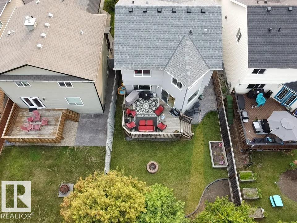
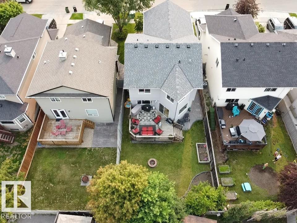
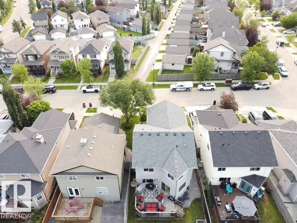
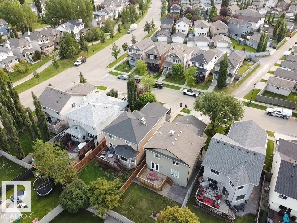
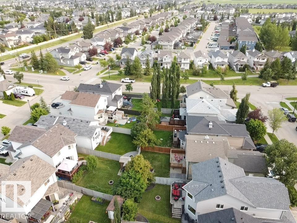
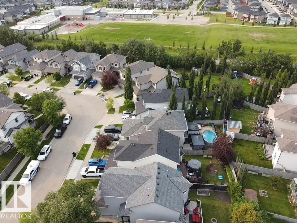
Welcome to this beautifully maintained 2-storey home in the sought-after Suntree neighborhood of Leduc. Offering 3 spacious bedrooms, 4 bathrooms, and a fully finished basement, this home is designed for comfortable family living. The bright main floor features inviting living spaces, while the large bonus room with a cozy gas fireplace is perfect for relaxing, movie nights, or a home office. The fully developed basement is an entertainer's dream with a custom Irish pub-style bar and recreation area. Enjoy the fully fenced, landscaped backyard, ideal for kids, pets, and summer gatherings. The heated, insulated double attached garage and central air conditioning provide year-round comfort. Located close to parks, walking trails, playgrounds, and excellent schools, this exceptional home offers the perfect blend of space, style, and location. Move in and enjoy everything this wonderful family home has to offer! (id:53676)
| Bathroom Total | 4 | Bedrooms Total | 3 |
| Amenities | Vinyl Windows | Appliances | Dishwasher, Dryer, Garage Door Opener, Microwave Range Hood Combo, Refrigerator, Stove, Washer |
| Basement Development | Finished | Basement Type | Full (finished) |
| Constructed Date | 2007 | Construction Style Attachment | Detached |
| Cooling Type | Central Air Conditioning | Fireplace Fuel | Gas |
| Fireplace Present | Yes | Fireplace Type | Corner |
| Half Bath Total | 1 | Heating Type | Forced Air |
| Stories Total | 2 | Size Interior | 1843 Sqft |
| Type | House |
| Attached Garage | |
| Heated Garage |
| Acreage | No | Fence Type | Fence |
| Land Amenities | Schools | Size Irregular | 373.84 |
| Size Total | 373.84 M2 | Size Total Text | 373.84 M2 |
| Level | Type | Dimensions |
|---|---|---|
| Basement | Family Room | 3.93 m x 3.73 m |
| Basement | Utility Room | 3.05 m x 1.87 m |
| Main Level | Living Room | 4.25 m x 4.07 m |
| Main Level | Dining Room | 3.33 m x 2.43 m |
| Main Level | Kitchen | 3.43 m x 3.27 m |
| Main Level | Laundry Room | 3.04 m x 1.74 m |
| Upper Level | Primary Bedroom | 4.21 m x 3.64 m |
| Upper Level | Bedroom 2 | 3.25 m x 3.03 m |
| Upper Level | Bedroom 3 | 3.26 m x 2.97 m |
| Upper Level | Bonus Room | 5.47 m x 4.76 m |

Start Your Mortgage Application
