
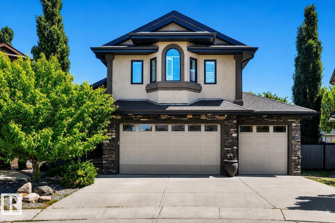
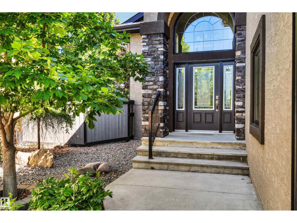
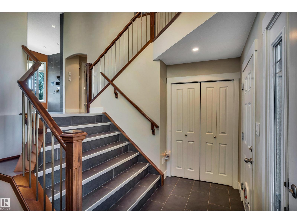
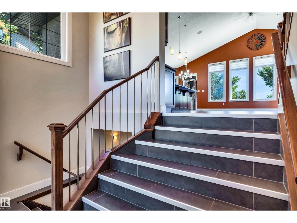
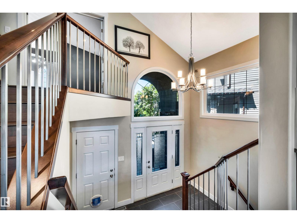
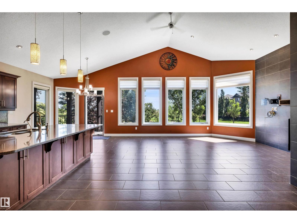
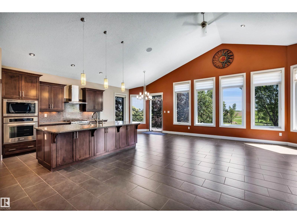
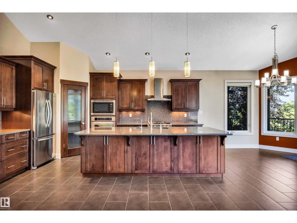
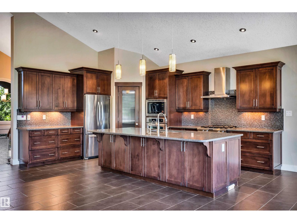
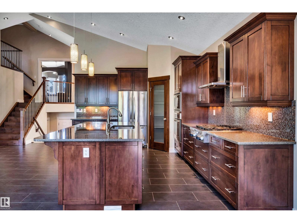
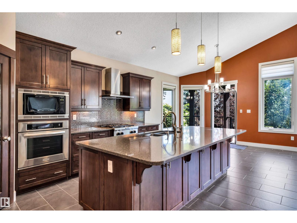
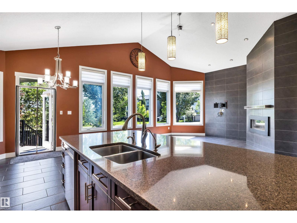
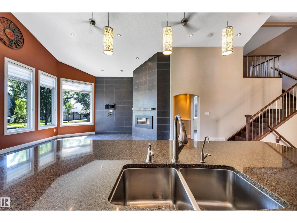
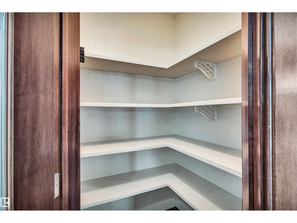
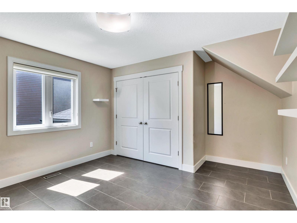
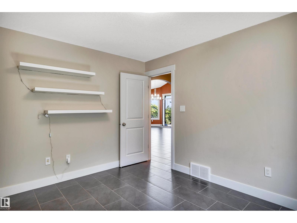
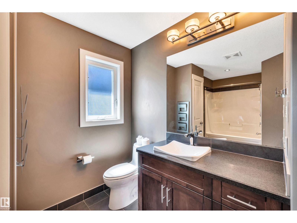
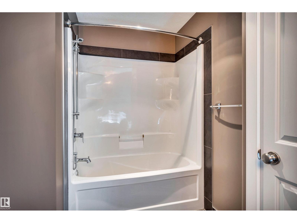
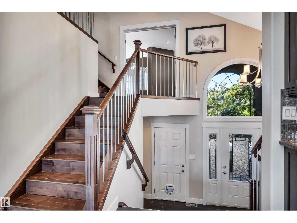
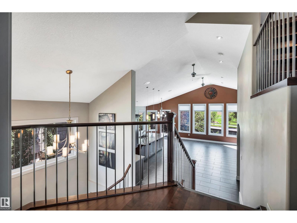
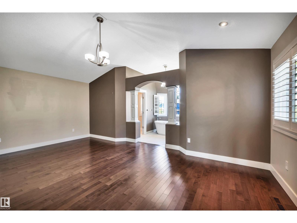
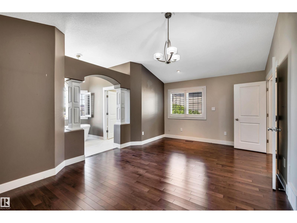
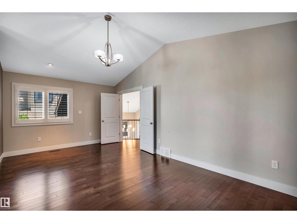
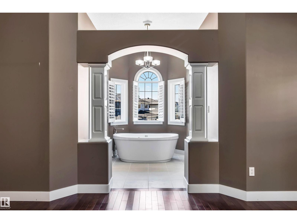
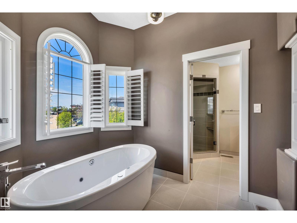
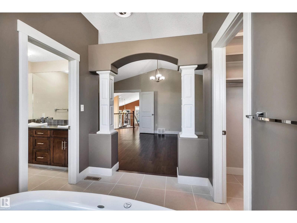
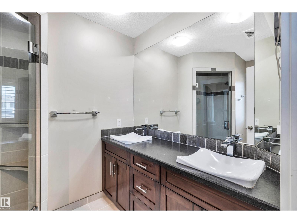
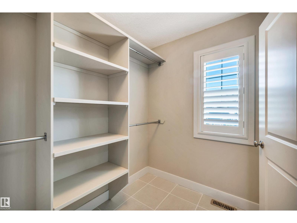
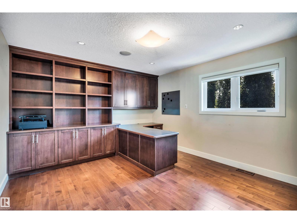
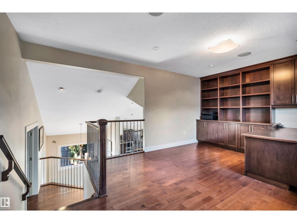
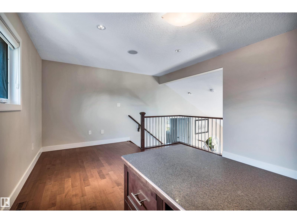
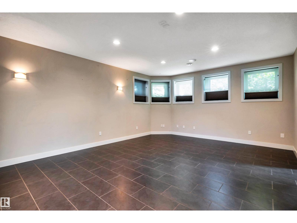
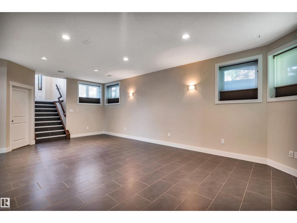
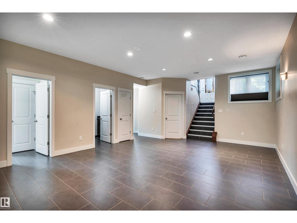
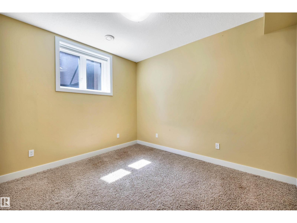
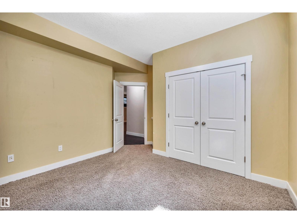
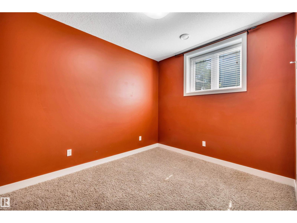
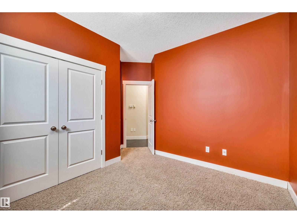
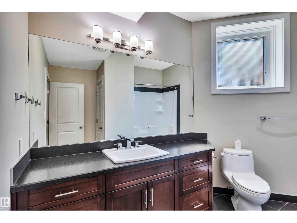
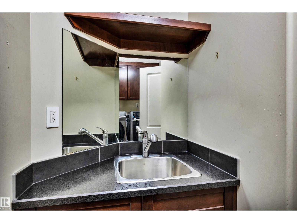
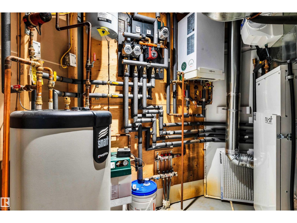
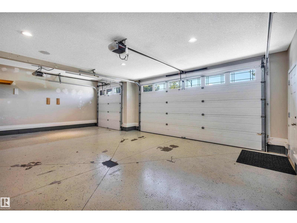
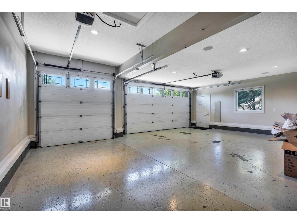
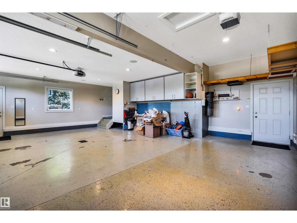
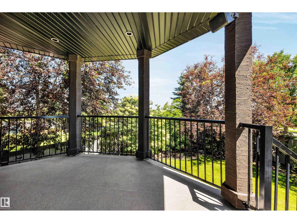
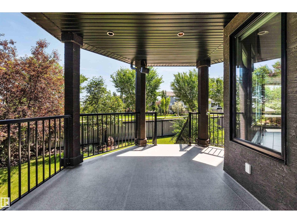
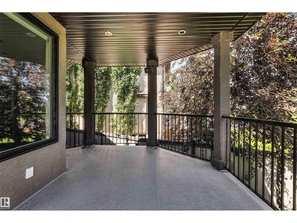
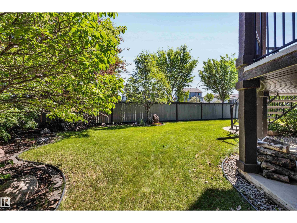
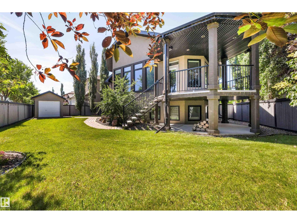
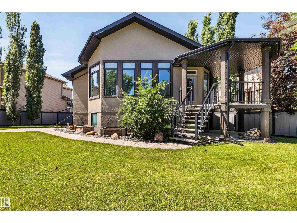
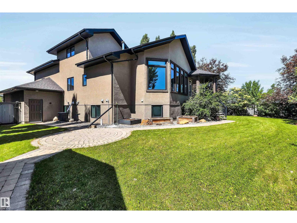
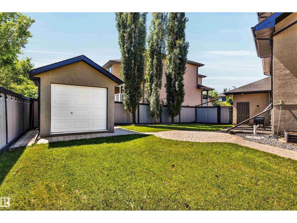
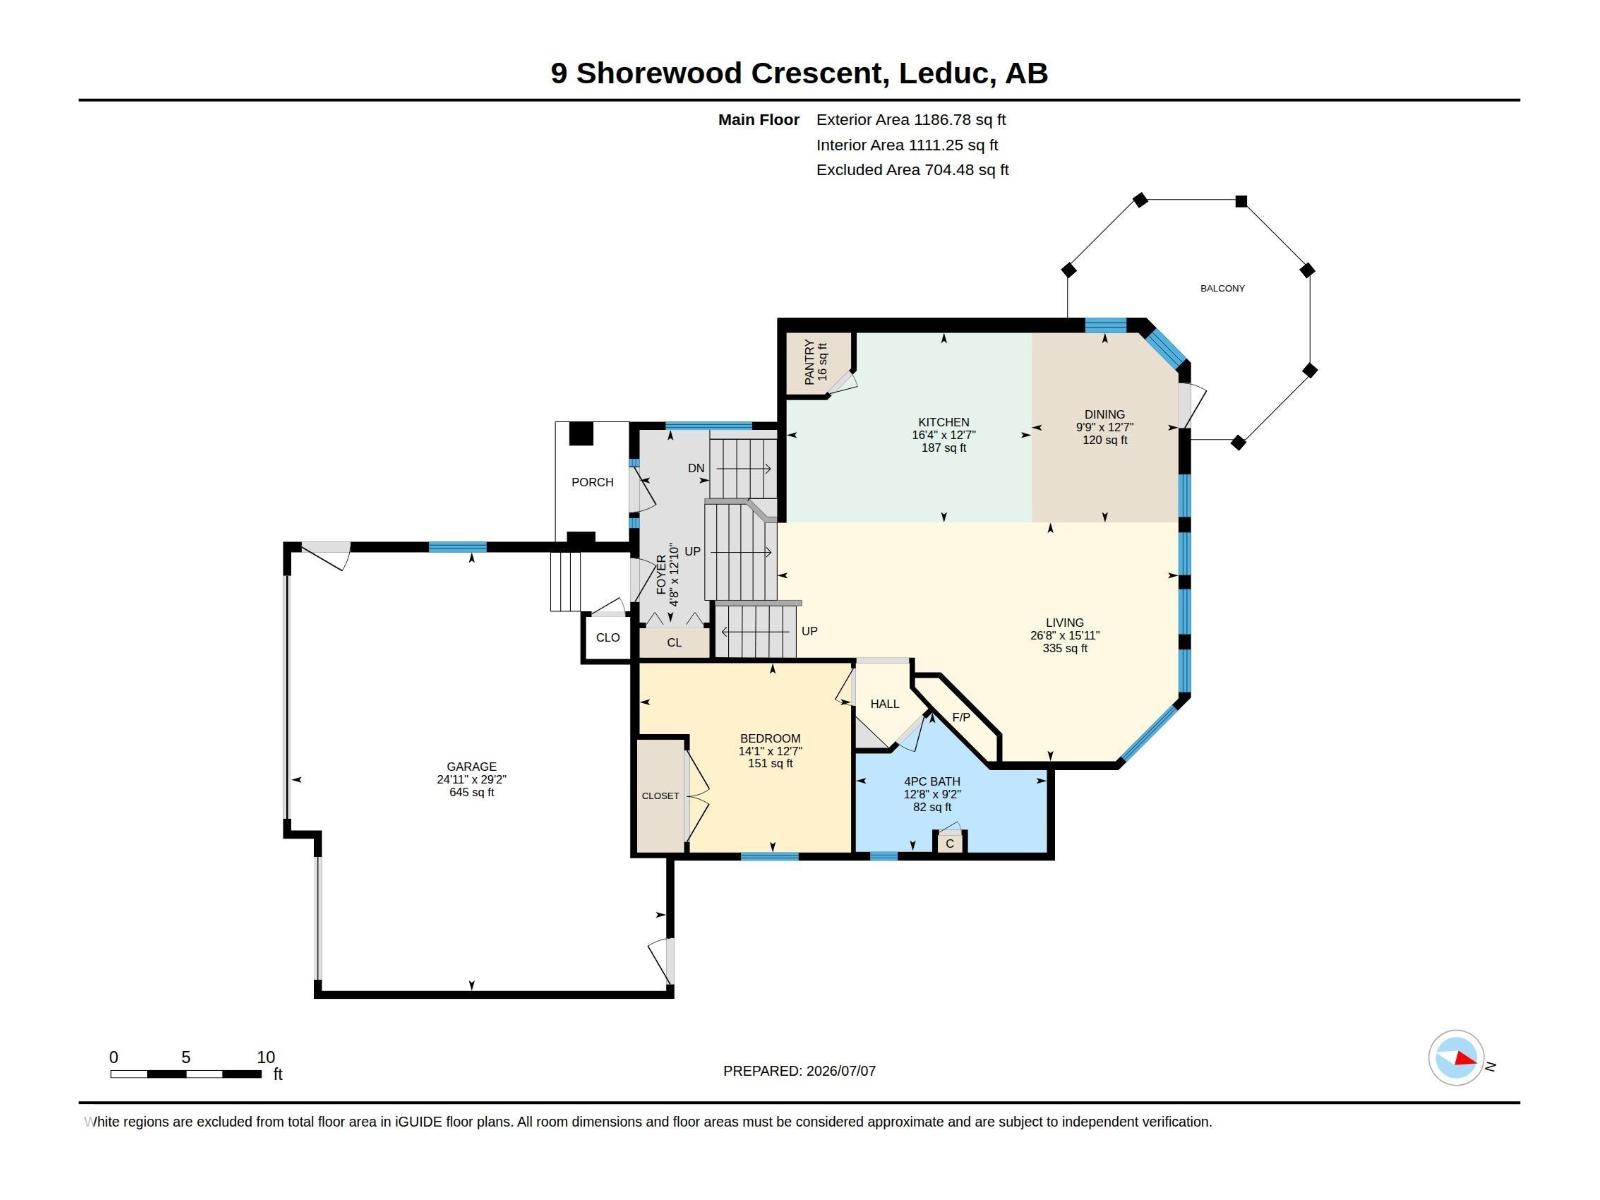
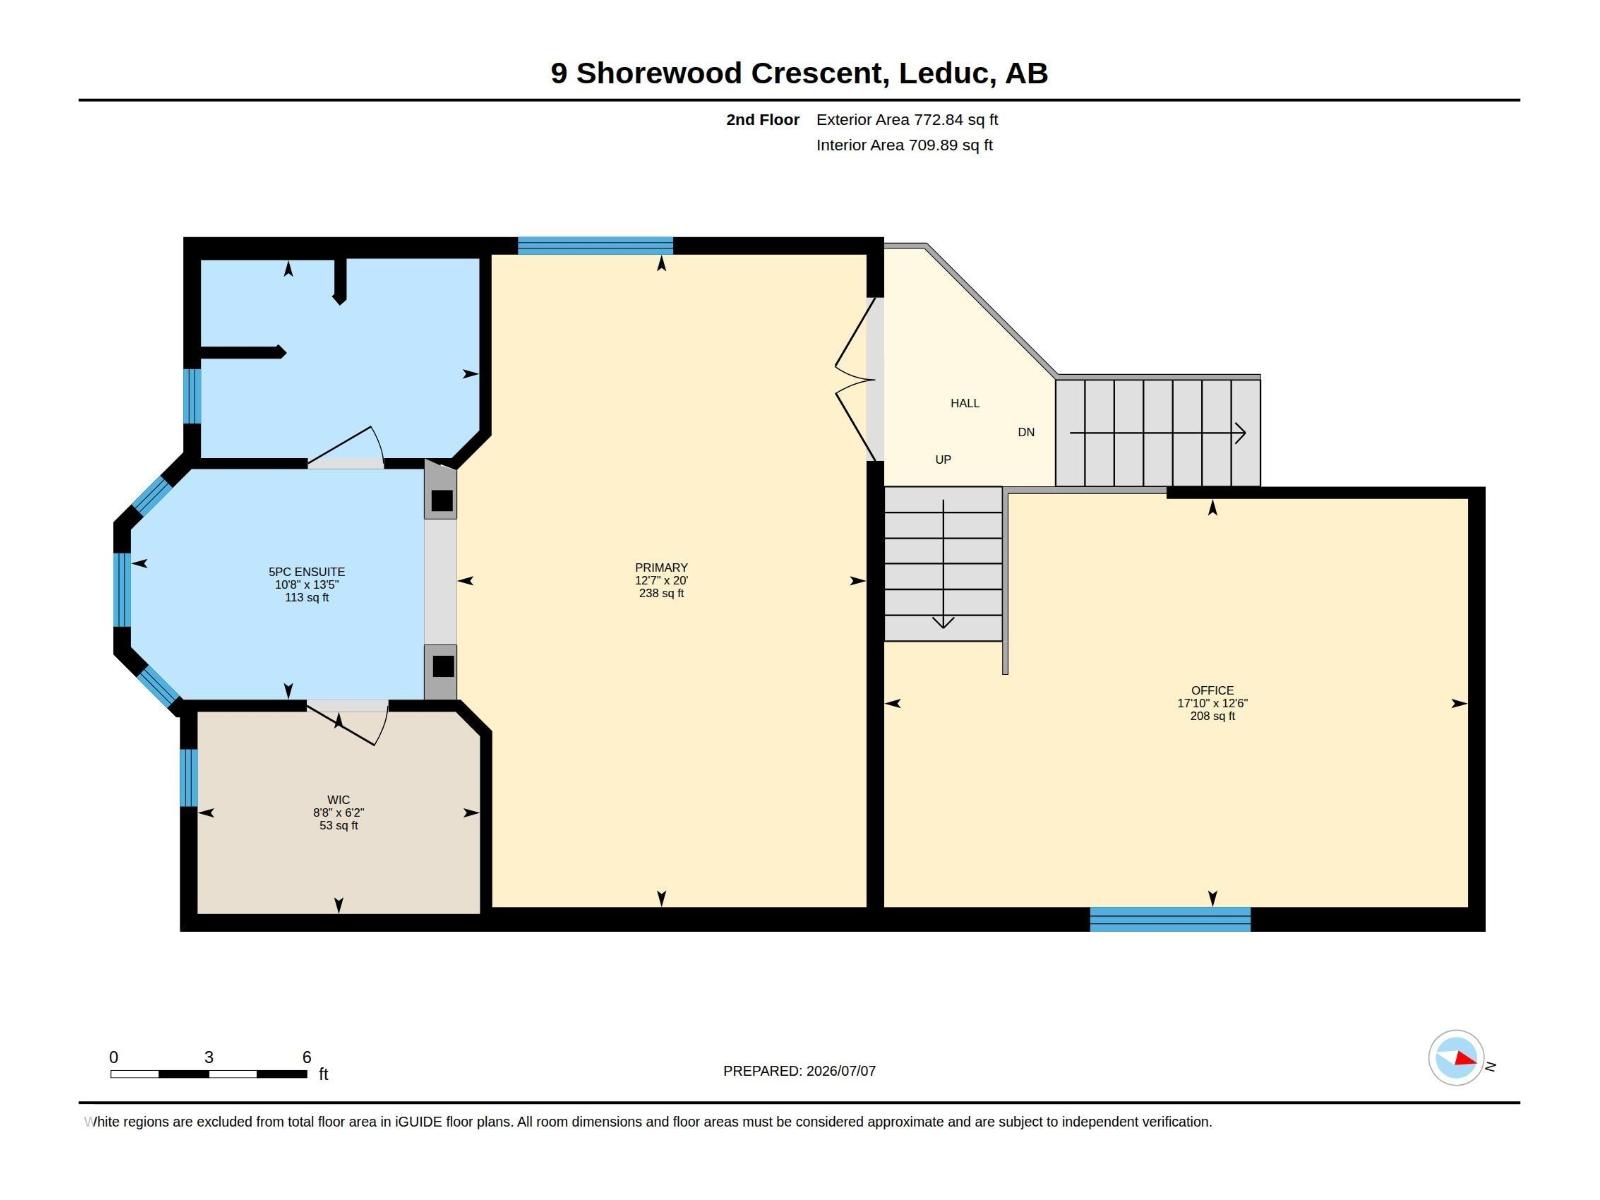
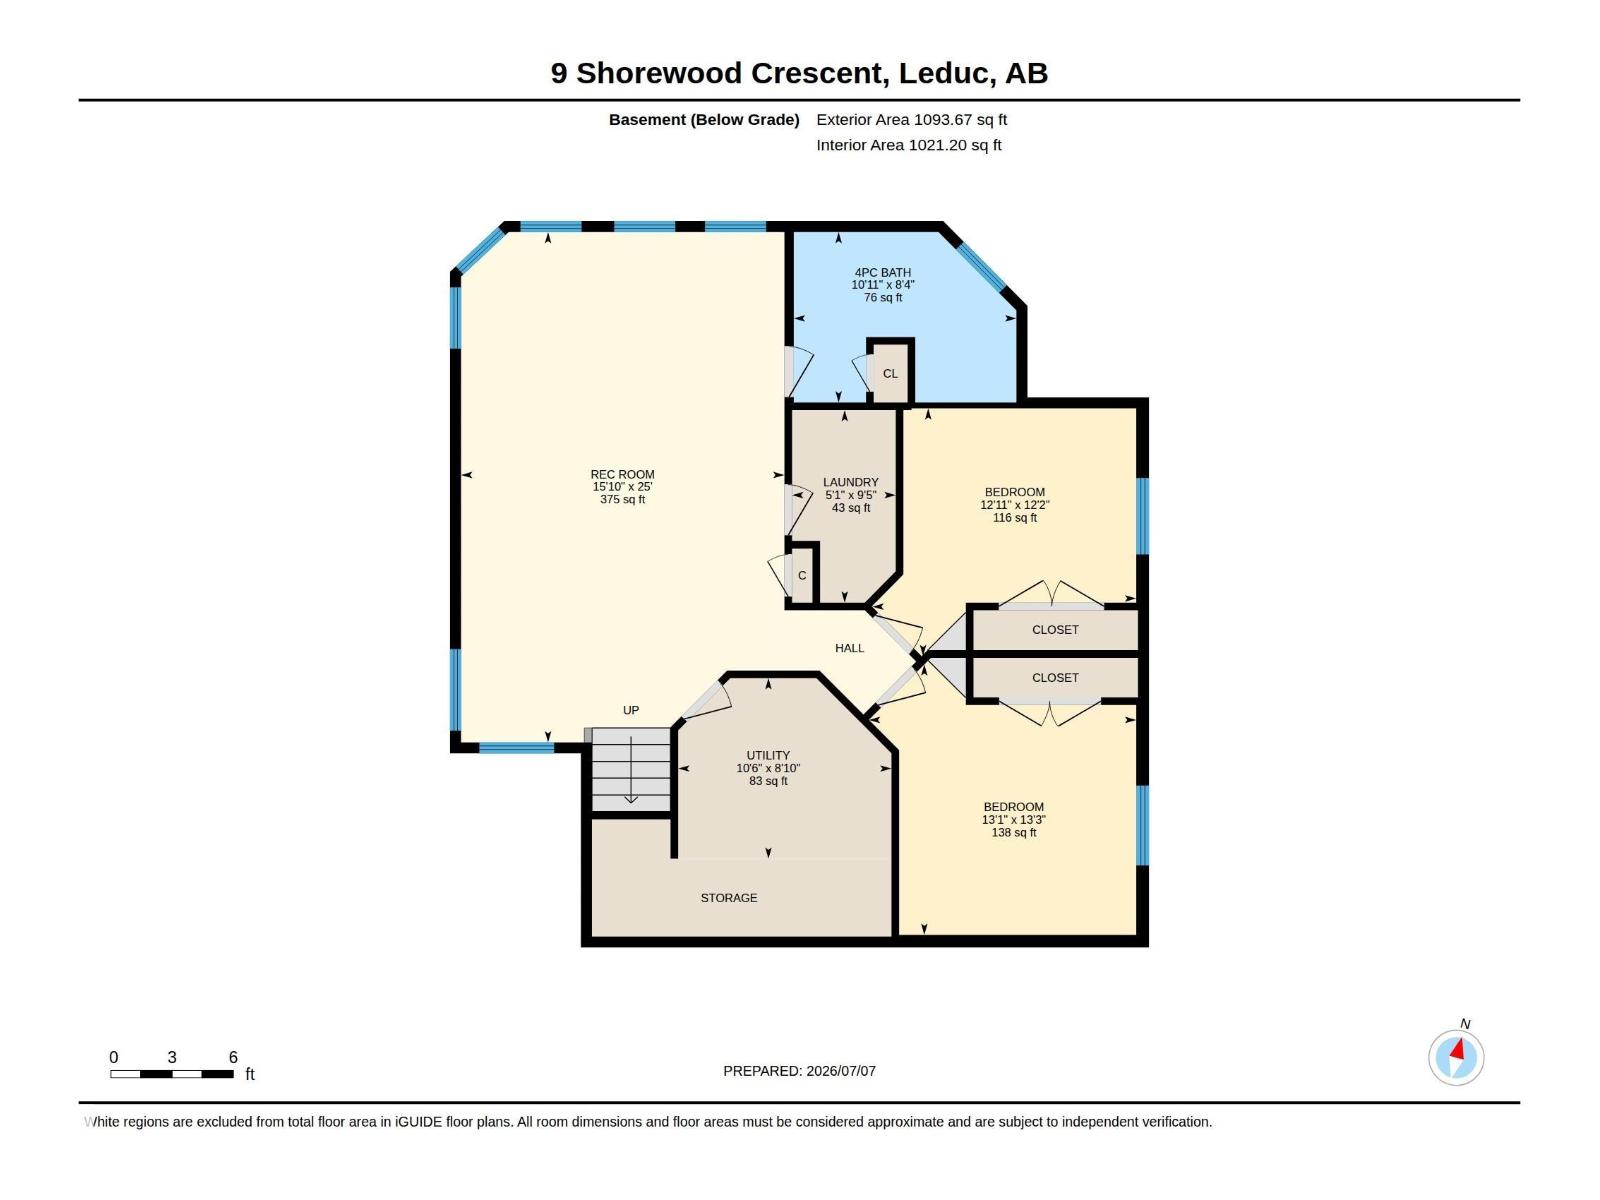
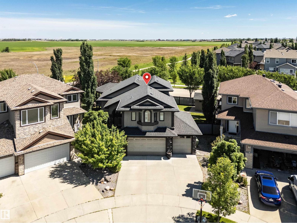
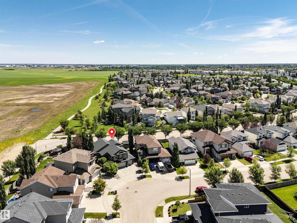
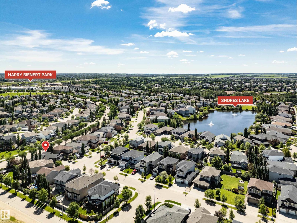
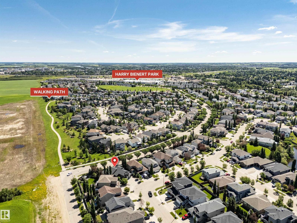
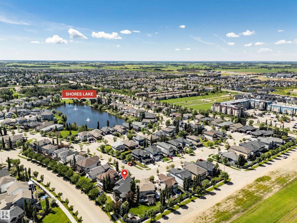
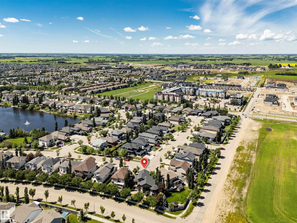
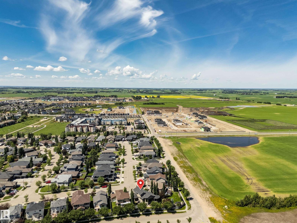
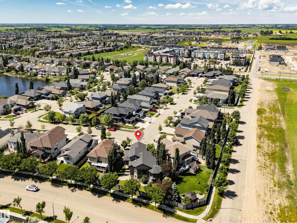
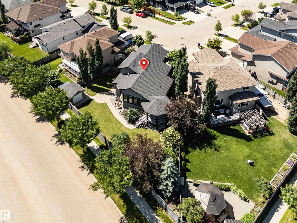
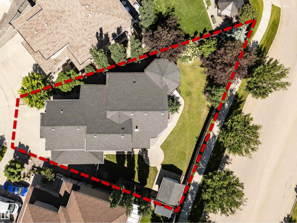
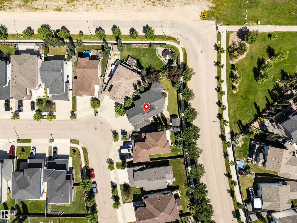
STUNNING!!! SPECTACULAR!!! This rare custom 1,900 sq ft 4 bed, 3 bath modified bilevel is truly one-of-a-kind. It features a heated 30x23 triple garage, striking arched entry, and a spacious covered PRIVATE low-maintenance deck overlooking a beautiful 7,400 sq ft pie lot. Panoramic windows showcase breathtaking views. The gourmet kitchen offers soft-close drawers, quartz counters, a KitchenAid gas range, and a huge 4.5x9.5 island. A tiled living room wall w gas fireplace, pot lighting, custom Hunter Douglas blinds, and home audio add effortless luxury. The primary suite boasts elegant columns and a deluxe 5-piece ensuite with soaker tub. A den with custom cabinets and built-in desk makes the perfect office. Triple-pane windows, solid wood doors, central air, in-floor heat (basement & garage), hardwood and tile flooring complete the package. The bright 1,000 sq ft finished basement includes a large family room, 2 bedrooms and bath. Enjoy a private, serene yard with gorgeous landscaping and powered shed. (id:53676)
| Bathroom Total | 3 | Bedrooms Total | 4 |
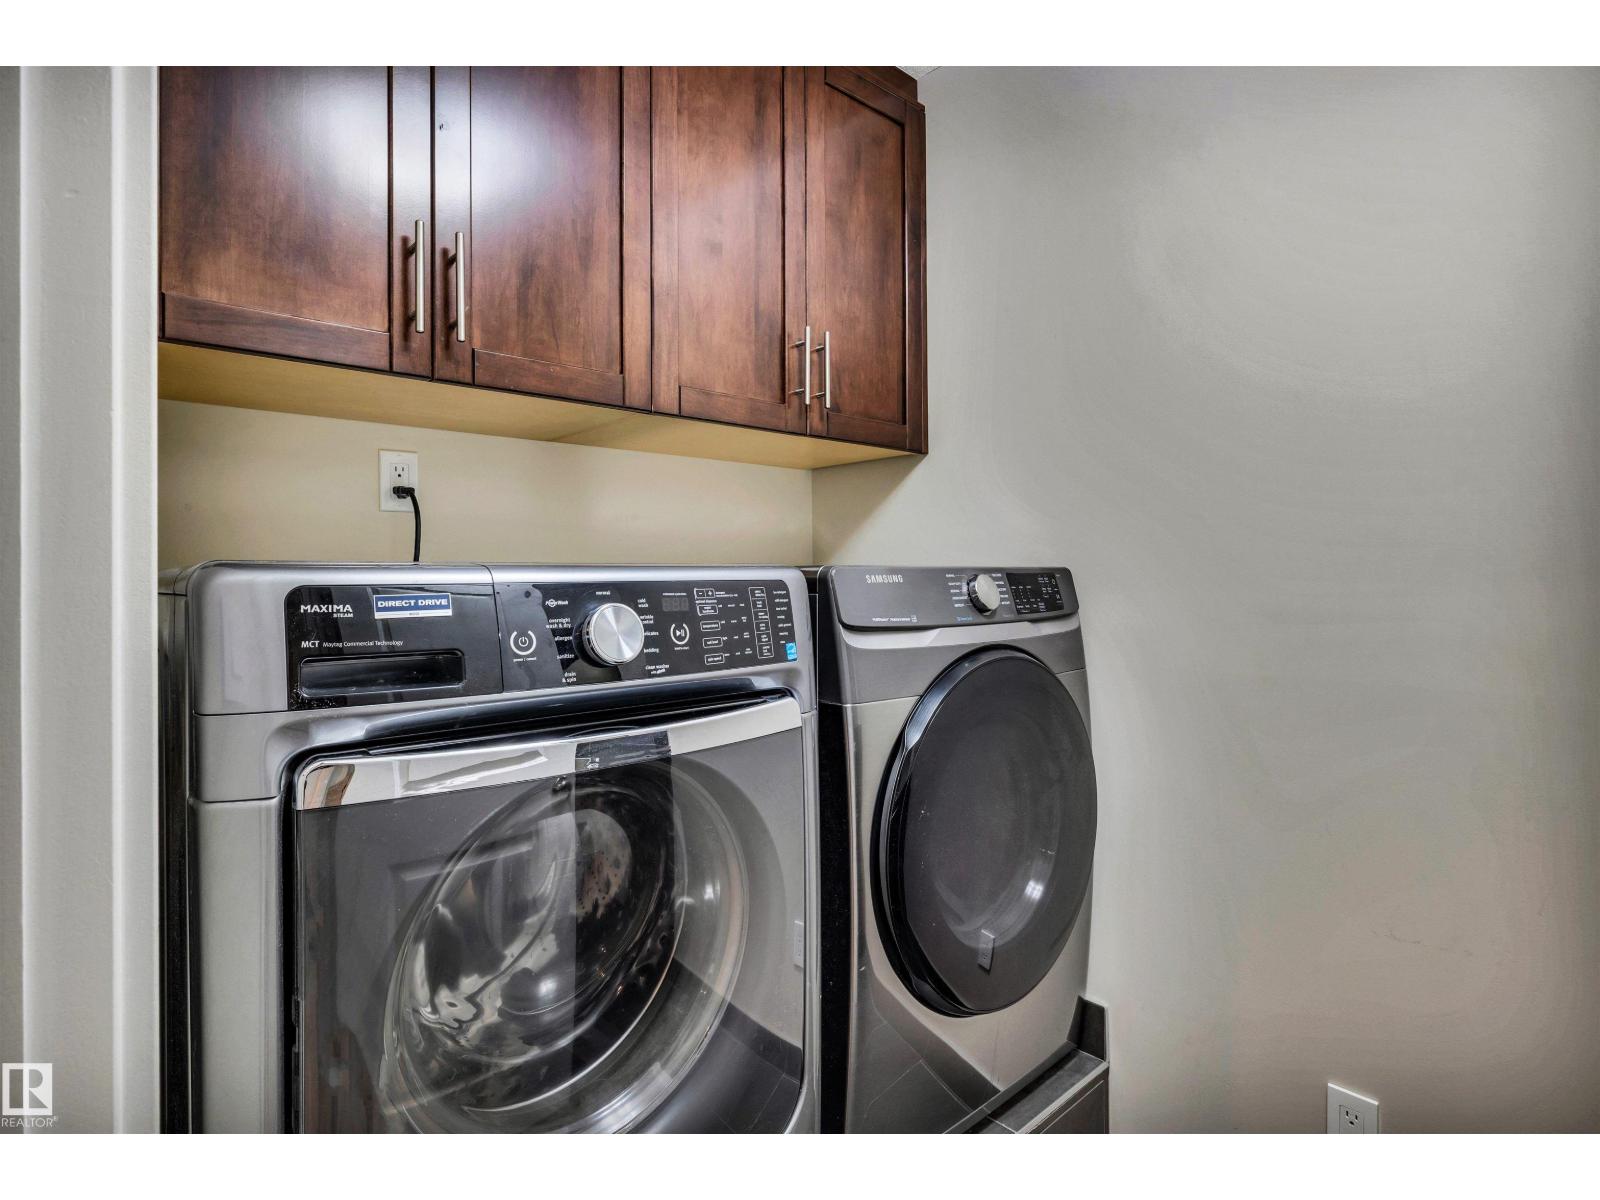
| Amenities | Vinyl Windows | Appliances | Dishwasher, Dryer, Garage Door Opener Remote(s), Garage Door Opener, Garburator, Microwave Range Hood Combo, Refrigerator, Storage Shed, Gas Stove(s), Central Vacuum, Washer, Water Softener, Window Coverings |
| Architectural Style | Bi-level | Basement Development | Finished |
| Basement Type | Full (finished) | Ceiling Type | Vaulted |
| Constructed Date | 2010 | Construction Style Attachment | Detached |
| Cooling Type | Central Air Conditioning | Fire Protection | Smoke Detectors |
| Heating Type | Forced Air | Size Interior | 1960 Sqft |
| Type | House |
| Attached Garage |
| Acreage | No | Fence Type | Fence |
| Land Amenities | Airport, Golf Course, Playground, Schools, Shopping | Size Irregular | 691.2 |
| Size Total | 691.2 M2 | Size Total Text | 691.2 M2 |
| Level | Type | Dimensions |
|---|---|---|
| Above | Living Room | 4.84 m x 8.13 m |
| Above | Dining Room | 3.85 m x 2.98 m |
| Above | Kitchen | 3.85 m x 4.97 m |
| Above | Den | 3.81 m x 5.45 m |
| Above | Primary Bedroom | 6.09 m x 3.82 m |
| Above | Bedroom 2 | 3.84 m x 4.29 m |
| Basement | Family Room | 4.83 m x 7.63 m |
| Basement | Bedroom 3 | 3.94 m x 3.7 m |
| Basement | Bedroom 4 | 4 m x 4.04 m |

Start Your Mortgage Application
