
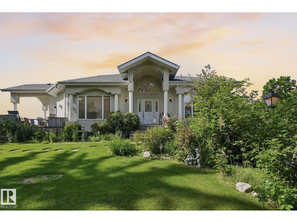
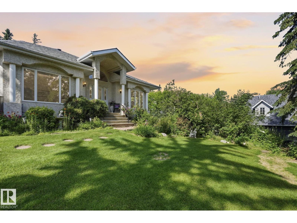
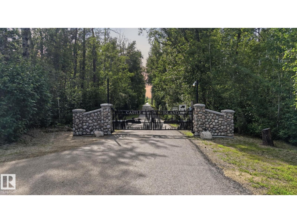
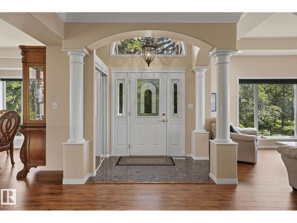
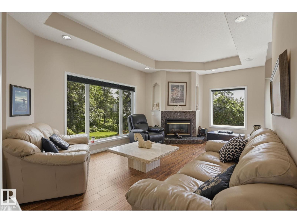
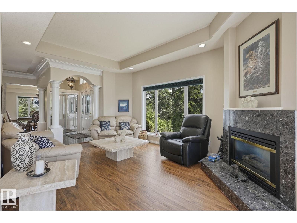
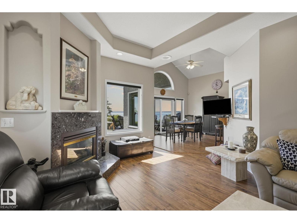
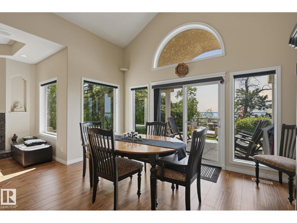
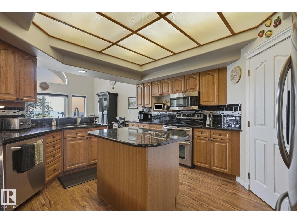
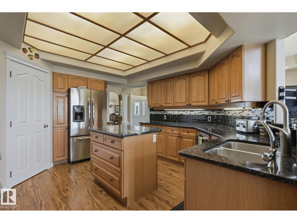
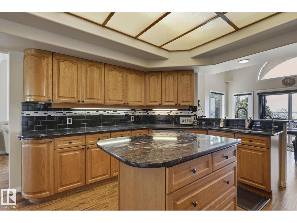
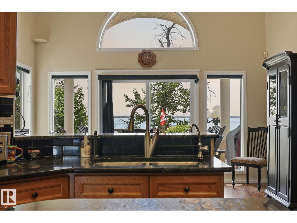
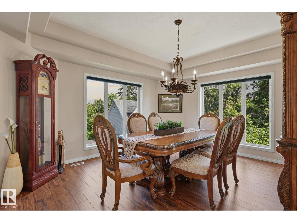
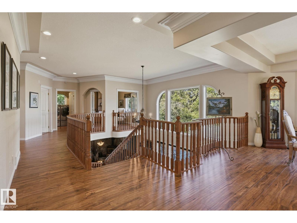
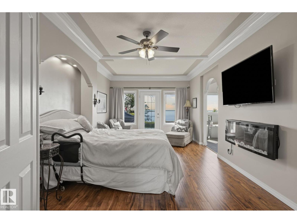
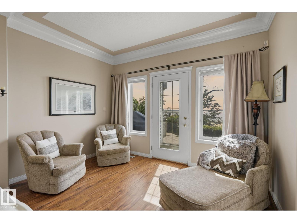
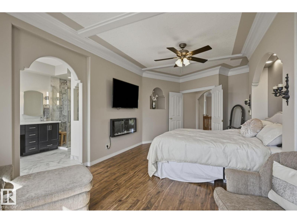
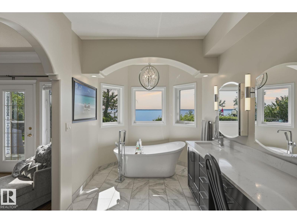
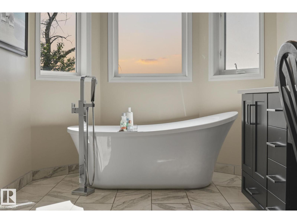
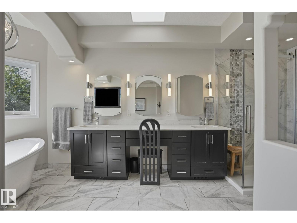
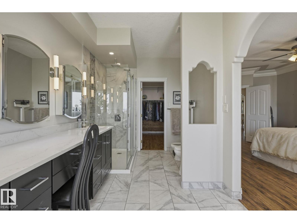
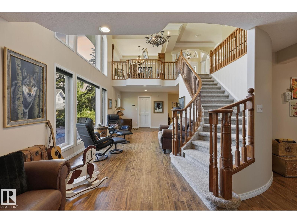
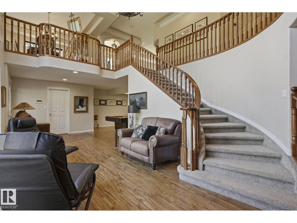
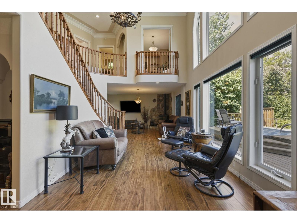
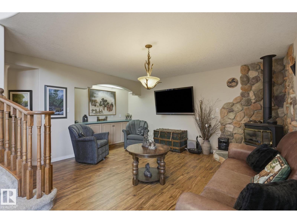
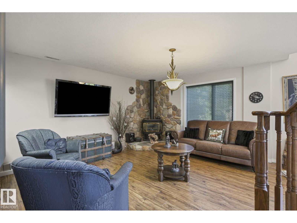
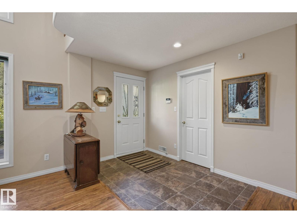
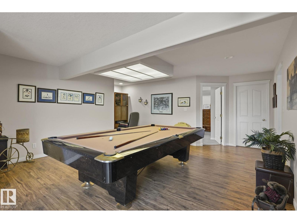
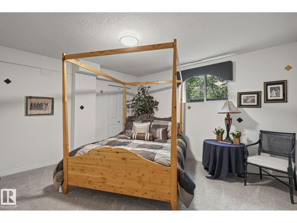
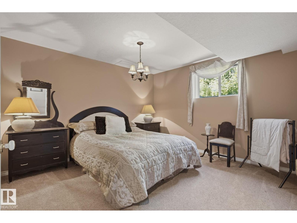
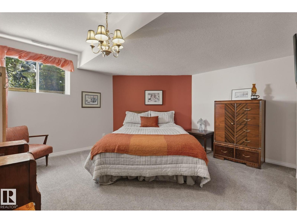
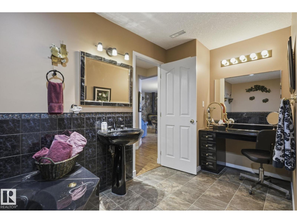
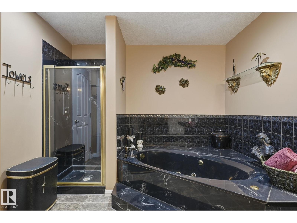
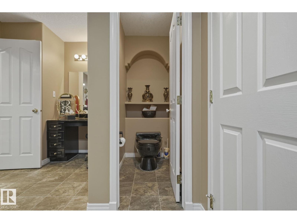
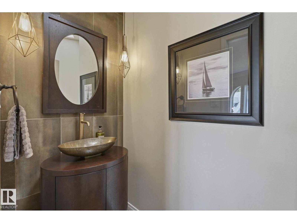
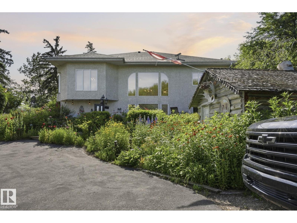
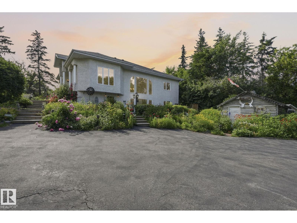
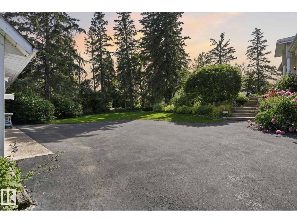
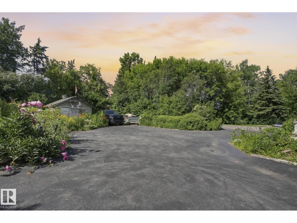
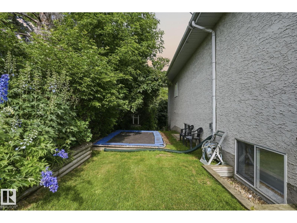
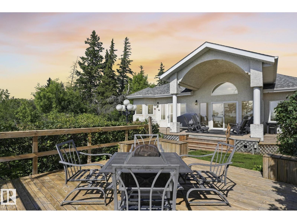
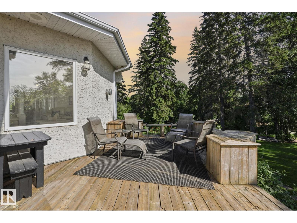
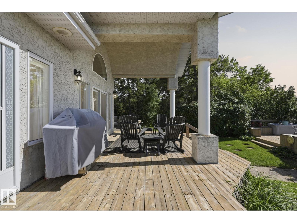
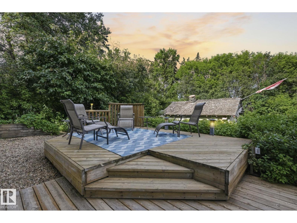
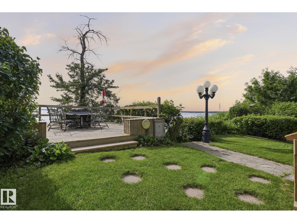
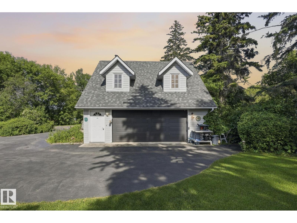
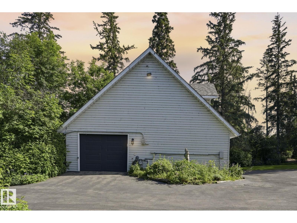
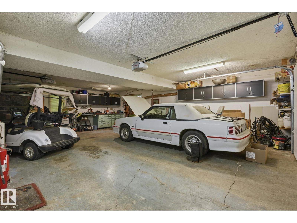
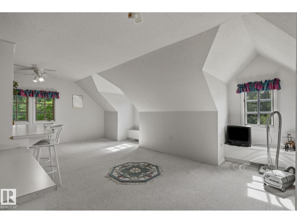
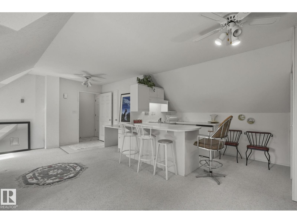
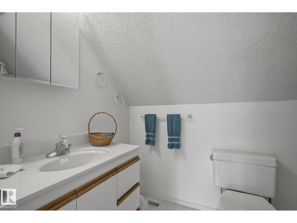
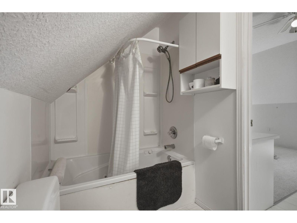
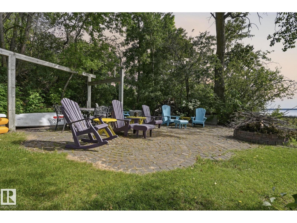
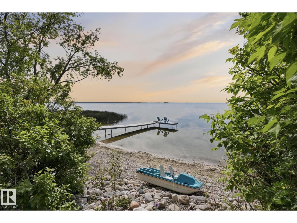
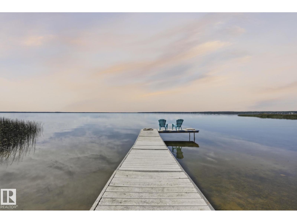
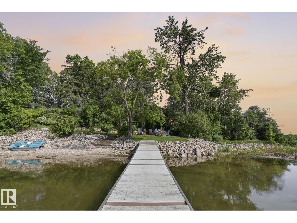
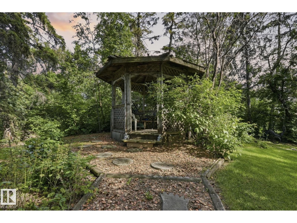
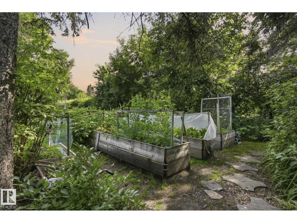
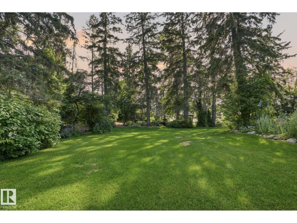
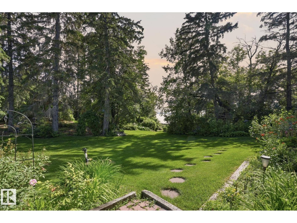
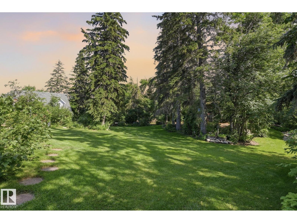
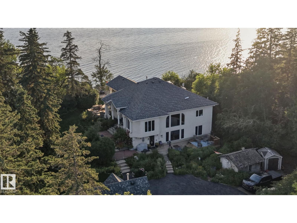
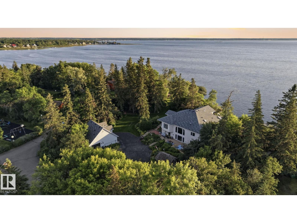
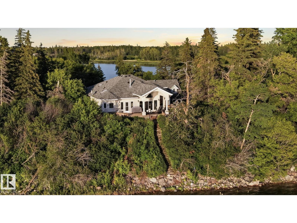
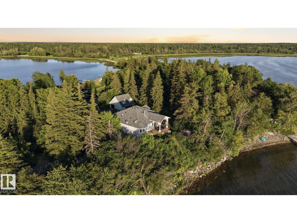
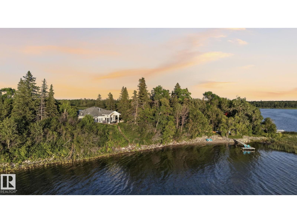
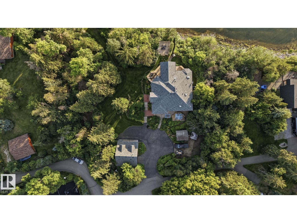
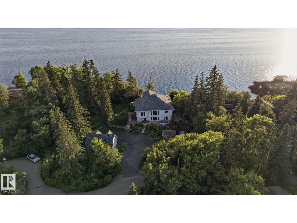
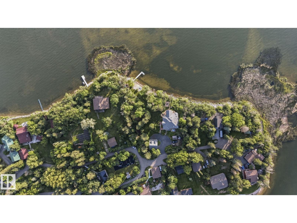
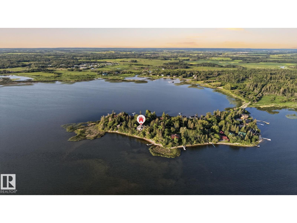
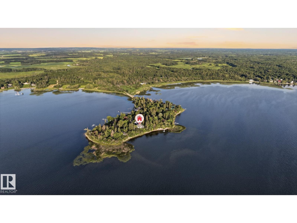
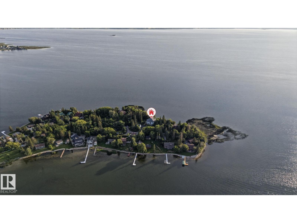
A once-in-a-lifetime opportunity to own one of Alberta's most extraordinary waterfront properties. Set on historic Castle Island, an exclusive gated community just 45 minutes west of Edmonton, this remarkable four-season home offers over 4,000 sq. ft. of developed living space on an incredible 230 feet of private shoreline. Panoramic lake views, mature perennial gardens, a private dock, expansive green space, and exceptional privacy create a setting that's simply irreplaceable. Inside, the home is designed for gathering, featuring an expansive eat-in kitchen, generous living spaces with wall-to-wall windows, and breathtaking 360-degree views. The spacious primary retreat includes a renovated ensuite, walk-in closet, sitting area, and private deck access. The lower level offers 3 additional bedrooms, a recreation room, and guest bath. Complete with a triple detached garage and separate guest quarters, this is a legacy property to be enjoyed for generations. (id:53676)
| Bathroom Total | 4 | Bedrooms Total | 4 |
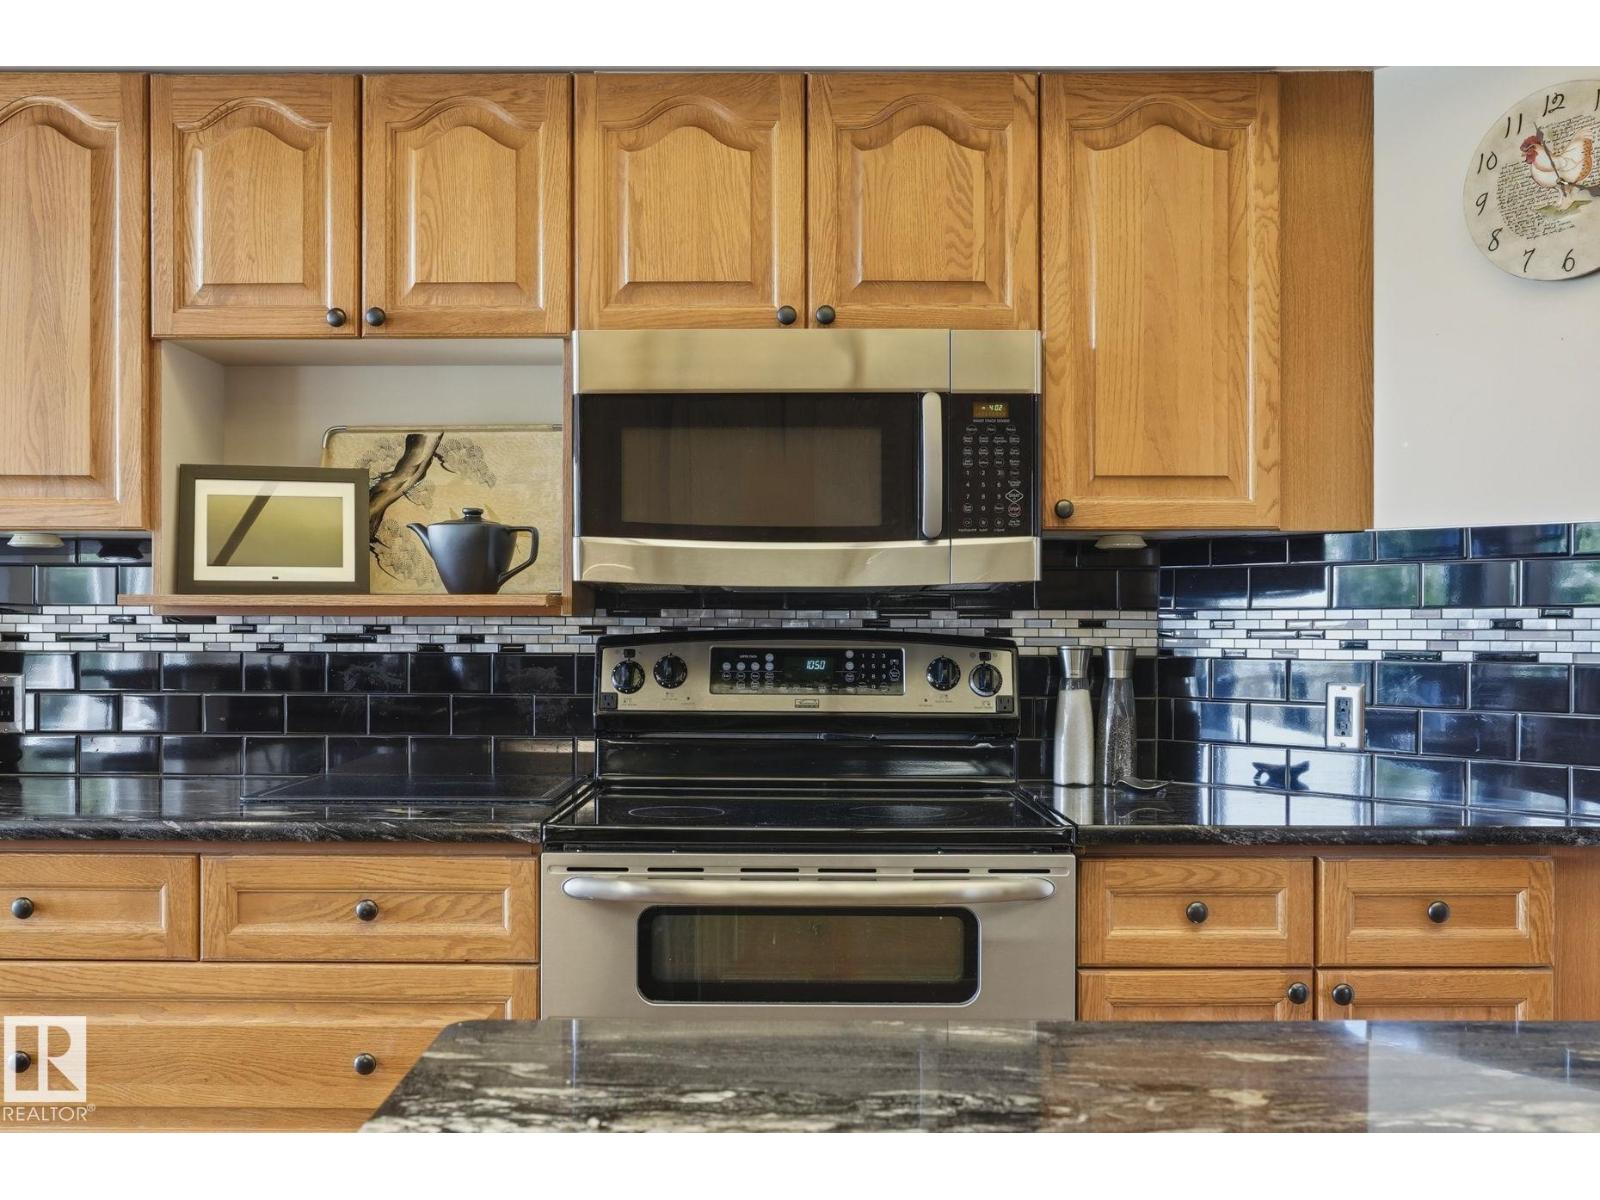
| Appliances | Dishwasher, Dryer, Freezer, Garage Door Opener, Garburator, Microwave Range Hood Combo, Refrigerator, Stove, Washer, Water Distiller, Window Coverings | Architectural Style | Hillside Bungalow |
| Basement Development | Finished | Basement Type | Full (finished) |
| Ceiling Type | Vaulted | Constructed Date | 1996 |
| Construction Style Attachment | Detached | Cooling Type | Central Air Conditioning |
| Fireplace Fuel | Gas | Fireplace Present | Yes |
| Fireplace Type | Unknown | Half Bath Total | 1 |
| Heating Type | Forced Air | Stories Total | 1 |
| Size Interior | 2018 Sqft | Type | House |
| Detached Garage |
| Access Type | Boat Access | Acreage | No |
| Fronts On | Waterfront | Size Frontage | 70 M |
| Size Irregular | 0.89 | Size Total | 0.89 Ac |
| Size Total Text | 0.89 Ac | Surface Water | Lake |
| Level | Type | Dimensions |
|---|---|---|
| Lower Level | Family Room | 17'3" x 14'1" |
| Lower Level | Den | 10'9" x 18'7" |
| Lower Level | Bedroom 2 | 11'11" x 12'8 |
| Lower Level | Bedroom 3 | 15'7" x 12'5" |
| Lower Level | Bedroom 4 | 13'6" x 14'9" |
| Lower Level | Recreation Room | 22'1" x 21' |
| Lower Level | Utility Room | 16'10" x 17'7 |
| Main Level | Living Room | 19'9" x 15'7" |
| Main Level | Dining Room | 14'2" x 16'5" |
| Main Level | Kitchen | 14'9" x 13'6" |
| Main Level | Primary Bedroom | 22'7" x 12'1" |
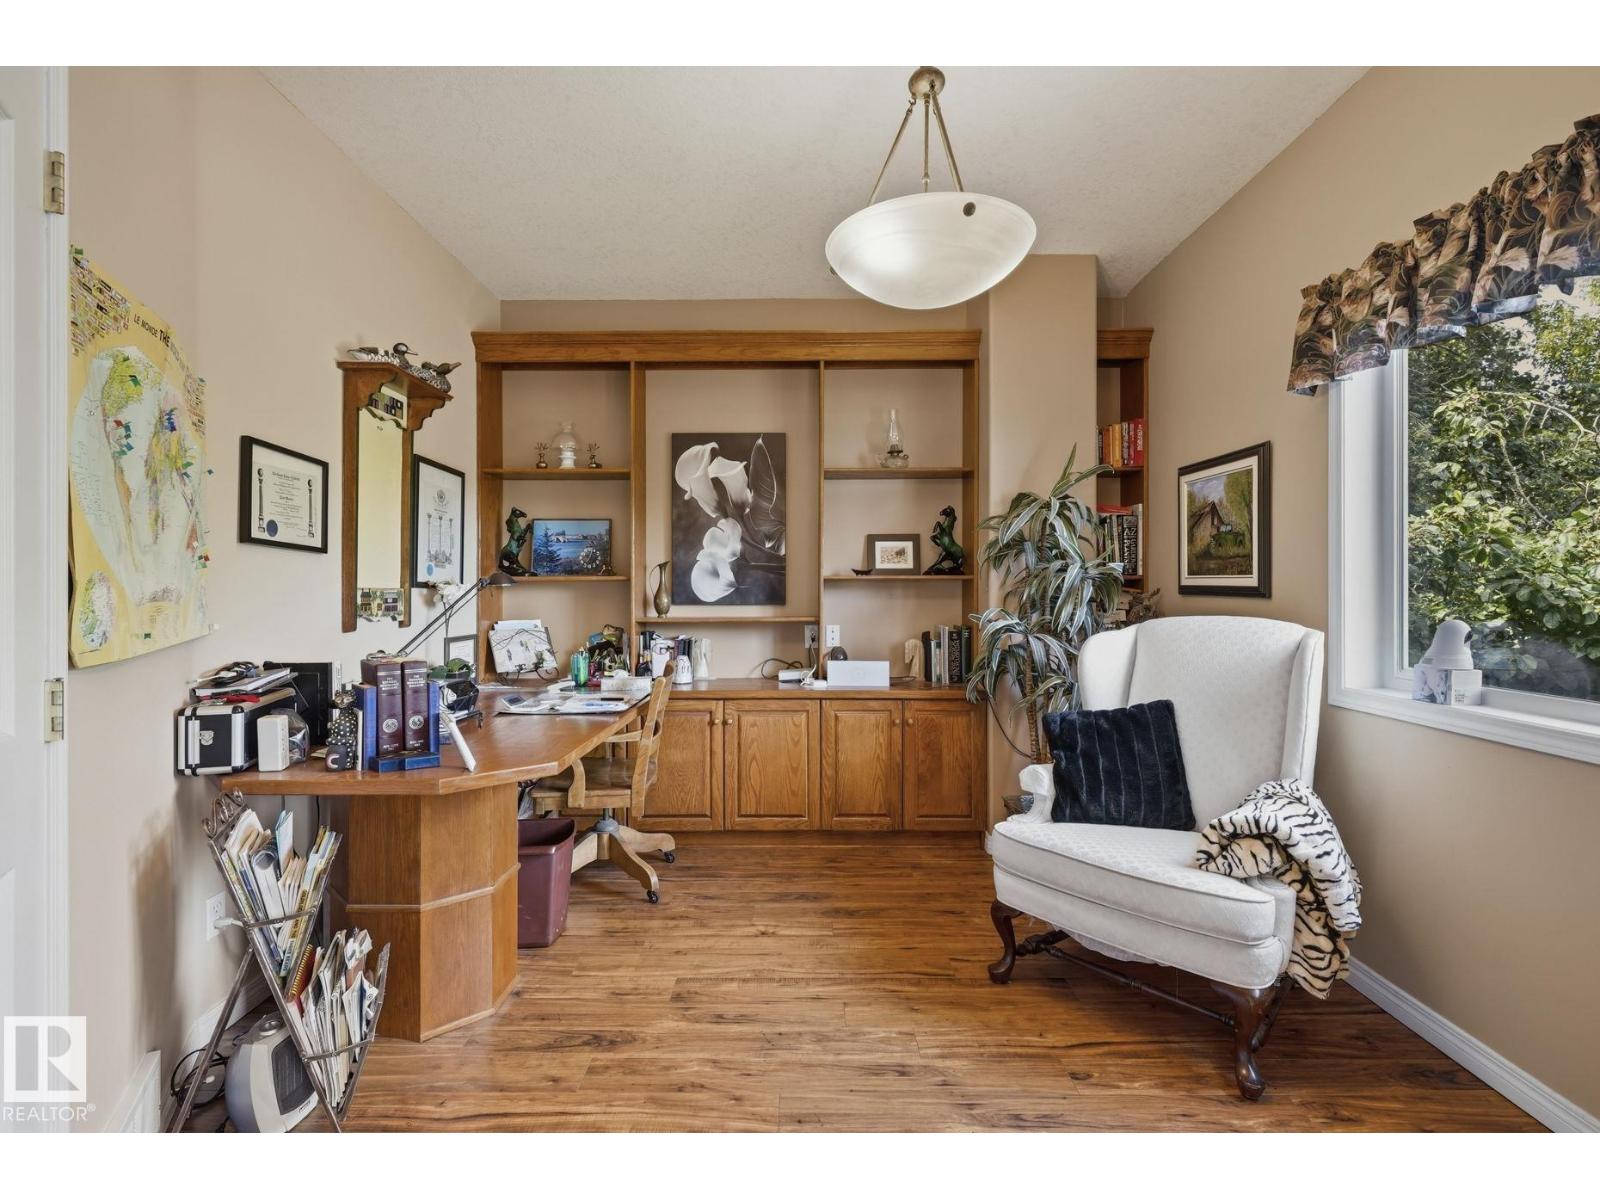
| Main Level | Office | 10'10" x 13'8 |
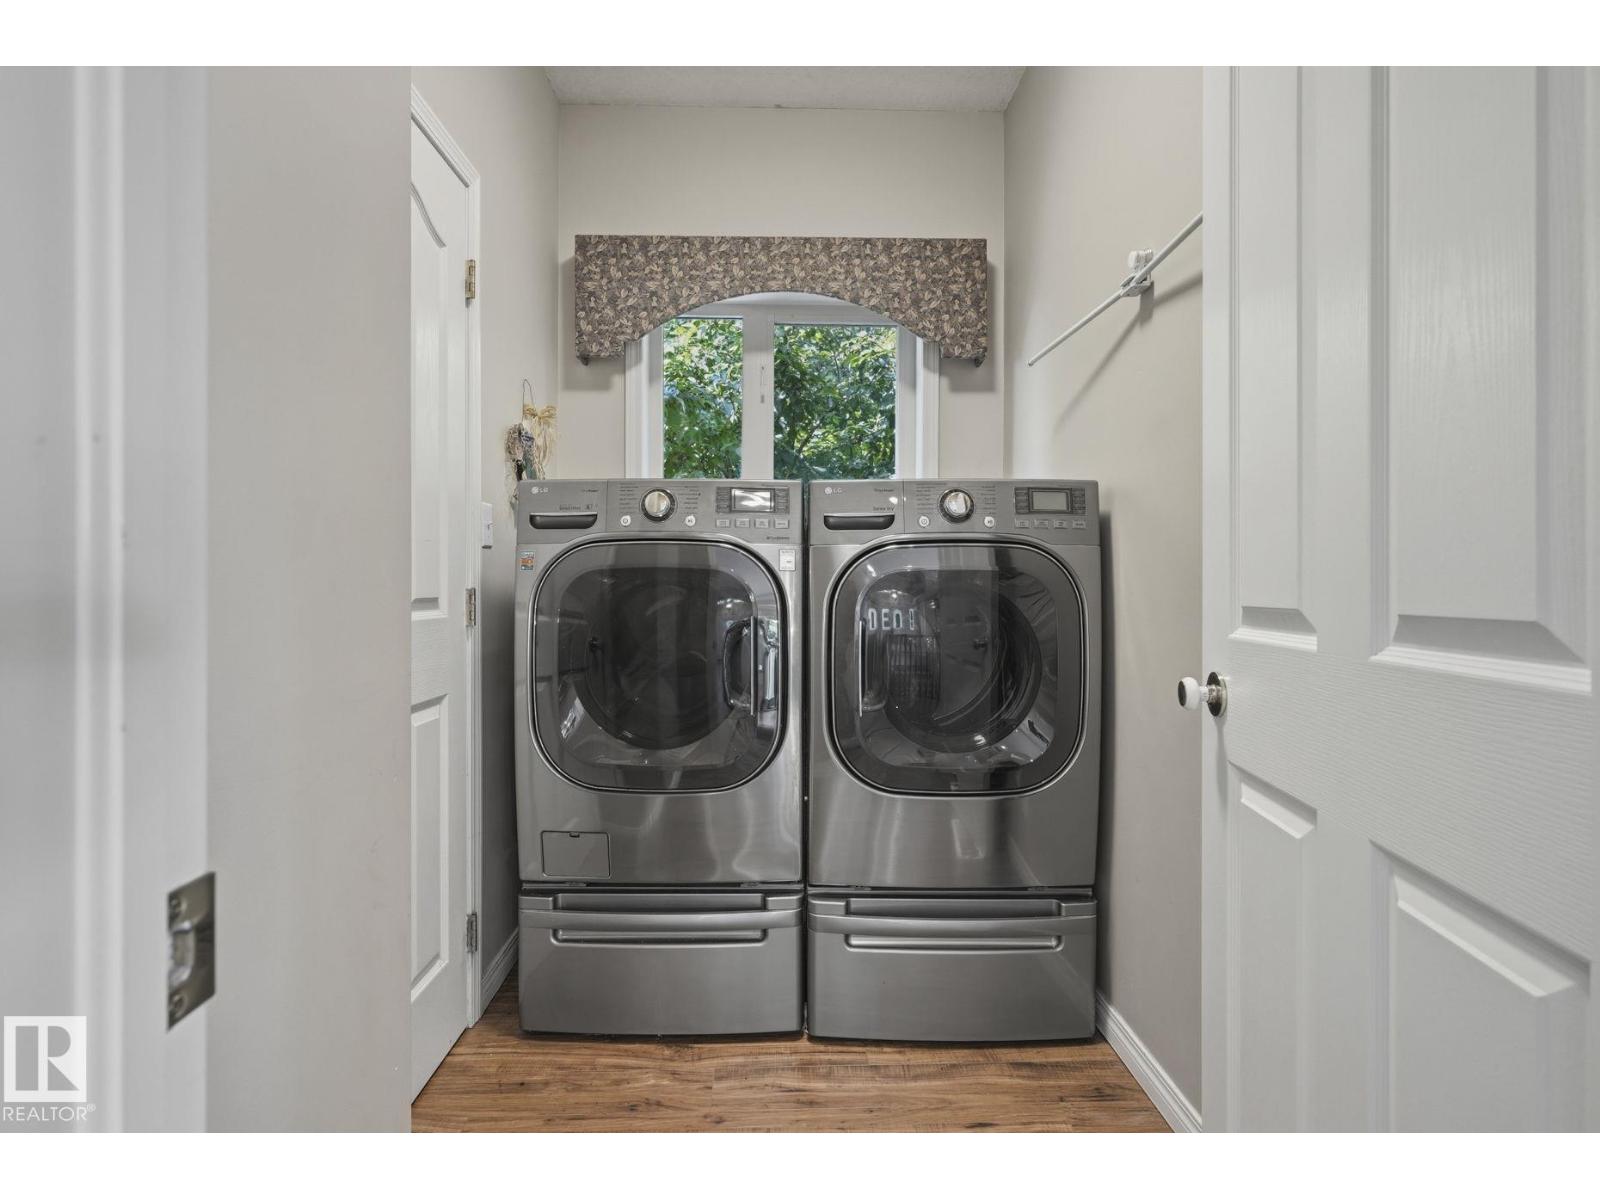
| Main Level | Laundry Room | 5'2" x 7'8" |

Start Your Mortgage Application
