
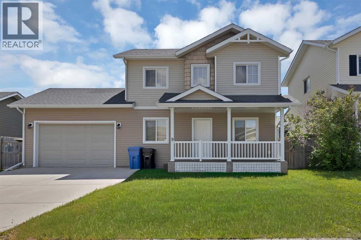
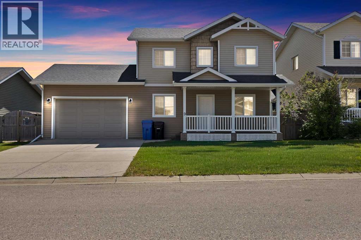
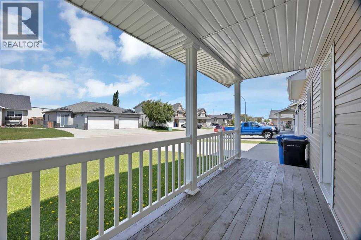
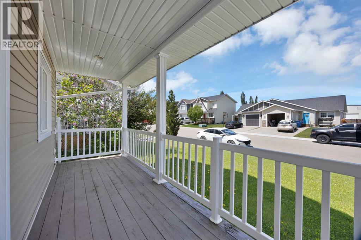
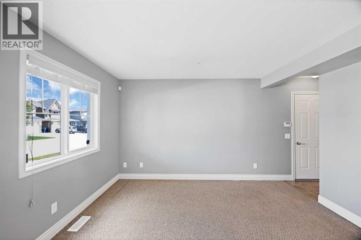
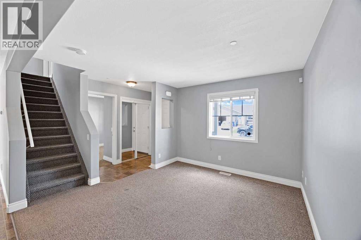
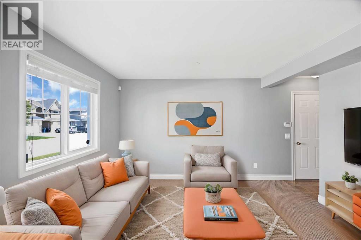
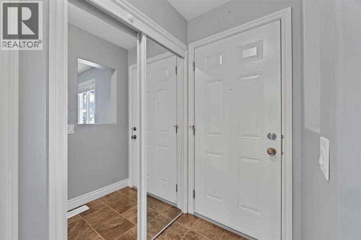
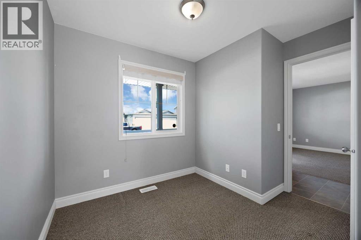
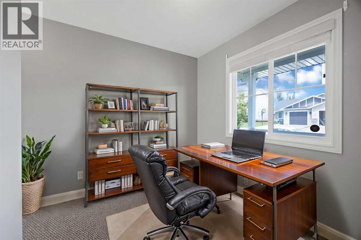
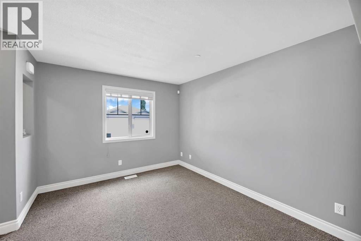
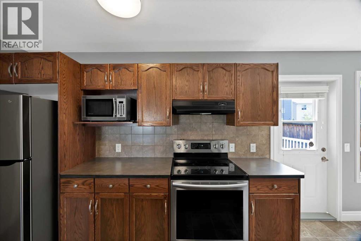
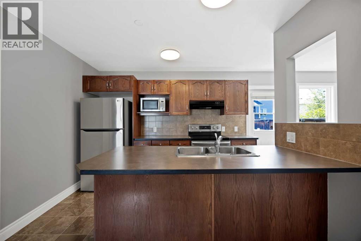
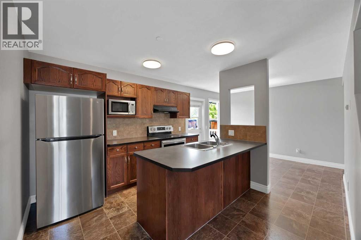
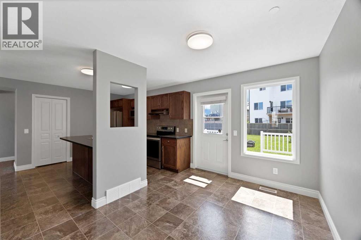
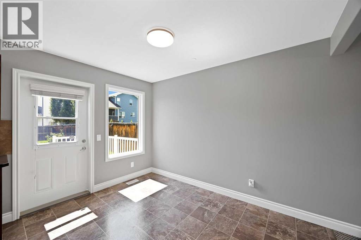
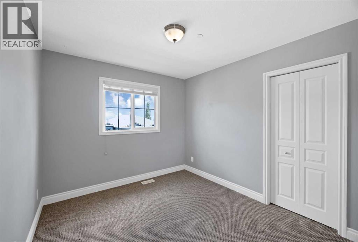
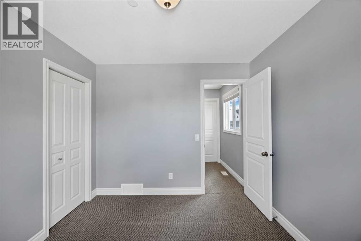
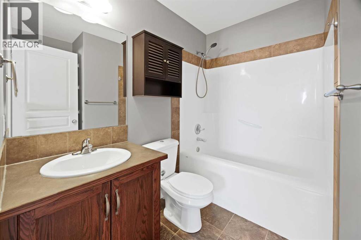
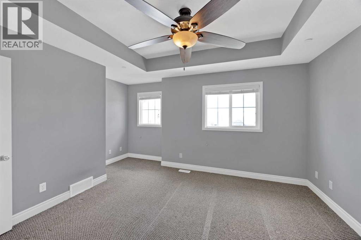
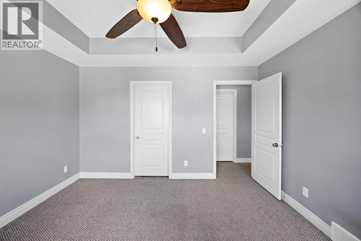
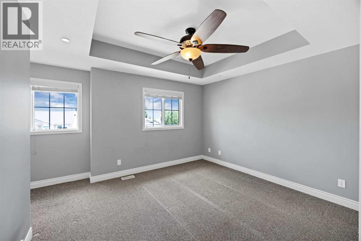
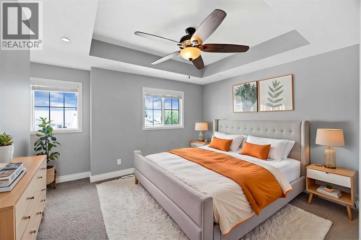
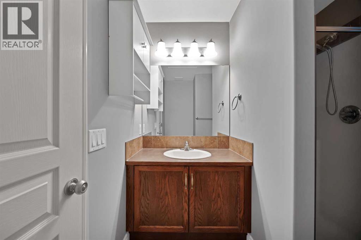
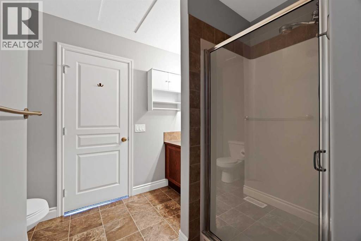
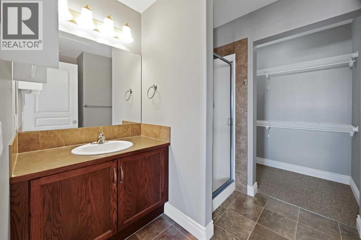
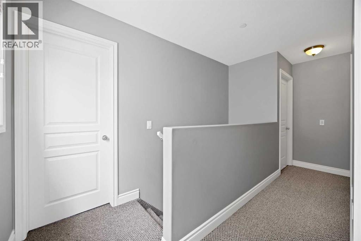
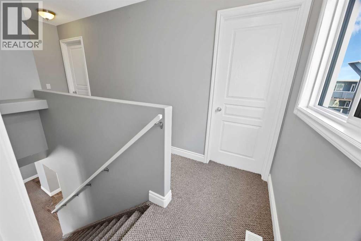
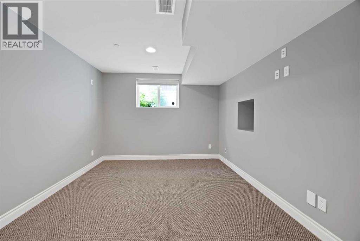
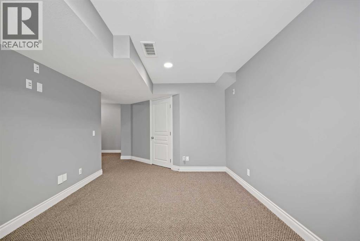
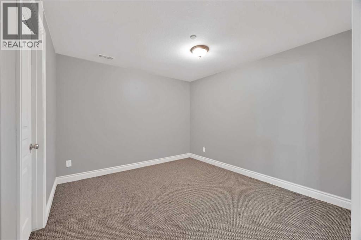
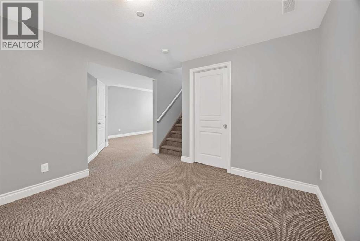
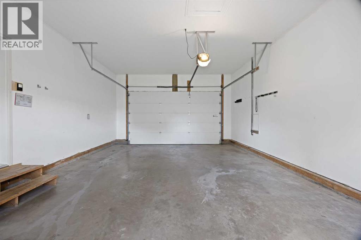
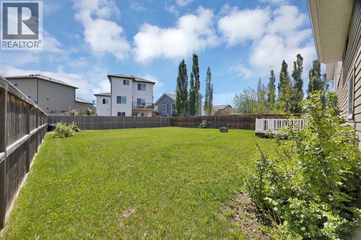
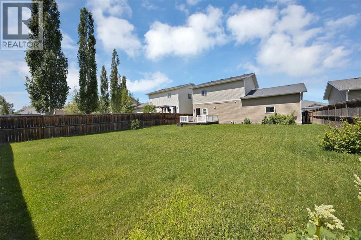
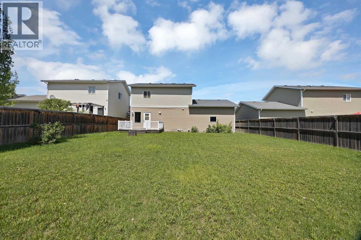
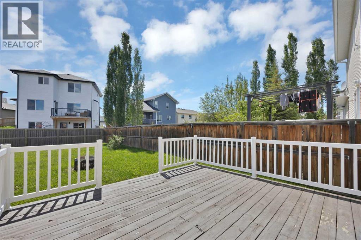
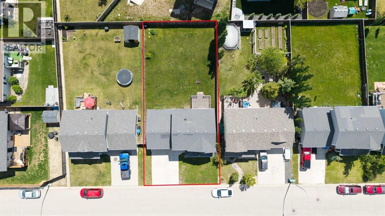
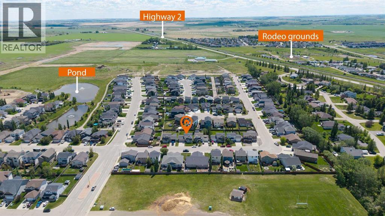
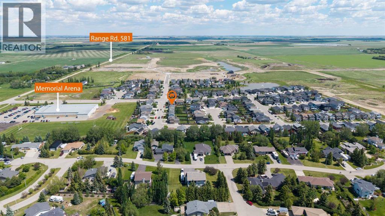
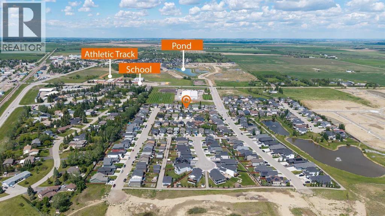
Welcome to this beautifully maintained, fully developed two-storey home in the growing and family-friendly community of Carstairs. Ideally located just steps from the arena, high school, Tim Hortons, restaurants, and with quick access to Highways 2 and 2A, commuting to Airdrie and Calgary is both easy and convenient.Thoughtfully designed for family living, this home offers three fully developed levels of functional living space. The main floor features a welcoming front entry that opens into a bright and spacious living room, while the well-appointed kitchen is complete with stainless steel appliances, ample cabinetry, and plenty of counter space for everyday living and entertaining.Step outside to enjoy the exceptionally large, fully fenced backyard—perfect for children, pets, gardening, or hosting family and friends. A single attached garage and driveway parking for two additional vehicles provide added convenience.Upstairs, the spacious primary suite features a generous walk-in closet and a private 4-piece ensuite. Two additional well-sized bedrooms and a full bathroom complete the upper level. The fully finished basement offers even more living space with an additional bedroom, a versatile den, and a spacious recreation room, making it ideal for a growing family, guests, or a home office.Combining small-town charm with modern convenience, this move-in-ready home offers exceptional value in one of Carstairs' most desirable neighbourhoods. Don't miss this incredible opportunity—book your private showing today! (id:53676)
| Bathroom Total | 3 | Bedrooms Above Ground | 3 |
| Bedrooms Below Ground | 1 | Bedrooms Total | 4 |
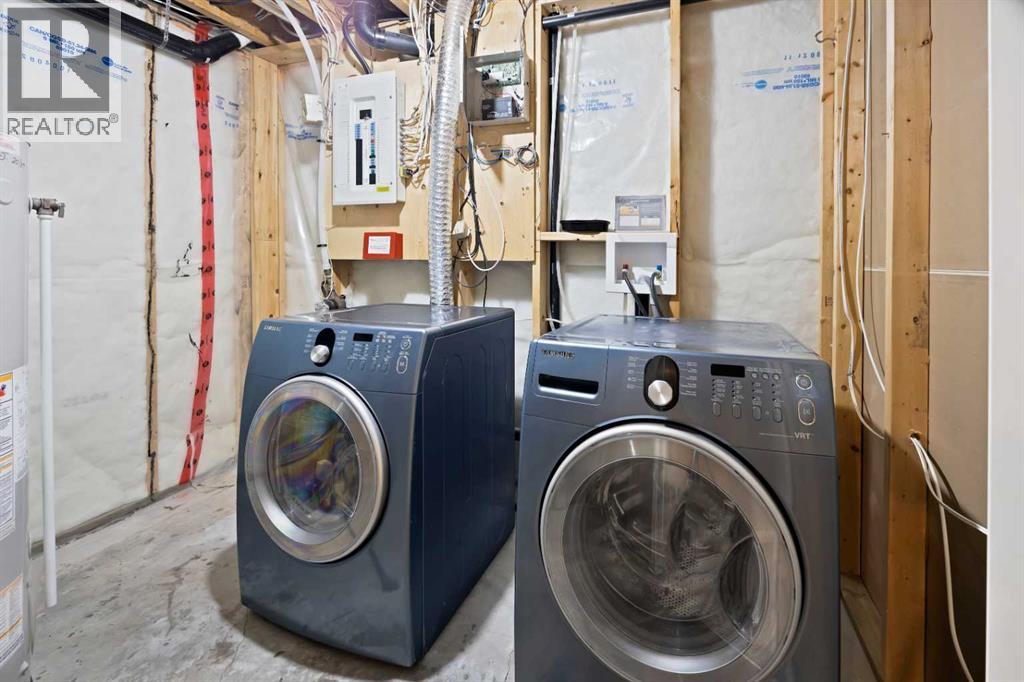
| Appliances | Washer, Refrigerator, Range - Electric, Dishwasher, Dryer, Hood Fan | Basement Development | Finished |
| Basement Type | Full (finished) | Constructed Date | 2009 |
| Construction Material | Poured Concrete, Wood Frame | Construction Style Attachment | Detached |
| Cooling Type | None | Exterior Finish | Concrete, Vinyl Siding |
| Flooring Type | Carpeted, Laminate | Foundation Type | Poured Concrete |
| Half Bath Total | 1 | Heating Type | Forced Air |
| Stories Total | 2 | Size Interior | 1288 Sqft |
| Total Finished Area | 1288.17 Sqft | Type | House |
| Attached Garage | 1 |
| Acreage | No | Fence Type | Fence |
| Land Amenities | Playground, Schools, Shopping | Size Depth | 35.11 M |
| Size Frontage | 16.51 M | Size Irregular | 6216.00 |
| Size Total | 6216 Sqft|4,051 - 7,250 Sqft | Size Total Text | 6216 Sqft|4,051 - 7,250 Sqft |
| Zoning Description | R-1 |
| Level | Type | Dimensions |
|---|---|---|
| Second Level | Primary Bedroom | 12.50 Ft x 15.25 Ft |
| Second Level | Bedroom | 9.92 Ft x 9.50 Ft |
| Second Level | Bedroom | 10.17 Ft x 7.92 Ft |
| Second Level | 3pc Bathroom | 7.92 Ft x 7.17 Ft |
| Second Level | 3pc Bathroom | 9.17 Ft x 7.00 Ft |
| Basement | Bedroom | 12.92 Ft x 7.17 Ft |
| Basement | Recreational, Games Room | 18.83 Ft x 11.08 Ft |
| Basement | Den | 10.75 Ft x 11.25 Ft |
| Main Level | Living Room | 13.00 Ft x 12.17 Ft |
| Main Level | Office | 11.42 Ft x 10.08 Ft |
| Main Level | Kitchen | 11.25 Ft x 10.33 Ft |
| Main Level | Dining Room | 11.17 Ft x 9.33 Ft |
| Main Level | 2pc Bathroom | 5.17 Ft x 5.00 Ft |

Start Your Mortgage Application
