
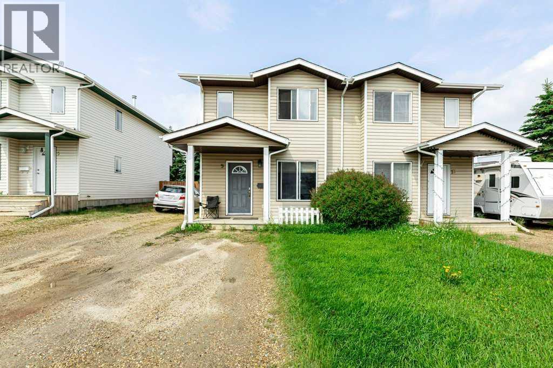
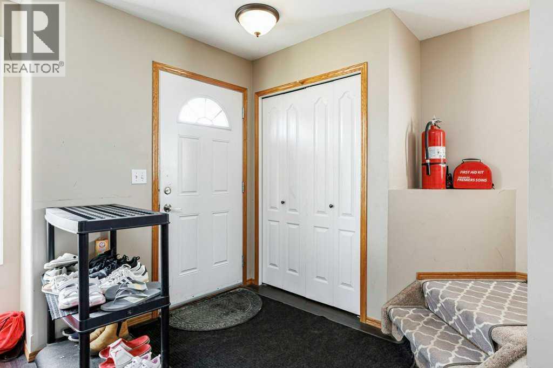
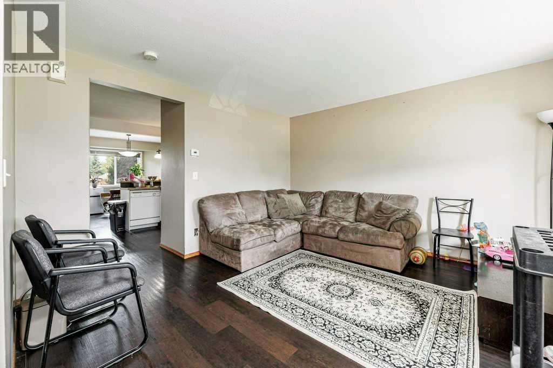
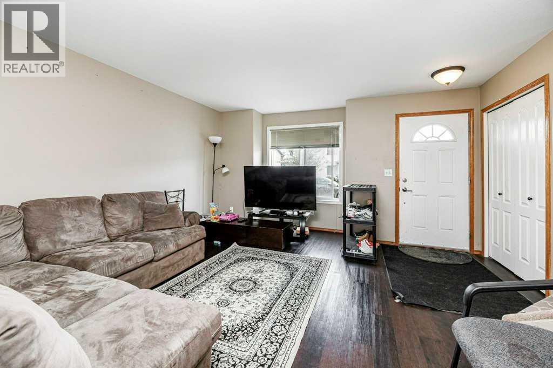
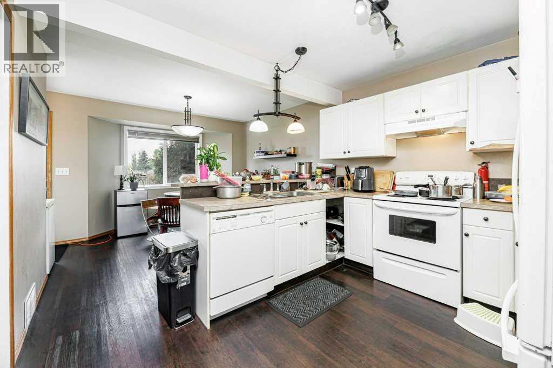
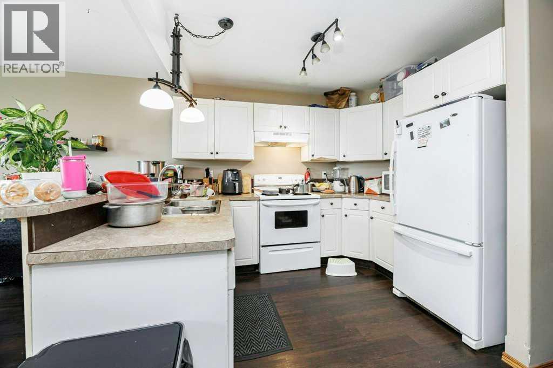
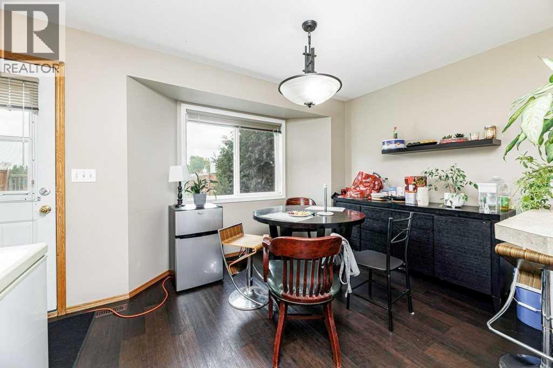
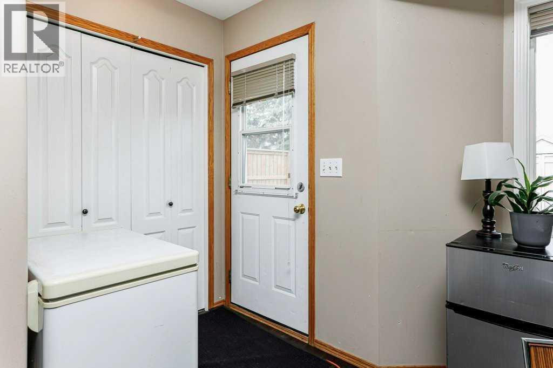
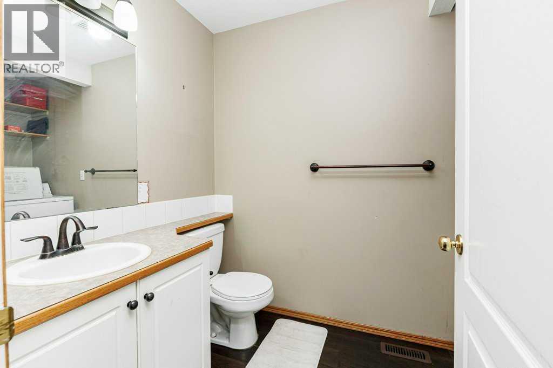
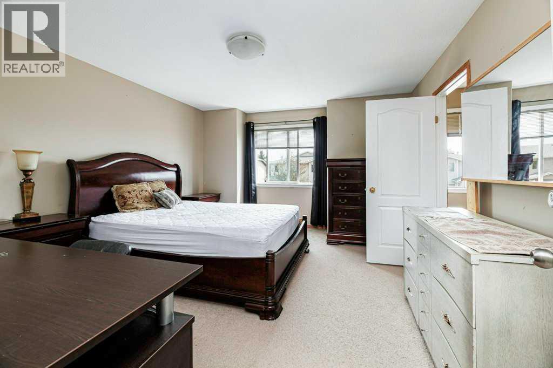
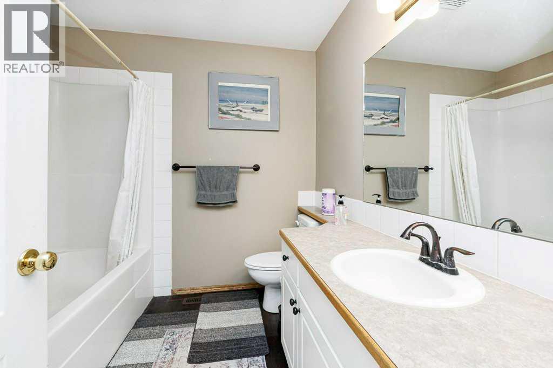
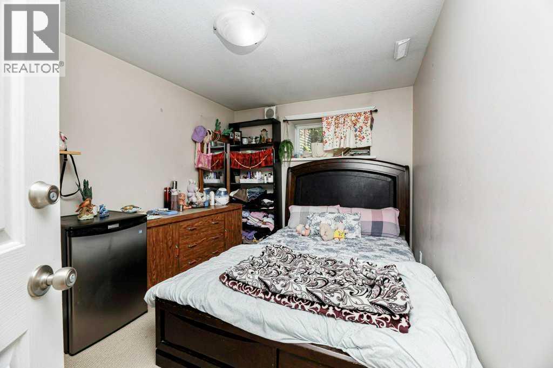
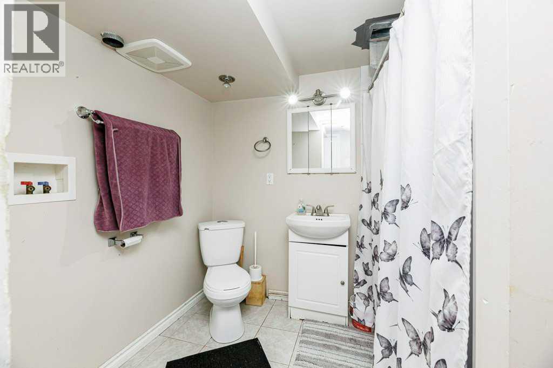
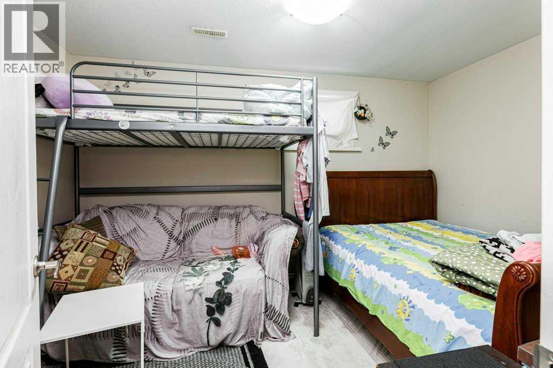
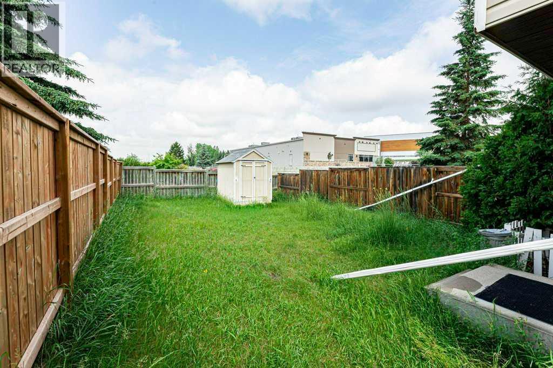
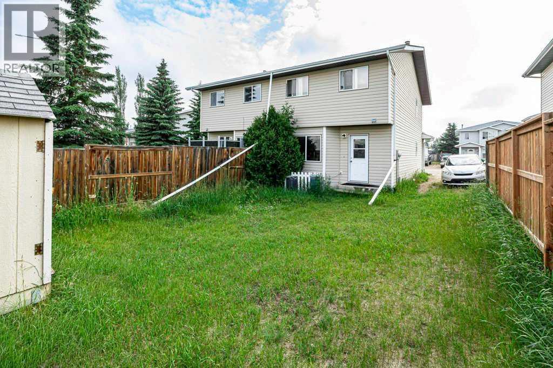
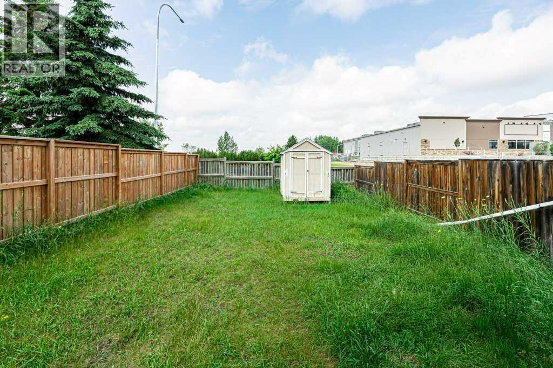
Located on Lakeview Close in Blackfalds, this five-bedroom, three-bathroom townhouse provides an exceptional opportunity for first-time homebuyers and real estate investors alike. The well-designed two-storey layout features three bedrooms on the upper level and two additional bedrooms downstairs, offering an ideal setup for growing families, co-living arrangements, or premium rental income potential. Situated in a highly desirable, family-friendly area, this property places you just steps from the Abbey Recreation Centre, local schools, playgrounds, and the municipal trail system. Essential shopping options and rapid access to Highway 2 make commuting to nearby Red Deer seamless. (id:53676)
| Bathroom Total | 3 | Bedrooms Above Ground | 3 |
| Bedrooms Below Ground | 2 | Bedrooms Total | 5 |
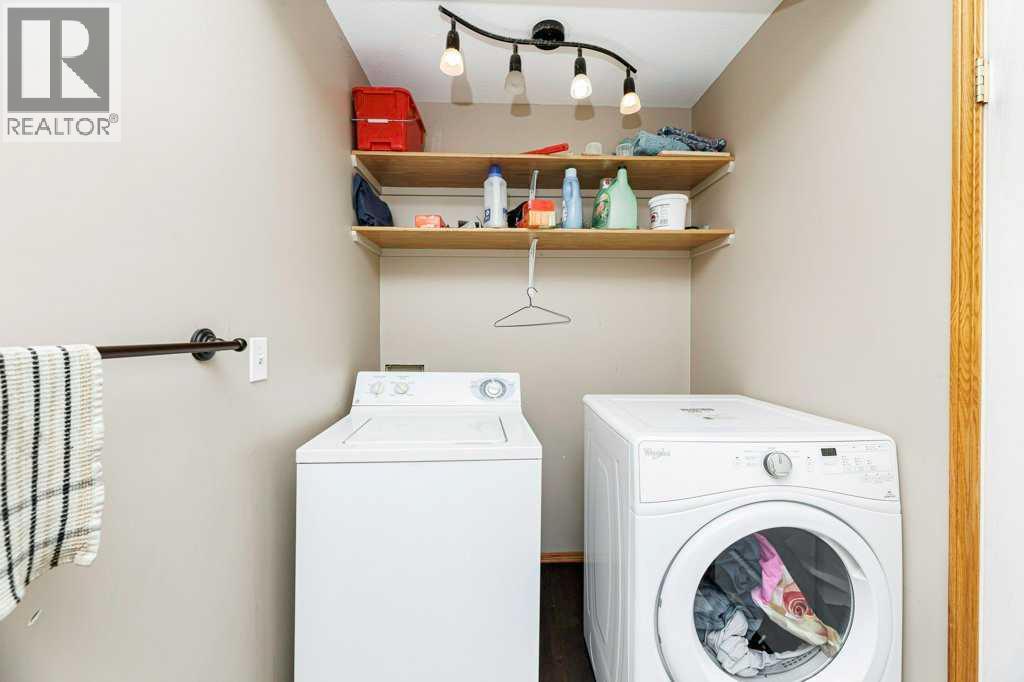
| Appliances | Washer, Refrigerator, Dishwasher, Stove, Dryer | Basement Development | Finished |
| Basement Type | Full (finished) | Constructed Date | 2000 |
| Construction Material | Wood Frame | Construction Style Attachment | Semi-detached |
| Cooling Type | None | Exterior Finish | Vinyl Siding |
| Flooring Type | Carpeted, Laminate | Foundation Type | Poured Concrete |
| Half Bath Total | 1 | Heating Fuel | Natural Gas |
| Heating Type | Forced Air | Stories Total | 2 |
| Size Interior | 1320 Sqft | Total Finished Area | 1319.53 Sqft |
| Type | Duplex |
| Other | |
| Parking Pad |
| Acreage | No | Fence Type | Fence |
| Land Amenities | Park, Playground, Recreation Nearby, Schools, Shopping | Landscape Features | Landscaped |
| Size Depth | 33.08 M | Size Frontage | 8.52 M |
| Size Irregular | 4000.00 | Size Total | 4000 Sqft|0-4,050 Sqft |
| Size Total Text | 4000 Sqft|0-4,050 Sqft | Zoning Description | R2 |
| Level | Type | Dimensions |
|---|---|---|
| Second Level | 4pc Bathroom | 7.83 Ft x 7.92 Ft |
| Second Level | Bedroom | 9.92 Ft x 13.00 Ft |
| Second Level | Bedroom | 8.42 Ft x 13.33 Ft |
| Second Level | Primary Bedroom | 13.08 Ft x 15.17 Ft |
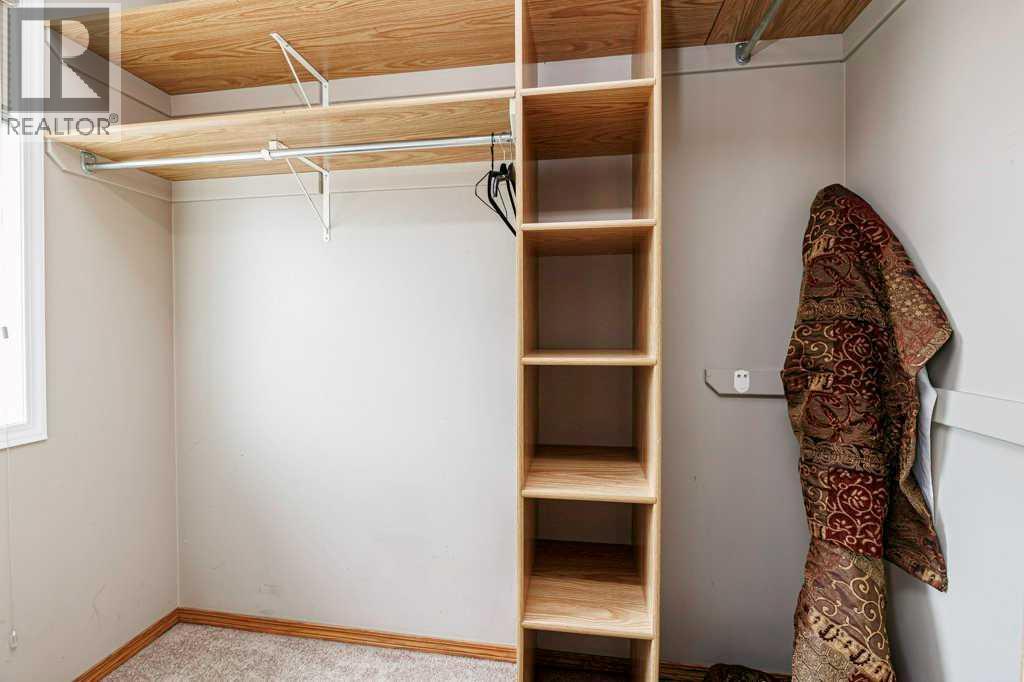
| Second Level | Other | 3.75 Ft x 7.75 Ft |
| Basement | 3pc Bathroom | 6.17 Ft x 8.00 Ft |
| Basement | Bedroom | 8.83 Ft x 12.33 Ft |
| Basement | Bedroom | 12.92 Ft x 8.75 Ft |
| Basement | Furnace | 5.83 Ft x 6.00 Ft |
| Main Level | 2pc Bathroom | 5.58 Ft x 5.67 Ft |
| Main Level | Dining Room | 11.25 Ft x 9.75 Ft |
| Main Level | Kitchen | 11.50 Ft x 11.17 Ft |
| Main Level | Living Room | 14.67 Ft x 15.08 Ft |

Start Your Mortgage Application
