
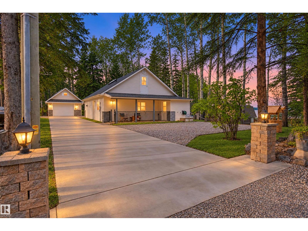
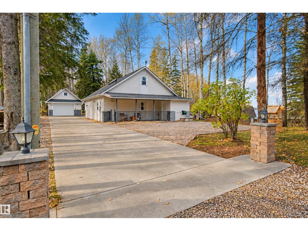
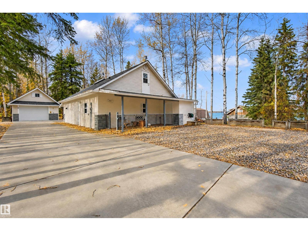
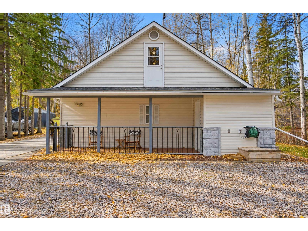
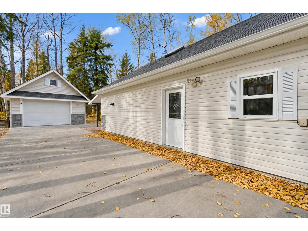
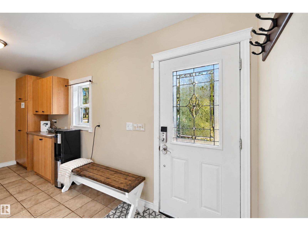
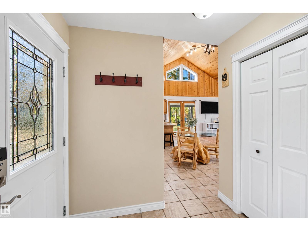
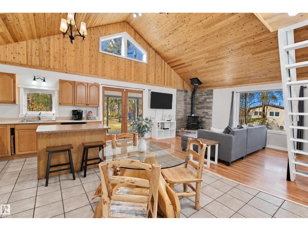
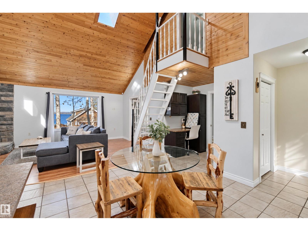
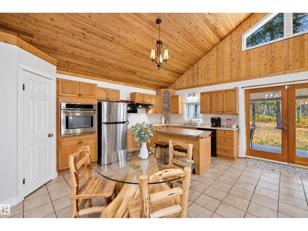
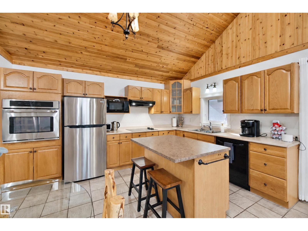
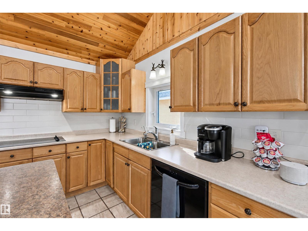
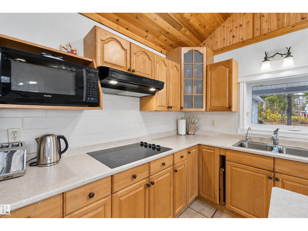
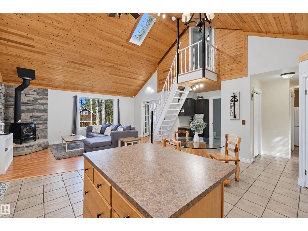
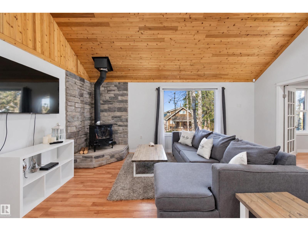
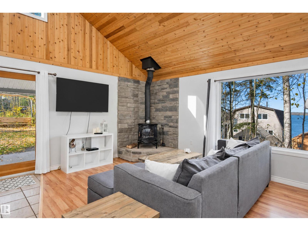
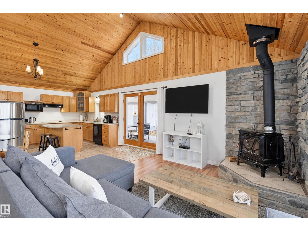
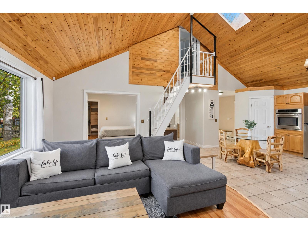
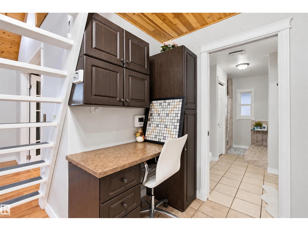
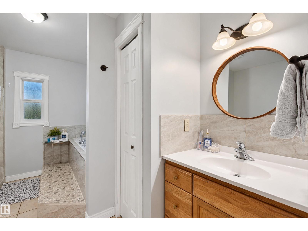
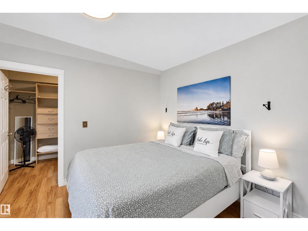
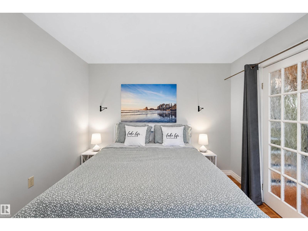
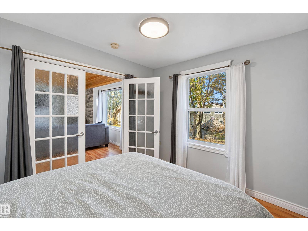
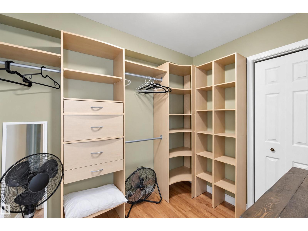
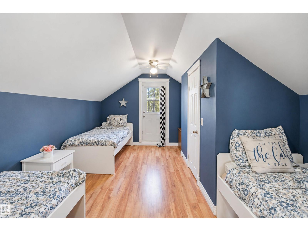
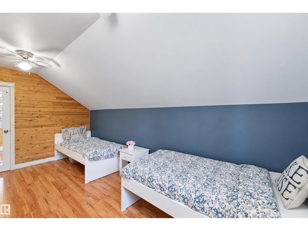
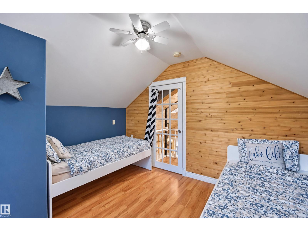
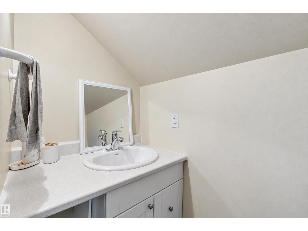
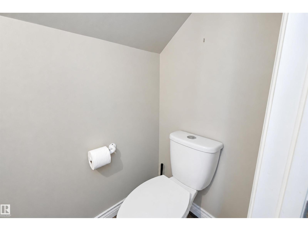
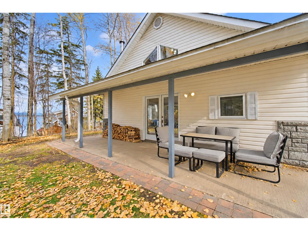
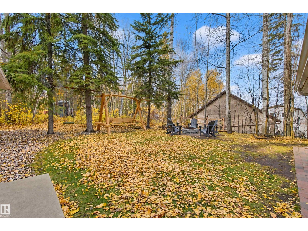
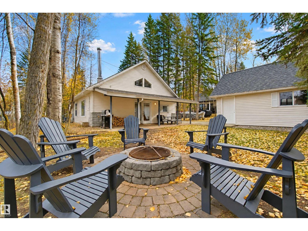
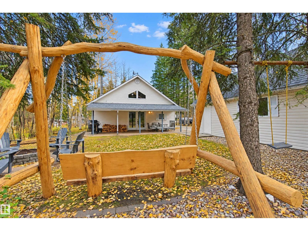
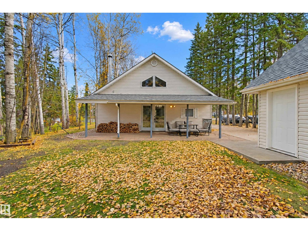
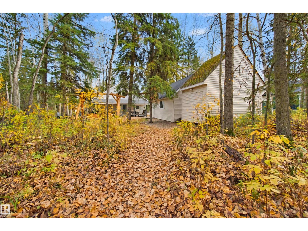
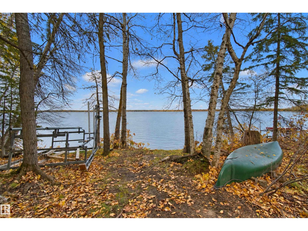
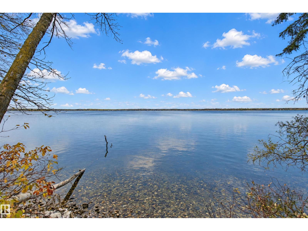
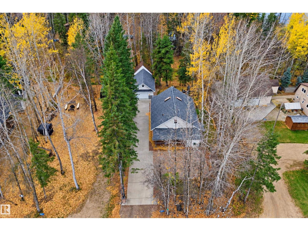
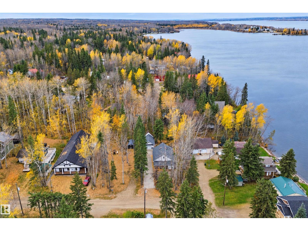
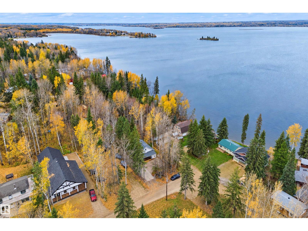
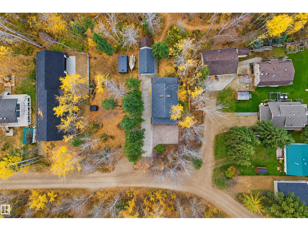
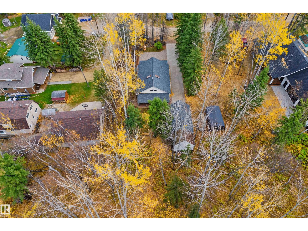
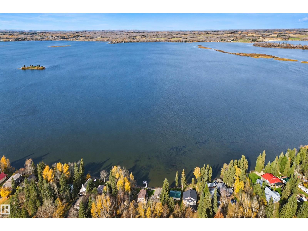
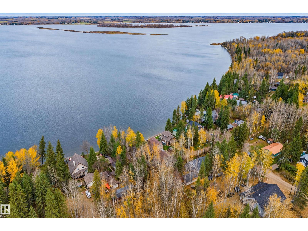
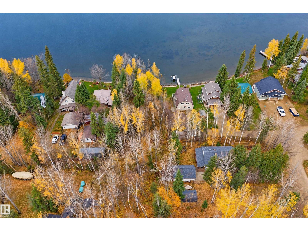
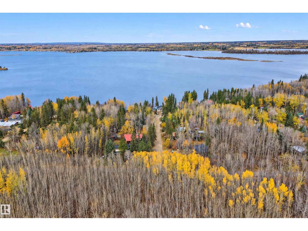
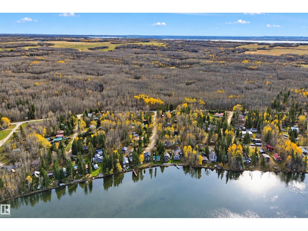
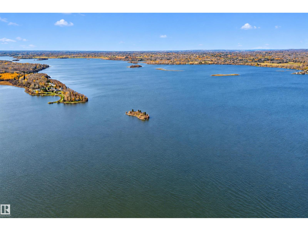
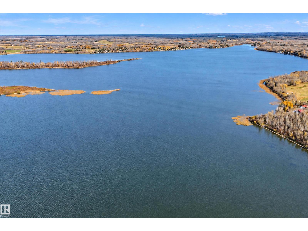
Enjoy golden sunsets over Isle Lake from this custom-built, thoughtfully planned semi-bungalow—ideal as a weekend retreat or a comfortable year-round home. In-floor heating keeps the space warm and inviting, while vaulted ceilings and an open layout maximize light and air. Lake views stretch from the living room, the main-floor primary bedroom with its walk-in closet, and the backyard. The primary bedroom flows directly into the living and kitchen areas. Upstairs, a second bedroom sits within a full loft that includes a sitting area and a convenient two-piece bath for guests. Outside, a private covered deck, manicured lawn, and firepit create easy outdoor living with lake views, and the property includes a dock for immediate lake access. A heated garage, oversized shed, and generous exterior parking complete the package. New shingles in 2024 provide peace of mind, and all household goods and furniture can be included for a true turn-key vacation rental or a ready-to-enjoy family home. (id:53676)
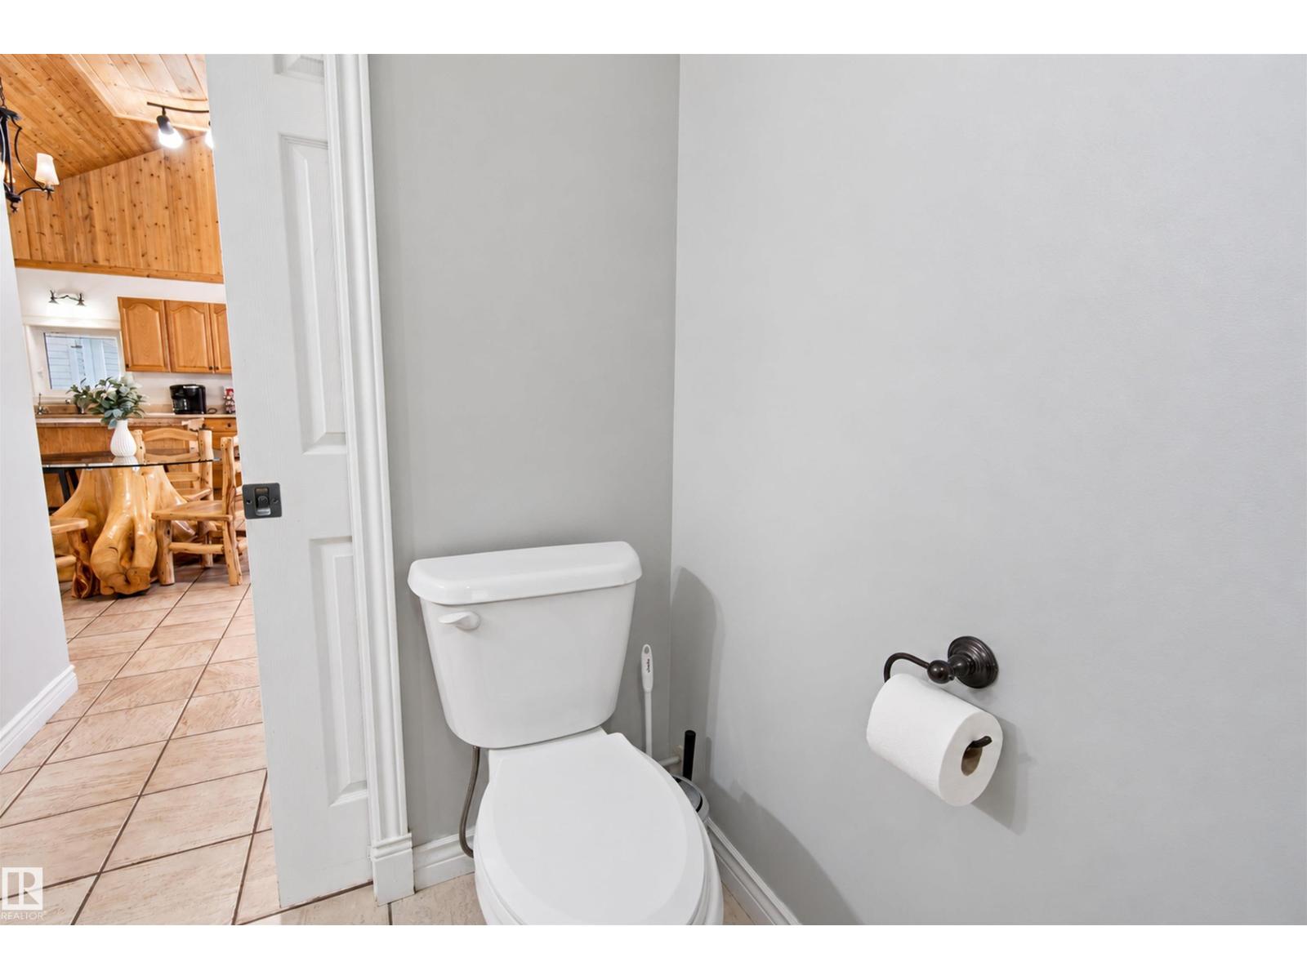
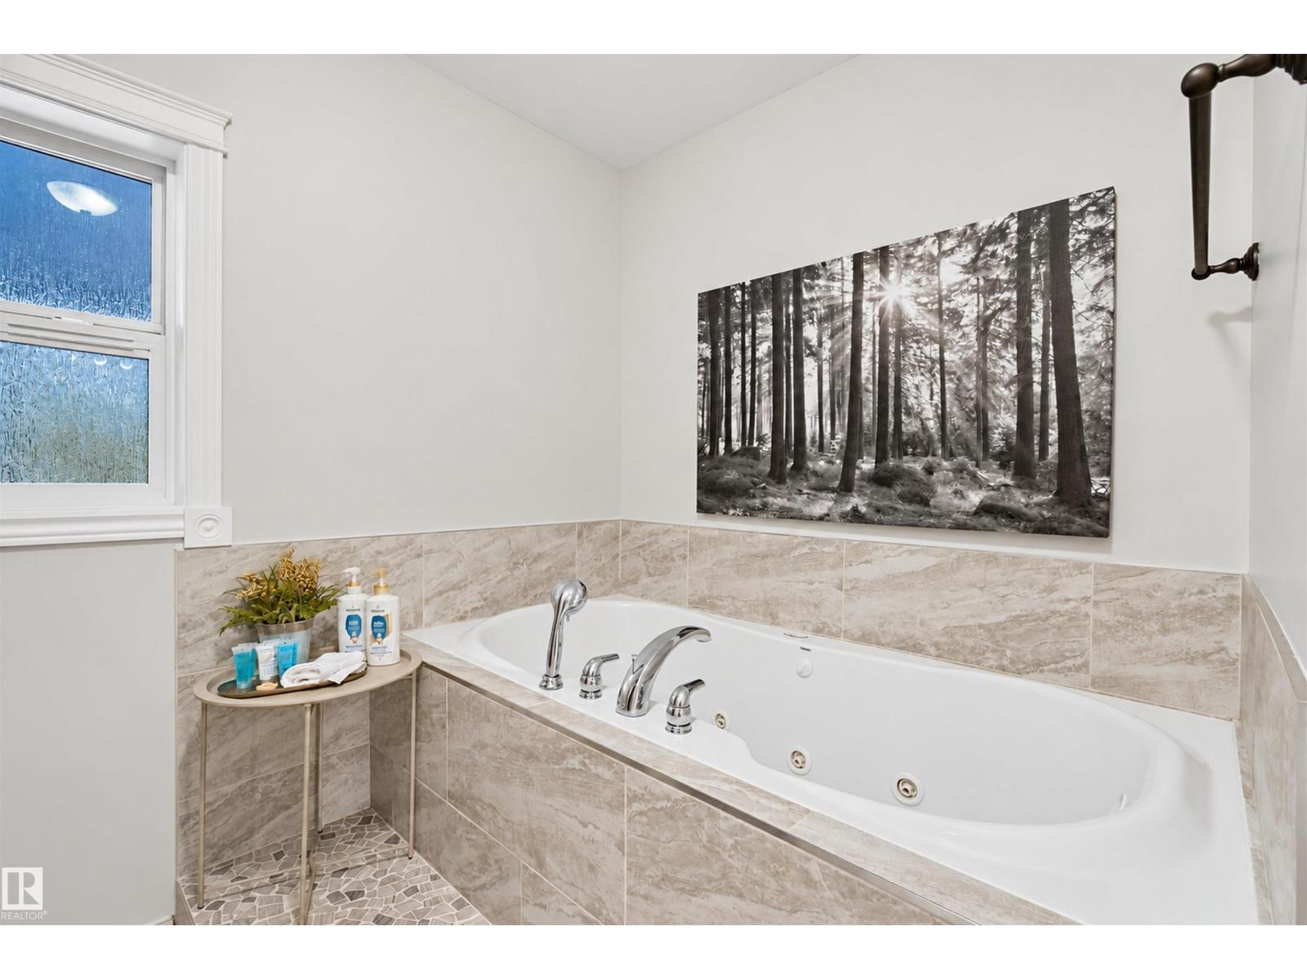
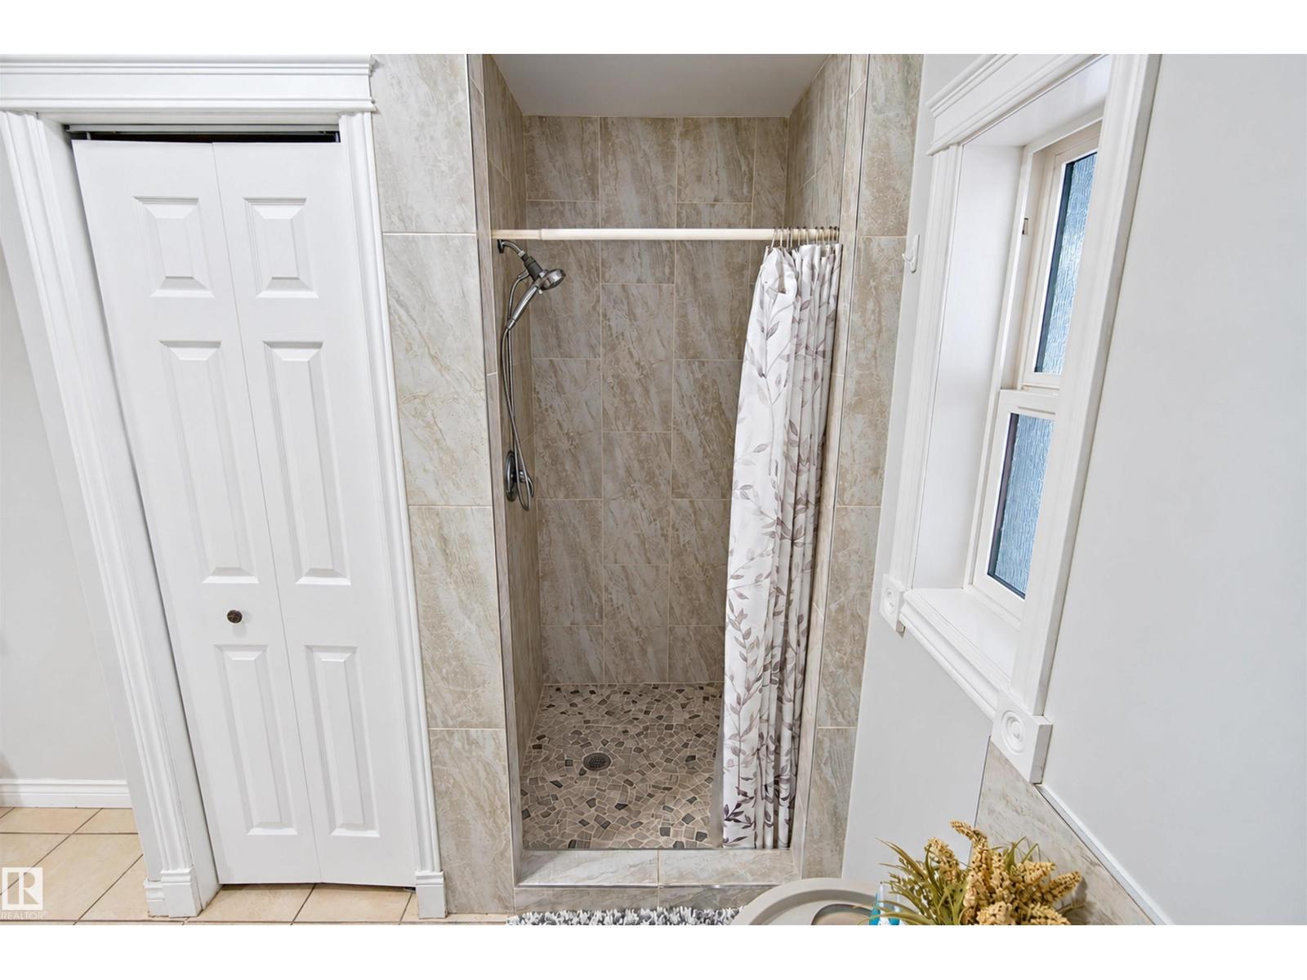
| Bathroom Total | 2 | Bedrooms Total | 2 |
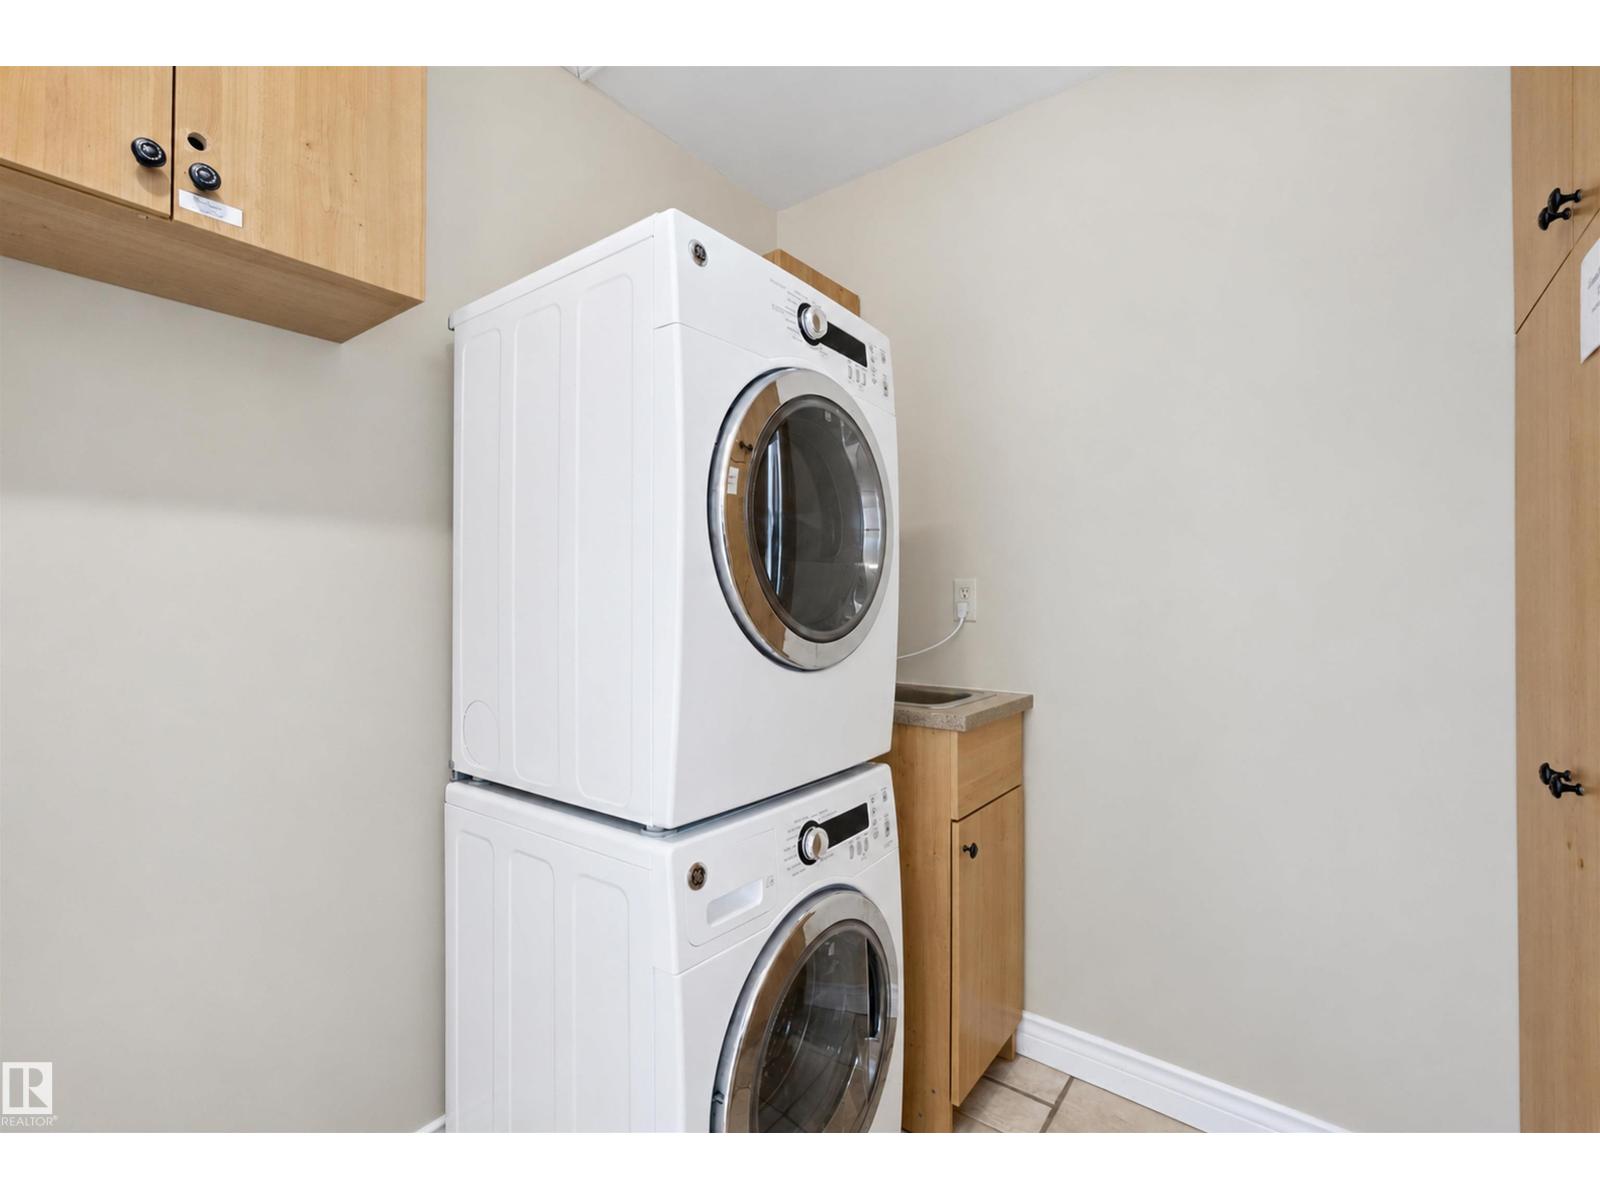
| Amenities | Ceiling - 10ft, Vinyl Windows | Appliances | Dishwasher, Dryer, Fan, Furniture, Garage Door Opener Remote(s), Garage Door Opener, Hood Fan, Household Goods Included, Refrigerator, Storage Shed, Stove, Washer, Window Coverings |
| Basement Features | Low | Basement Type | None |
| Ceiling Type | Vaulted | Constructed Date | 2006 |
| Construction Style Attachment | Detached | Fireplace Fuel | Wood |
| Fireplace Present | Yes | Fireplace Type | Woodstove |
| Half Bath Total | 1 | Heating Type | In Floor Heating |
| Stories Total | 2 | Size Interior | 1292 Sqft |
| Type | House |
| R V | |
| Detached Garage |
| Acreage | No | Land Amenities | Park, Golf Course, Playground |
| Size Irregular | 0.169 | Size Total | 0.169 Ac |
| Size Total Text | 0.169 Ac |
| Level | Type | Dimensions |
|---|---|---|
| Main Level | Living Room | 5.6 m x 3.62 m |
| Main Level | Dining Room | 2.91 m x 4.81 m |
| Main Level | Kitchen | 2.67 m x 4.81 m |
| Main Level | Primary Bedroom | 3.13 m x 3.47 m |
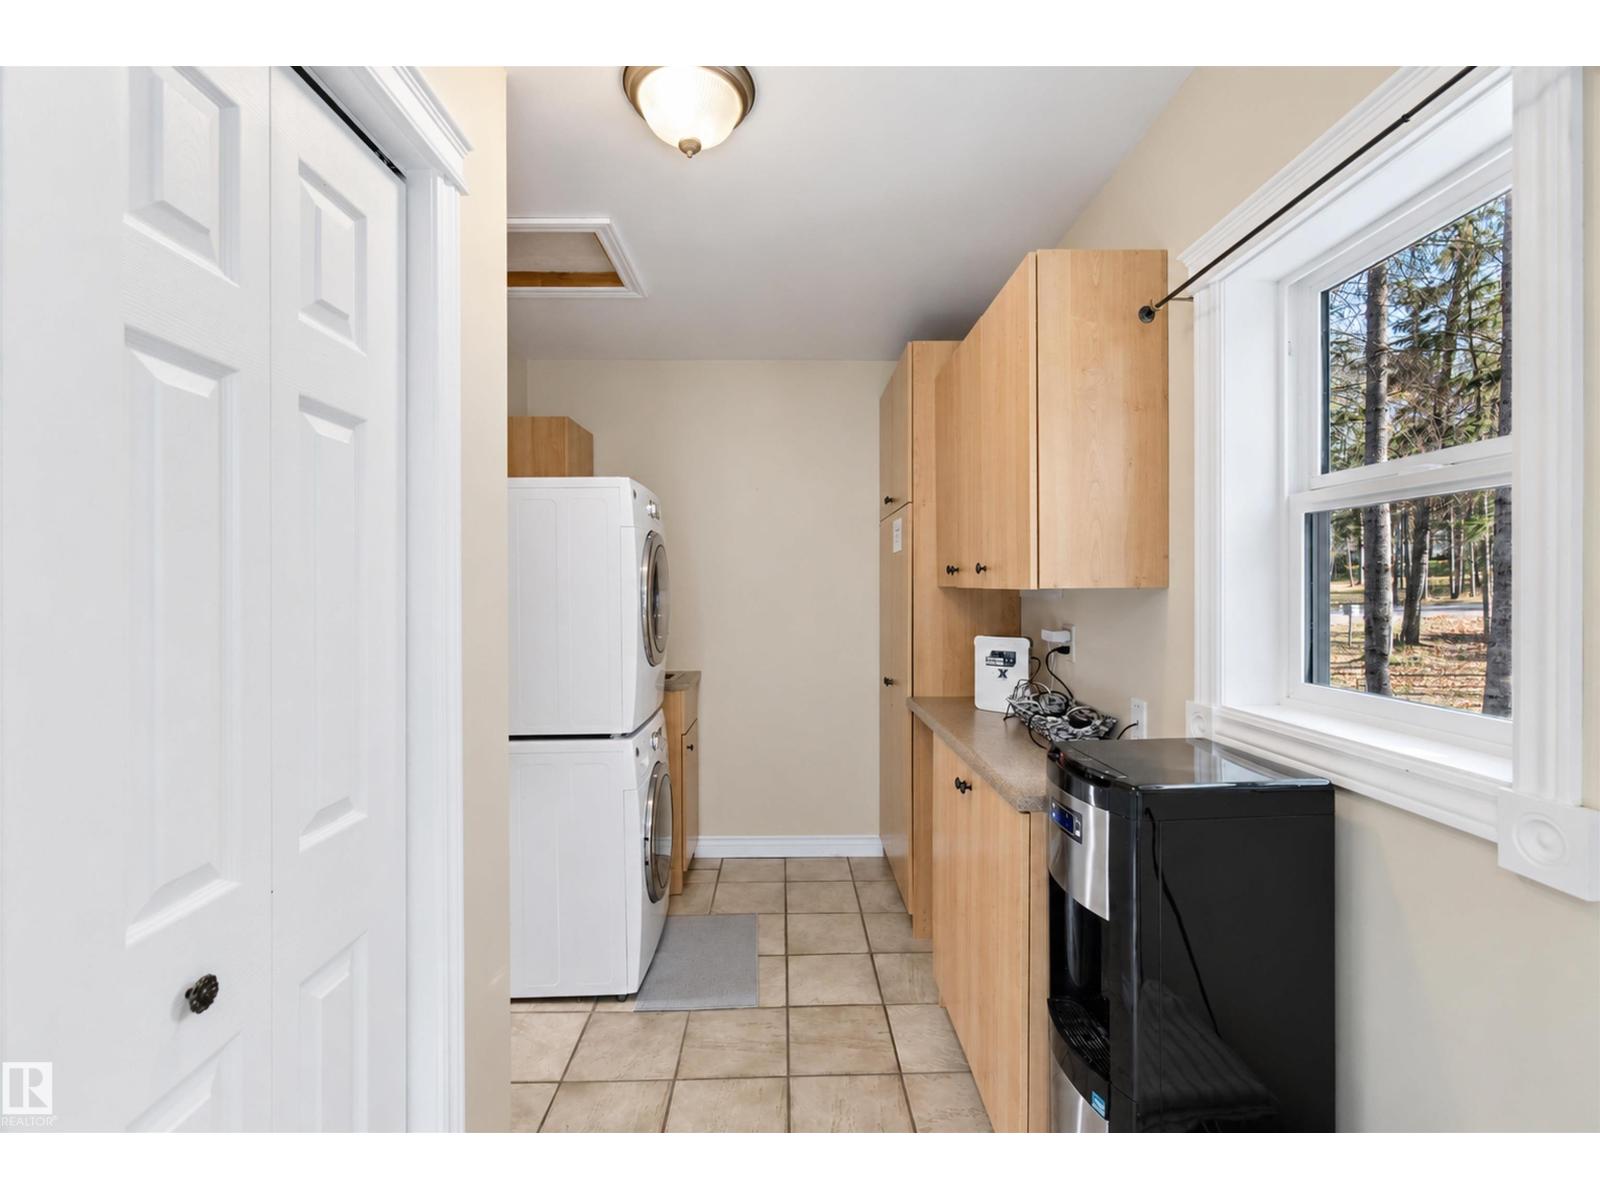
| Main Level | Laundry Room | 3.9 m x 2.2 m |
| Upper Level | Bedroom 2 | 5.18 m x 3.65 m |

Start Your Mortgage Application
