
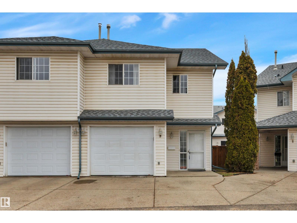
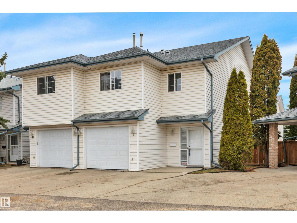
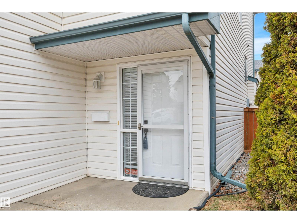
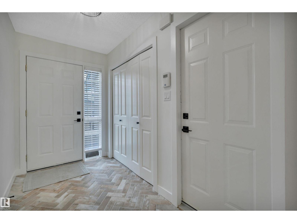
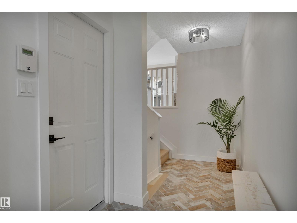
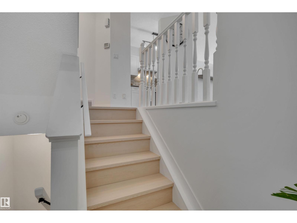
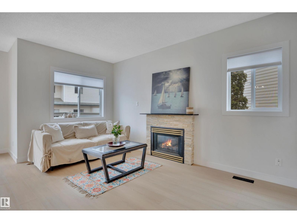
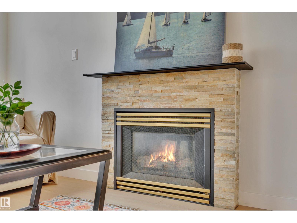
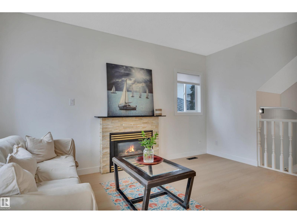
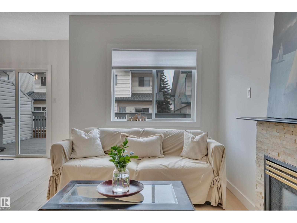
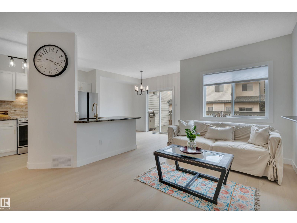
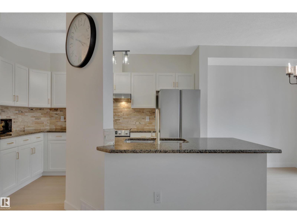
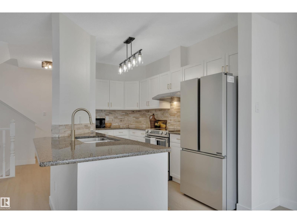
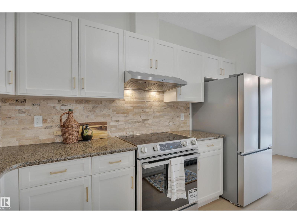
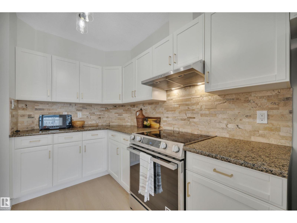
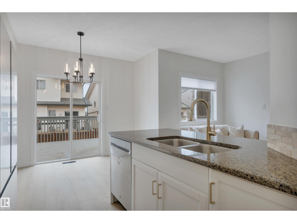
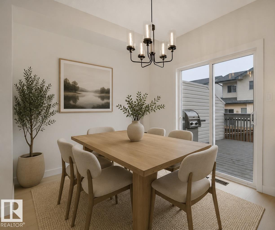
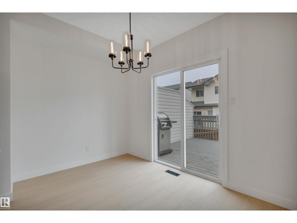
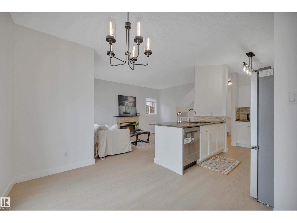
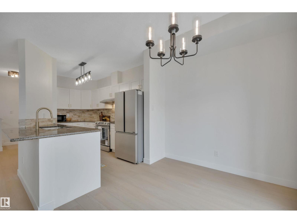
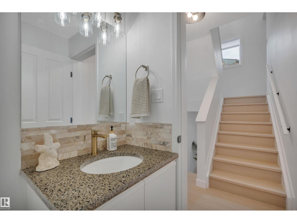
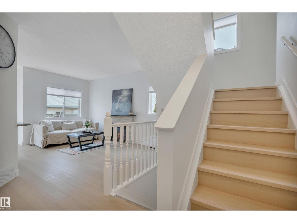
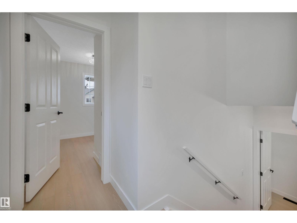
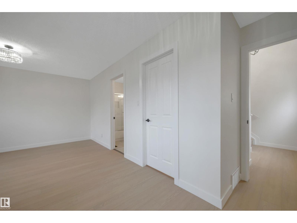
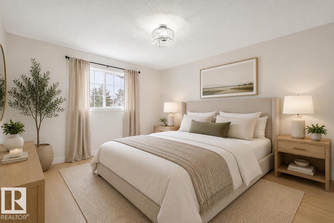
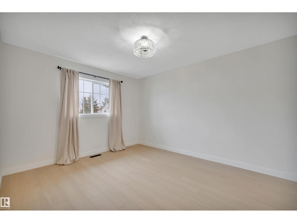
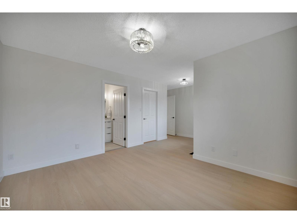
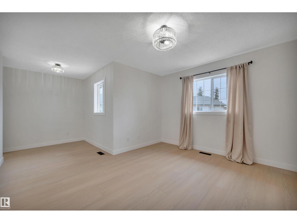
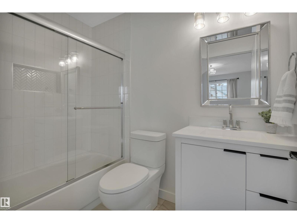
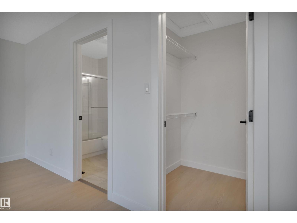
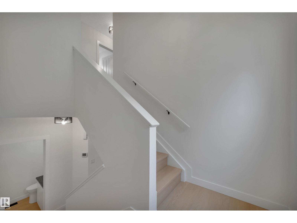
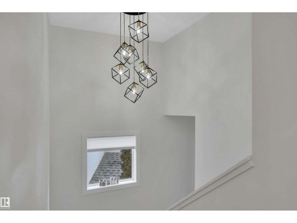
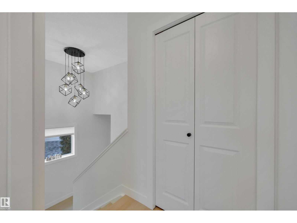
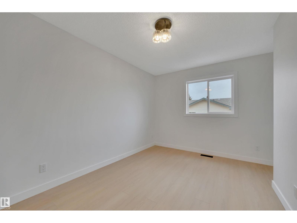
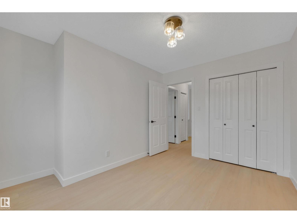
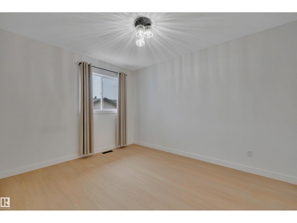
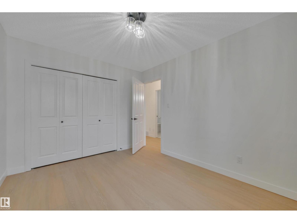
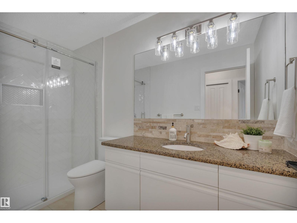
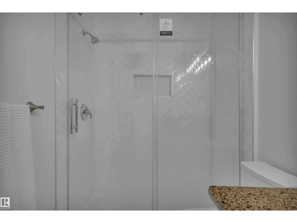
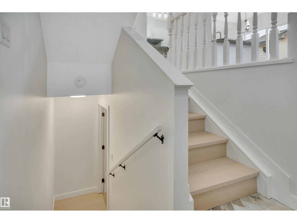
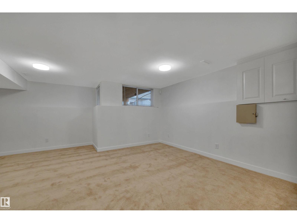
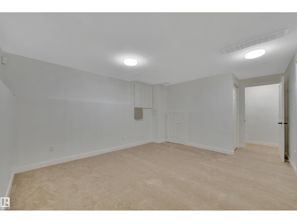
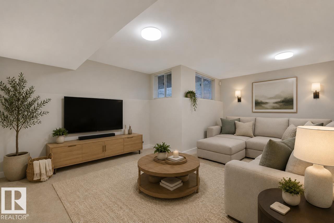
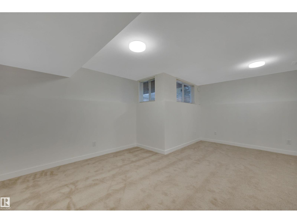
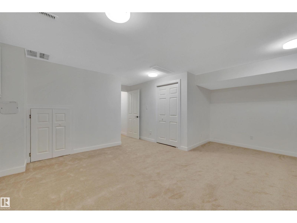
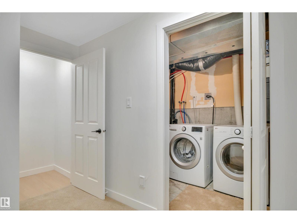
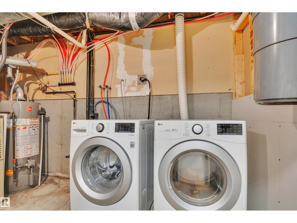
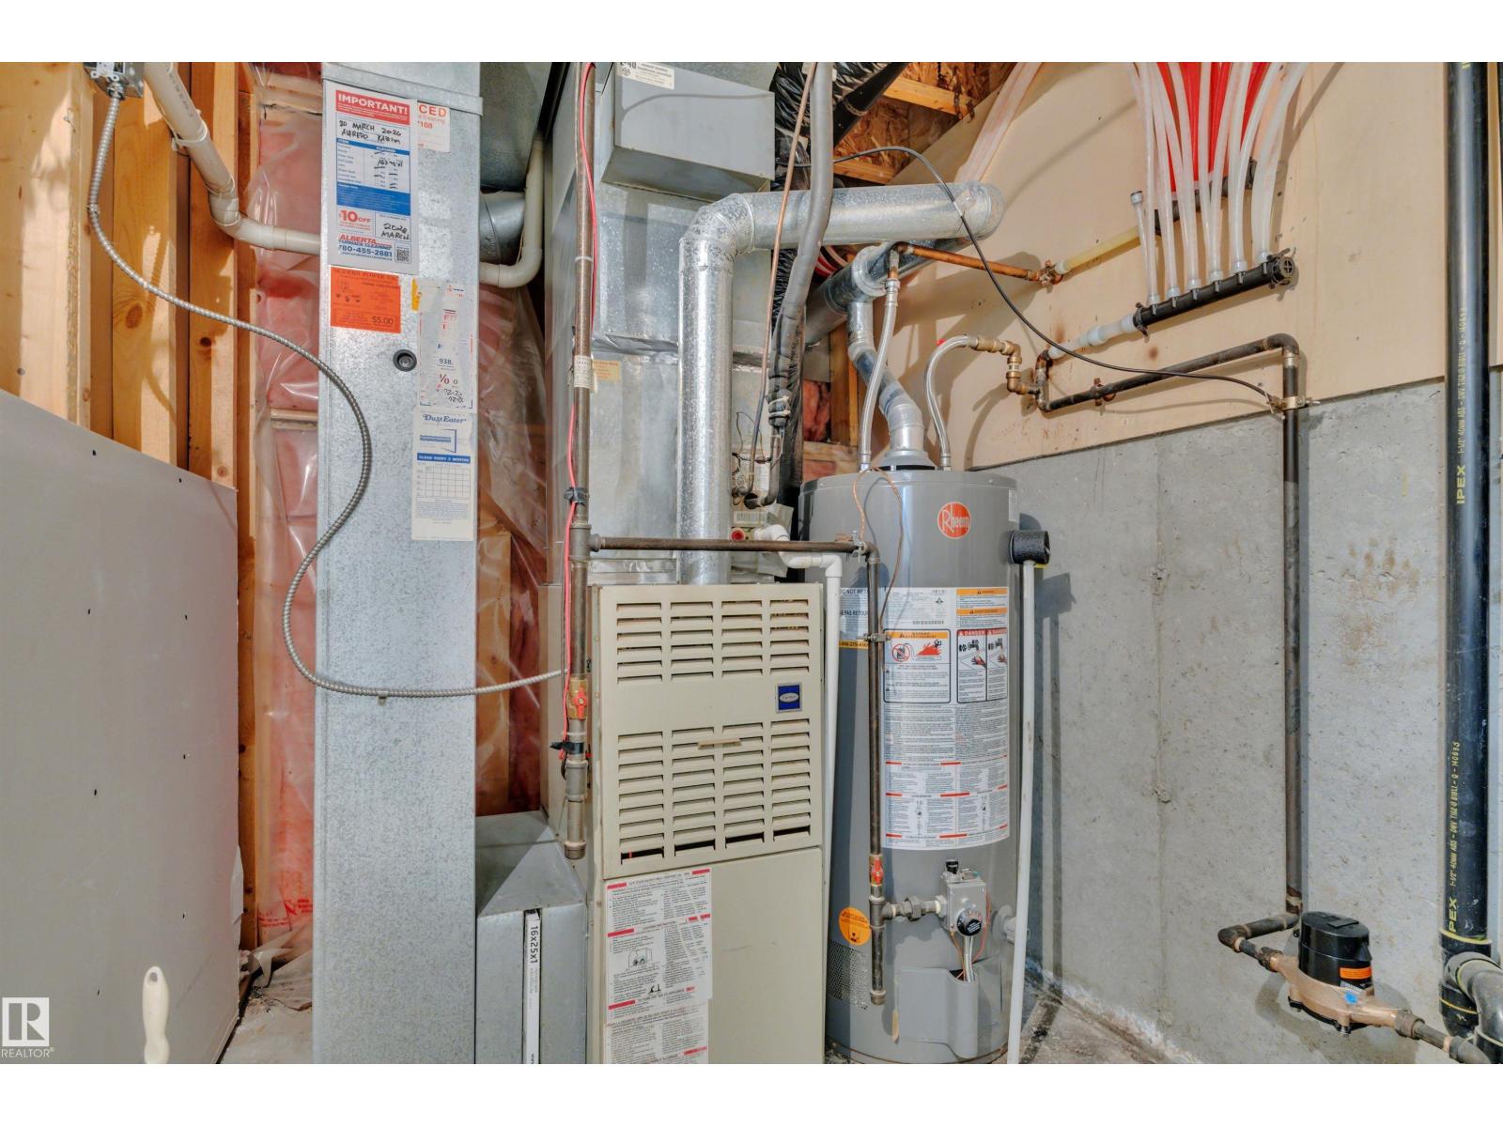
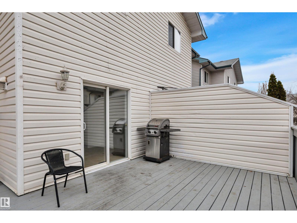
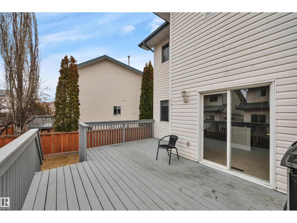
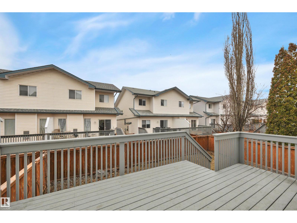
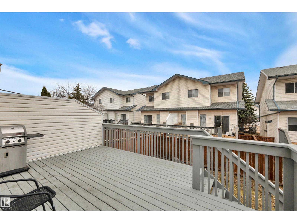
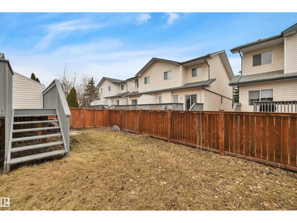
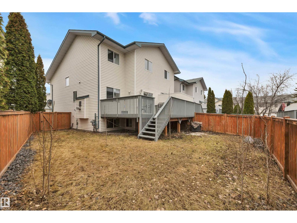
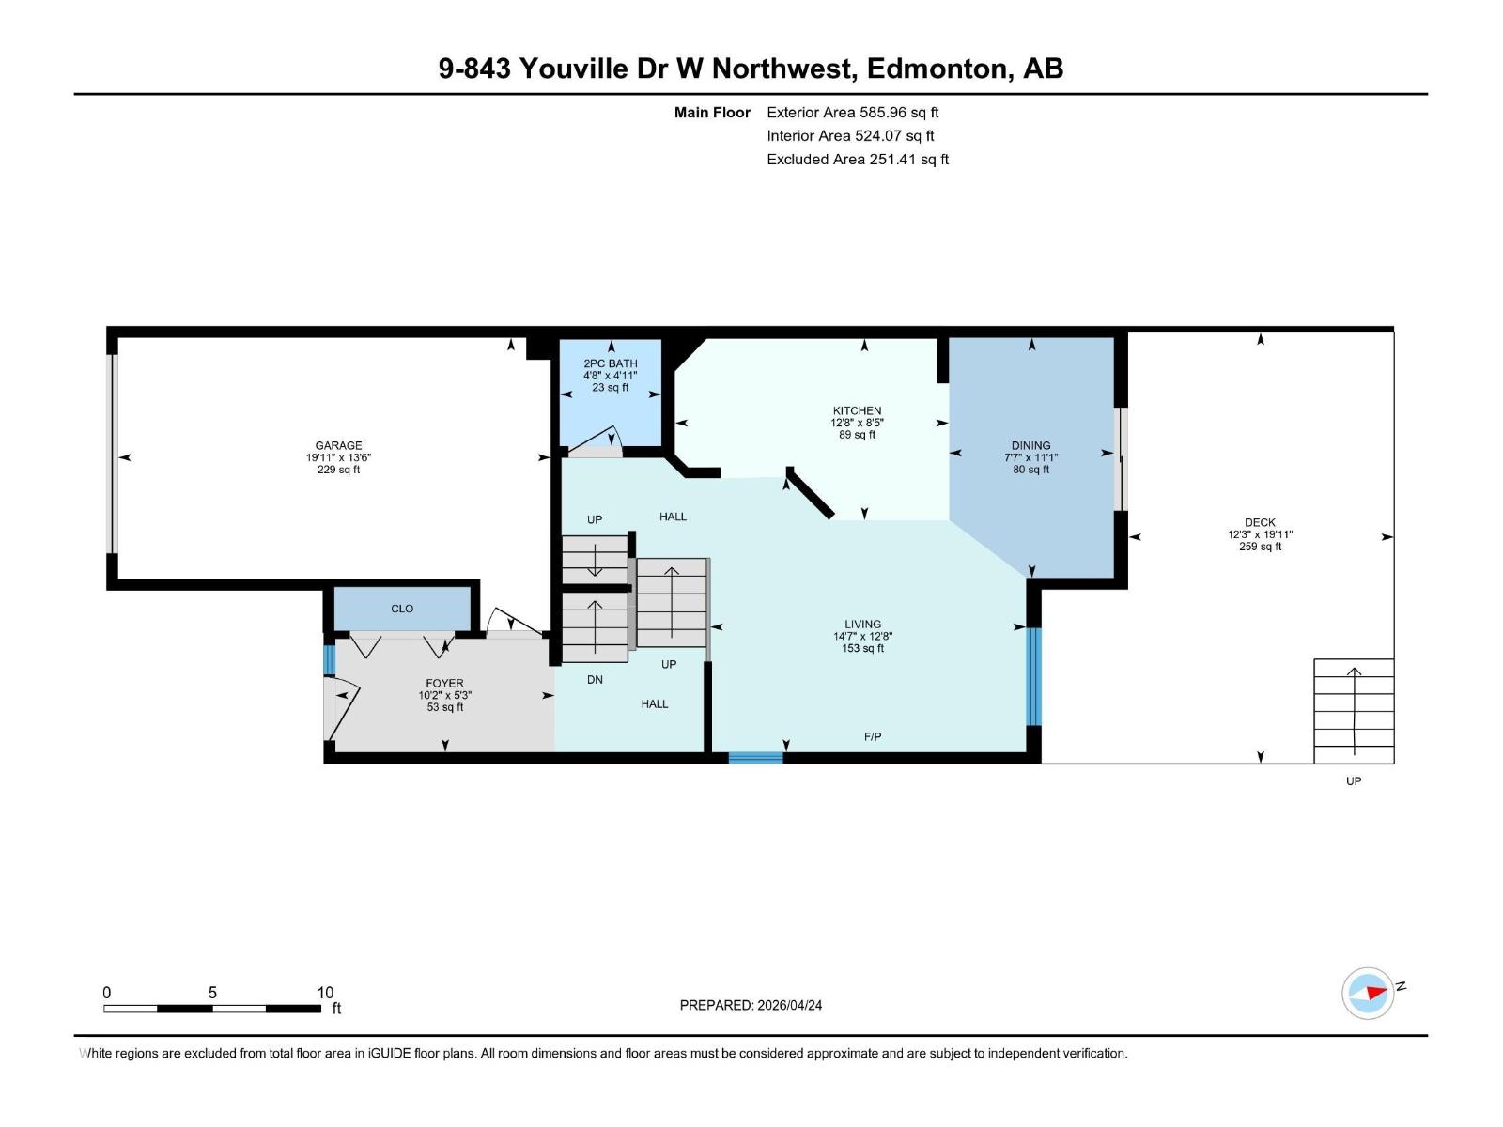
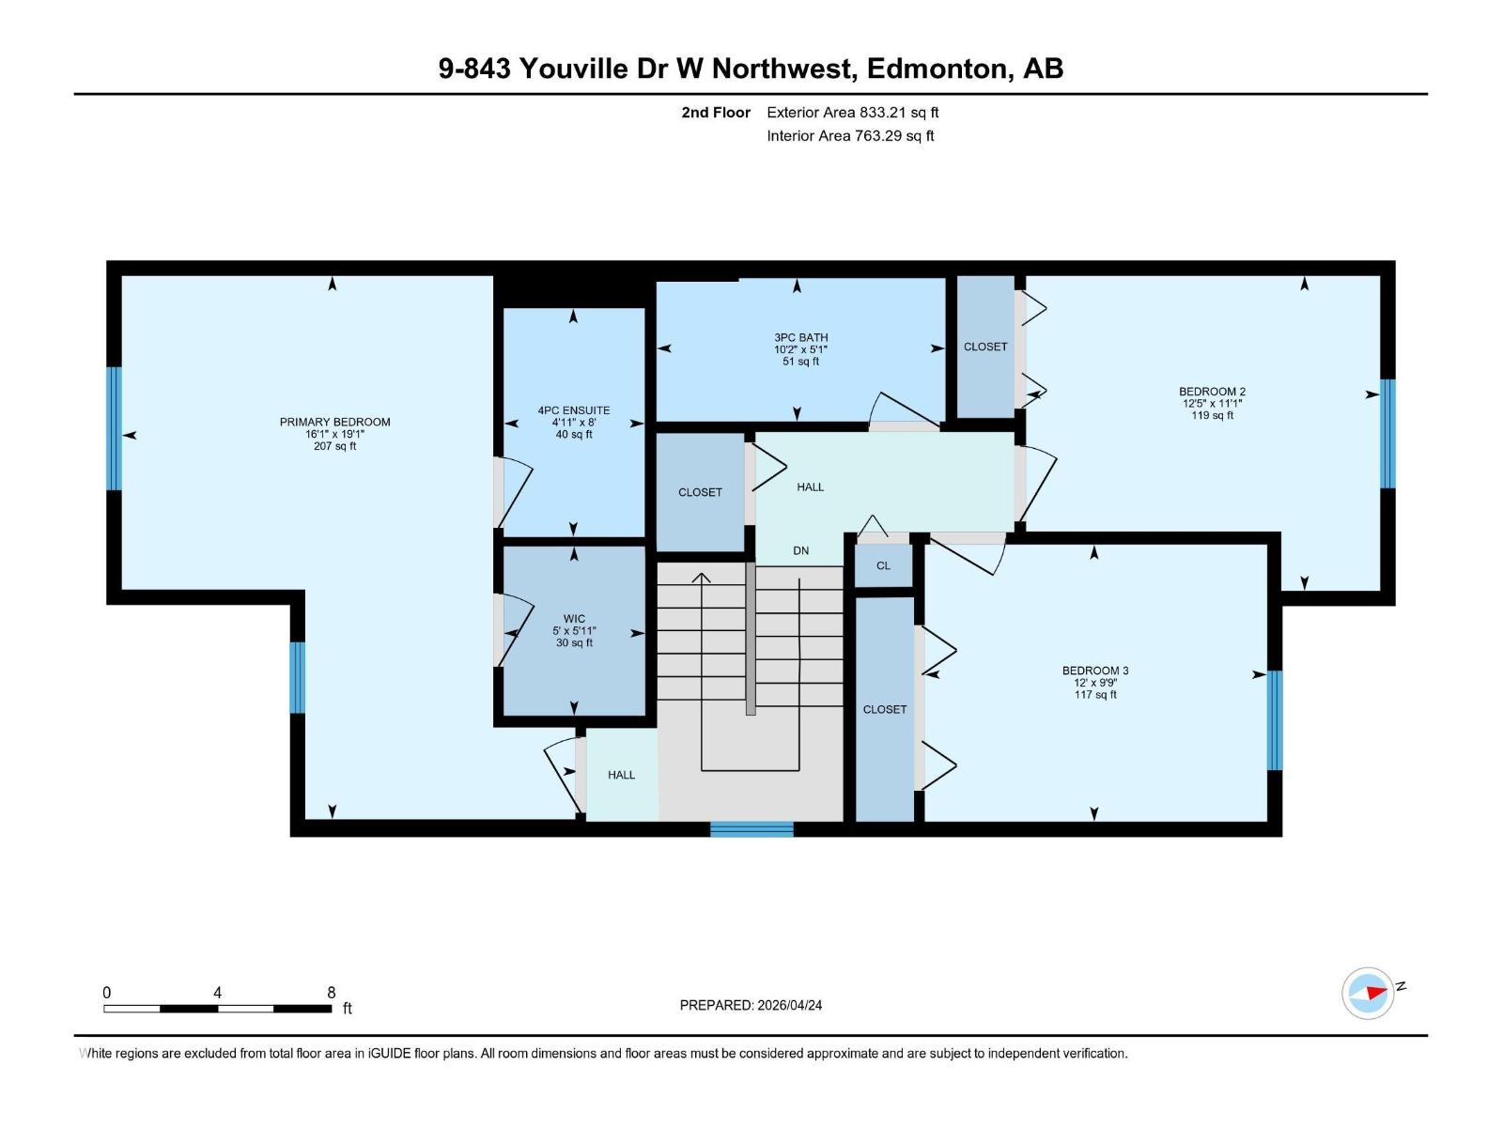
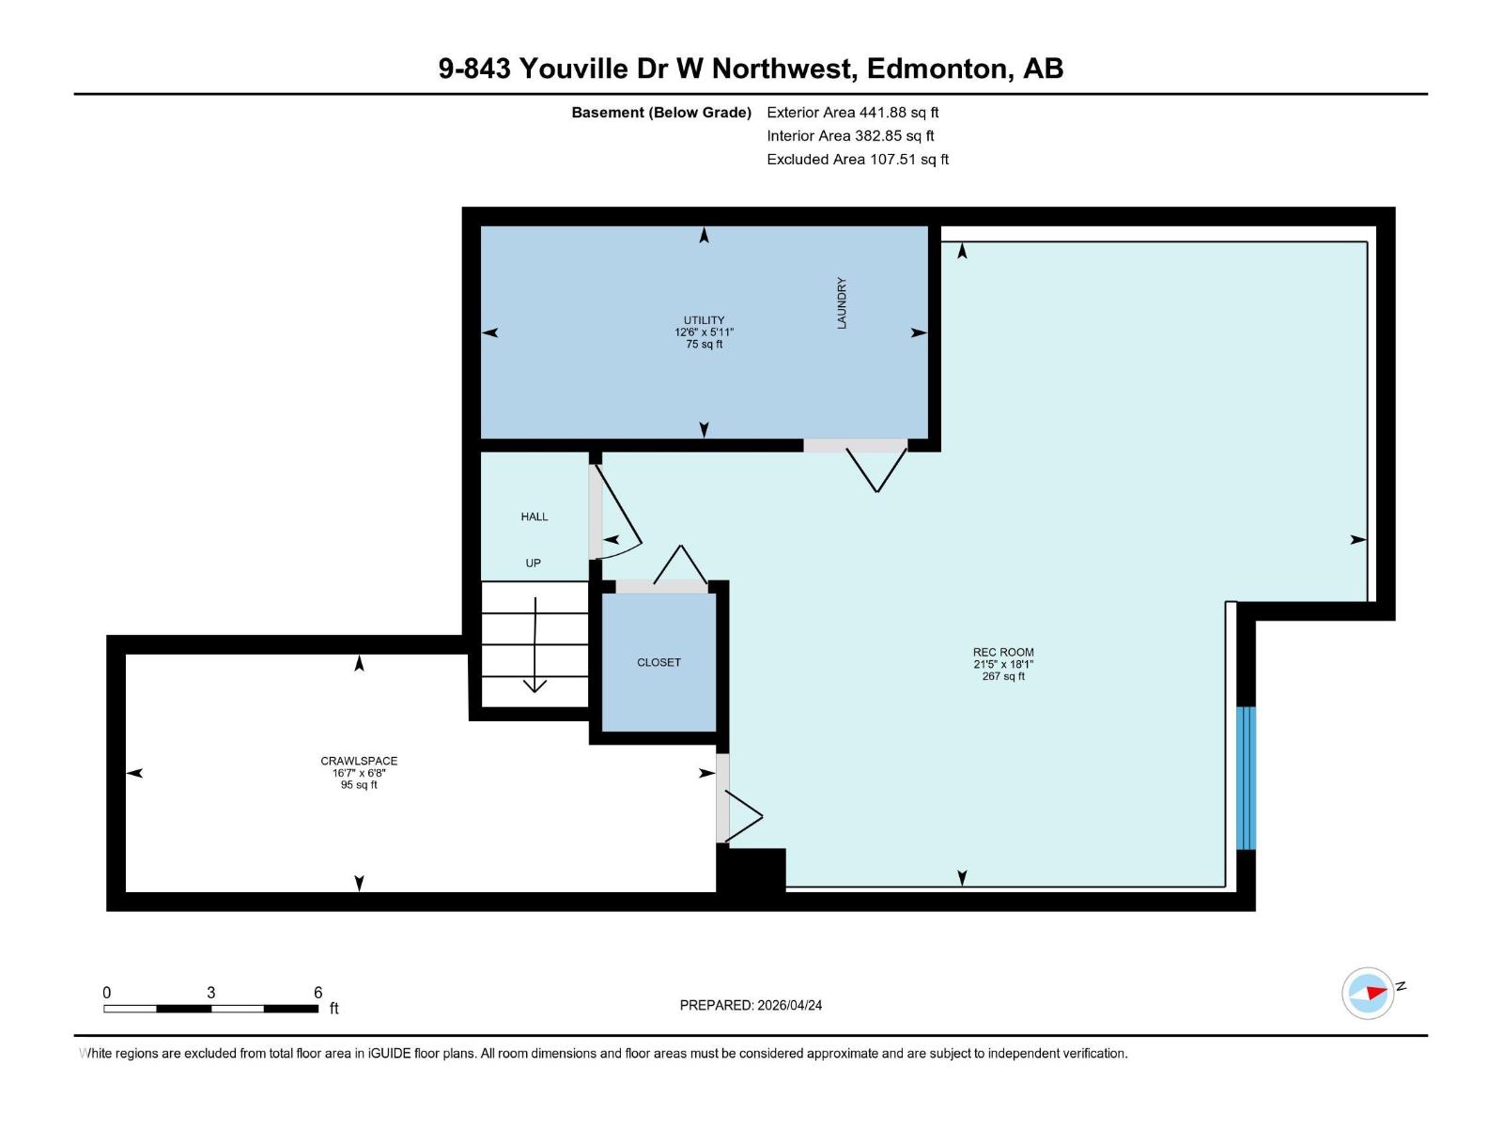
This beautifully RENOVATED half duplex is MOVE-IN-READY! Located in the community of Tawa, this 4 level split home comes with 3 spacious bedrooms, 2.5 baths and FULLY FINISHED basement with lots of storage and A/C! As soon as you walk in your greeted with a beautiful entry way with gorgeous HERRINGBONE tile. The kitchen has ample storage with a cozy living room, GAS FIREPLACE and dining area. The spacious primary has a large walk-in-closet and a beautifully updated 4 pc bath. On the upper level, you will find another beautiful 3 pc bath and 2 large bedrooms. NEW paint, trim, baseboards, lighting, flooring, bathrooms, carpet. Located close to the Grey Nuns Hospital, restaurants, public transportation, LRT, schools and more! ** Some photos have been digitally staged.** (id:53676)
| Bathroom Total | 3 | Bedrooms Total | 3 |
| Appliances | Dishwasher, Dryer, Garage Door Opener Remote(s), Garage Door Opener, Hood Fan, Microwave, Refrigerator, Central Vacuum, Washer, Window Coverings | Basement Development | Finished |
| Basement Type | Full (finished) | Constructed Date | 1993 |
| Construction Style Attachment | Semi-detached | Cooling Type | Central Air Conditioning |
| Fire Protection | Smoke Detectors | Fireplace Fuel | Gas |
| Fireplace Present | Yes | Fireplace Type | Unknown |
| Half Bath Total | 1 | Heating Type | Forced Air |
| Size Interior | 1419 Sqft | Type | Duplex |
| Attached Garage |
| Acreage | No | Fence Type | Fence |
| Land Amenities | Golf Course, Playground, Public Transit, Schools, Shopping |
| Level | Type | Dimensions |
|---|---|---|
| Basement | Recreation Room | 5.51 m x 6.53 m |
| Main Level | Living Room | 3.87 m x 4.45 m |
| Main Level | Dining Room | 3.38 m x 2.32 m |
| Main Level | Kitchen | 2.55 m x 3.85 m |
| Upper Level | Primary Bedroom | 5.83 m x 4.9 m |
| Upper Level | Bedroom 2 | 3.38 m x 3.8 m |
| Upper Level | Bedroom 3 | 2.97 m x 3.67 m |

Start Your Mortgage Application
