
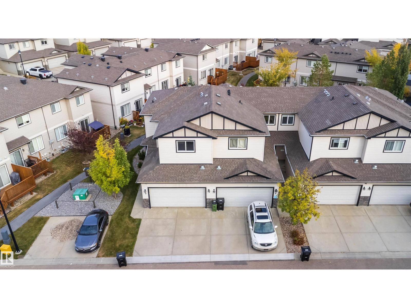
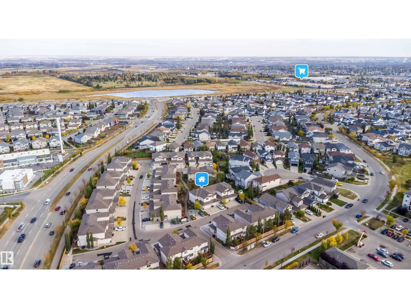
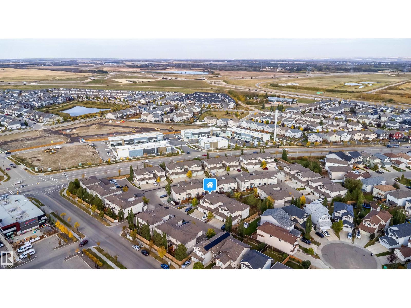
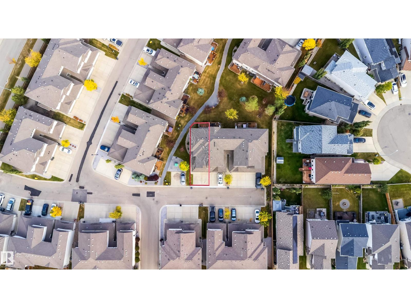
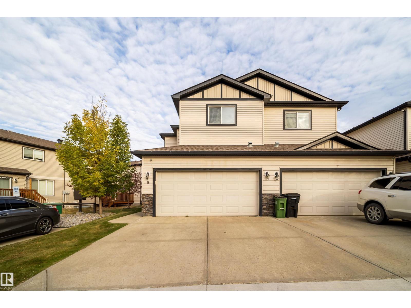
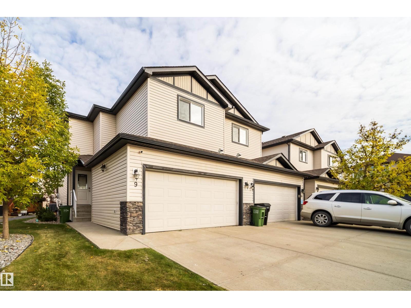
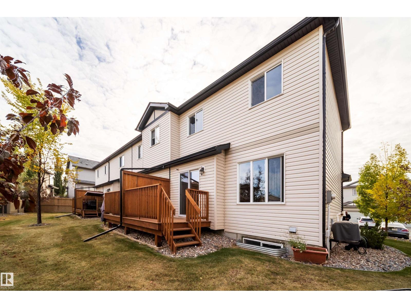
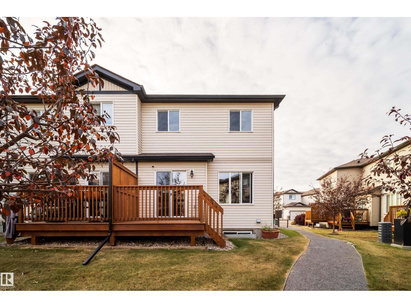
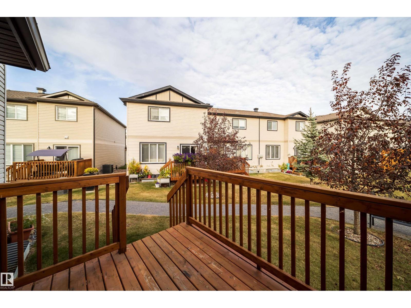
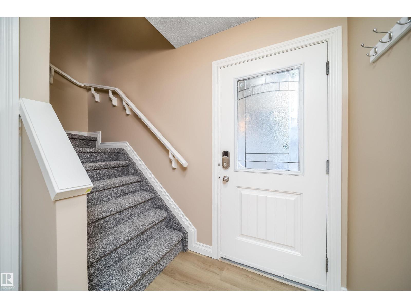
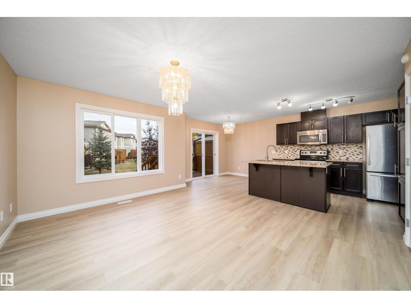
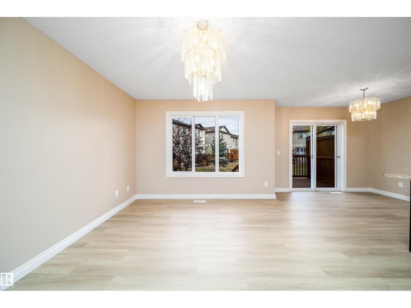
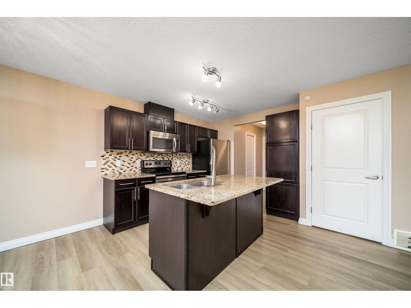
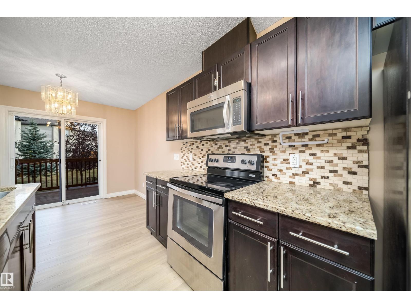
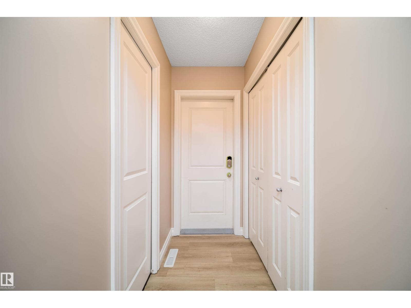
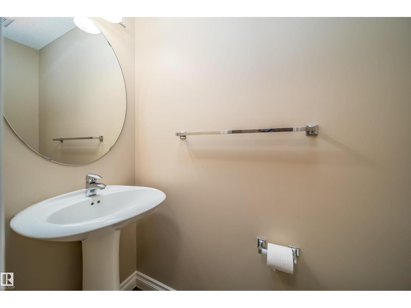
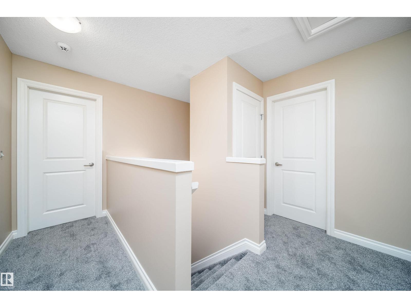
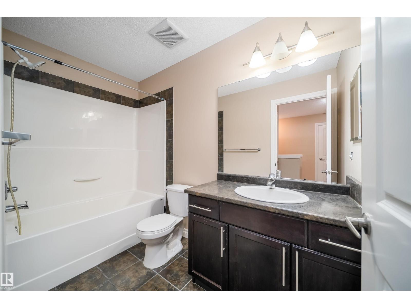
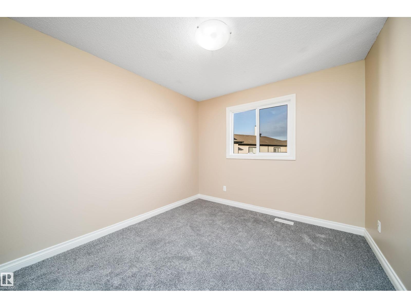
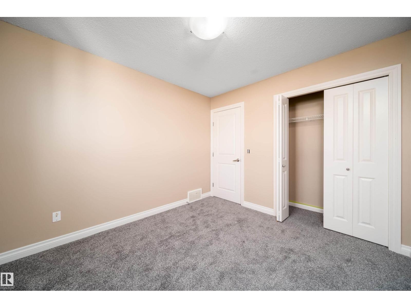
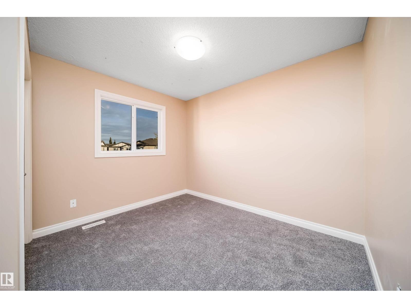
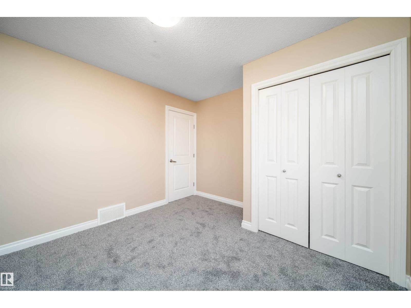
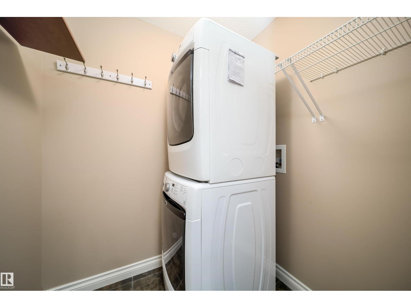
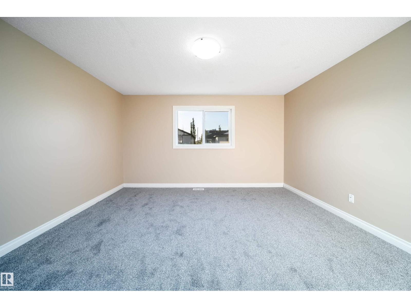
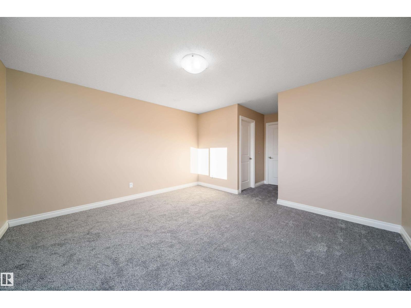
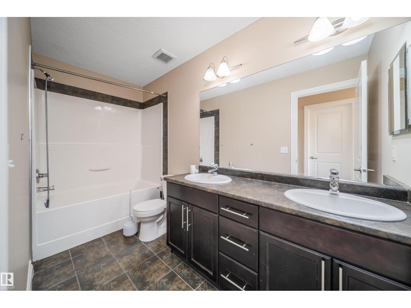
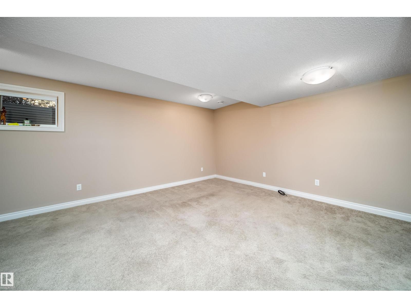
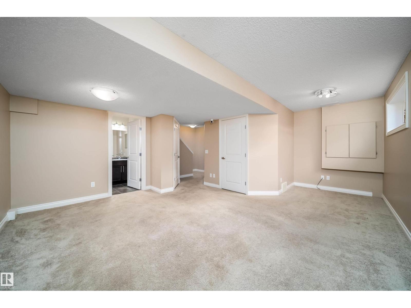
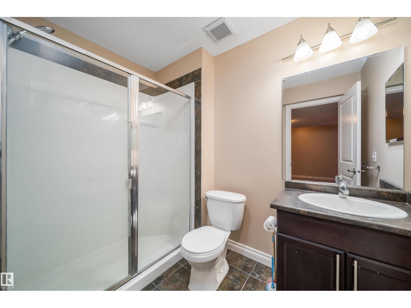
Welcome to this beautifully maintained and updated 2013-built townhouse in the desirable community of Brintnell! Featuring 3 spacious bedrooms, 3.5 bathrooms, fresh paint, and brand-new carpet, this fully finished home offers comfort and modern living. The bright, open-concept main floor boasts laminate flooring, a stunning kitchen with granite countertops, stainless steel appliances, a pantry, and a large island. The dining area opens onto a private deck, perfect for relaxing or entertaining. Upstairs, the spacious primary suite features a walk-in closet and a luxurious 5-piece ensuite. Two additional bedrooms, a full bathroom, and convenient upper-floor laundry complete this level. The professionally finished basement offers a cozy recreation room, a 3-piece bathroom, and ample storage. Enjoy the insulated, drywalled double attached garage. Ideally located near parks, schools, shopping, and major routes, including Anthony Henday Drive and Manning Drive. Move-in ready and a must-see! (id:53676)
| Bathroom Total | 4 | Bedrooms Total | 3 |
| Amenities | Ceiling - 9ft, Vinyl Windows | Appliances | Dishwasher, Dryer, Garage Door Opener Remote(s), Refrigerator, Stove, Washer |
| Basement Development | Finished | Basement Type | Full (finished) |
| Constructed Date | 2013 | Construction Style Attachment | Semi-detached |
| Cooling Type | Central Air Conditioning | Half Bath Total | 1 |
| Heating Type | Forced Air | Stories Total | 2 |
| Size Interior | 1370 Sqft | Type | Duplex |
| Attached Garage |
| Acreage | No | Fence Type | Not Fenced |
| Land Amenities | Playground, Public Transit | Size Irregular | 278.73 |
| Size Total | 278.73 M2 | Size Total Text | 278.73 M2 |
| Level | Type | Dimensions |
|---|---|---|
| Main Level | Living Room | Measurements not available |
| Main Level | Kitchen | Measurements not available |
| Upper Level | Primary Bedroom | Measurements not available |
| Upper Level | Bedroom 2 | Measurements not available |
| Upper Level | Bedroom 3 | Measurements not available |

Start Your Mortgage Application
