
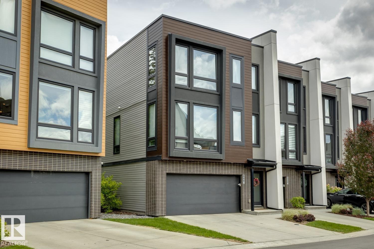
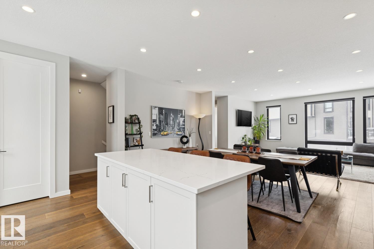
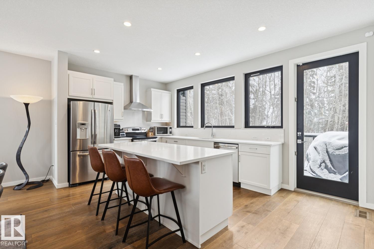
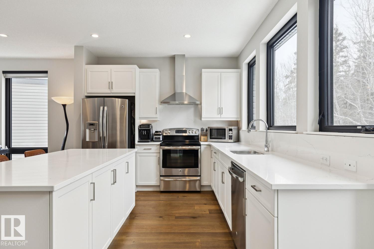
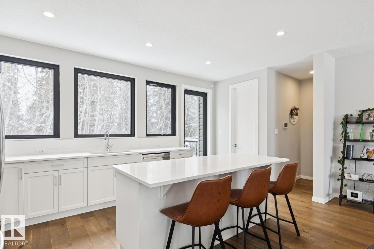
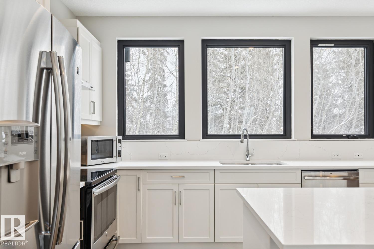
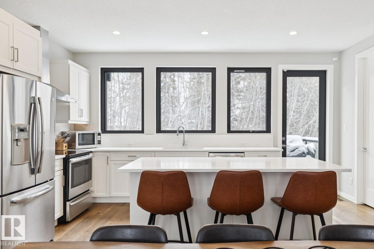
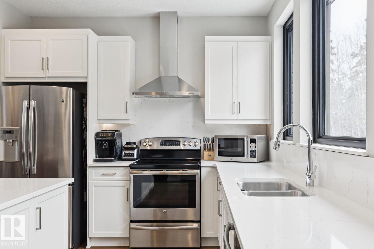
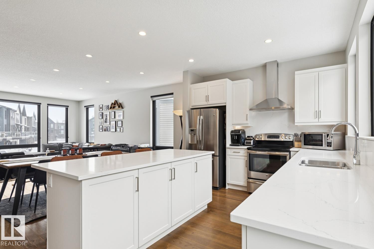
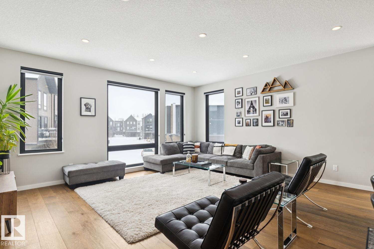
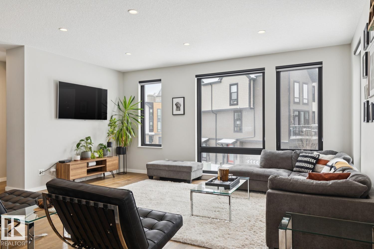
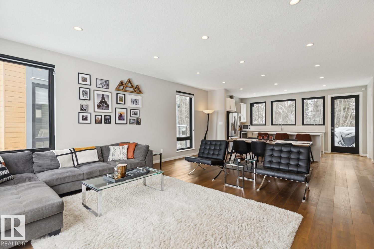
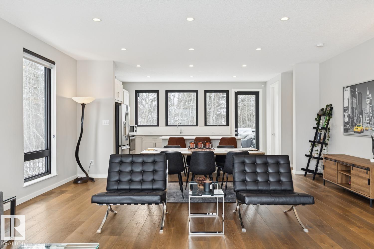
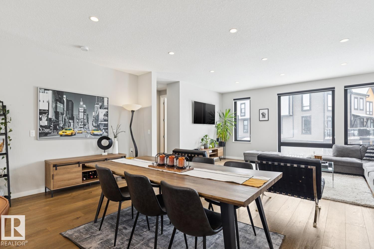
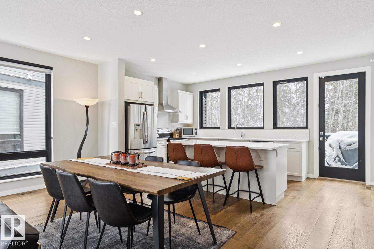
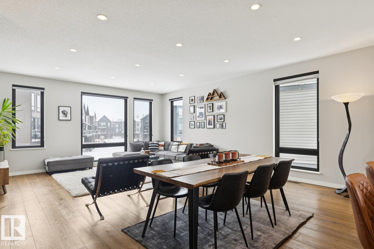
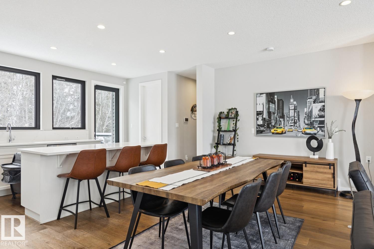
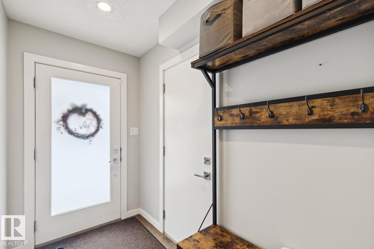
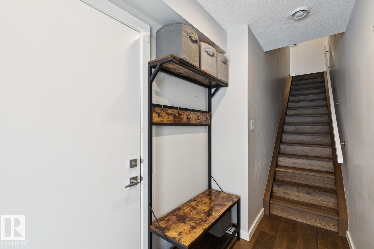
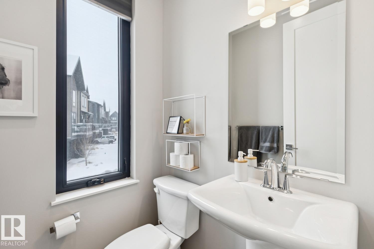
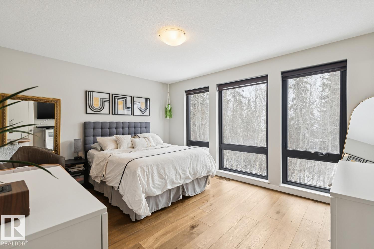
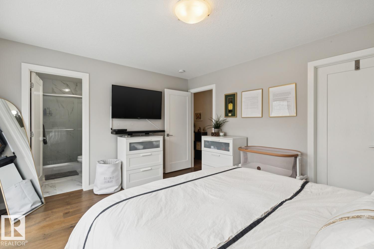
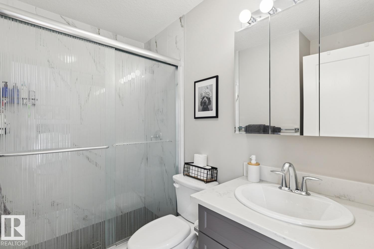
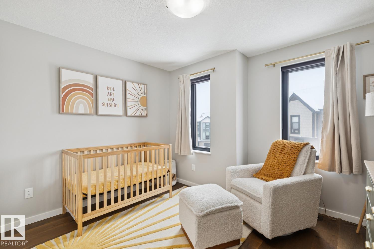
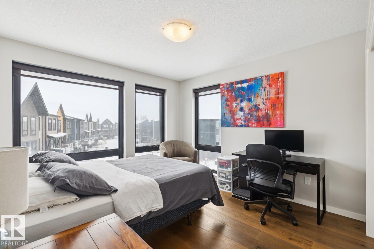
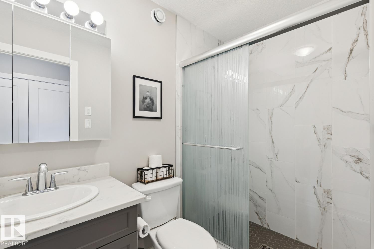
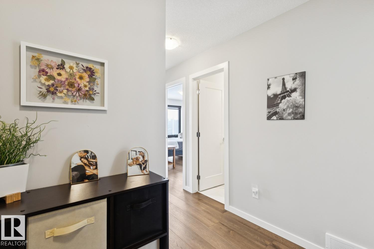
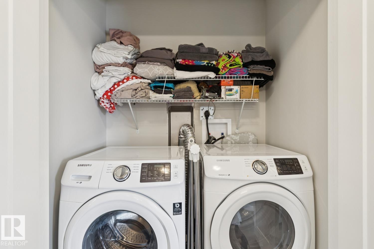
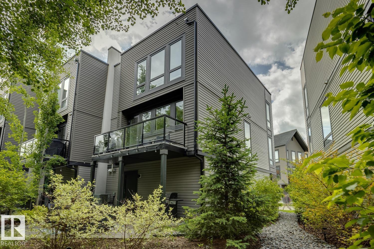
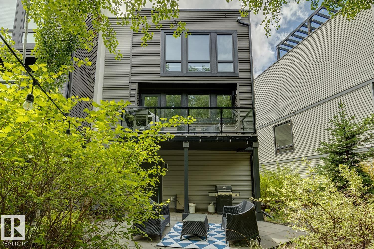
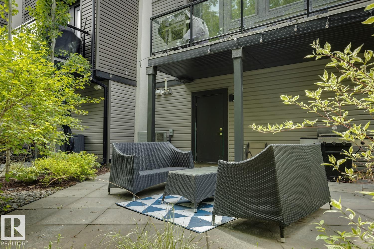
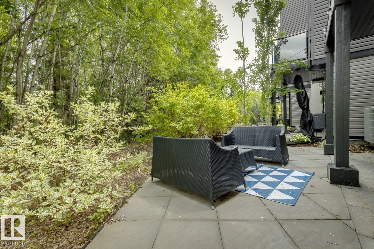
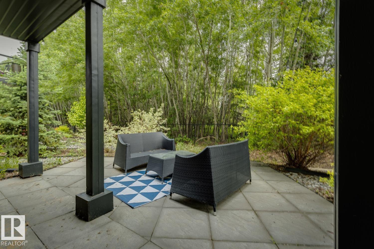
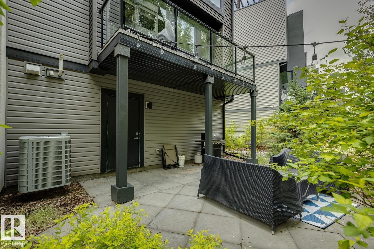
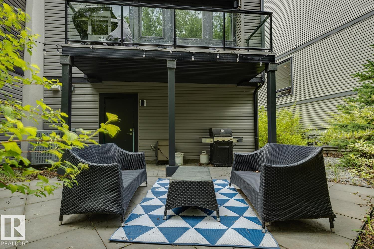
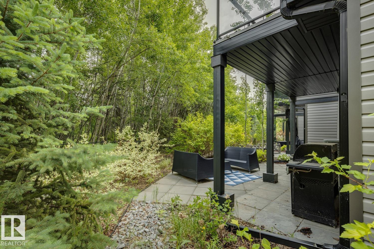
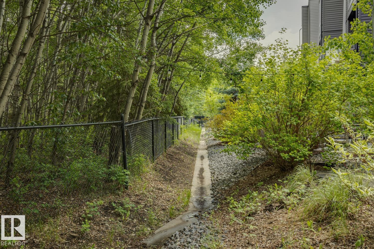
Absolutely gorgeous townhouse located in desirable Rutherford! This 1711 sqft fully upgraded END UNIT, shows like new and will certainly impress. The main floor offers a very open floor plan with a modern/comfortable decor. Lavish kitchen w/premium cabinetry, quartz counters, large island, and s.s. appliances. Large living area, great dining space, gleaming hardwood throughout, and floor to ceiling windows that provide loads of natural light. Upstairs you will find the primary suite w/3-pc ensuite and walk-in closet, 2 additional bedrooms, additional 3-pc bath, and laundry. Outside you will enjoy your patio overlooking a beautiful and serene tree'd area, along with walk-out access to lower level. DOUBLE TANDEM QUAD GARAGE. Located close to parks, trails, schools, shopping, and all other amenities. Hard to beat the value in this home! (id:53676)
| Bathroom Total | 3 | Bedrooms Total | 3 |
| Amenities | Ceiling - 9ft | Appliances | Dishwasher, Dryer, Garage Door Opener Remote(s), Garage Door Opener, Hood Fan, Refrigerator, Stove, Washer, Window Coverings |
| Basement Type | None | Constructed Date | 2017 |
| Construction Style Attachment | Attached | Cooling Type | Central Air Conditioning |
| Half Bath Total | 1 | Heating Type | Forced Air |
| Stories Total | 3 | Size Interior | 1711 Sqft |
| Type | Row / Townhouse |
| Attached Garage |
| Acreage | No | Land Amenities | Airport, Park, Playground, Public Transit, Schools, Shopping |
| Size Irregular | 256.02 | Size Total | 256.02 M2 |
| Size Total Text | 256.02 M2 |
| Level | Type | Dimensions |
|---|---|---|
| Main Level | Living Room | 5.37 m x 3.88 m |
| Main Level | Dining Room | 5.85 m x 2.97 m |
| Main Level | Kitchen | 3.83 m x 3.19 m |
| Upper Level | Primary Bedroom | 4.46 m x 3.63 m |
| Upper Level | Bedroom 2 | 3.34 m x 3.5 m |
| Upper Level | Bedroom 3 | 3.53 m x 3.07 m |
| Upper Level | Laundry Room | 1.01 m x 1.59 m |

Start Your Mortgage Application
