
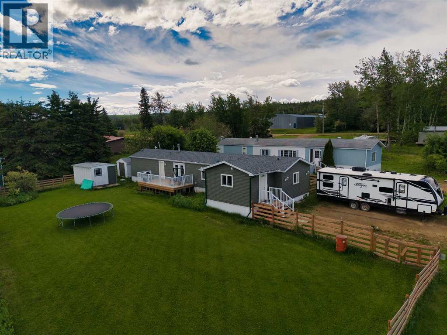
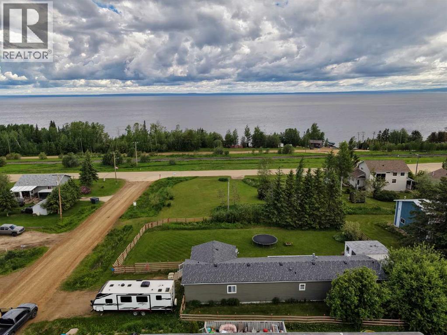
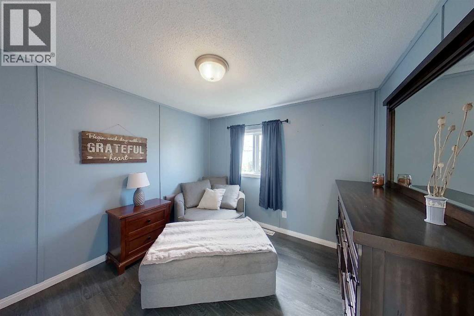
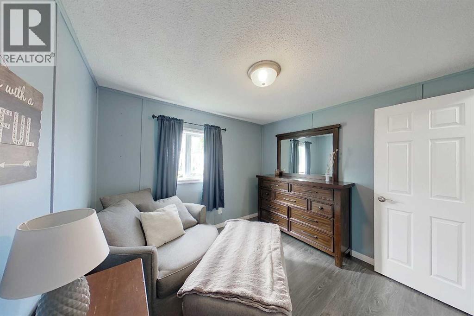
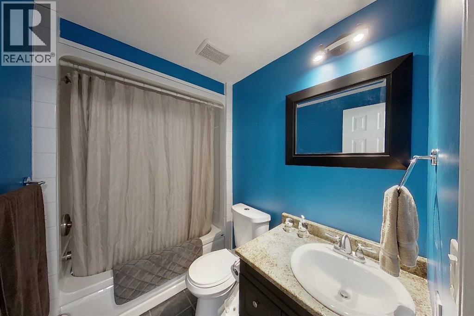
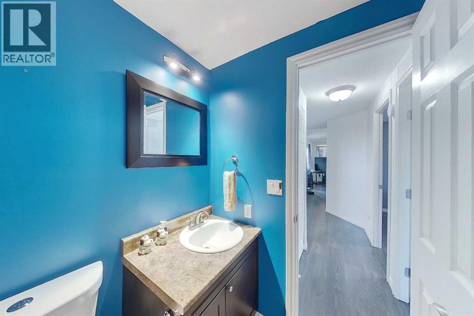
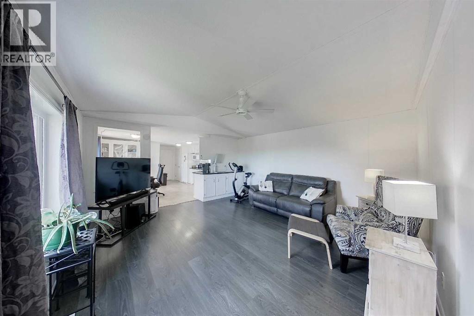
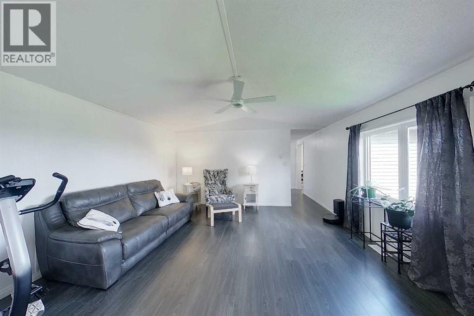
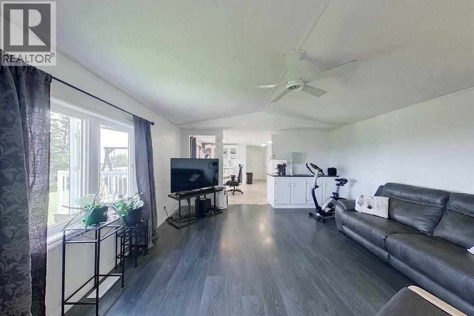
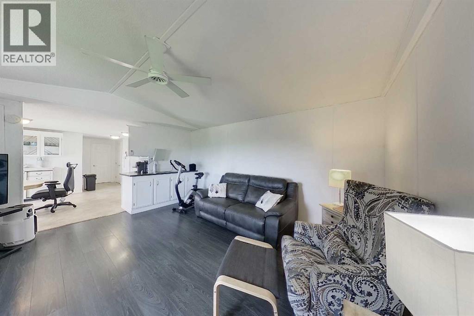
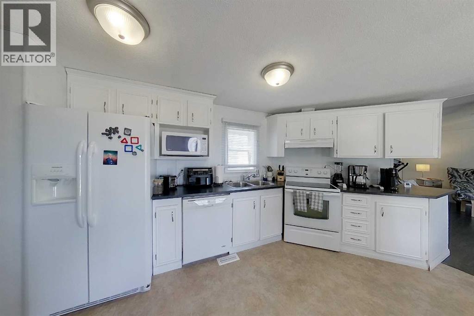
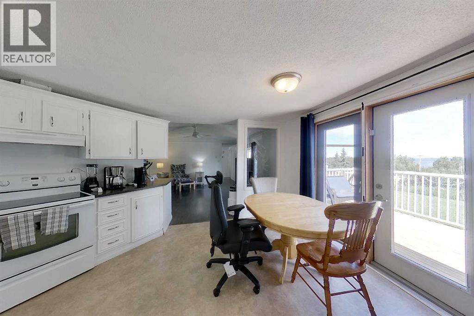
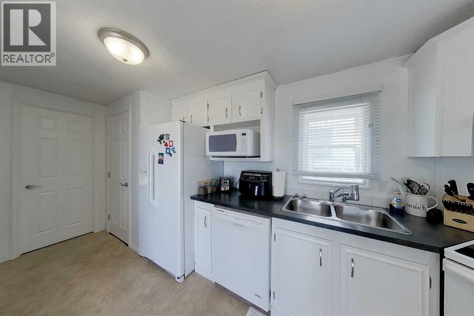
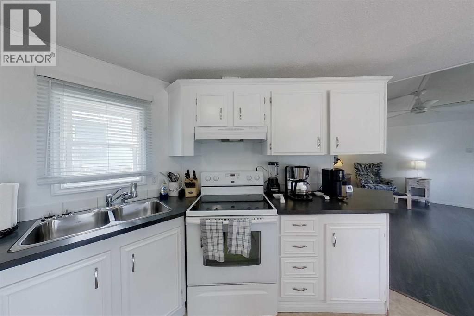
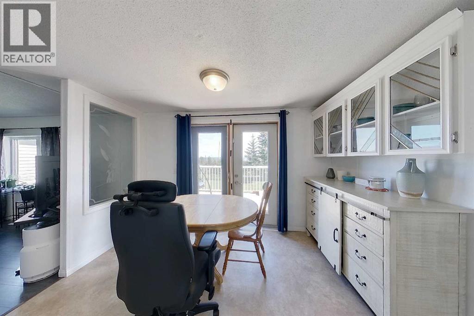
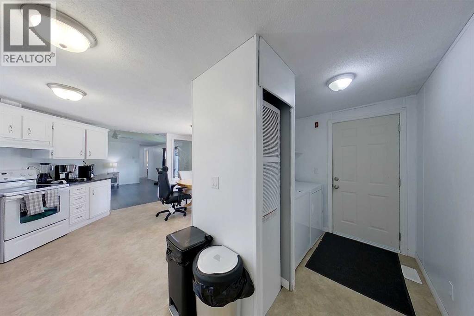
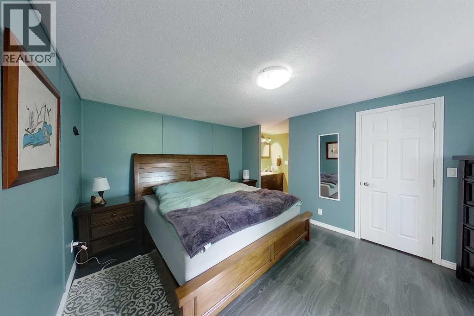
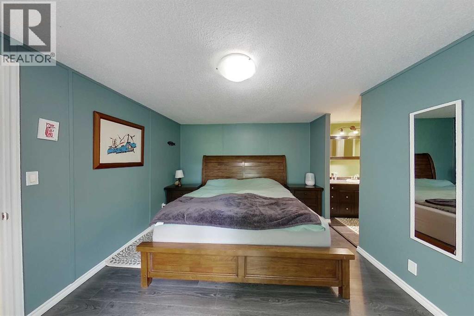
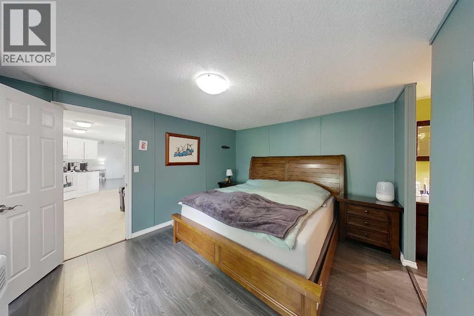
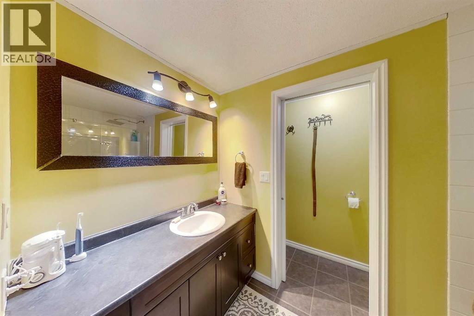
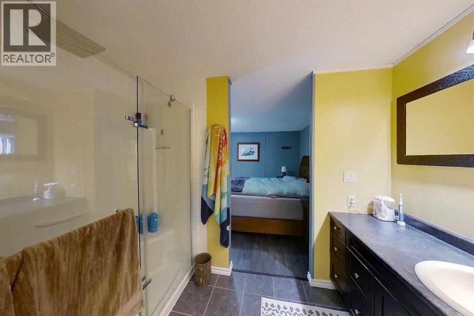
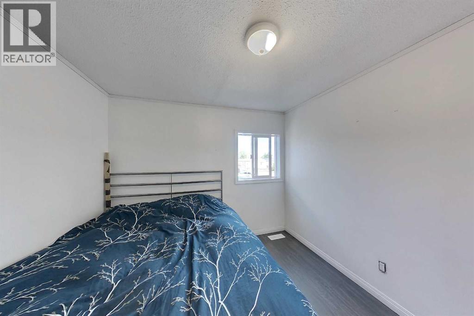
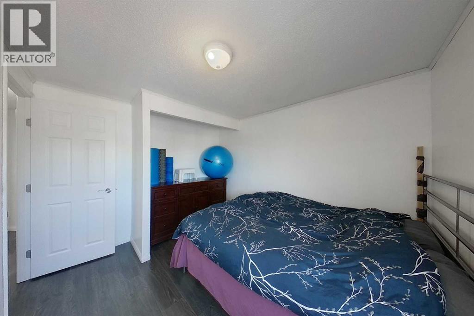
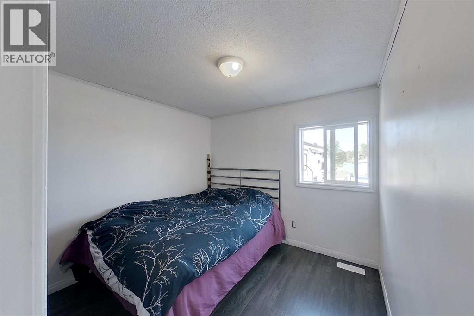
Quad. Boat. Ride. Repeat. This Canyon Creek property is basecamp, not just a house — 3 bed, 2 bath, 1,270+ sq ft, fully updated, on a massive fenced double lot minutes from Slave Lake. Insulated, heated shop with power for your toys and gear, plus a separate storage shed and room to park the RV or camper. Inside: open-concept kitchen, deck-access dining, laminate throughout, and a primary suite with a 3pc ensuite and real closet space. Two more beds and a 4pc bath finish it off.If your weekends involve trails, water, or an engine — this is the property you've been looking for! (id:53676)
| Bathroom Total | 2 | Bedrooms Above Ground | 3 |
| Bedrooms Total | 3 | Amperage | 100 Amp Service |
| Appliances | Refrigerator, Dishwasher, Stove, Hood Fan, Window Coverings, Washer & Dryer | Architectural Style | Mobile Home |
| Basement Type | None | Constructed Date | 1991 |
| Construction Material | Wood Frame | Construction Style Attachment | Detached |
| Cooling Type | None | Exterior Finish | Vinyl Siding |
| Flooring Type | Carpeted, Linoleum, Vinyl Plank | Foundation Type | Piled |
| Heating Fuel | Natural Gas | Heating Type | Forced Air |
| Stories Total | 1 | Size Interior | 1410 Sqft |
| Total Finished Area | 1410.35 Sqft | Type | Manufactured Home |
| Utility Power | 100 Amp Service | Utility Water | Municipal Water |
| Gravel | |
| Parking Pad | |
| R V |
| Acreage | No | Fence Type | Fence |
| Land Amenities | Park, Playground, Water Nearby | Sewer | Municipal Sewage System |
| Size Depth | 37 M | Size Frontage | 29.85 M |
| Size Irregular | 1104.45 | Size Total | 1104.45 M2|10,890 - 21,799 Sqft (1/4 - 1/2 Ac) |
| Size Total Text | 1104.45 M2|10,890 - 21,799 Sqft (1/4 - 1/2 Ac) | Zoning Description | Rs |
| Level | Type | Dimensions |
|---|---|---|
| Main Level | 3pc Bathroom | 9.08 Ft x 7.92 Ft |
| Main Level | 4pc Bathroom | 5.17 Ft x 7.83 Ft |
| Main Level | Bedroom | 9.33 Ft x 11.92 Ft |
| Main Level | Bedroom | 9.33 Ft x 9.75 Ft |
| Main Level | Dining Room | 7.50 Ft x 11.92 Ft |
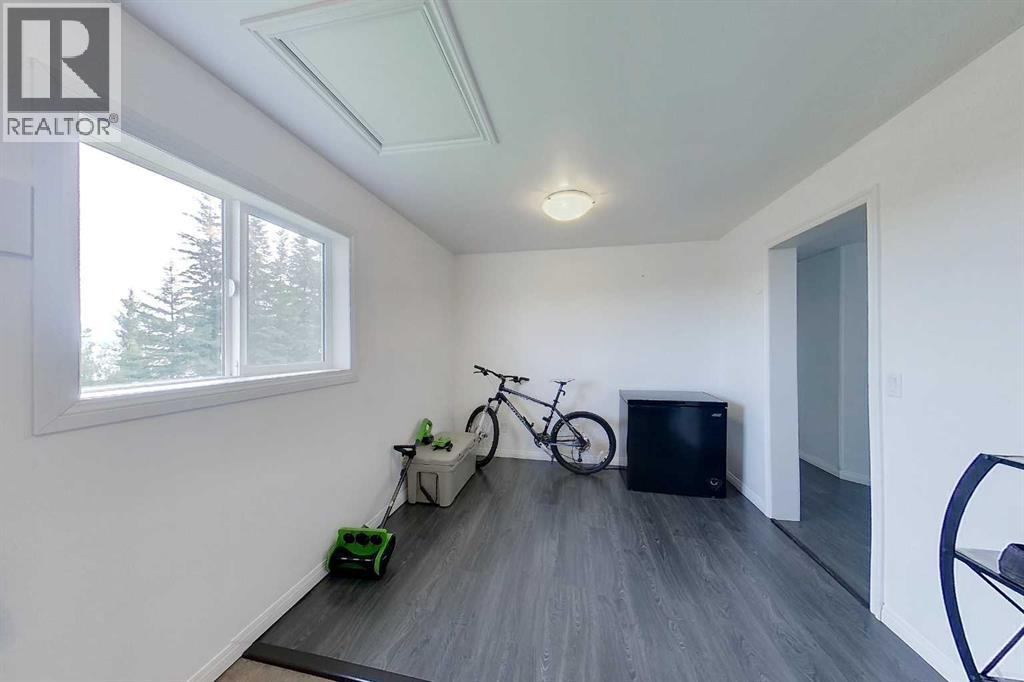
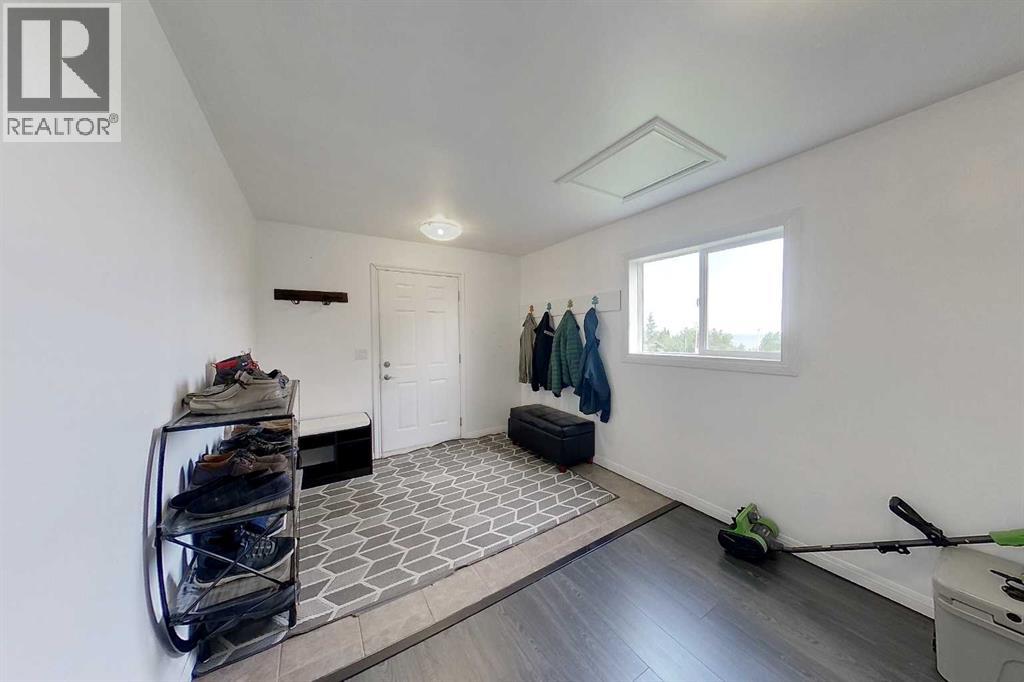
| Main Level | Foyer | 9.50 Ft x 7.50 Ft |
| Main Level | Kitchen | 7.33 Ft x 14.25 Ft |
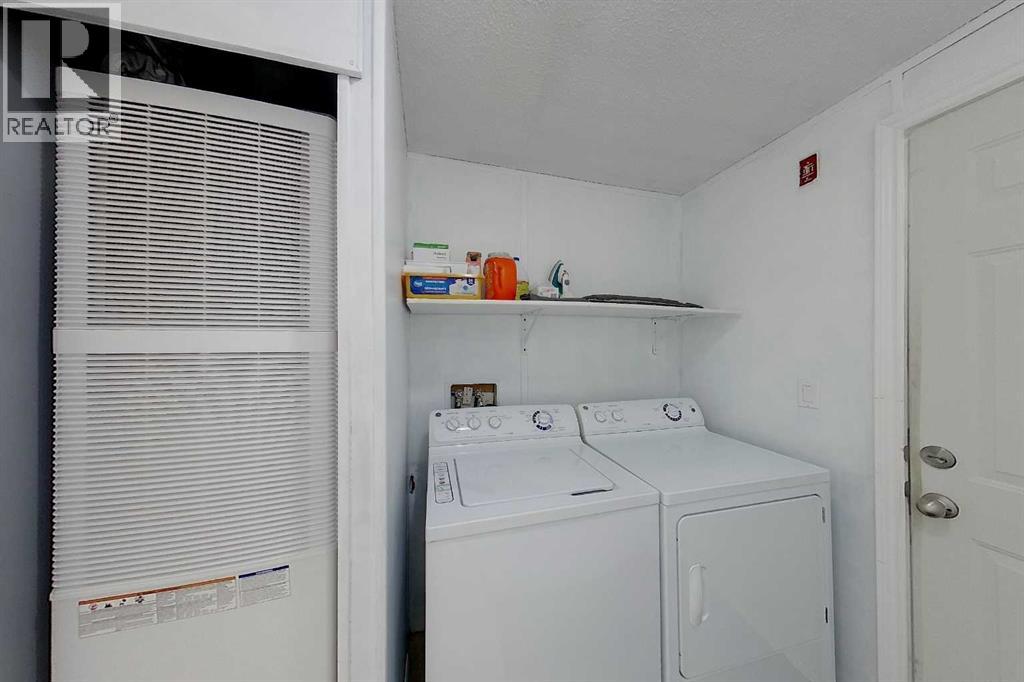
| Main Level | Laundry Room | 5.17 Ft x 6.25 Ft |
| Main Level | Living Room | 14.83 Ft x 15.58 Ft |
| Main Level | Primary Bedroom | 14.83 Ft x 11.33 Ft |
| Electricity | Connected | Natural Gas | Connected |
| Sewer | Connected | Water | Connected |

Start Your Mortgage Application
