
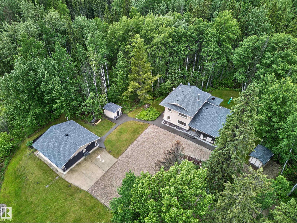
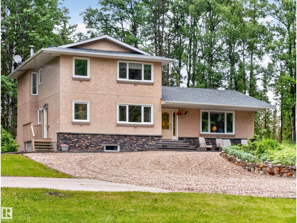
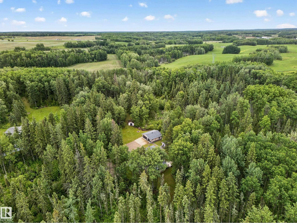
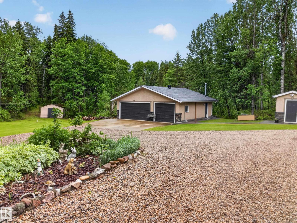
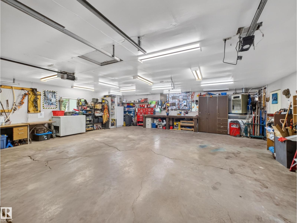
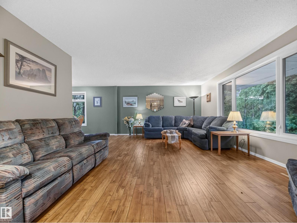
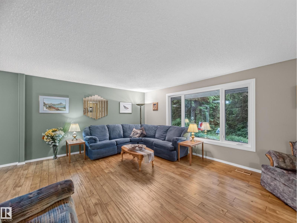
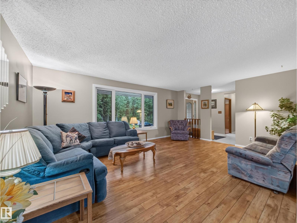
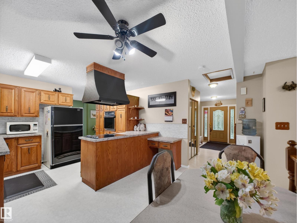
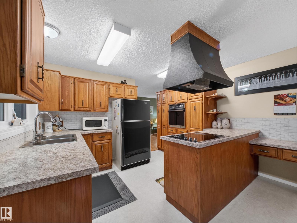
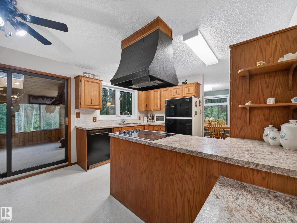
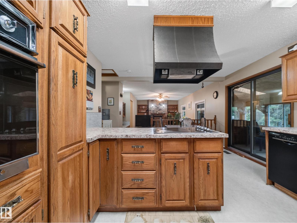
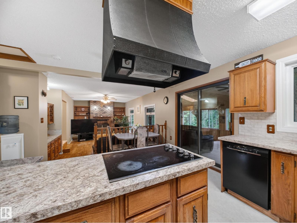
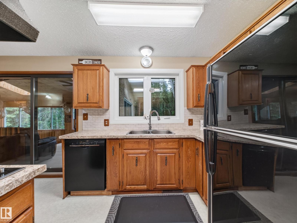
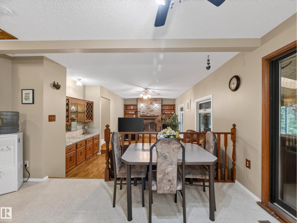
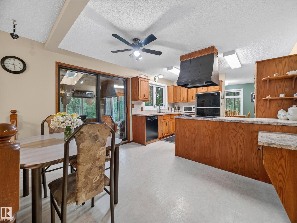
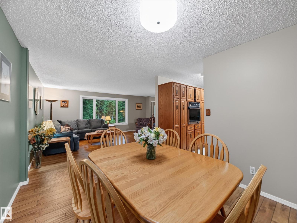
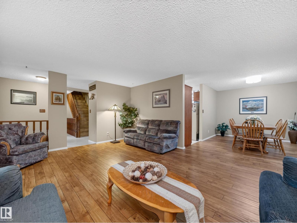
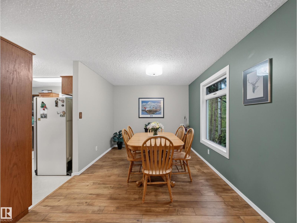
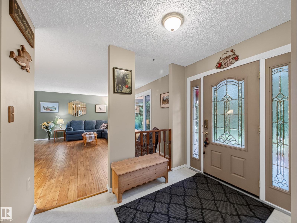
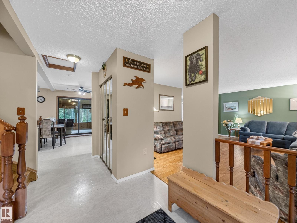
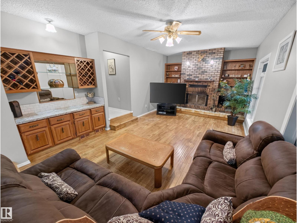
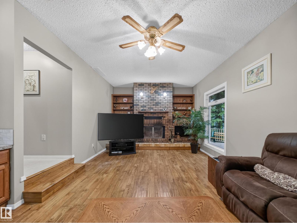
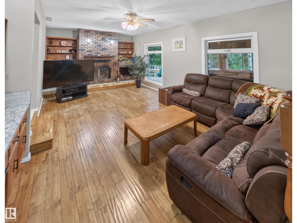
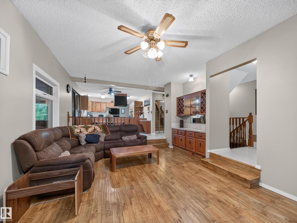
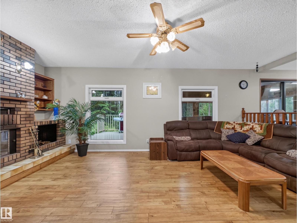
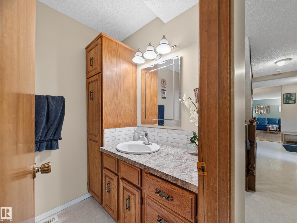
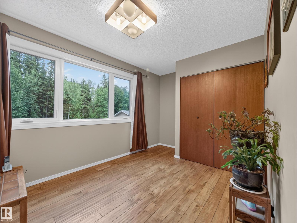
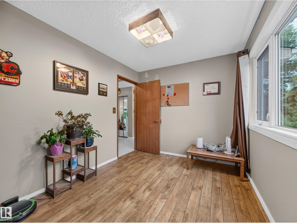
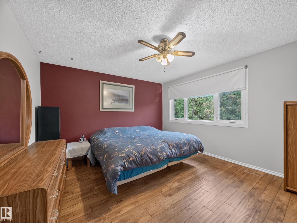
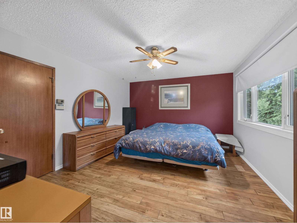
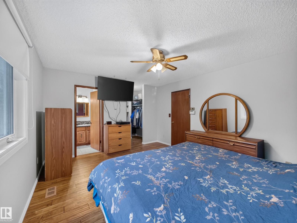
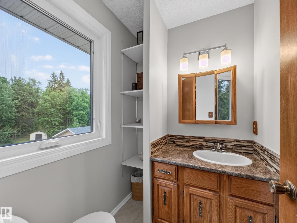
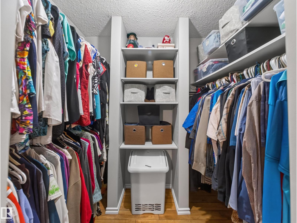
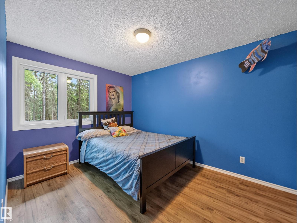
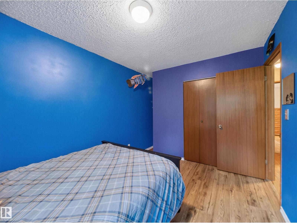
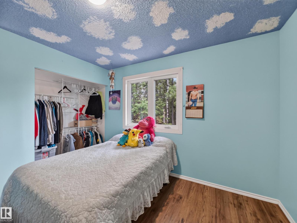
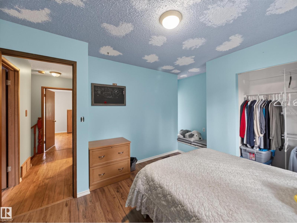
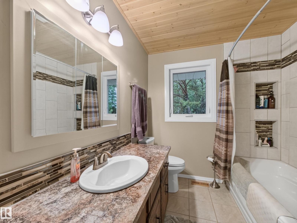
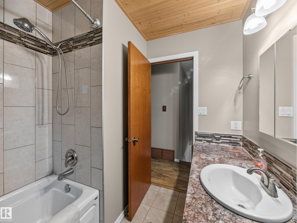
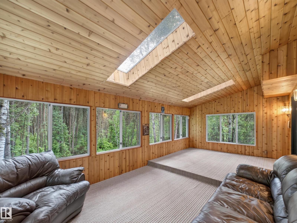
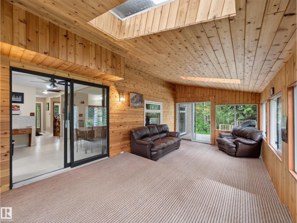
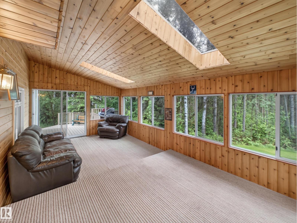
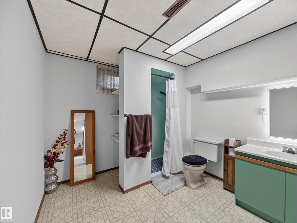
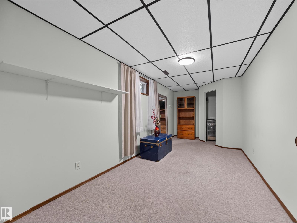
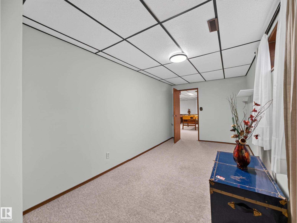
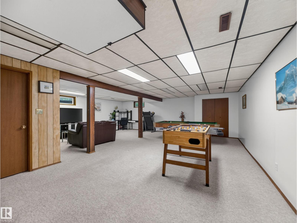
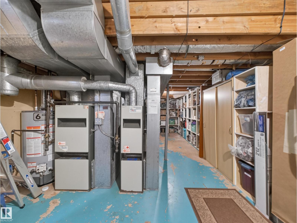
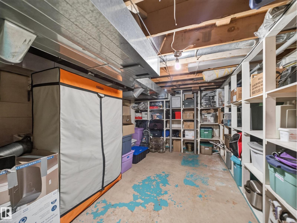
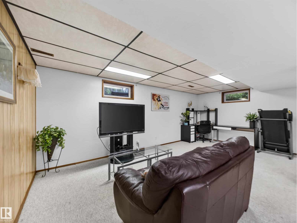
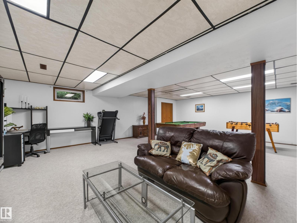
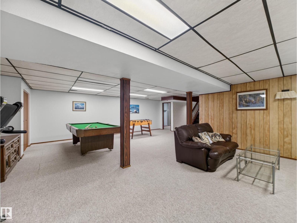
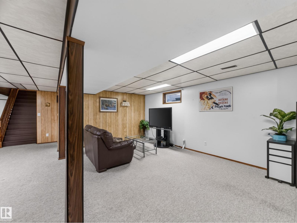
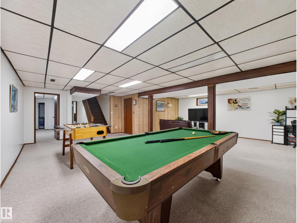
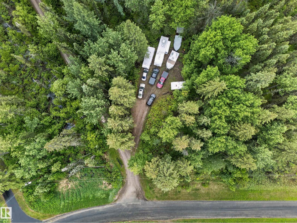
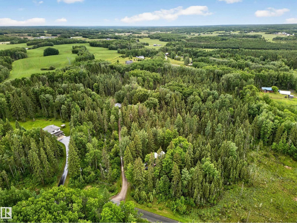
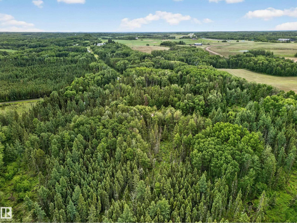
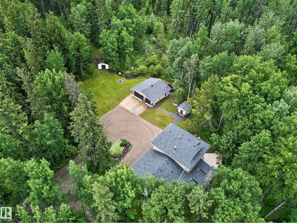
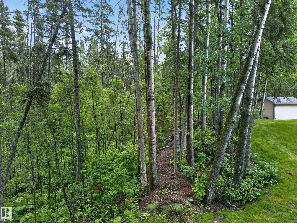
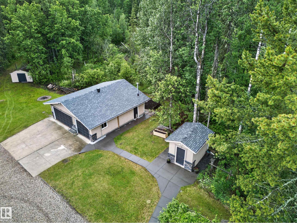
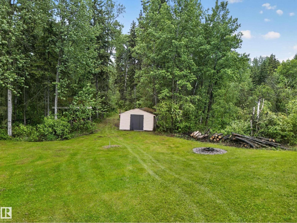
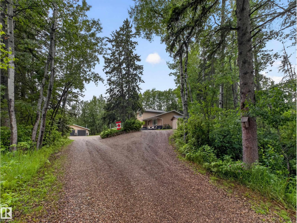
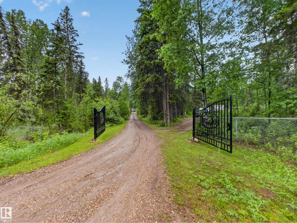
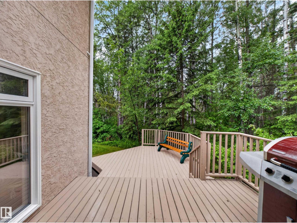
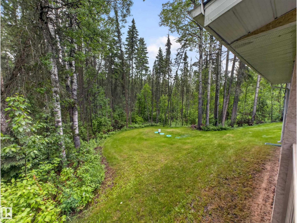
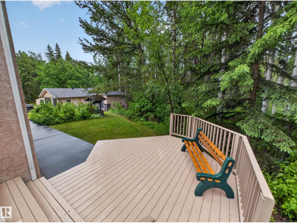
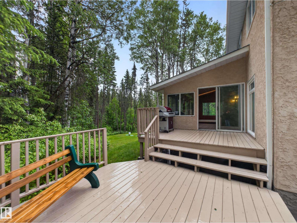
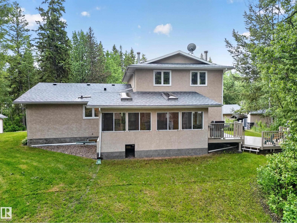
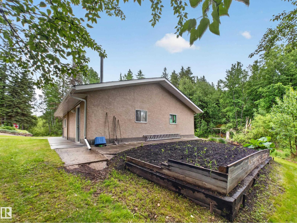
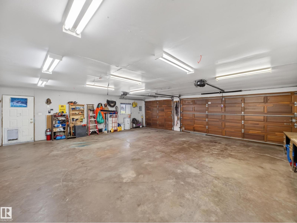
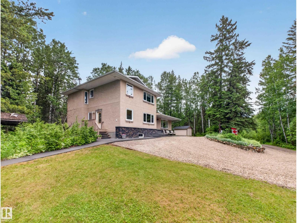
~!WELCOME HOME!~ Surrounded by reserve land on THREE SIDES / nestled on over 5 acres of pure privacy, THE acreage you've been waiting for! Lovingly cared for by the same family for years, this property offers perfect blend of nature, function, and convenience just 15 minutes from town. Recent upgrades include a new septic system & new shingles, + countless improvements over the years. The gated entrance and tree-lined driveway lead to a beautiful home perched on the hill with plenty of room for RVs, toys, and equipment. Inside offers almost 2200 sq.ft. plus a fully finished basement, featuring a bright family room, spacious dining area, functional kitchen, den and cozy living room with wood-burning fireplace. The three-season sunroom is the perfect place to enjoy your morning coffee while watching deer and moose wander by. Upstairs offers 3 bedrooms 2 baths; including the primary suite, while the finished basement adds another bedroom, bathroom, and large rec room. Triple heated garage + so much more. ! (id:53676)
| Bathroom Total | 4 | Bedrooms Total | 5 |
| Appliances | Dishwasher, Dryer, Hood Fan, Oven - Built-in, Refrigerator, Stove, Washer | Basement Development | Finished |
| Basement Type | Full (finished) | Constructed Date | 1979 |
| Construction Style Attachment | Detached | Fireplace Fuel | Wood |
| Fireplace Present | Yes | Fireplace Type | Unknown |
| Half Bath Total | 2 | Heating Type | Forced Air |
| Stories Total | 2 | Size Interior | 2153 Sqft |
| Type | House |
| Heated Garage | |
| Oversize | |
| Detached Garage |
| Acreage | Yes | Size Irregular | 5.07 |
| Size Total | 5.07 Ac | Size Total Text | 5.07 Ac |
| Level | Type | Dimensions |
|---|---|---|
| Lower Level | Bedroom 5 | 6.34 m x Measurements not available |
| Lower Level | Recreation Room | 8.03 m x Measurements not available |
| Main Level | Living Room | 5.66 m x Measurements not available |
| Main Level | Dining Room | 3.01 m x Measurements not available |
| Main Level | Kitchen | 2.77 m x Measurements not available |
| Main Level | Family Room | 6.39 m x Measurements not available |
| Main Level | Bedroom 4 | 3.98 m x Measurements not available |
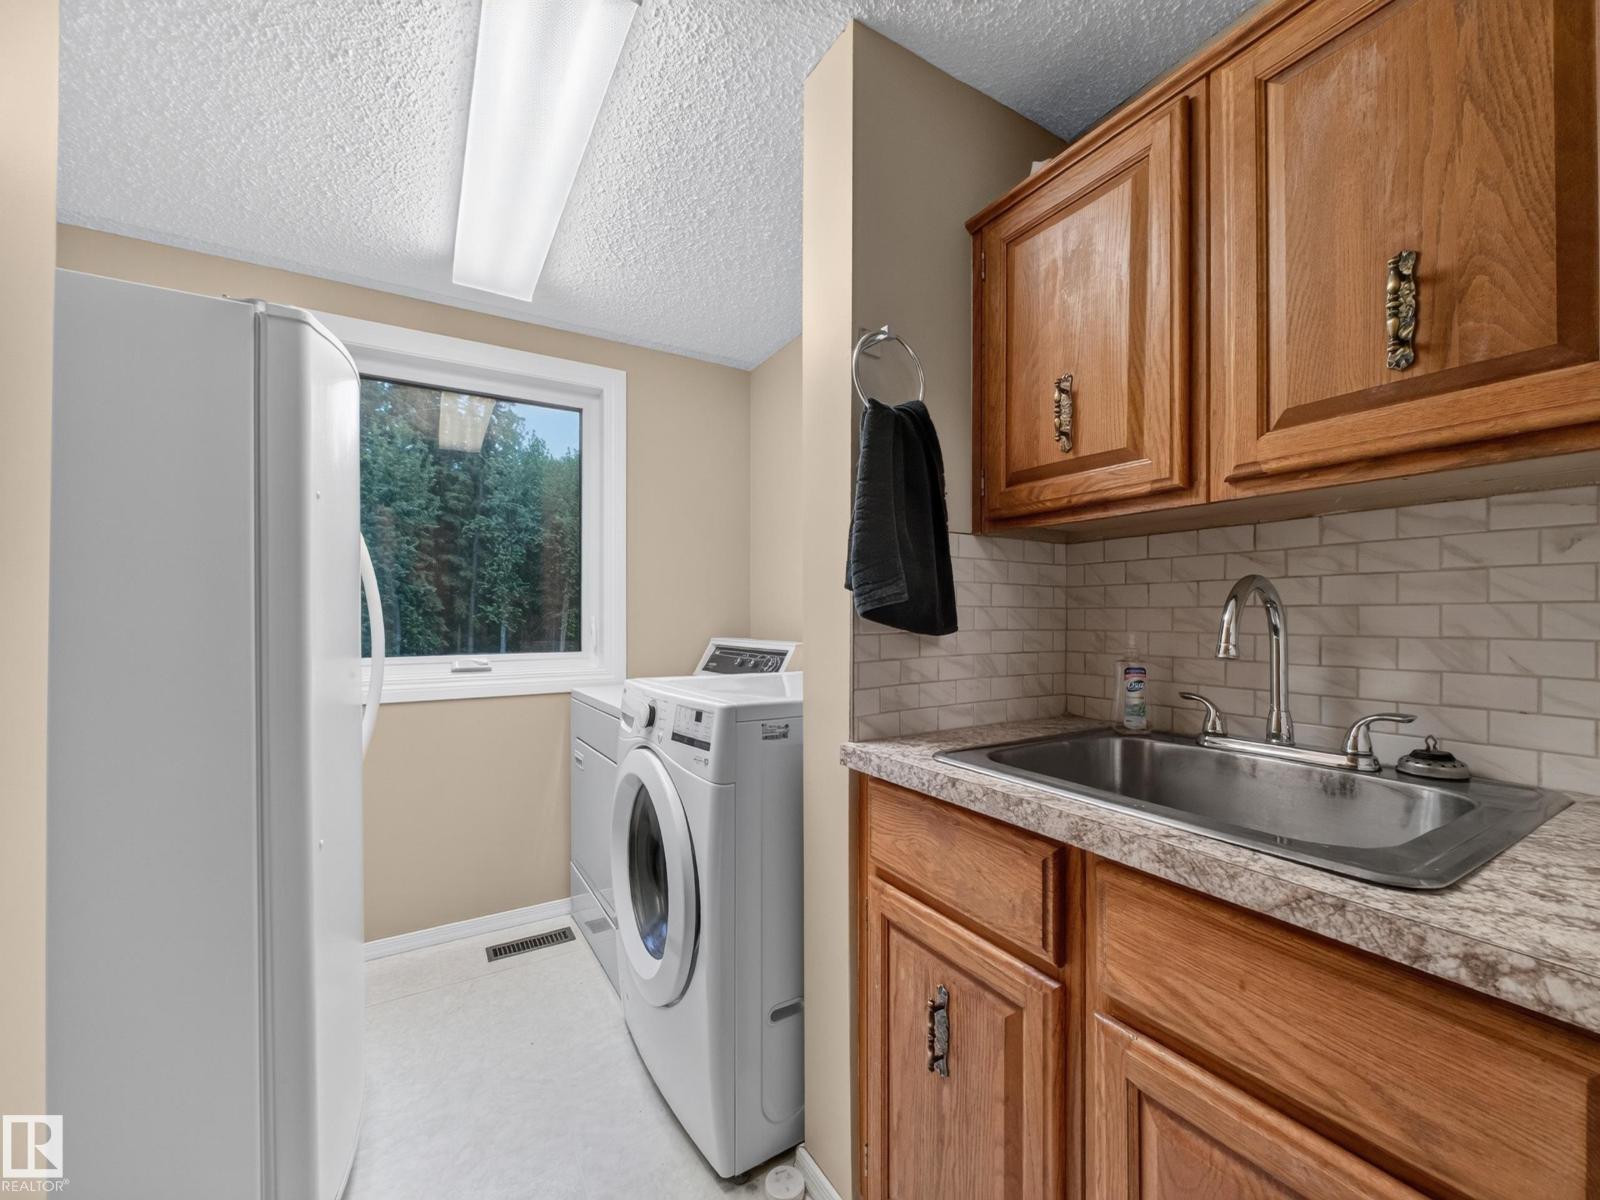
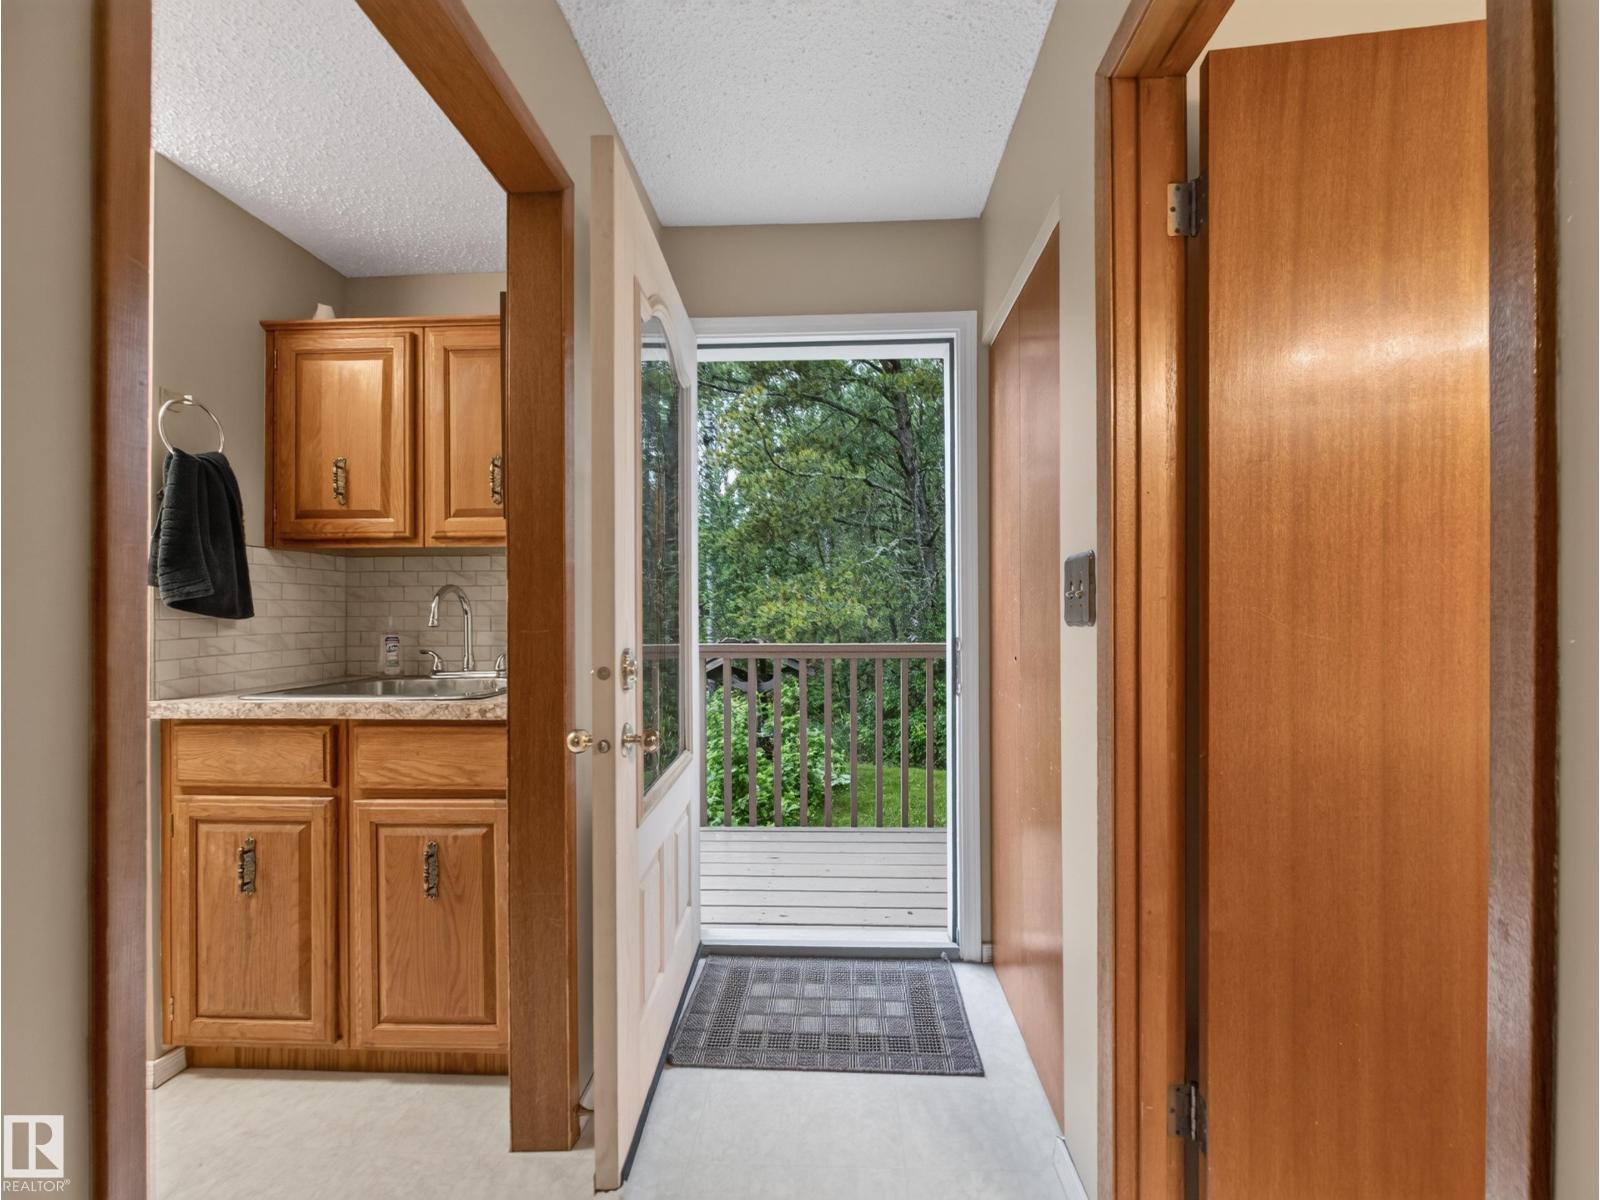
| Main Level | Laundry Room | 2.67 m x Measurements not available |
| Main Level | Breakfast | 3.69 m x Measurements not available |
| Upper Level | Primary Bedroom | 4.59 m x Measurements not available |
| Upper Level | Bedroom 2 | 2.77 m x Measurements not available |
| Upper Level | Bedroom 3 | 4.12 m x Measurements not available |

Start Your Mortgage Application
