
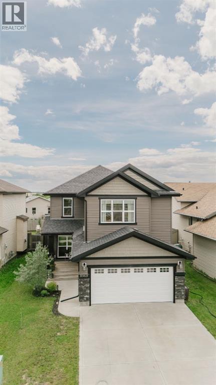
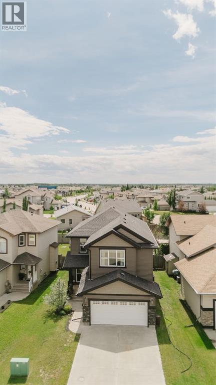
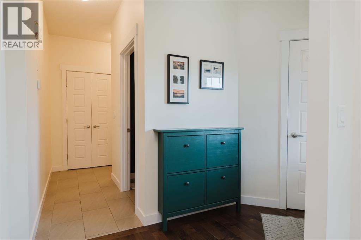
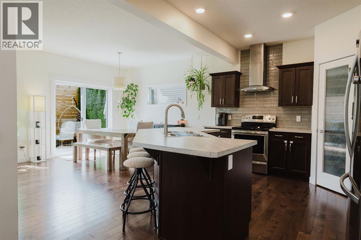
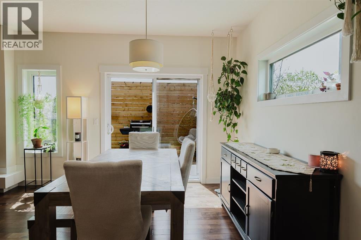
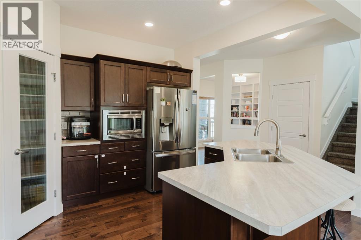
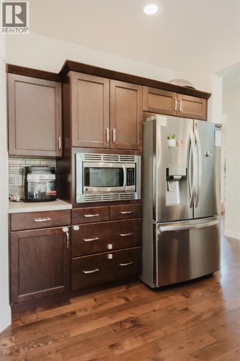
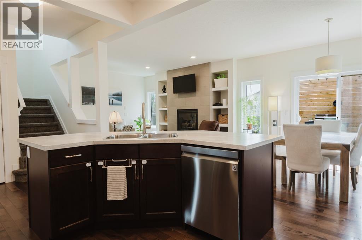
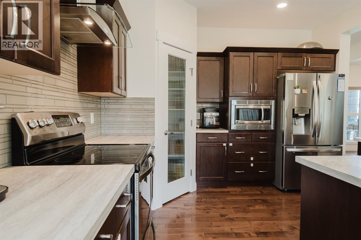
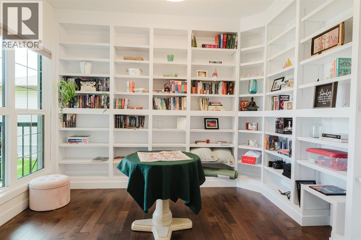
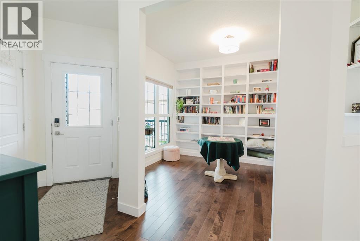
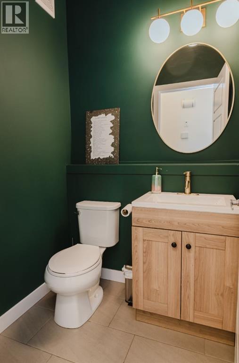
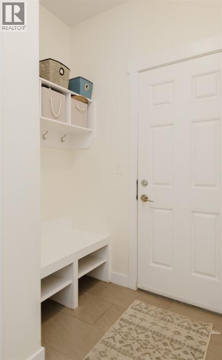
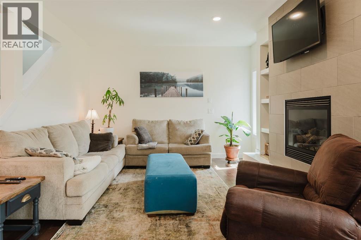
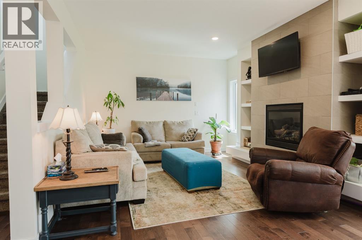
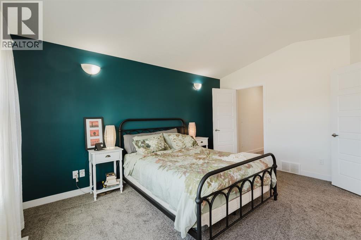
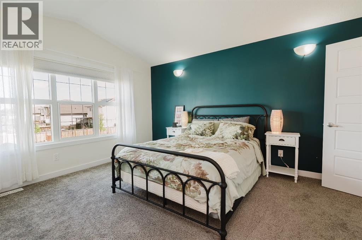
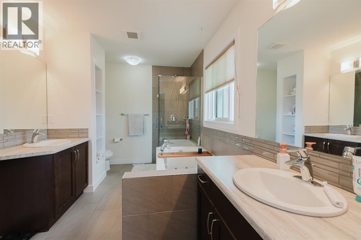
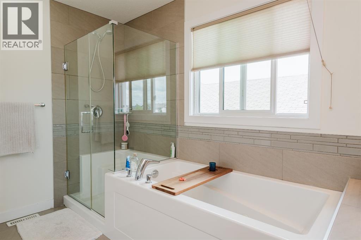
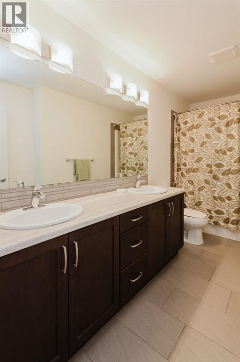
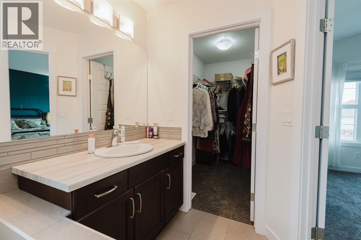
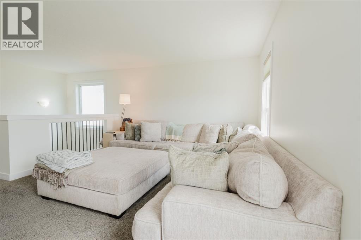
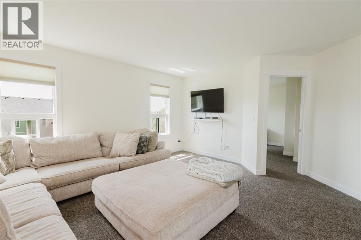
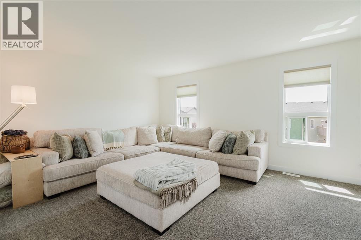
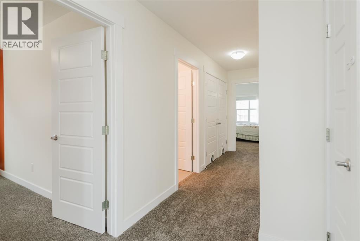
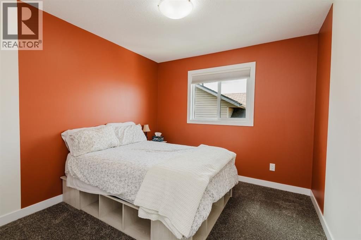
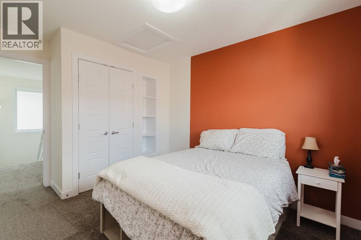
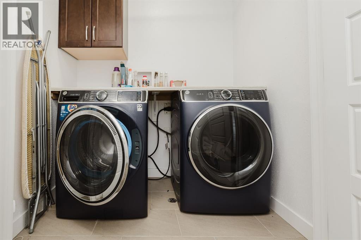
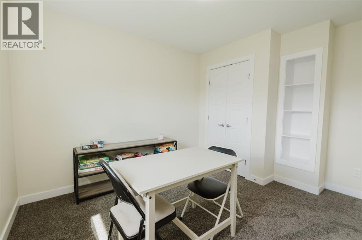
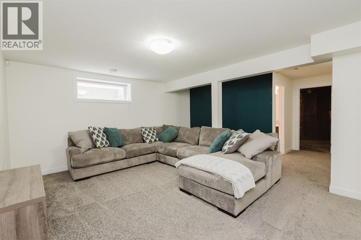
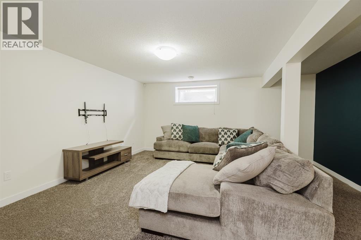
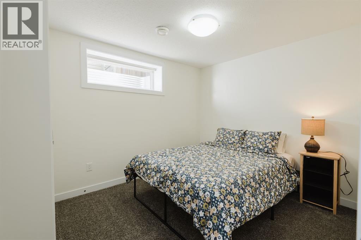
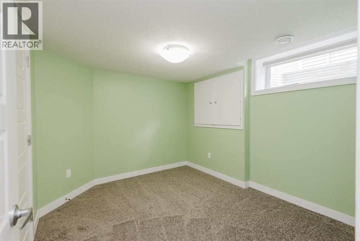
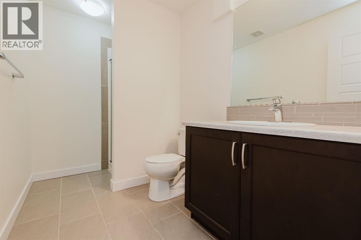
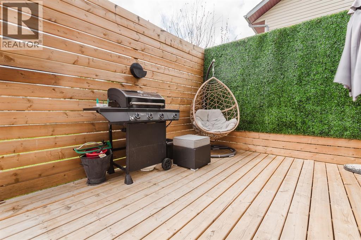
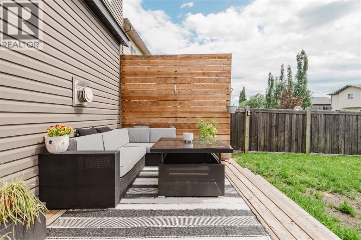
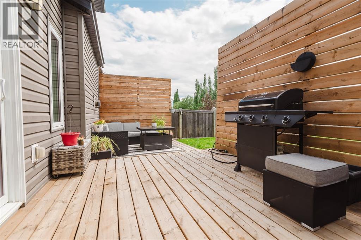
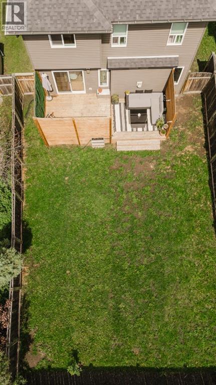
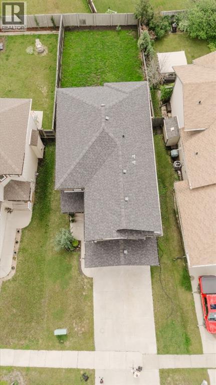
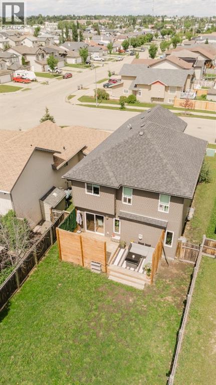
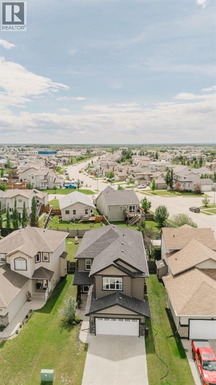
Better than new , PRISTINE ,FULLY DEVELOPED TWO STOREY Pride of ownership shines brightly in this well-kept, fully developed 6-bedroom home featuring 4 bedrooms plus a bonus room upstairs. Just added brand new carpet throughout, central air conditioning, and a hot water tank replaced in 2025. If you need more space or have a large family, the search ends here.The main floor offers a large open-concept layout with a generous kitchen showcasing stainless steel appliances, island , WI pantry and flowing into a spacious dining area with deck access and an open connection to the living room. A cozy library/den tucked off the main floor is the perfect spot for quiet reading or a home office, and there's a half bath to round out the main level.Upstairs, you'll find a generous bonus room, upstairs laundry, and 4 bedrooms — including a spa-like primary suite with a soaker tub, an oversized glass shower enclosed on two sides, and a large walk-in closet. A 4-piece bathroom serves the remaining 3 bedrooms, giving everyone plenty of space and privacy.The fully finished basement adds even more living space with a large yet cozy family room, 2 additional bedrooms, a full bathroom, and abundant storage.Outside, a great privacy wall creates a peaceful, secluded yard with plenty of room for kids to play or for entertaining guests. This home is conveniently located close to schools, shopping, and on a bus route. This home is Meticulous and very well maintained.This one's a must-see — book your showing today! (id:53676)
| Bathroom Total | 4 | Bedrooms Above Ground | 4 |
| Bedrooms Below Ground | 2 | Bedrooms Total | 6 |
| Appliances | Refrigerator, Dishwasher, Stove, Microwave, Window Coverings, Washer & Dryer | Basement Development | Finished |
| Basement Type | Full (finished) | Constructed Date | 2015 |
| Construction Material | Wood Frame | Construction Style Attachment | Detached |
| Cooling Type | Central Air Conditioning | Exterior Finish | Vinyl Siding |
| Fireplace Present | Yes | Fireplace Total | 1 |
| Flooring Type | Carpeted, Hardwood, Laminate, Tile | Foundation Type | Poured Concrete |
| Half Bath Total | 1 | Heating Fuel | Natural Gas |
| Heating Type | Forced Air | Stories Total | 2 |
| Size Interior | 2261 Sqft | Total Finished Area | 2261 Sqft |
| Type | House |
| Attached Garage | 2 |
| Acreage | No | Fence Type | Fence |
| Land Amenities | Playground, Schools, Shopping | Landscape Features | Landscaped |
| Size Depth | 14.32 M | Size Frontage | 4.27 M |
| Size Irregular | 431.20 | Size Total | 431.2 M2|4,051 - 7,250 Sqft |
| Size Total Text | 431.2 M2|4,051 - 7,250 Sqft | Zoning Description | Rs |
| Level | Type | Dimensions |
|---|---|---|
| Second Level | Primary Bedroom | 13.00 Ft x 15.00 Ft |
| Second Level | Bedroom | 9.67 Ft x 10.17 Ft |
| Second Level | Bedroom | 12.58 Ft x 9.83 Ft |
| Second Level | Bedroom | 12.25 Ft x 10.33 Ft |
| Second Level | 5pc Bathroom | .00 Ft x .00 Ft |
| Second Level | 5pc Bathroom | .00 Ft x .00 Ft |
| Basement | Bedroom | 9.17 Ft x 10.08 Ft |
| Basement | Bedroom | 10.75 Ft x 9.75 Ft |
| Basement | 3pc Bathroom | Measurements not available |
| Main Level | 2pc Bathroom | .00 Ft x .00 Ft |

Start Your Mortgage Application
