
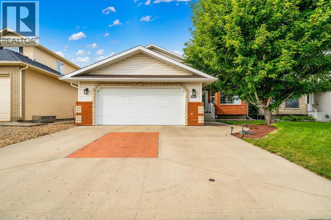
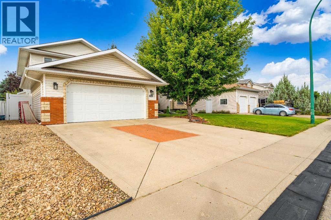
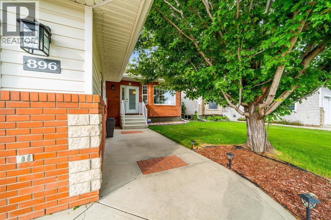
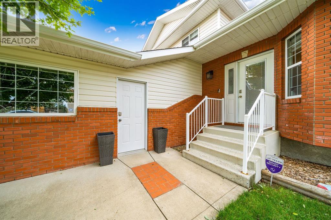
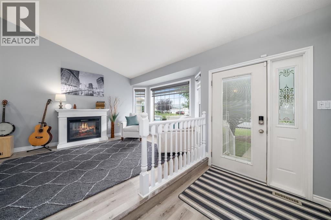
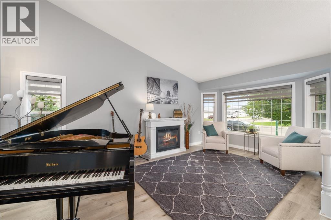
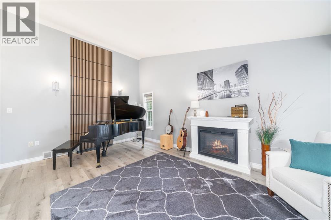
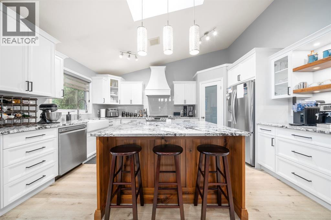
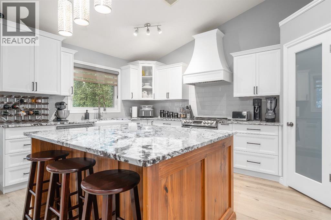
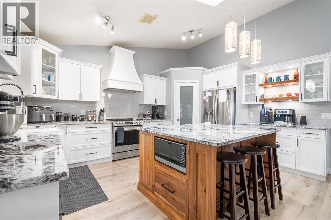
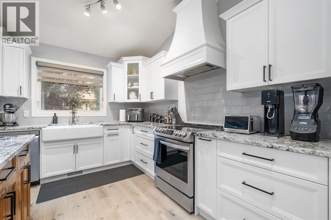
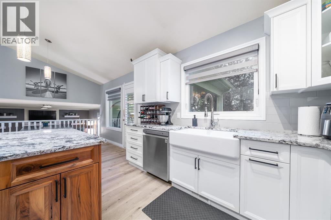
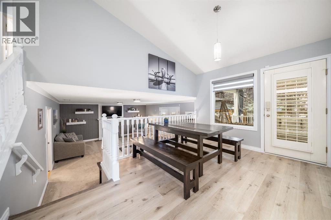
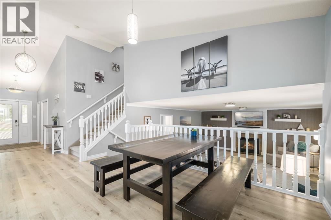
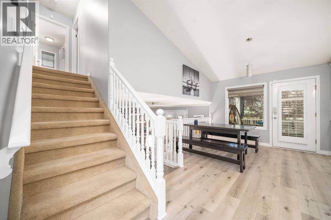
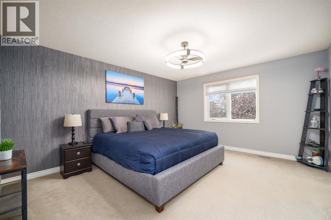
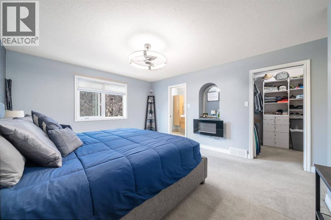
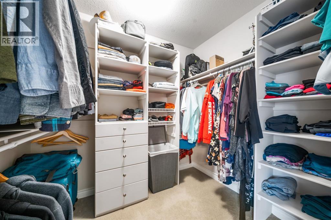
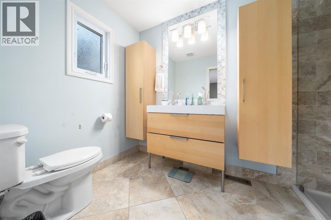
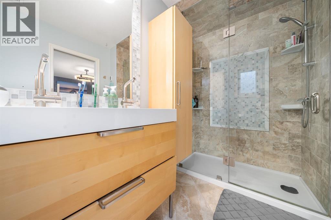
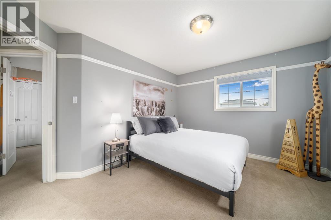
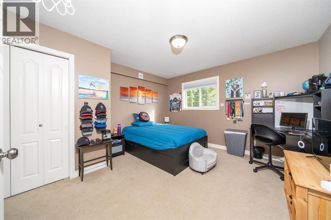
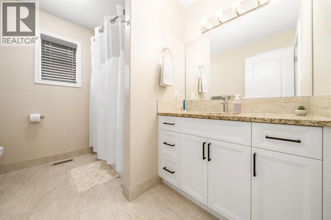
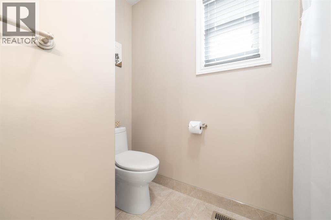
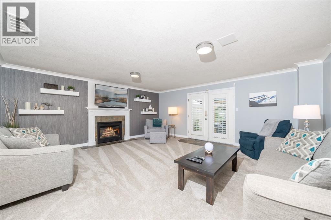
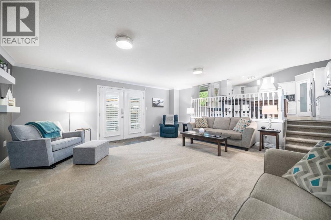
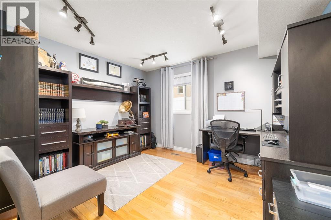
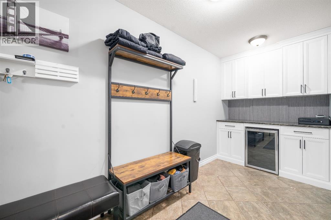
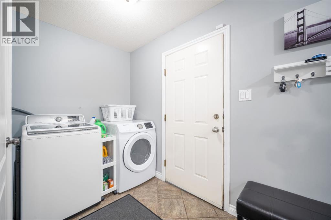
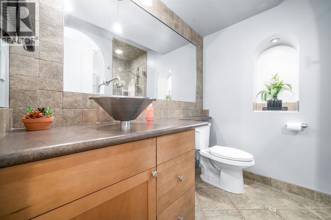
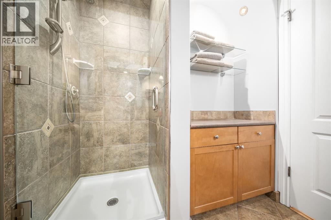
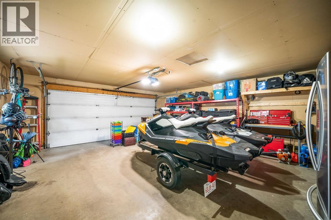
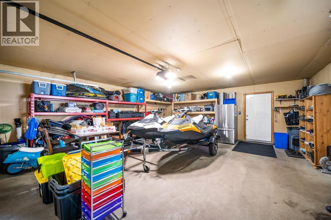
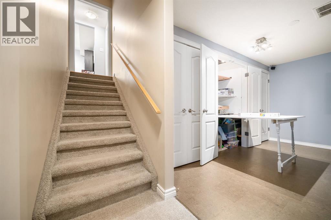
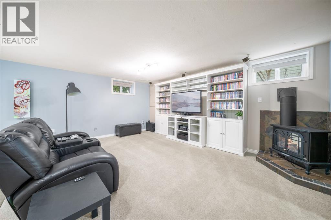
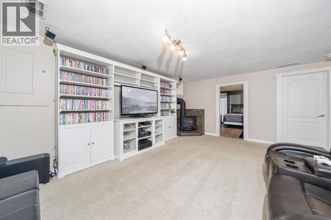
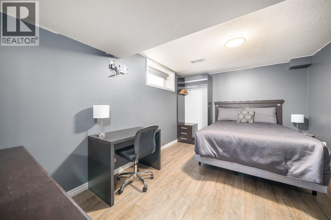
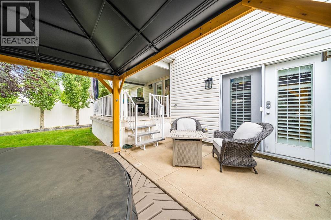
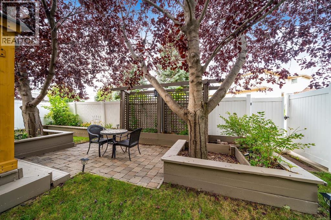
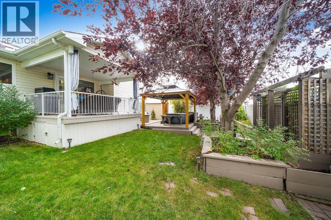
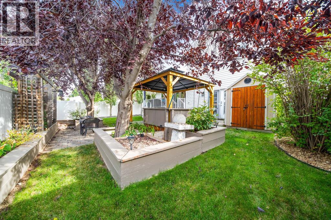
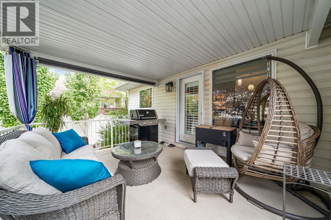
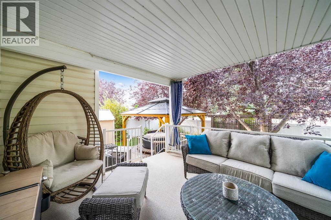
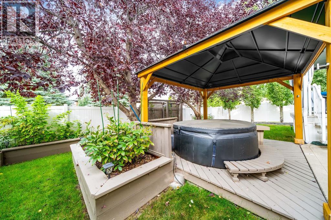
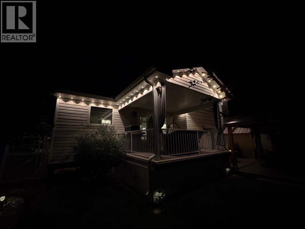
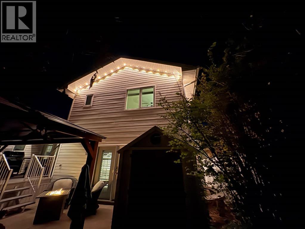
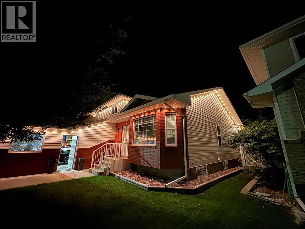
Gorgeous two-storey split in a prime Southridge location! This beautifully maintained family home offers an abundance of space, style, and thoughtful updates, including an extensive kitchen renovation. The welcoming foyer opens to a bright main floor with vaulted ceilings, vinyl plank flooring, a beautiful wood feature wall. The spacious living room flows into the stunning kitchen featuring a massive island, Hiebert cabinetry, cast iron sink, stainless steel appliances, and corner pantry. The formal dining area overlooks a second living space, perfect for entertaining or keeping an eye on the kids while you prepare dinner.Also on the main floor is a versatile office, den, or 5th bedroom, 3-piece bathroom, laundry, direct garage access with a mud room and bar fridge. Upstairs features three spacious bedrooms, including a generous primary suite with walk-in closet and ensuite with full stand up shower. The additional bedrooms are conveniently located near the full bathroom. The fully finished basement offers another large family room with a fold down table that is great for puzzling or crafting, an additional bedroom, and plenty of storage. The backyard is made for entertaining and relaxing, featuring a deck, gazebo, hot tub, fully fenced yard, and Govee exterior lighting throughout the home. Additional highlights include an attached double garage, excellent curb appeal, and a fantastic location close to schools and amenities. Turn key, stylish, and exceptionally well cared for this is a fantastic family home. Book your showing today! (id:53676)
| Bathroom Total | 3 | Bedrooms Above Ground | 3 |
| Bedrooms Below Ground | 1 | Bedrooms Total | 4 |
| Appliances | Refrigerator, Dishwasher, Stove, Hood Fan, See Remarks, Window Coverings, Washer & Dryer | Basement Development | Finished |
| Basement Type | Full (finished) | Constructed Date | 1999 |
| Construction Material | Poured Concrete | Construction Style Attachment | Detached |
| Cooling Type | Central Air Conditioning | Exterior Finish | Brick, Concrete, Vinyl Siding |
| Fireplace Present | Yes | Fireplace Total | 2 |
| Flooring Type | Carpeted, Ceramic Tile, Hardwood, Vinyl | Foundation Type | Poured Concrete |
| Heating Type | Forced Air | Stories Total | 2 |
| Size Interior | 2405 Sqft | Total Finished Area | 2405 Sqft |
| Type | House |
| Attached Garage | 2 |
| Other | |
| Parking Pad |
| Acreage | No | Fence Type | Fence |
| Land Amenities | Park, Playground, Schools, Shopping | Landscape Features | Landscaped |
| Size Depth | 35 M | Size Frontage | 16 M |
| Size Irregular | 6027.00 | Size Total | 6027 Sqft|4,051 - 7,250 Sqft |
| Size Total Text | 6027 Sqft|4,051 - 7,250 Sqft | Zoning Description | R-ld |
| Level | Type | Dimensions |
|---|---|---|
| Third Level | Family Room | 19.33 Ft x 18.08 Ft |
| Third Level | Office | 10.42 Ft x 11.75 Ft |
| Third Level | 3pc Bathroom | 6.75 Ft x 8.17 Ft |
| Third Level | Laundry Room | 21.25 Ft x 6.58 Ft |
| Basement | Living Room | 18.00 Ft x 17.00 Ft |
| Basement | Bedroom | 10.08 Ft x 14.25 Ft |
| Basement | Furnace | 8.42 Ft x 14.25 Ft |
| Main Level | Foyer | 5.50 Ft x 9.75 Ft |
| Main Level | Living Room | 17.58 Ft x 19.25 Ft |
| Main Level | Kitchen | 12.67 Ft x 15.58 Ft |
| Main Level | Dining Room | 8.83 Ft x 16.08 Ft |
| Upper Level | Primary Bedroom | 14.08 Ft x 18.08 Ft |
| Upper Level | 3pc Bathroom | 5.83 Ft x 9.83 Ft |
| Upper Level | Bedroom | 12.58 Ft x 15.08 Ft |
| Upper Level | Bedroom | 11.58 Ft x 12.75 Ft |
| Upper Level | 4pc Bathroom | 9.25 Ft x 8.50 Ft |

Start Your Mortgage Application


