
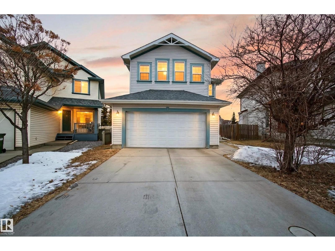
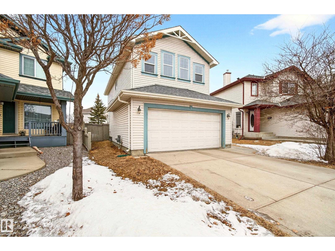
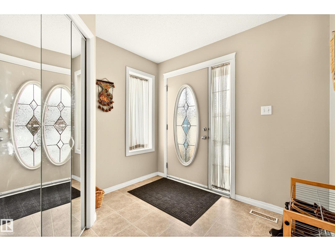
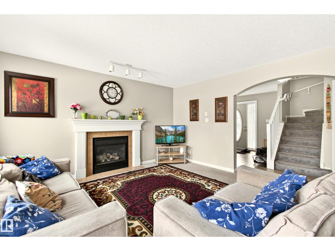
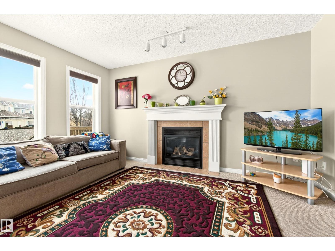
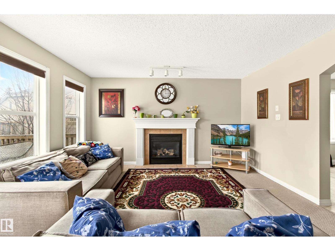
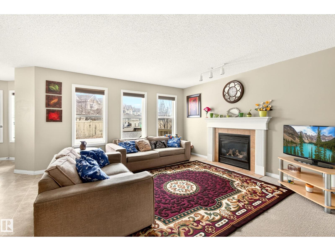
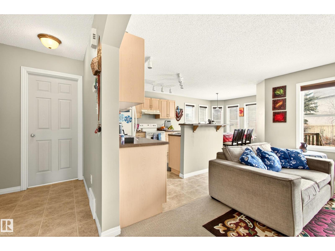
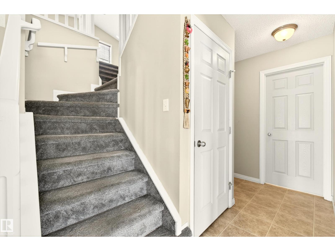
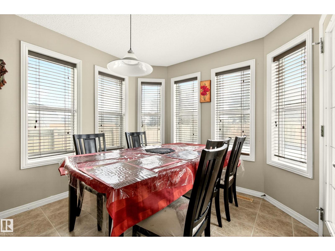
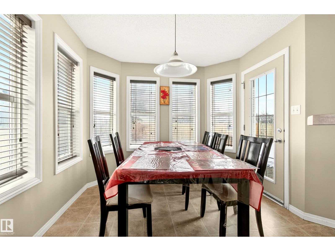
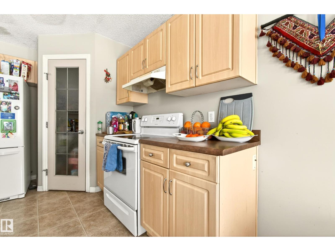
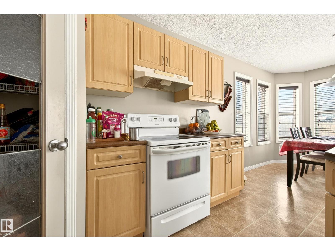
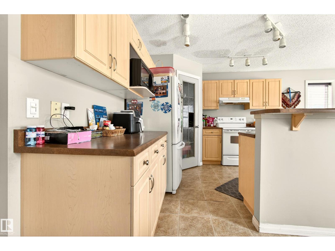
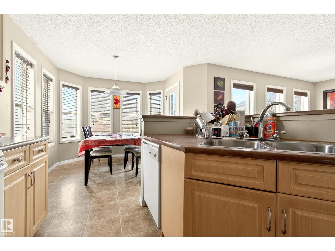
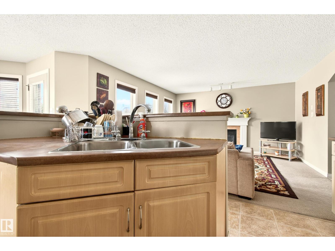
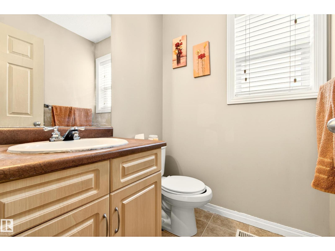
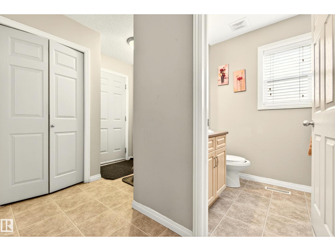
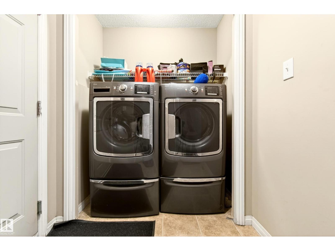
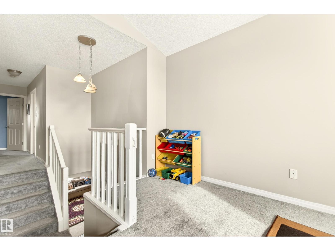
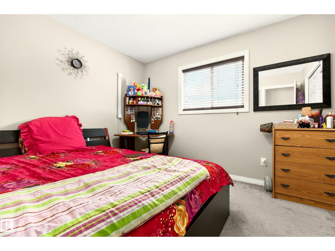
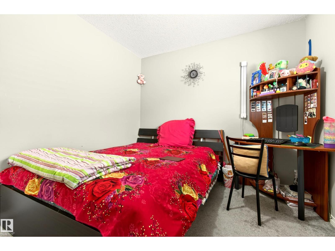
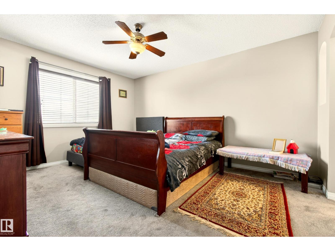
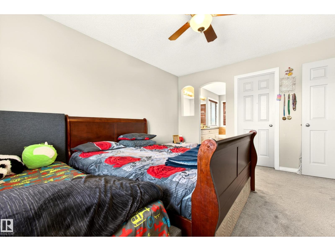
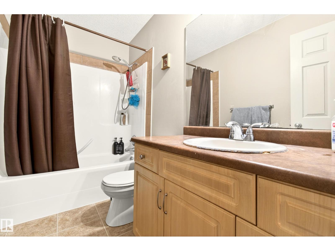
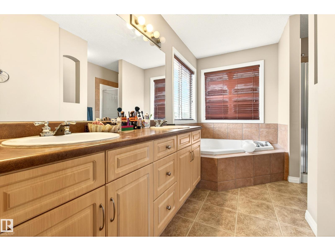
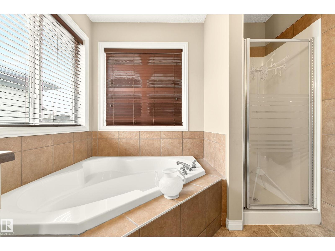
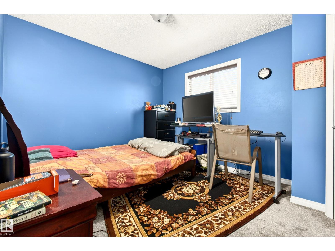
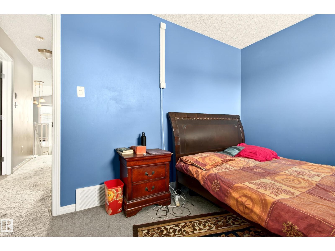
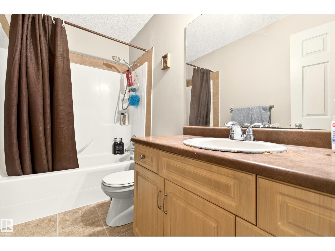
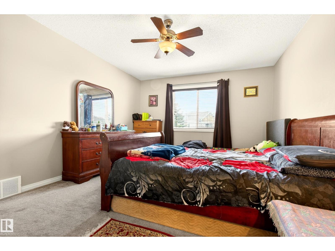
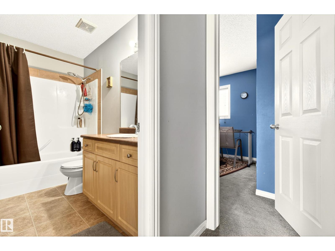
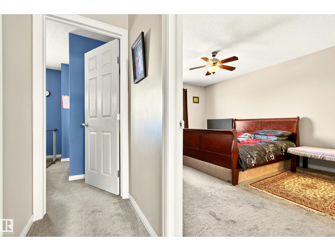
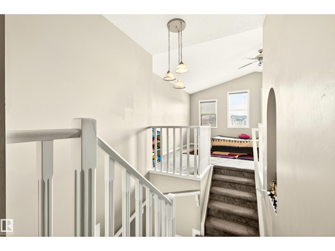
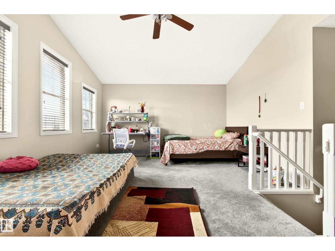
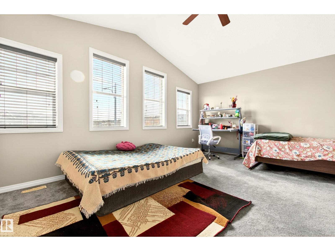
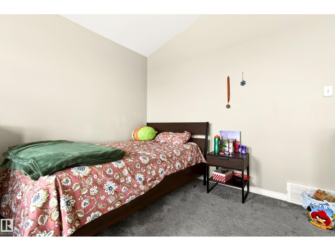
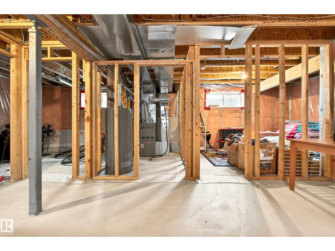
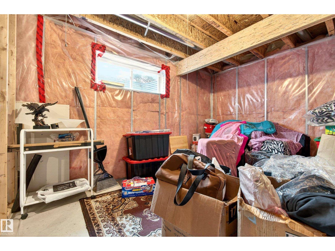
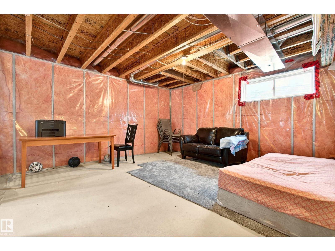
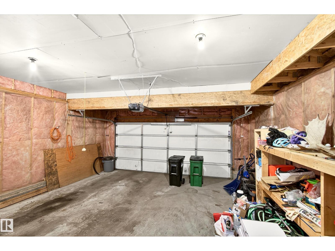
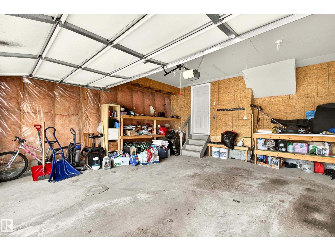
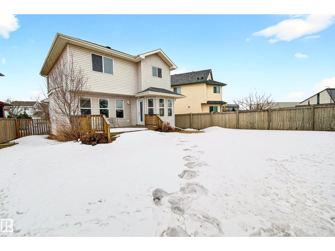
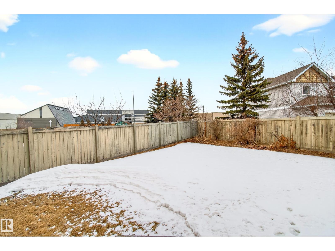
Welcome to this fantastic opportunity in the highly desirable community of Ellerslie! This well-maintained single-family home offers 3 spacious bedrooms, 2.5 bathrooms, and a huge bonus room on the upper level—perfect for family living or entertaining. The home is filled with natural light thanks to large windows and enhanced lighting throughout, creating a bright and inviting atmosphere. Recent updates include a new roof (2024), new upper-floor carpeting (2025), and brand-new main floor carpet (March 2026), providing peace of mind and modern comfort. The unfinished basement is already framed for a 2-bedroom layout, offering incredible potential for future development or added living space. Ideally located close to shopping, schools, and everyday amenities, this home is perfect for growing families or savvy investors. Don’t miss your chance to own in one of Ellerslie’s most sought-after neighborhoods! (id:53676)
| Bathroom Total | 3 | Bedrooms Total | 3 |
| Appliances | Dishwasher, Dryer, Hood Fan, Refrigerator, Stove, Washer | Basement Development | Unfinished |
| Basement Type | Full (unfinished) | Constructed Date | 2003 |
| Construction Style Attachment | Detached | Fire Protection | Smoke Detectors |
| Half Bath Total | 1 | Heating Type | Forced Air |
| Stories Total | 2 | Size Interior | 1797 Sqft |
| Type | House |
| Attached Garage |
| Acreage | No | Fence Type | Fence |
| Land Amenities | Airport, Playground, Public Transit, Schools, Shopping |
| Level | Type | Dimensions |
|---|---|---|
| Main Level | Living Room | 13 m x 14 m |
| Main Level | Dining Room | 11.11 m x 9.8 m |
| Main Level | Kitchen | 11.11 m x 11.5 m |
| Upper Level | Family Room | 18 m x 14.3 m |
| Upper Level | Primary Bedroom | 11.1 m x 14.8 m |
| Upper Level | Bedroom 2 | 9.4 m x 10.8 m |
| Upper Level | Bedroom 3 | 12.9 m x 10.1 m |

Start Your Mortgage Application
