
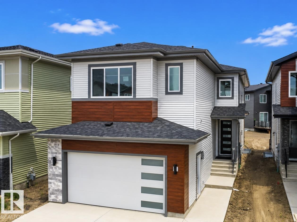
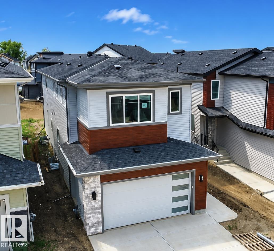
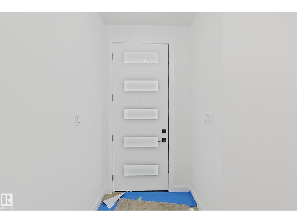
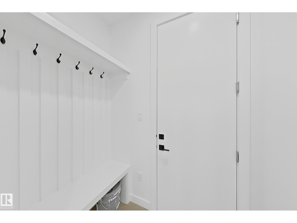
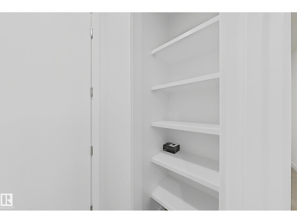
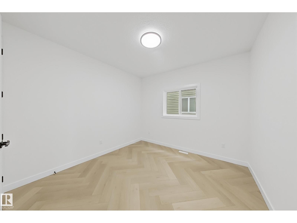
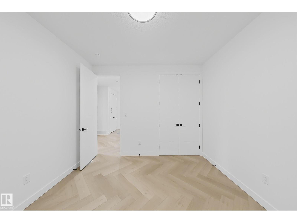
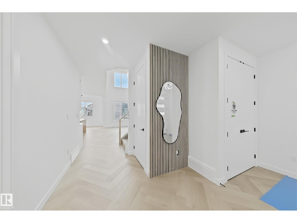
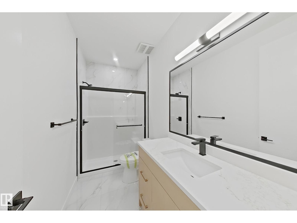
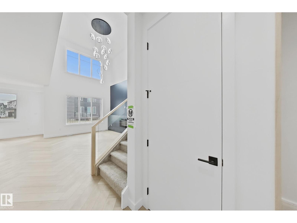
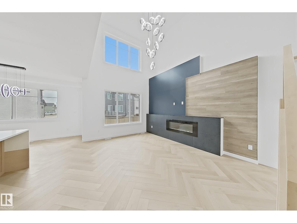
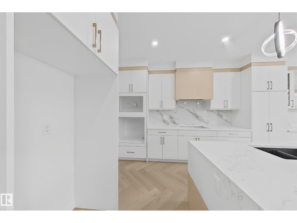
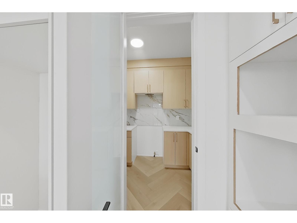
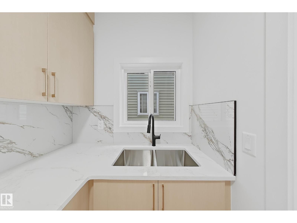
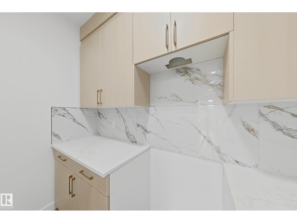
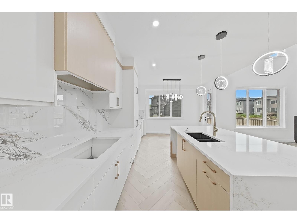
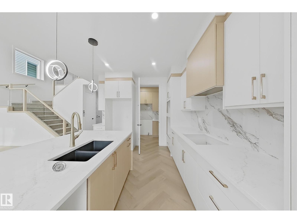
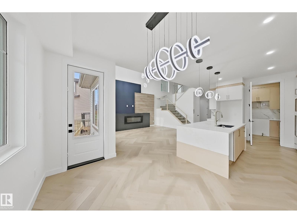
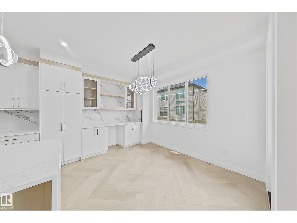
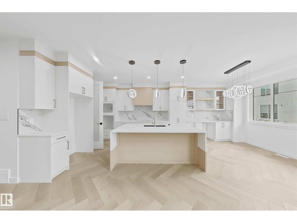
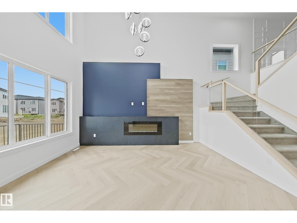
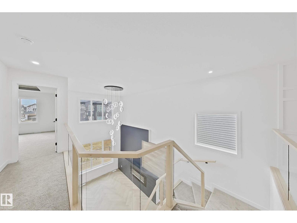
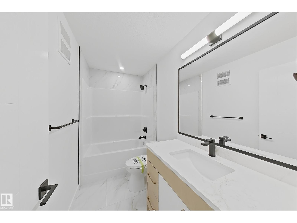
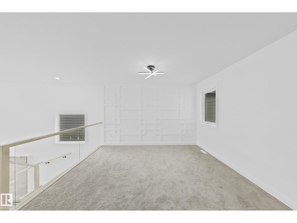
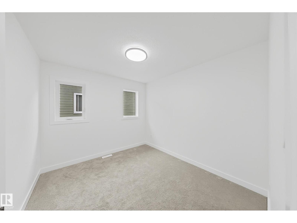
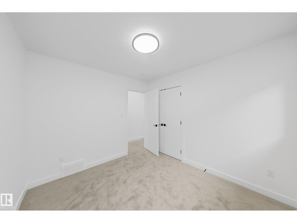
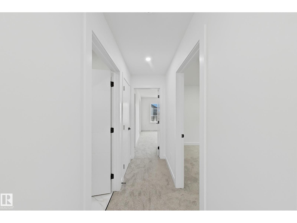
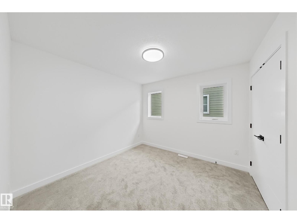
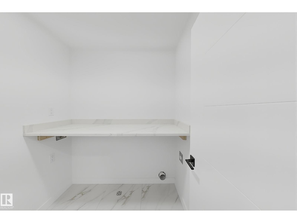
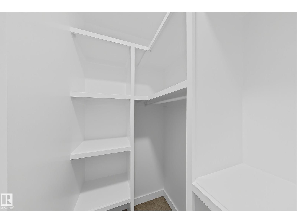
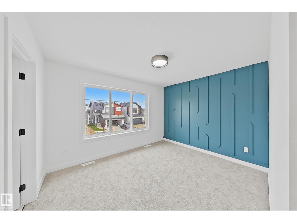
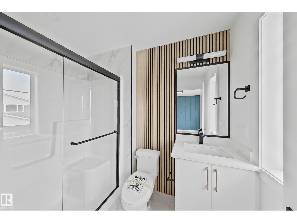
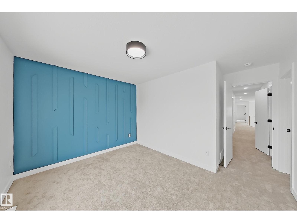
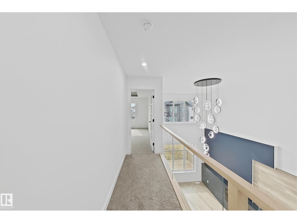
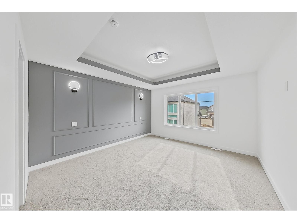
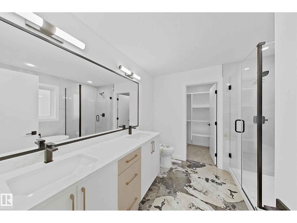
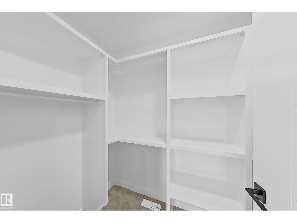
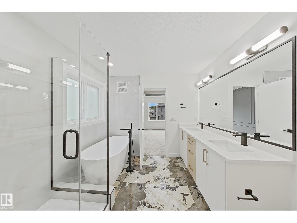
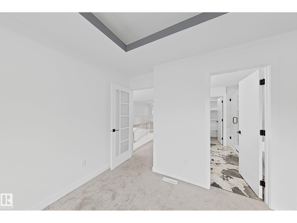
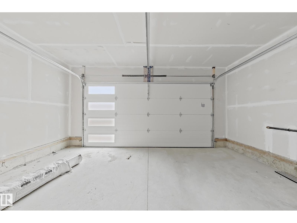
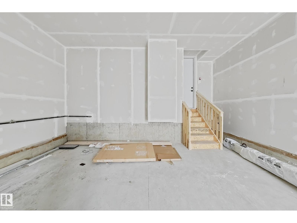
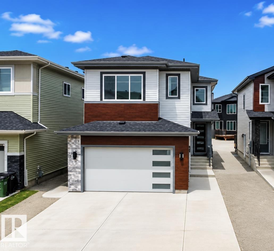
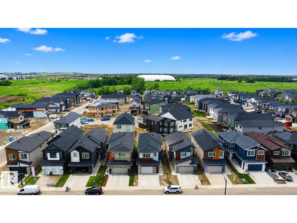
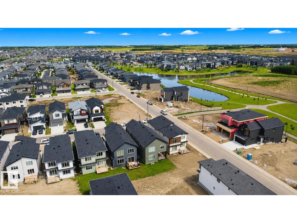
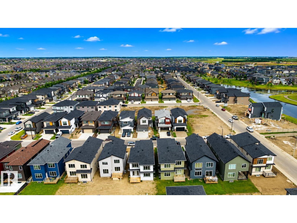
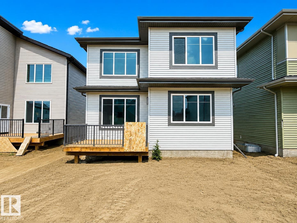
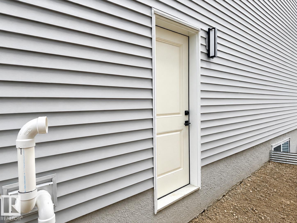
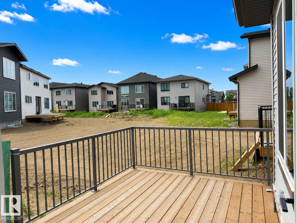
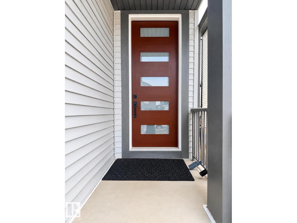
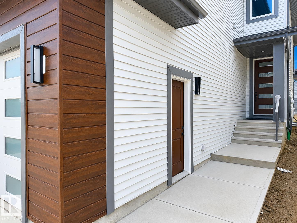
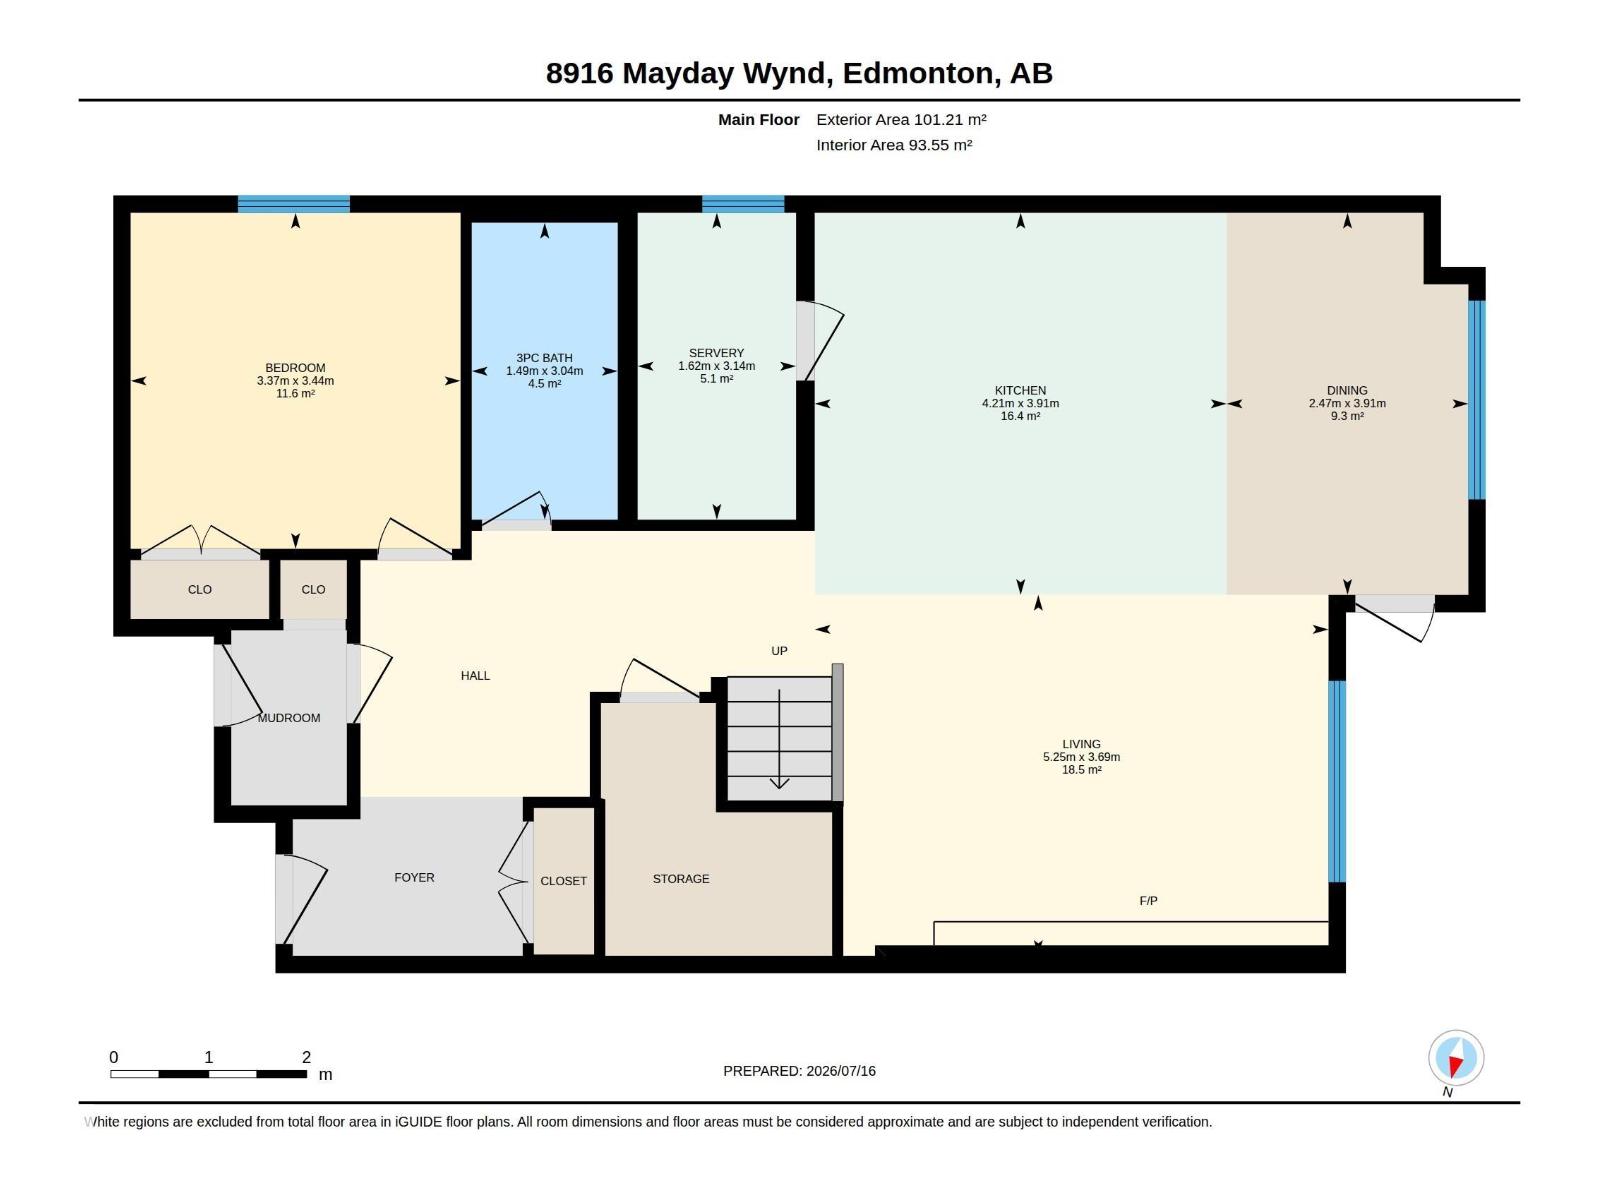
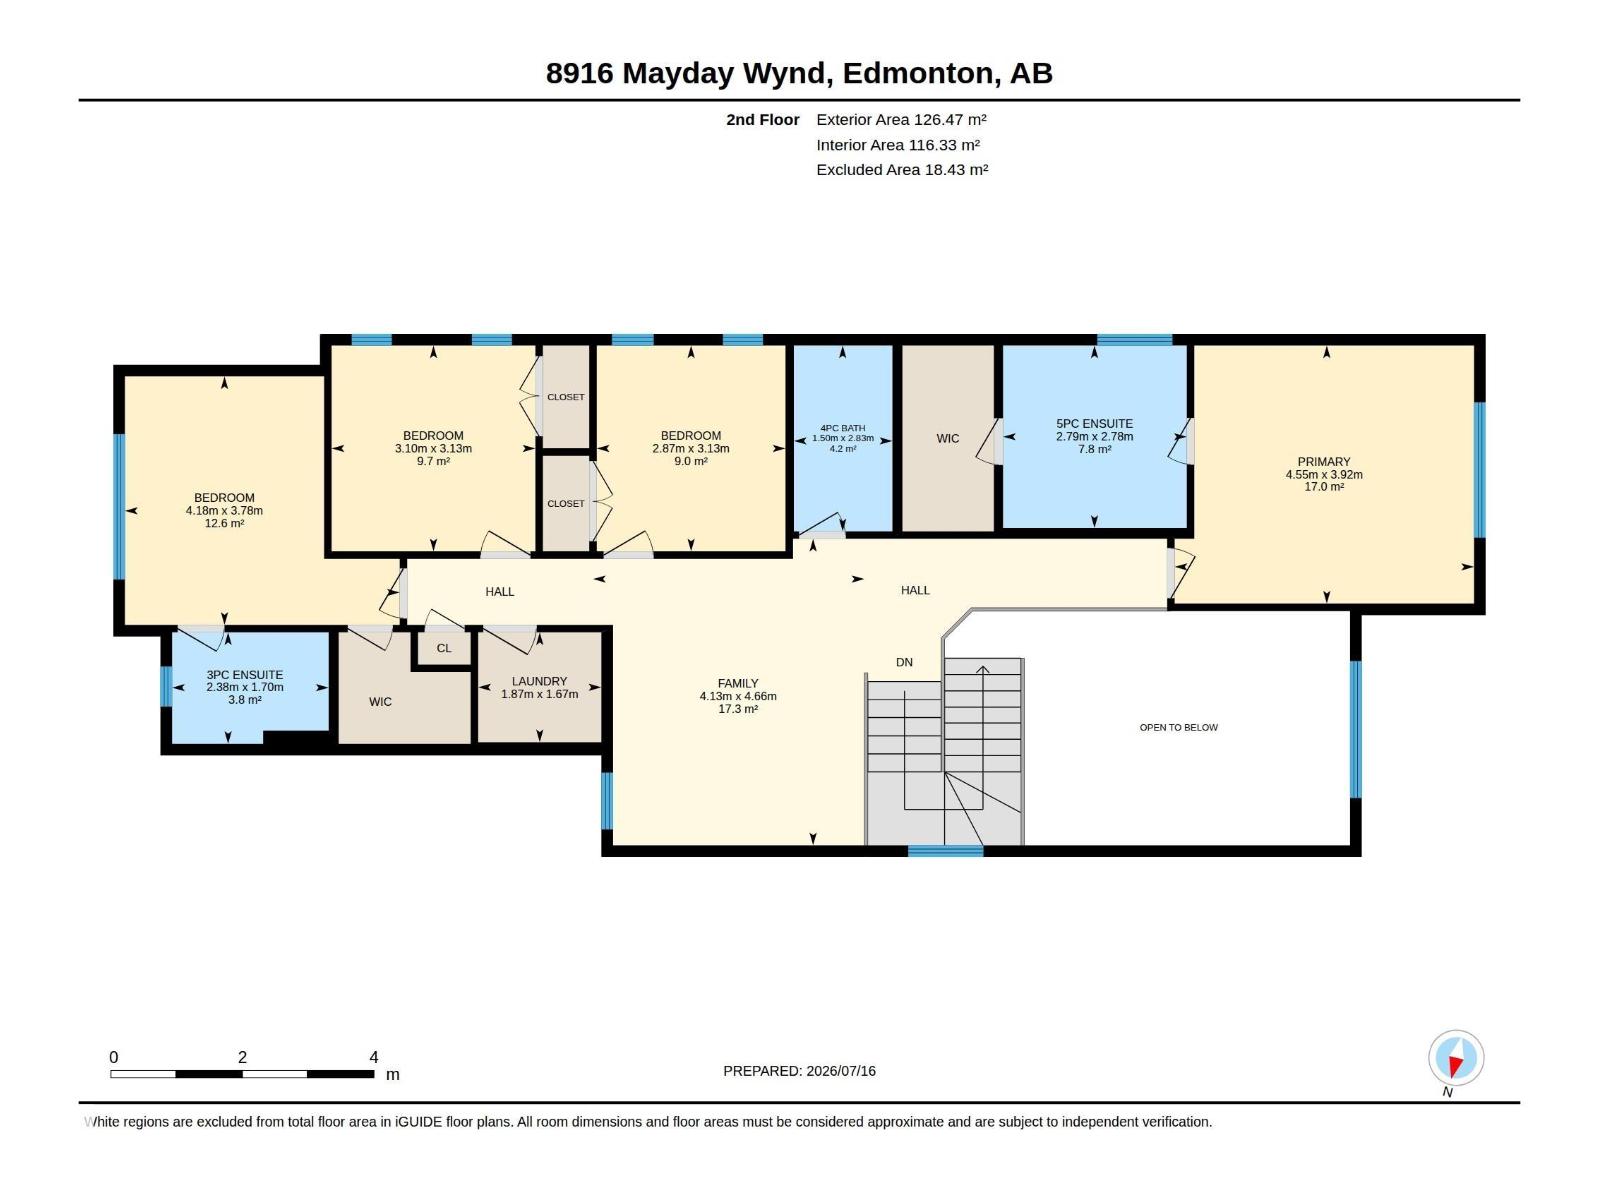
Welcome to this stunning EAST-FACING 5-bedroom, 4-bathroom home in the sought-after community of The Orchards at Ellerslie. Situated on a regular 26-pocket lot, this thoughtfully designed home features an Open-to-Above living room with a stylish feature wall, an extended kitchen with A SPICE KITCHEN, a main-floor bedroom, and a full bathroom. Upstairs offers TWO MASTER SUITES with walk-in closets and ensuites, two additional bedrooms, a full bathroom, and a large bonus room. The basement includes a separate side entrance and three large windows, offering excellent future development potential. This beautiful home perfectly blends modern design, functionality, and an exceptional location close to parks, schools, shopping, and all major amenities. (id:53676)
| Bathroom Total | 4 | Bedrooms Total | 5 |
| Appliances | Dishwasher, Dryer, Garage Door Opener Remote(s), Garage Door Opener, Hood Fan, Refrigerator, Washer, Two Stoves | Basement Development | Unfinished |
| Basement Type | Full (unfinished) | Constructed Date | 2026 |
| Construction Style Attachment | Detached | Heating Type | Forced Air |
| Stories Total | 2 | Size Interior | 2451 Sqft |
| Type | House |
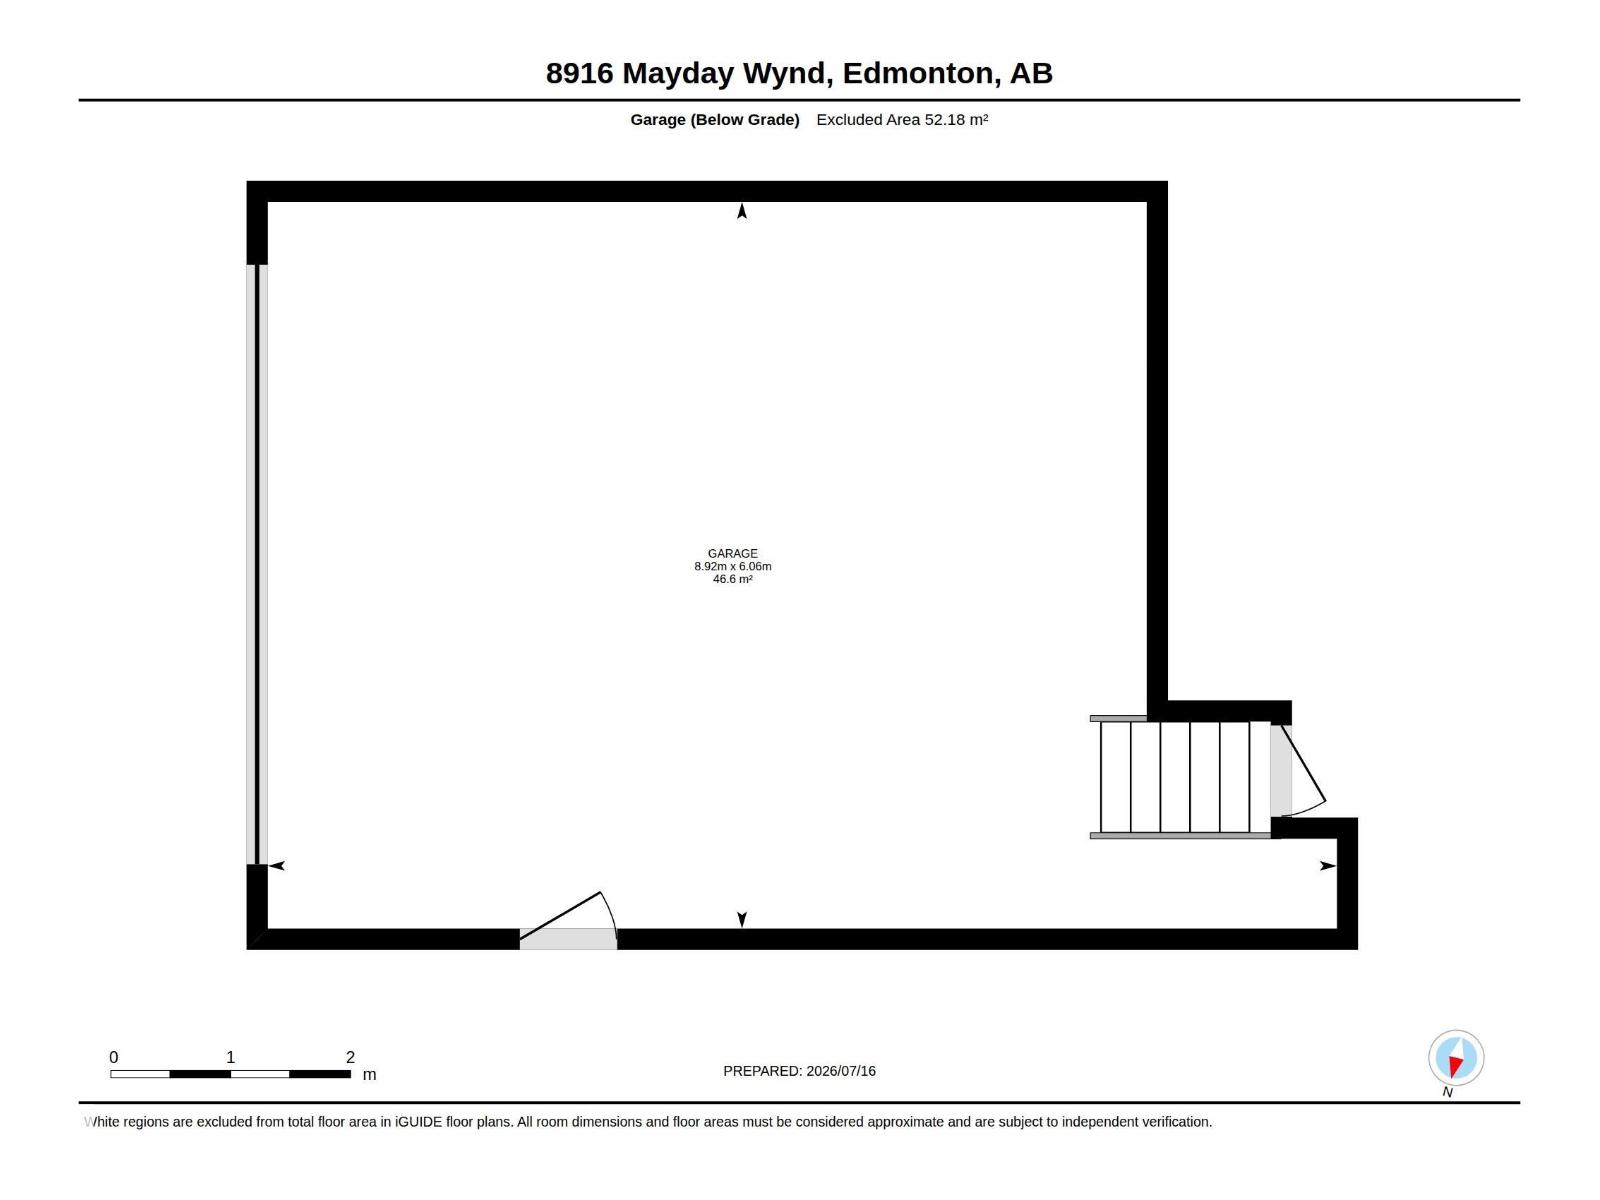
| Attached Garage |
| Acreage | No | Land Amenities | Airport, Playground, Schools |
| Size Irregular | 368.45 | Size Total | 368.45 M2 |
| Size Total Text | 368.45 M2 |
| Level | Type | Dimensions |
|---|---|---|
| Main Level | Bedroom 5 | Measurements not available |
| Upper Level | Primary Bedroom | Measurements not available |
| Upper Level | Bedroom 2 | Measurements not available |
| Upper Level | Bedroom 3 | Measurements not available |
| Upper Level | Bedroom 4 | Measurements not available |

Start Your Mortgage Application
