
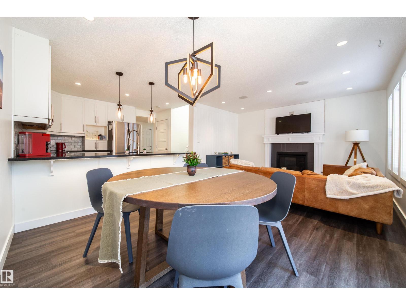
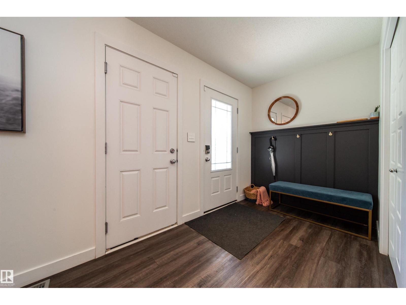
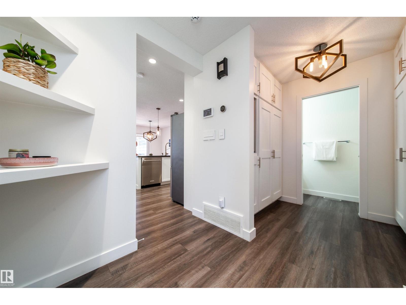
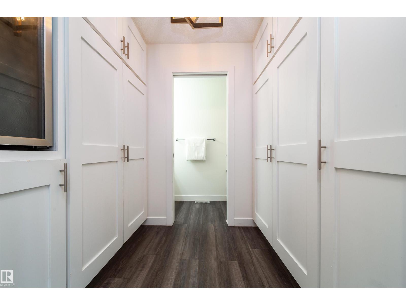
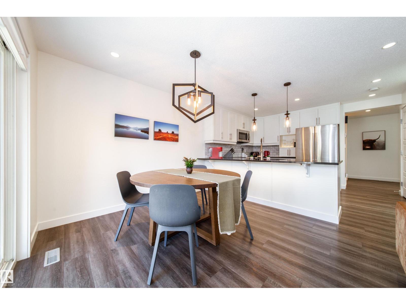
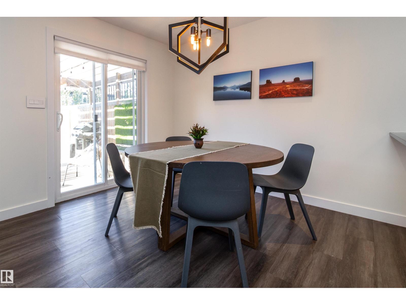
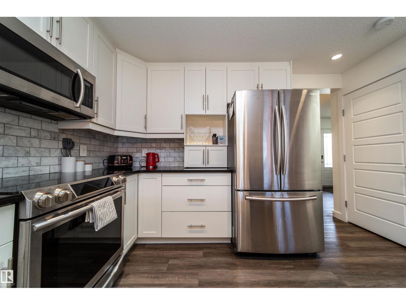
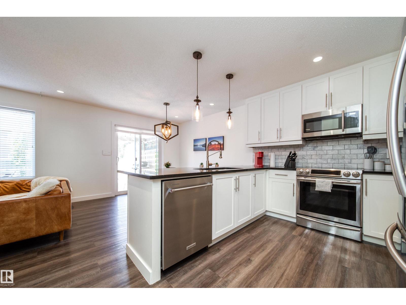
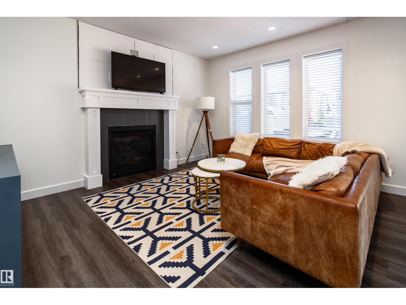
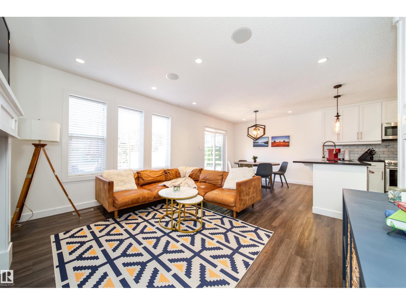
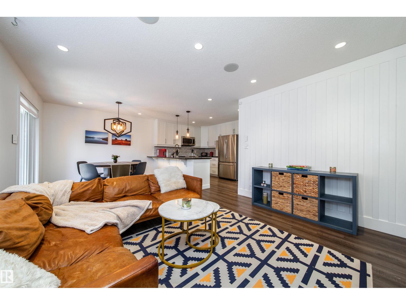
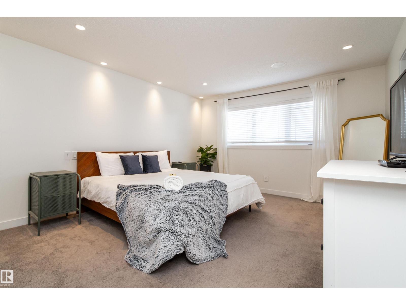
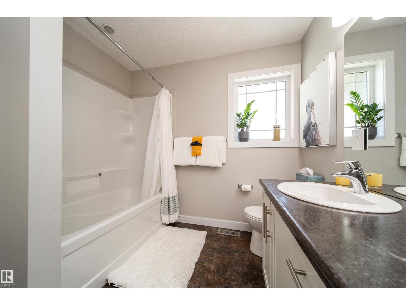
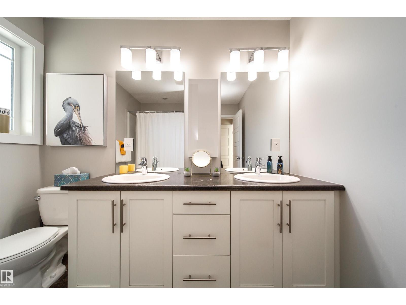
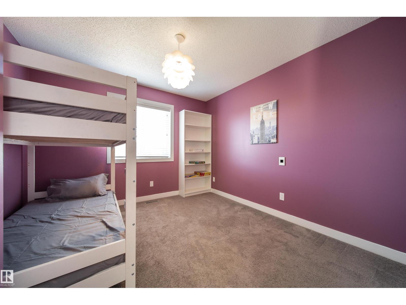
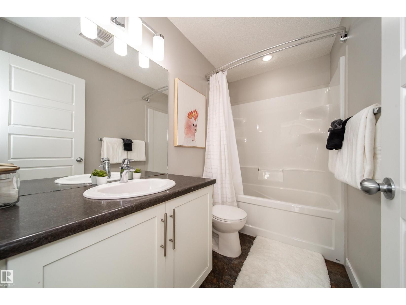
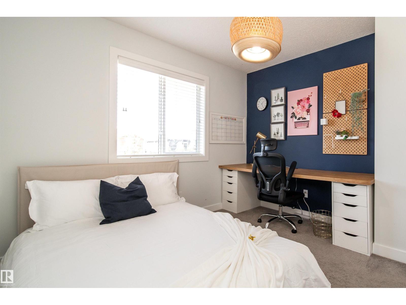
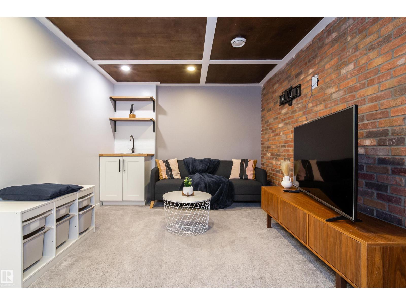
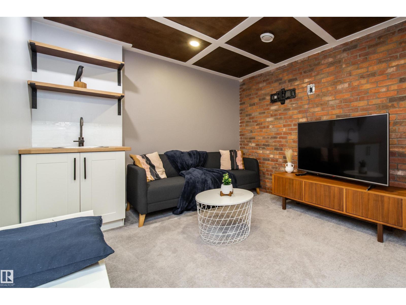
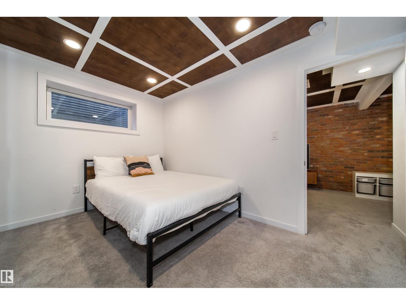
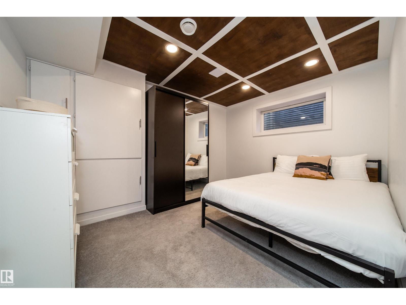
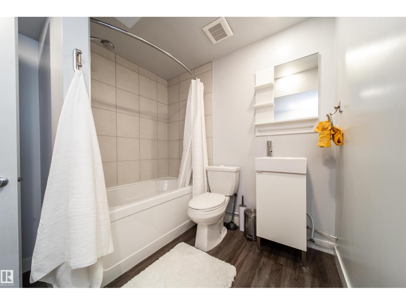
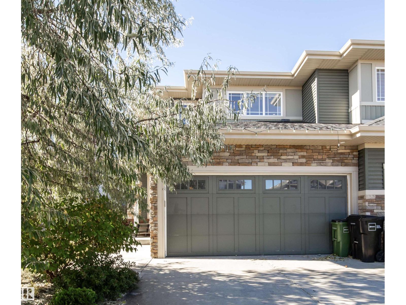
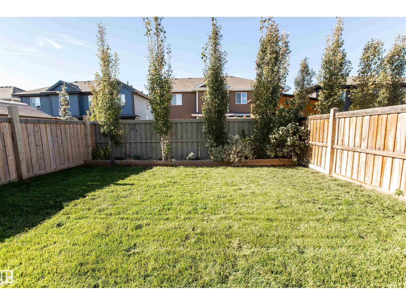
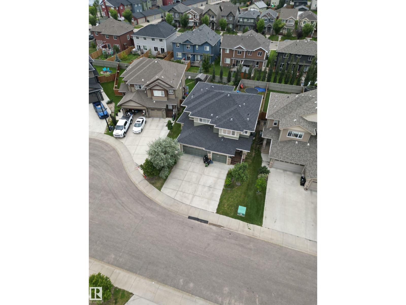
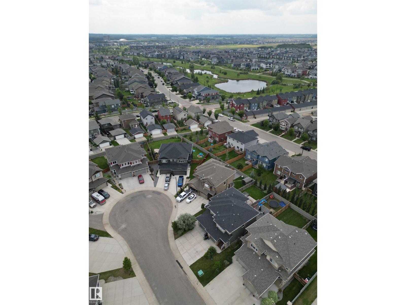
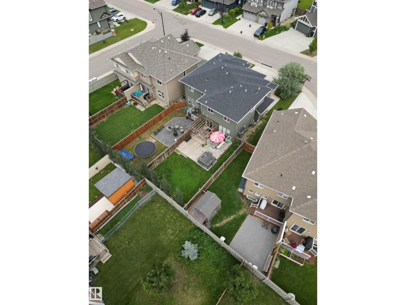
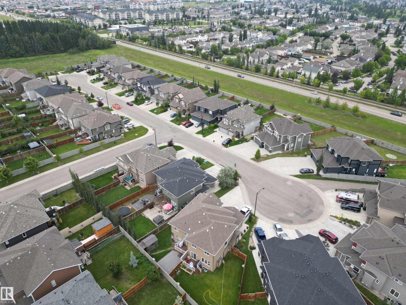
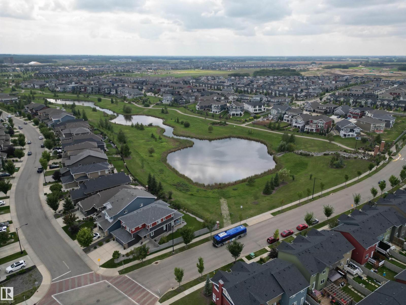
This beautiful Half Duplex offers over three levels of finished living space in one of West Edmonton's most desirable communities. The bright, open-concept main floor features a stunning white Kitchen with Stone Countertops, Stainless steel appliances, abundant cabinetry, and tons of counter space—perfect for entertaining or everyday living. Upstairs you'll find 3 spacious bedrooms, including a spacious Primary retreat with dual closets and 5 pc ensuite. The finished basement adds exceptional versatility with a 4th bedroom, full Bathroom, and additional living space ideal for guests, teens, or a home office. Step outside onto the West facing backyard to enjoy Summer evenings on the large deck with Pergola, creating the perfect outdoor oasis. Complete with a double attached Garage and located close to parks, walking trails, the spray park, schools, shopping, and quick access to Anthony Henday and Whitemud Drive, this home offers the perfect blend of style, space, and convenience in vibrant Rosenthal. (id:53676)
| Bathroom Total | 4 | Bedrooms Total | 4 |
| Appliances | Dishwasher, Dryer, Garage Door Opener, Microwave Range Hood Combo, Refrigerator, Stove, Washer, Window Coverings, Wine Fridge | Basement Development | Finished |
| Basement Type | Full (finished) | Constructed Date | 2016 |
| Construction Style Attachment | Semi-detached | Cooling Type | Central Air Conditioning |
| Fireplace Fuel | Gas | Fireplace Present | Yes |
| Fireplace Type | Unknown | Half Bath Total | 1 |
| Heating Type | Forced Air | Stories Total | 2 |
| Size Interior | 1507 Sqft | Type | Duplex |
| Attached Garage |
| Acreage | No | Fence Type | Fence |
| Land Amenities | Golf Course, Playground, Public Transit, Schools, Shopping | Size Irregular | 318.99 |
| Size Total | 318.99 M2 | Size Total Text | 318.99 M2 |
| Level | Type | Dimensions |
|---|---|---|
| Basement | Bedroom 4 | 3.81 m x 2.98 m |
| Basement | Recreation Room | 5.94 m x 3.02 m |
| Main Level | Living Room | 3.9 m x 3.64 m |
| Main Level | Dining Room | 2.88 m x 2.8 m |
| Main Level | Kitchen | 3.2 m x 2.8 m |
| Upper Level | Primary Bedroom | 4.75 m x 3.78 m |
| Upper Level | Bedroom 2 | 3.31 m x 3.08 m |
| Upper Level | Bedroom 3 | 3.31 m x 3.25 m |

Start Your Mortgage Application
