
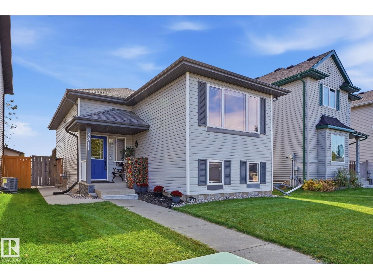
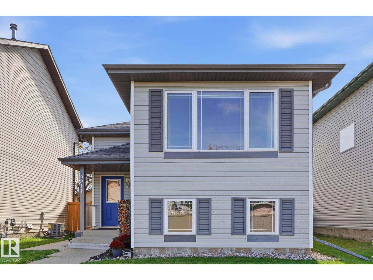
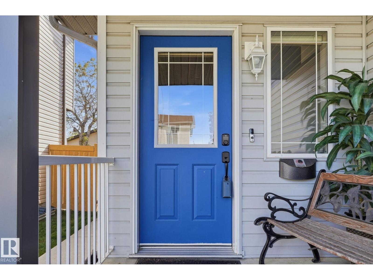
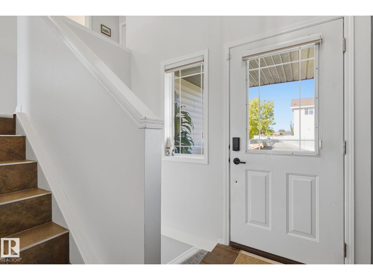
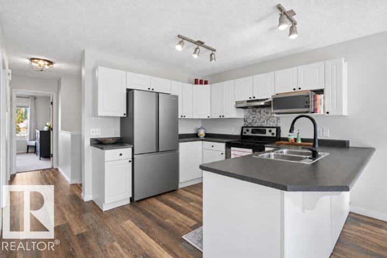
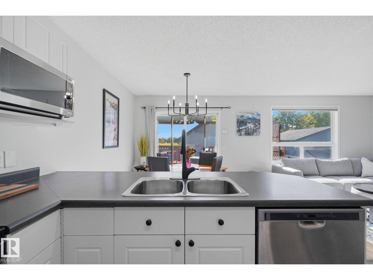
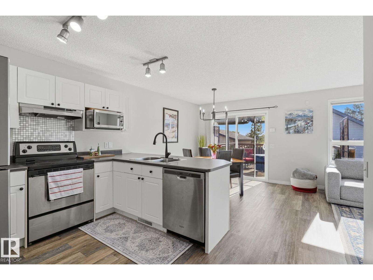
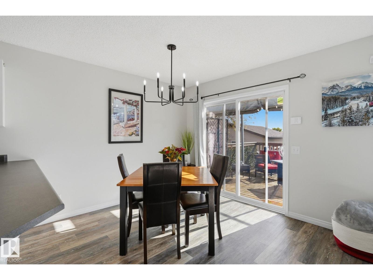
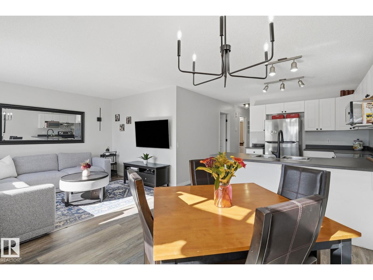
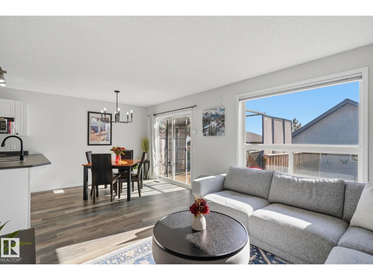
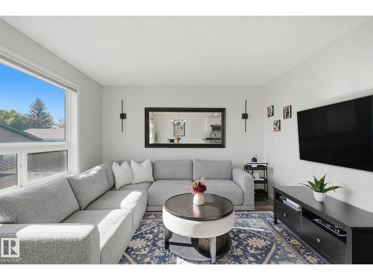
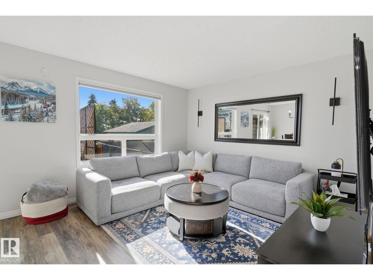
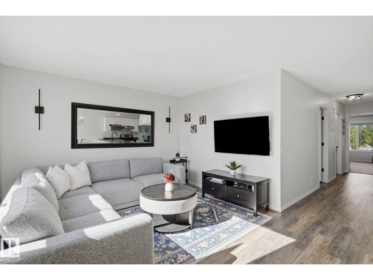
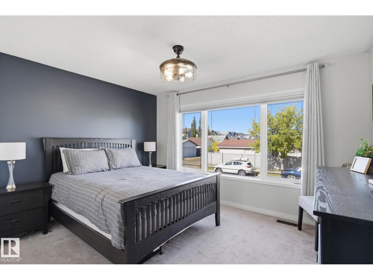
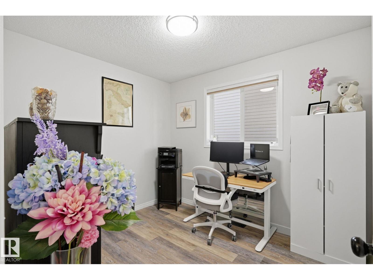
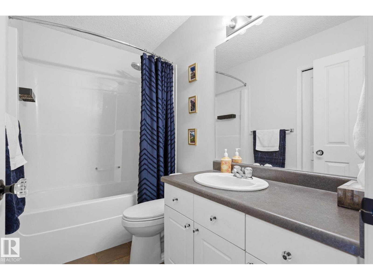
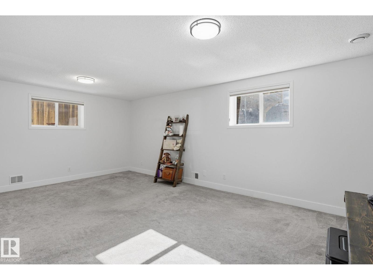
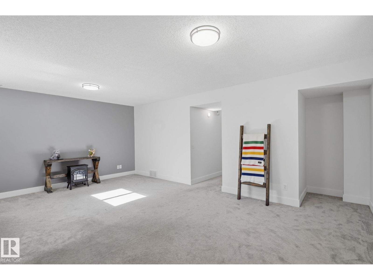
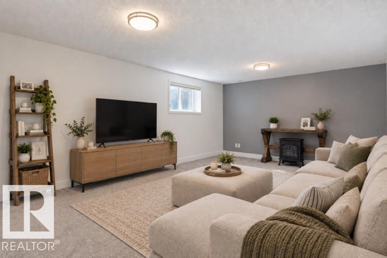
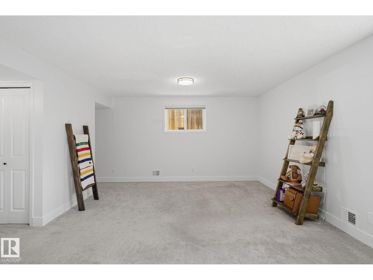
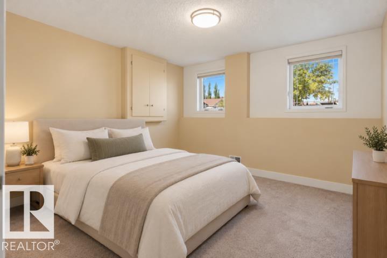
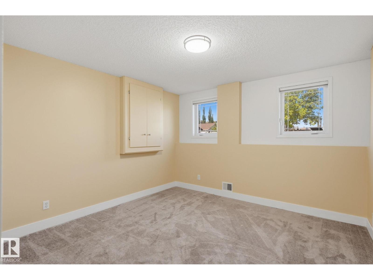
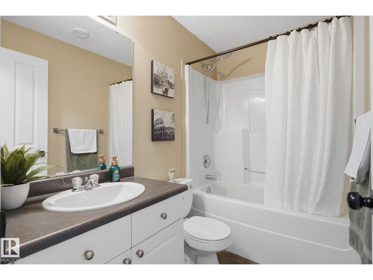
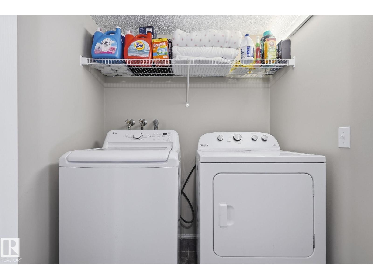
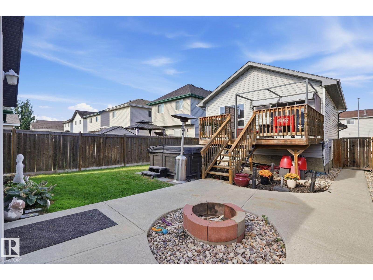
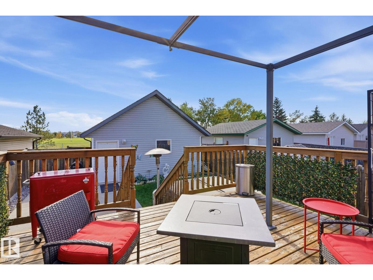
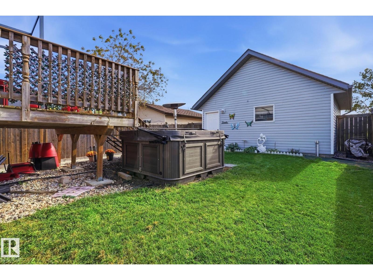
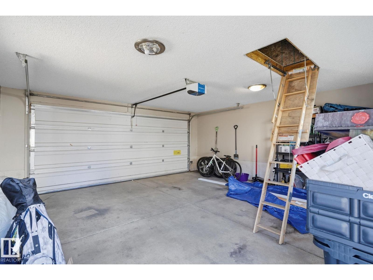
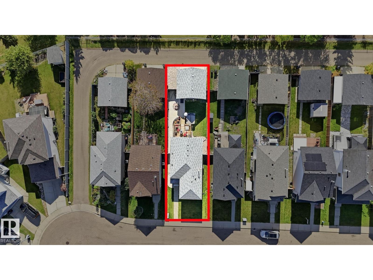
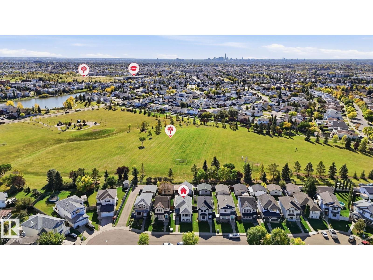
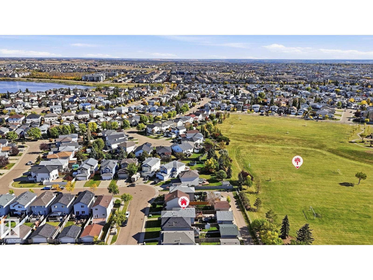
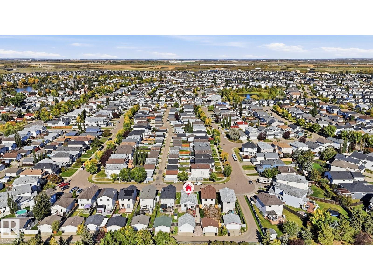
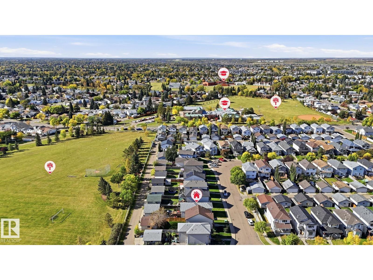
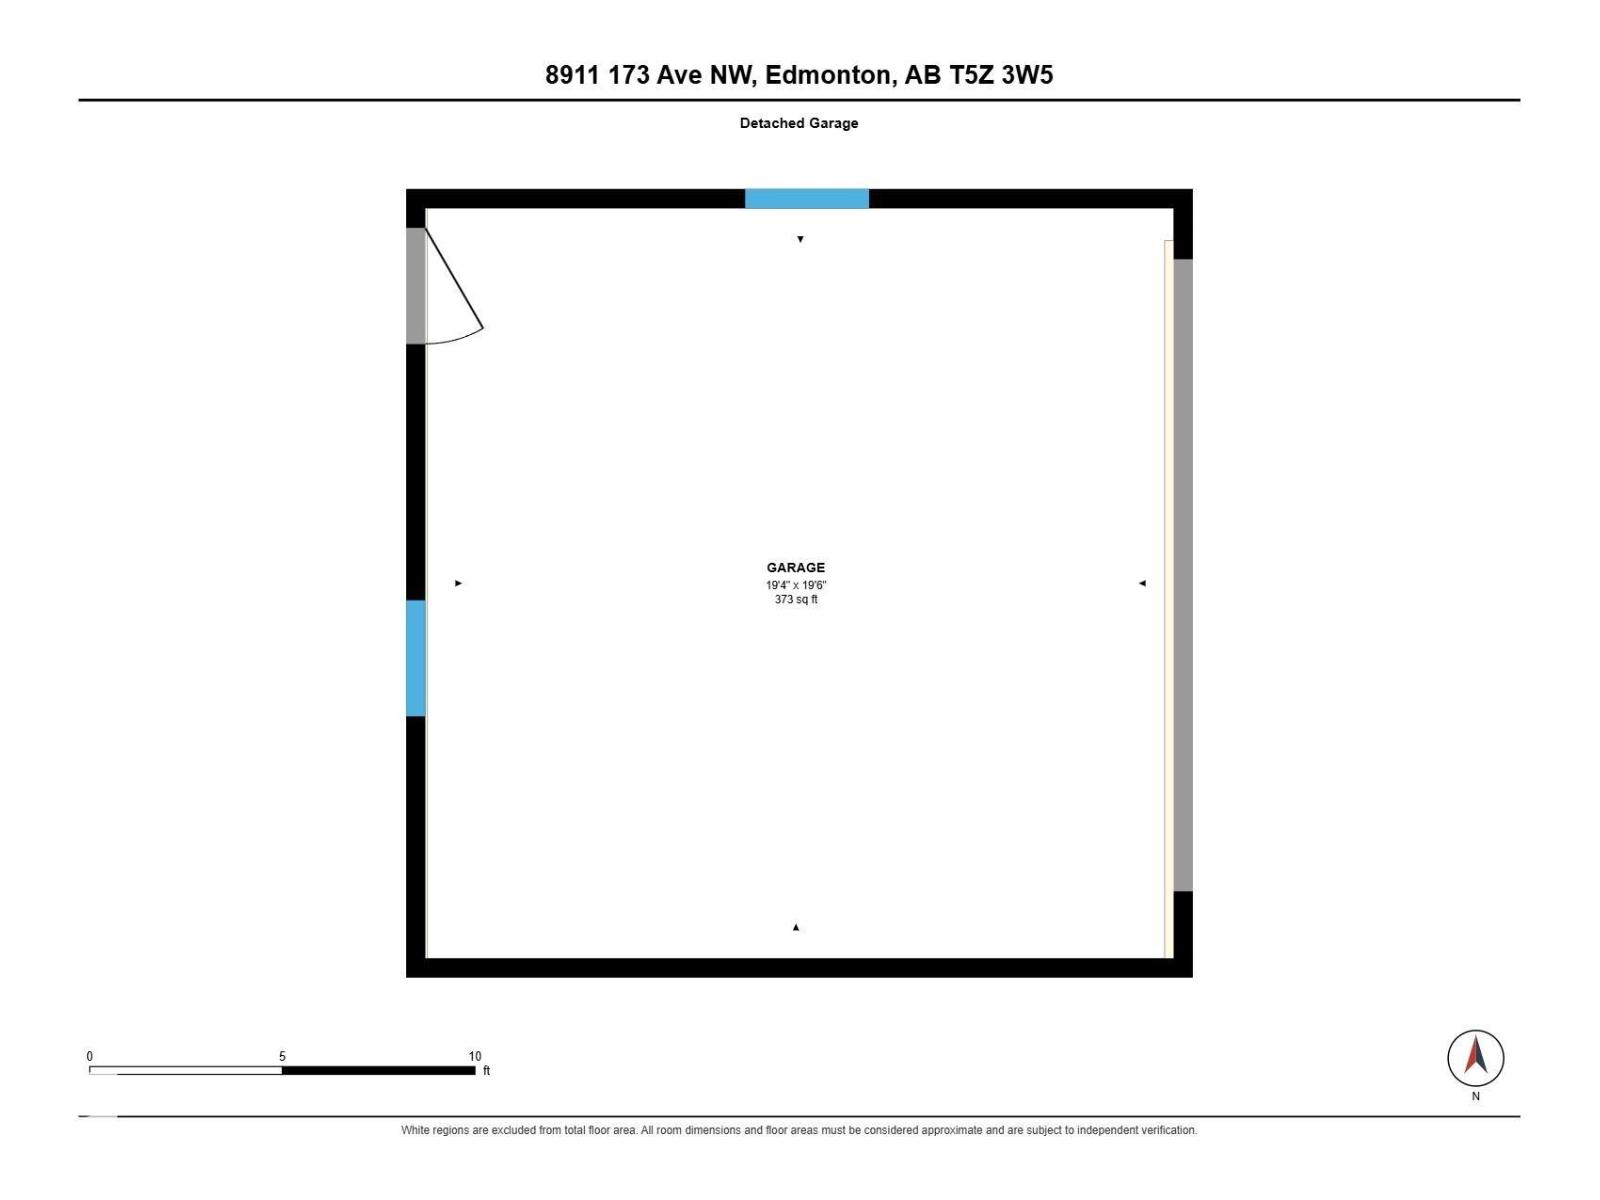
FANTASTIC BI-LEVEL BACKING ONTO PARK! Beautifully maintained, this 3-bedroom, 2-bathroom home in desirable Klarvatten offers exceptional value and a family-friendly location. The bright open-concept main floor features a modern kitchen with crisp white cabinetry, upgraded s/s appliances & peninsula island with double sink, overlooking the sunny dining area with patio doors to the SOUTH-FACING deck. The spacious living room is filled with natural light from large windows. Two generous bedrooms & a full bathroom complete the main level. Downstairs offers a third bedroom, huge family room, laundry and abundant storage. Upgrades include A/C, vinyl flooring (approx. 5 years), designer lighting, custom Hunter Douglas blinds & fresh paint throughout. Outside, enjoy fantastic curb appeal, a beautifully landscaped yard with deck & patio, plus an insulated and painted double detached garage with attic storage. Ideally located close to schools, parks, lakes & major shopping, with GREEN SPACE right out back! (id:53676)
| Bathroom Total | 2 | Bedrooms Total | 3 |
| Appliances | Dishwasher, Dryer, Garage Door Opener, Refrigerator, Stove, Washer, Window Coverings | Architectural Style | Bi-level |
| Basement Development | Finished | Basement Type | Full (finished) |
| Constructed Date | 2003 | Construction Style Attachment | Detached |
| Cooling Type | Central Air Conditioning | Fire Protection | Smoke Detectors |
| Heating Type | Forced Air | Size Interior | 958 Sqft |
| Type | House |
| Detached Garage | |
| See Remarks |
| Acreage | No | Fence Type | Fence |
| Land Amenities | Park, Playground, Public Transit, Schools, Shopping | Size Irregular | 350.4 |
| Size Total | 350.4 M2 | Size Total Text | 350.4 M2 |
| Level | Type | Dimensions |
|---|---|---|
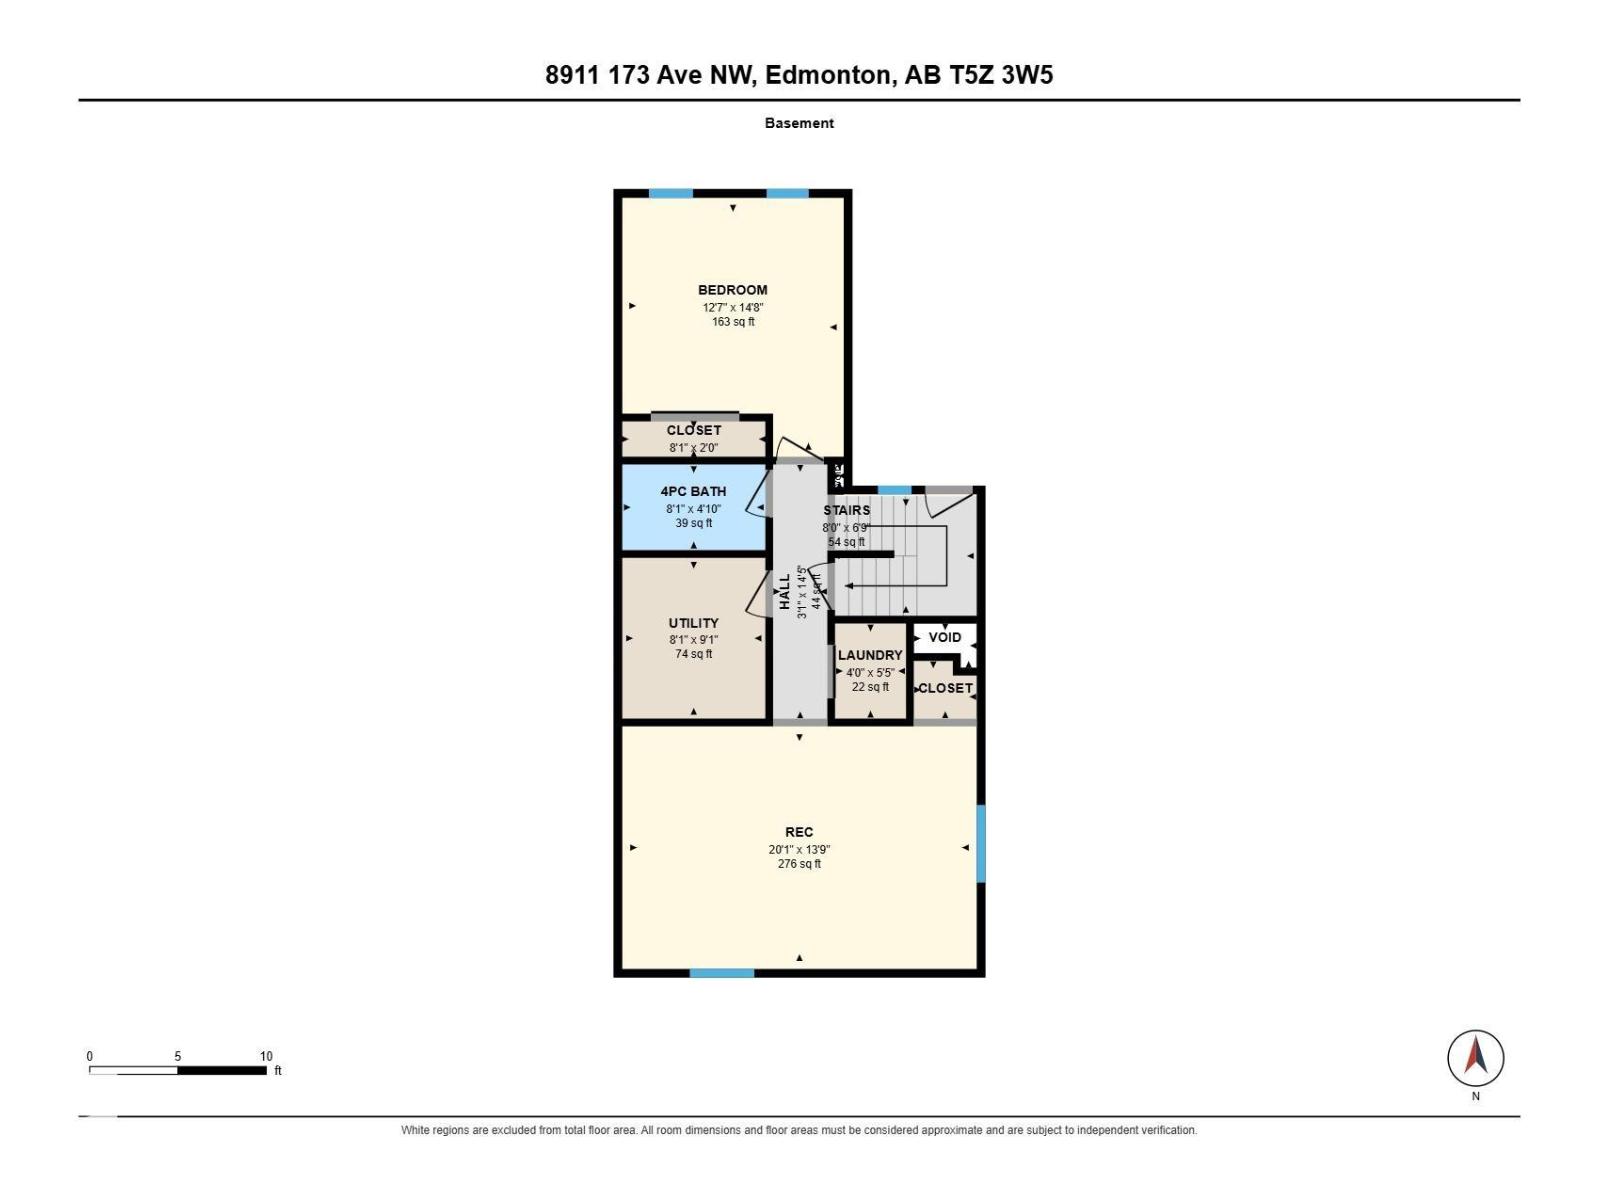
| Basement | Family Room | 6.12 m x 4.19 m |
| Basement | Bedroom 3 | 3.82 m x 4.47 m |
| Basement | Utility Room | 2.47 m x 2.78 m |
| Basement | Laundry Room | 1.23 m x 1.64 m |
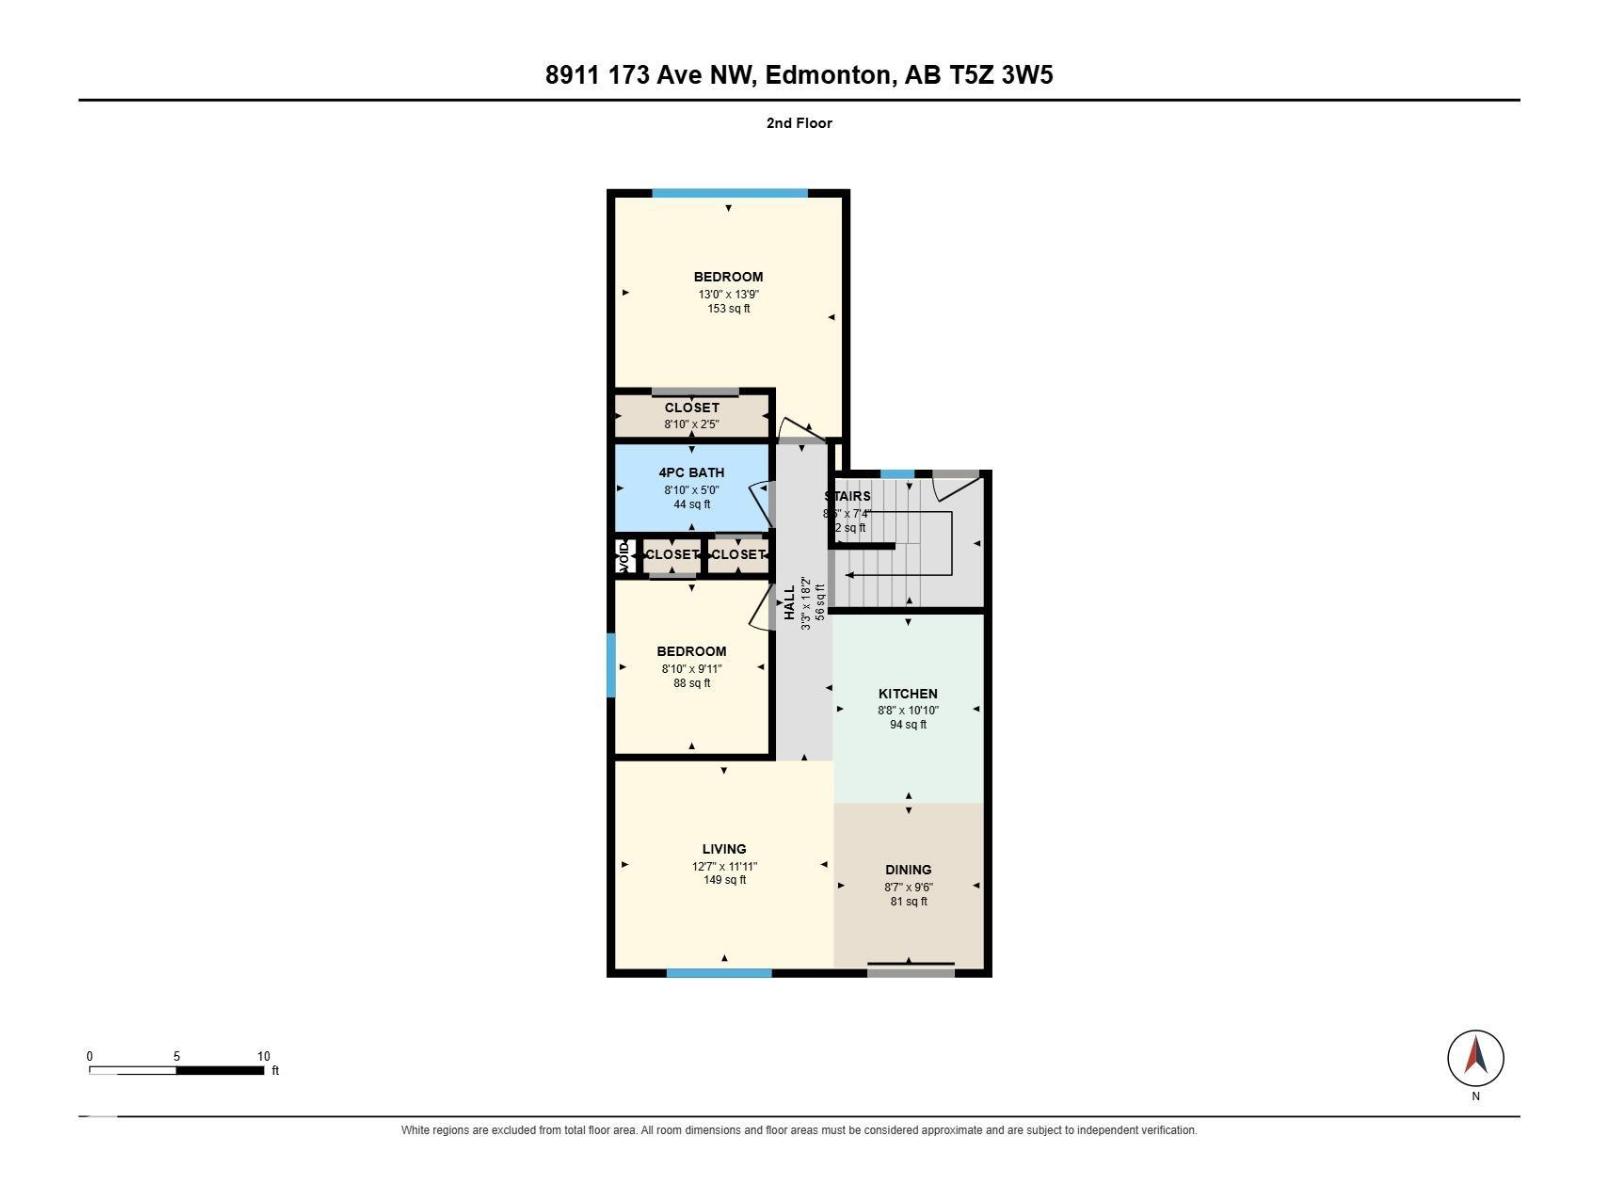
| Main Level | Living Room | 3.83 m x 3.62 m |
| Main Level | Dining Room | 2.63 m x 2.88 m |
| Main Level | Kitchen | 2.64 m x 3.3 m |
| Main Level | Primary Bedroom | 3.97 m x 4.19 m |
| Main Level | Bedroom 2 | 2.68 m x 3.04 m |

Start Your Mortgage Application
