
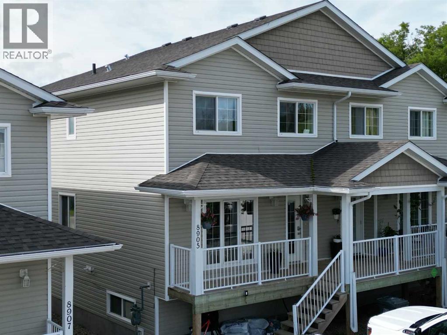
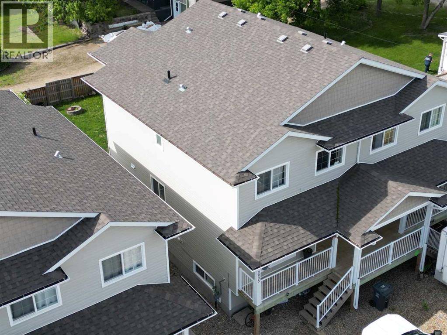
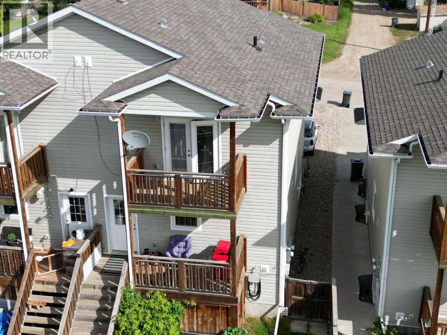
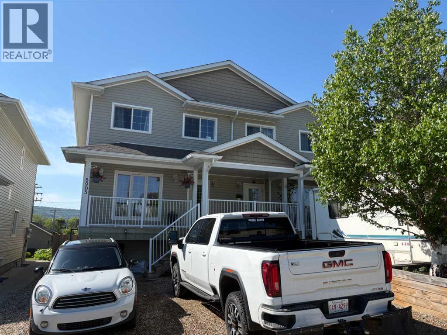
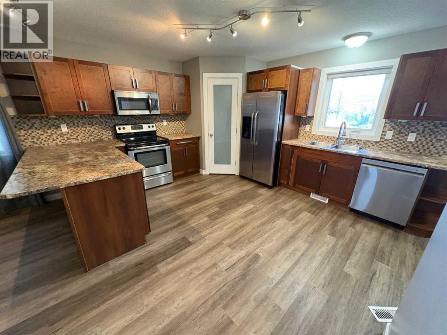
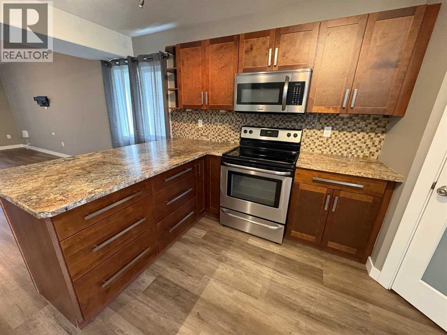
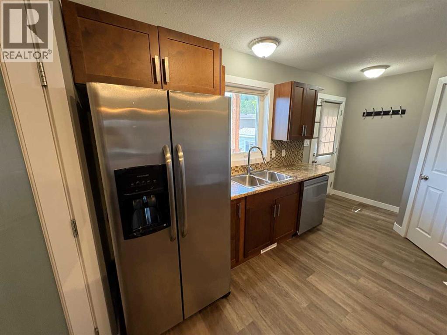
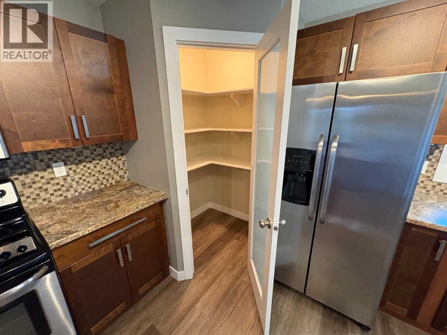
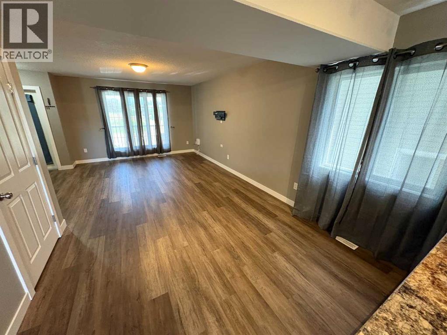
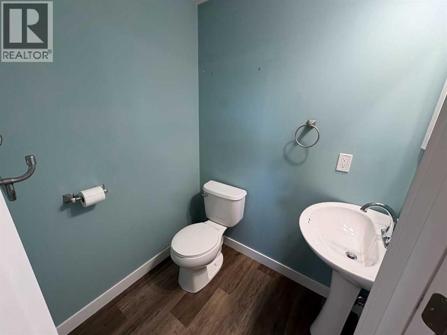
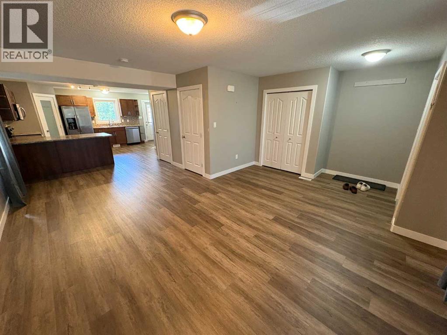
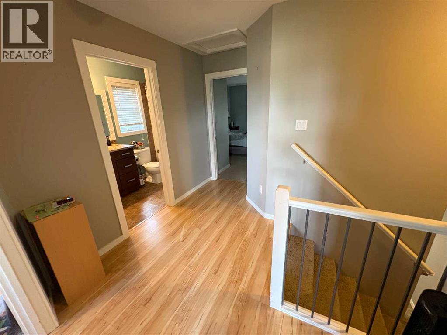
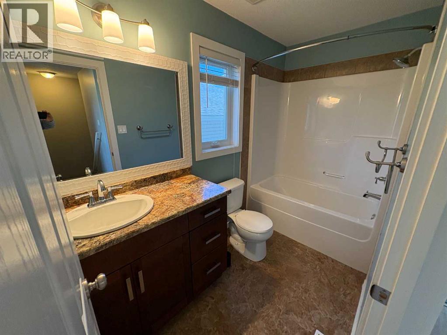
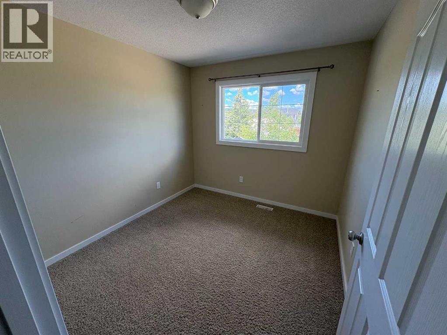
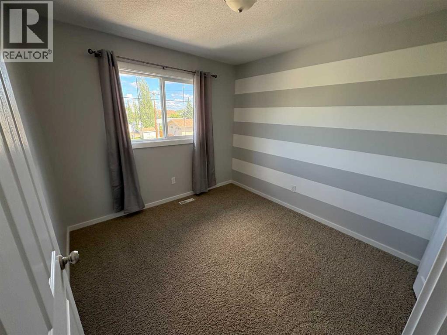
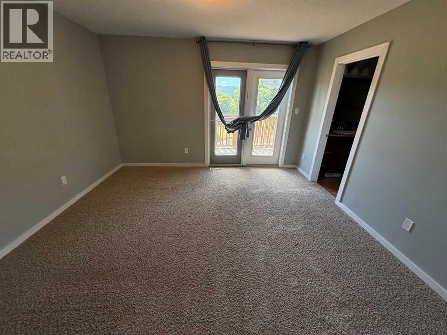
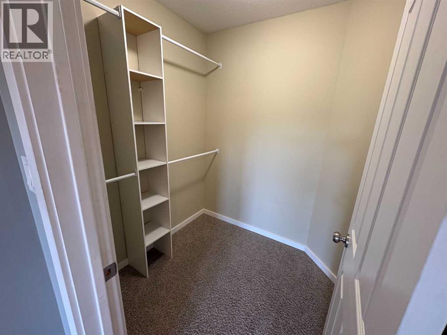
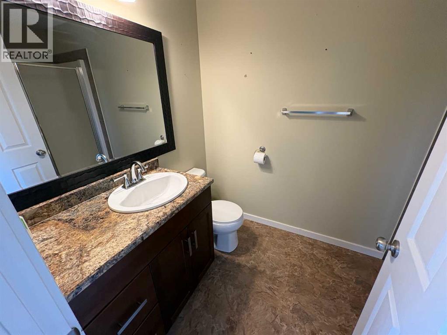
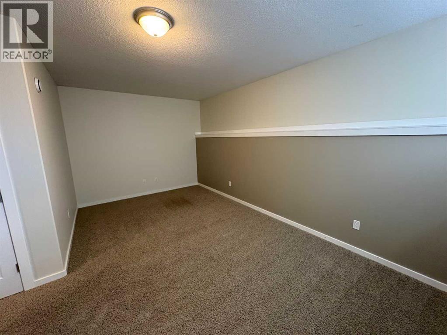
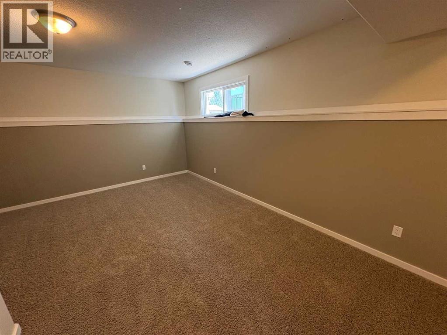
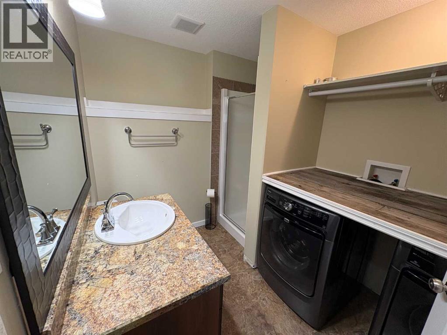
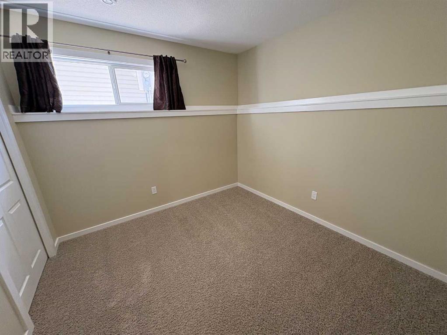
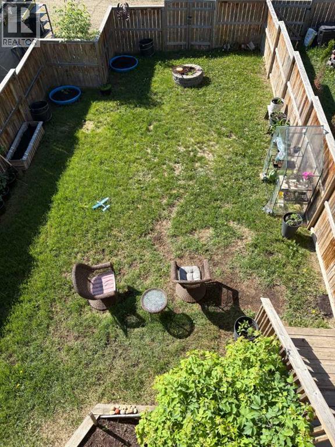
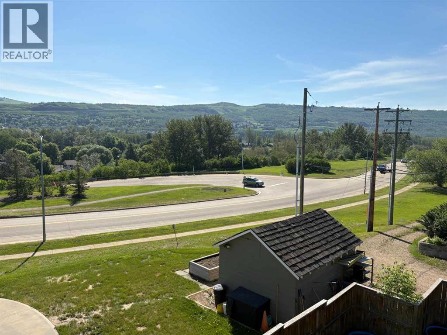
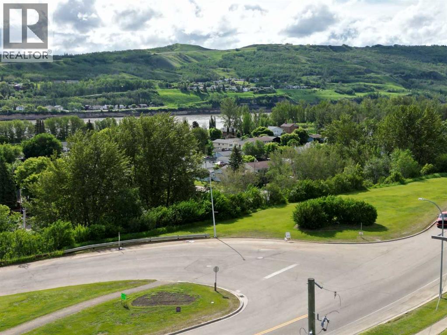
Tastefully Designed Duplex located in Upper West Peace. This well-kept 1,440 sq. ft. home offers a bright, open-concept main floor with a spacious kitchen featuring plenty of counter space. With 4 bedrooms and 3.5 bathrooms, and a half bath, the layout provides comfort and convenience for families or professionals. The fully finished basement adds valuable living space, while the fenced yard is ideal for kids, pets, or outdoor relaxation. The primary bedroom includes a balcony with a beautiful view of the valley. Located close to walking trails and the ski hill, this move-in-ready home delivers lifestyle and practicality in a sought-after neighborhood. Call for your appointment to view (id:53676)
| Bathroom Total | 4 | Bedrooms Above Ground | 3 |
| Bedrooms Below Ground | 1 | Bedrooms Total | 4 |
| Appliances | Refrigerator, Dishwasher, Stove, Window Coverings, Washer & Dryer | Basement Development | Finished |
| Basement Type | Full (finished) | Constructed Date | 2012 |
| Construction Style Attachment | Semi-detached | Cooling Type | None |
| Exterior Finish | Vinyl Siding | Flooring Type | Carpeted, Vinyl |
| Foundation Type | See Remarks | Half Bath Total | 1 |
| Heating Fuel | Natural Gas | Heating Type | Forced Air |
| Stories Total | 2 | Size Interior | 1419 Sqft |
| Total Finished Area | 1419 Sqft | Type | Duplex |
| Other |
| Acreage | No | Fence Type | Fence |
| Land Amenities | Park | Landscape Features | Landscaped, Lawn |
| Size Depth | 36.57 M | Size Frontage | 7.31 M |
| Size Irregular | 3014.00 | Size Total | 3014 Sqft|0-4,050 Sqft |
| Size Total Text | 3014 Sqft|0-4,050 Sqft | Zoning Description | Res Mixed High Density |
| Level | Type | Dimensions |
|---|---|---|
| Second Level | Primary Bedroom | 13.00 Ft x 12.00 Ft |
| Second Level | Bedroom | 9.00 Ft x 10.00 Ft |
| Second Level | Bedroom | 9.00 Ft x 10.00 Ft |
| Second Level | 4pc Bathroom | Measurements not available |
| Second Level | 3pc Bathroom | Measurements not available |
| Basement | Bedroom | 10.33 Ft x 9.92 Ft |
| Basement | 3pc Bathroom | Measurements not available |
| Main Level | 2pc Bathroom | Measurements not available |

Start Your Mortgage Application
