
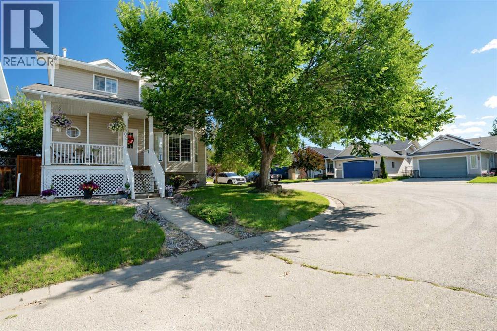
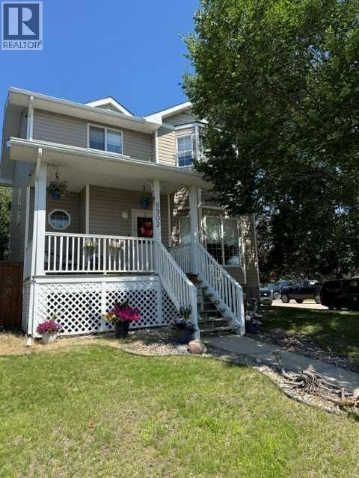
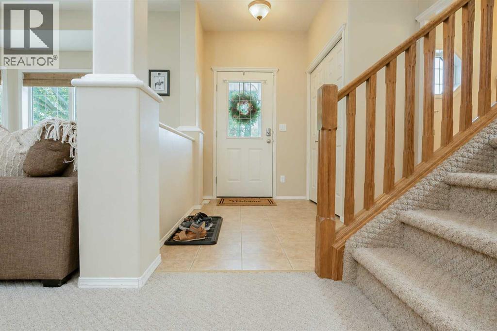
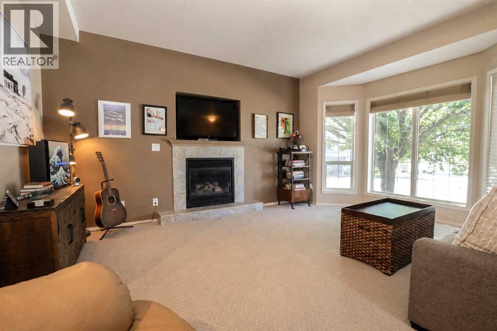
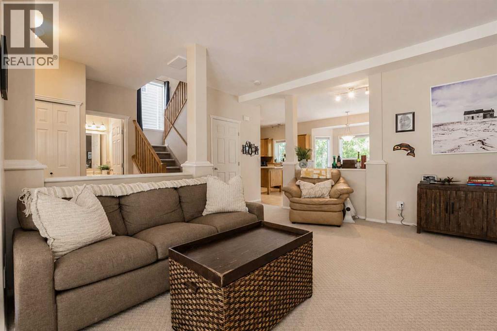
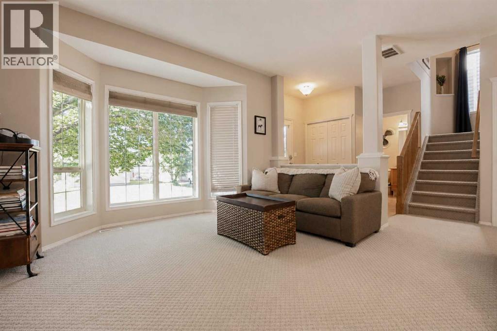
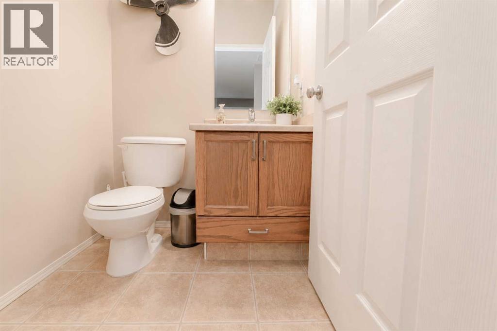
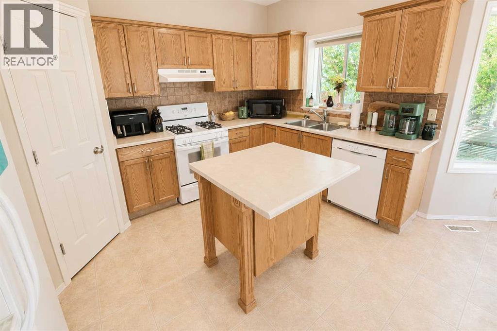
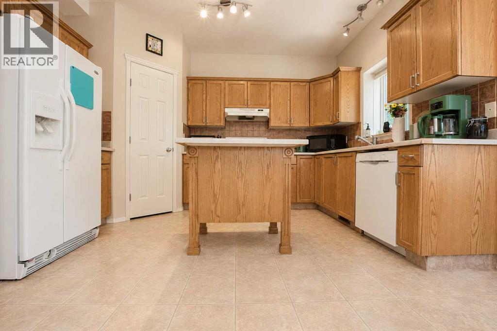
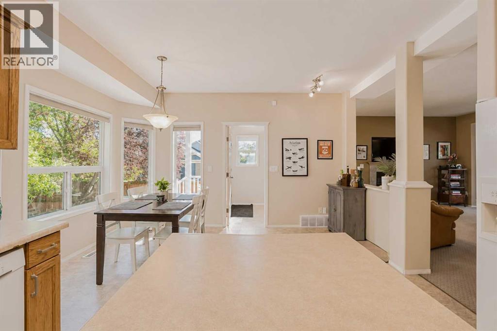
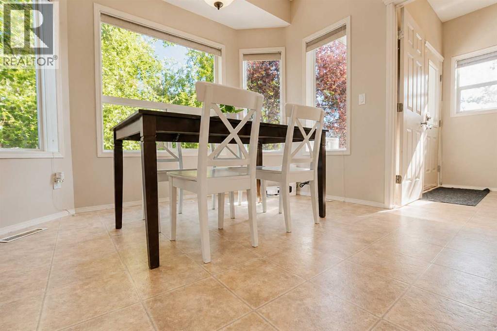
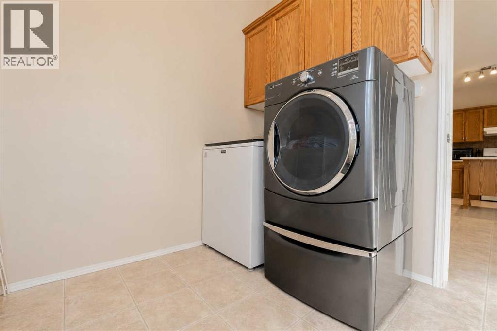
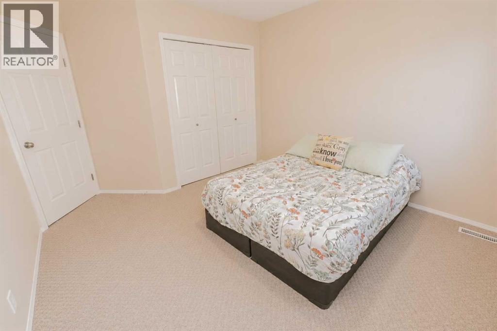
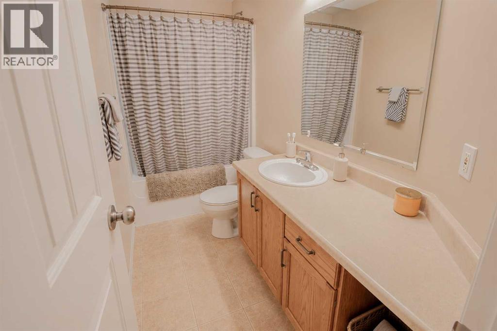
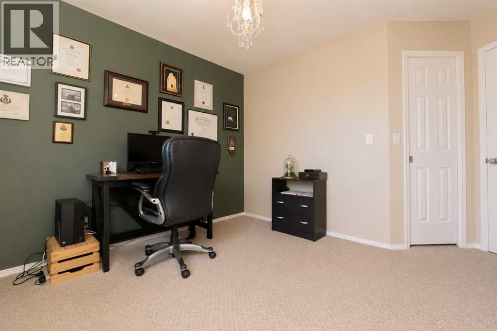
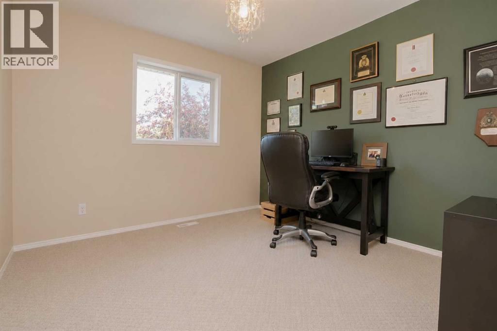
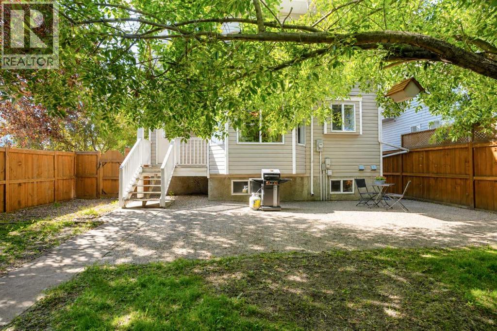
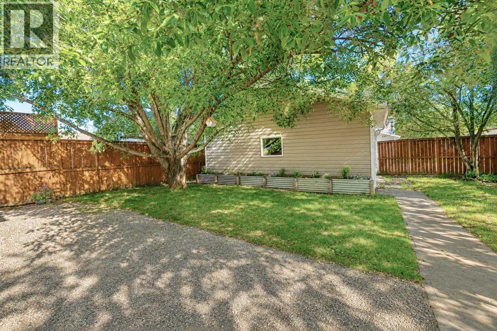
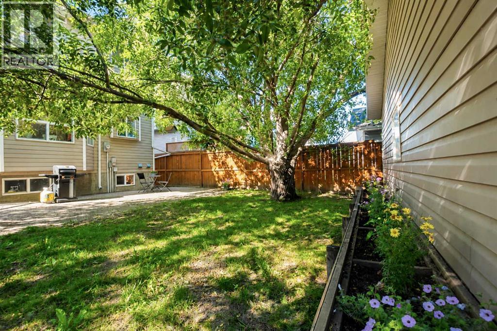
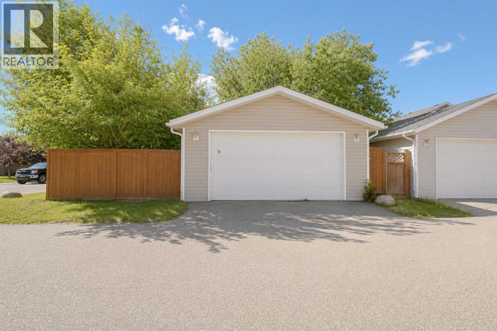
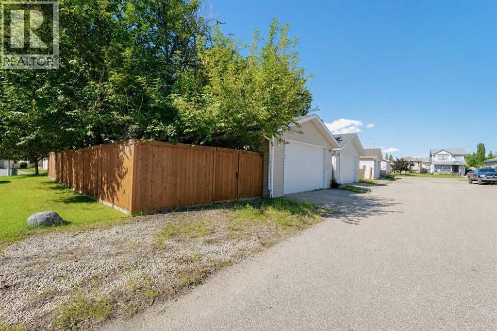
Outstanding curb appeal and a great location! Situated on a quiet, low-traffic street in Countryside South, this beautifully maintained two-storey home is sure to impress from the moment you arrive. Relax on the gorgeous front veranda or unwind on the large ground level patio in the private, treed backyard that offers exceptional privacy and a peaceful setting. Inside, you'll appreciate the spacious layout featuring 9-foot ceilings, a welcoming living room with a cozy fireplace, convenient main floor laundry, and central air conditioning for year-round comfort. Upstairs offers three generously sized bedrooms, while the home features four bathrooms to accommodate the entire family.Outside, you'll find a heated detached double garage, paved back alley access, and a corner lot with plenty of room to park a large RV—an uncommon and highly desirable feature.If you've been looking for a family home with outstanding curb appeal, privacy, and an excellent location, this one deserves a spot at the top of your list! (id:53676)
| Bathroom Total | 4 | Bedrooms Above Ground | 3 |
| Bedrooms Total | 3 | Appliances | Washer, Refrigerator, Dishwasher, Stove, Dryer |
| Basement Development | Partially Finished | Basement Type | Full (partially Finished) |
| Constructed Date | 2001 | Construction Material | Wood Frame |
| Construction Style Attachment | Detached | Cooling Type | Central Air Conditioning |
| Exterior Finish | Vinyl Siding | Fireplace Present | Yes |
| Fireplace Total | 1 | Flooring Type | Carpeted, Linoleum |
| Foundation Type | Poured Concrete | Half Bath Total | 1 |
| Heating Fuel | Natural Gas | Heating Type | Forced Air |
| Stories Total | 2 | Size Interior | 1577 Sqft |
| Total Finished Area | 1577 Sqft | Type | House |
| Detached Garage | 2 |
| Acreage | No | Fence Type | Fence |
| Land Amenities | Park, Playground | Landscape Features | Landscaped |
| Size Depth | 34.23 M | Size Frontage | 11.68 M |
| Size Irregular | 4595.00 | Size Total | 4595 Sqft|4,051 - 7,250 Sqft |
| Size Total Text | 4595 Sqft|4,051 - 7,250 Sqft | Zoning Description | Rs |
| Level | Type | Dimensions |
|---|---|---|
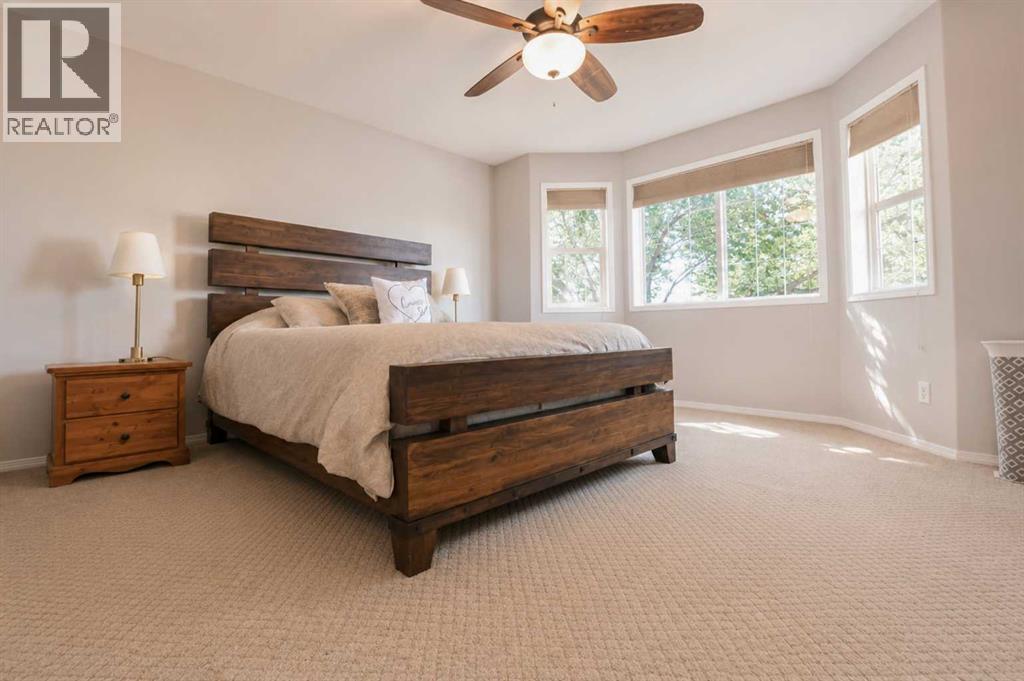
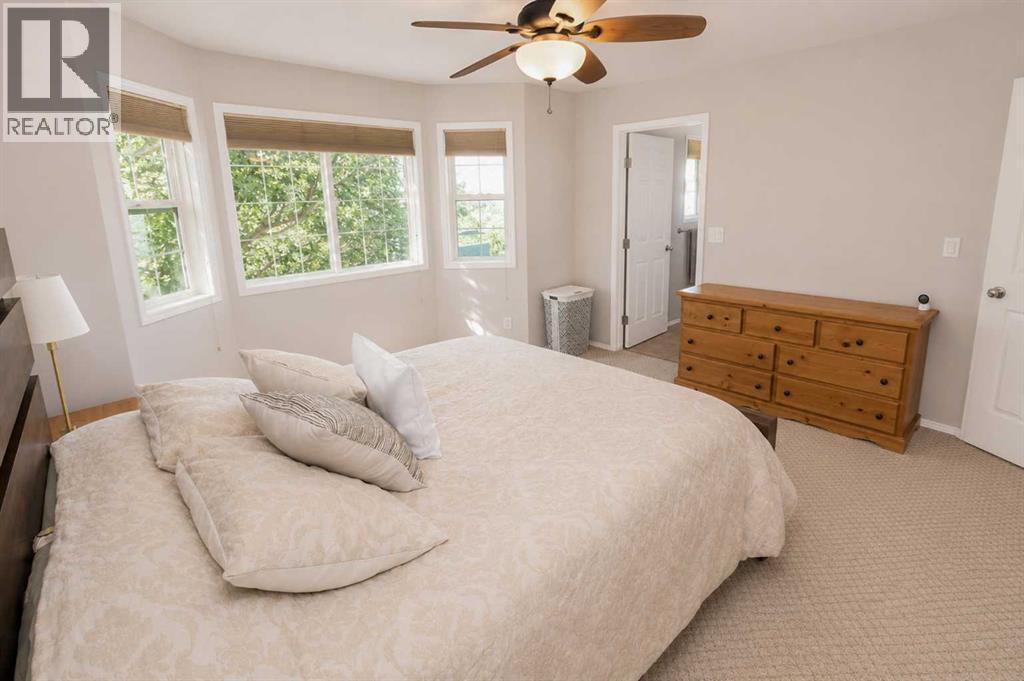
| Second Level | Primary Bedroom | 13.33 Ft x 11.67 Ft |
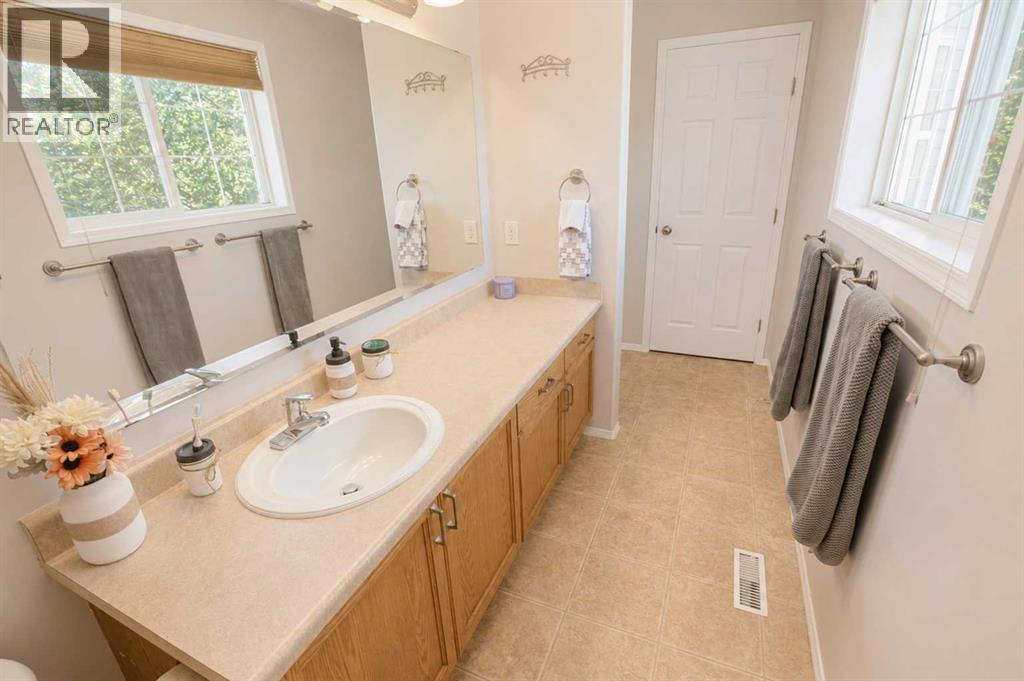
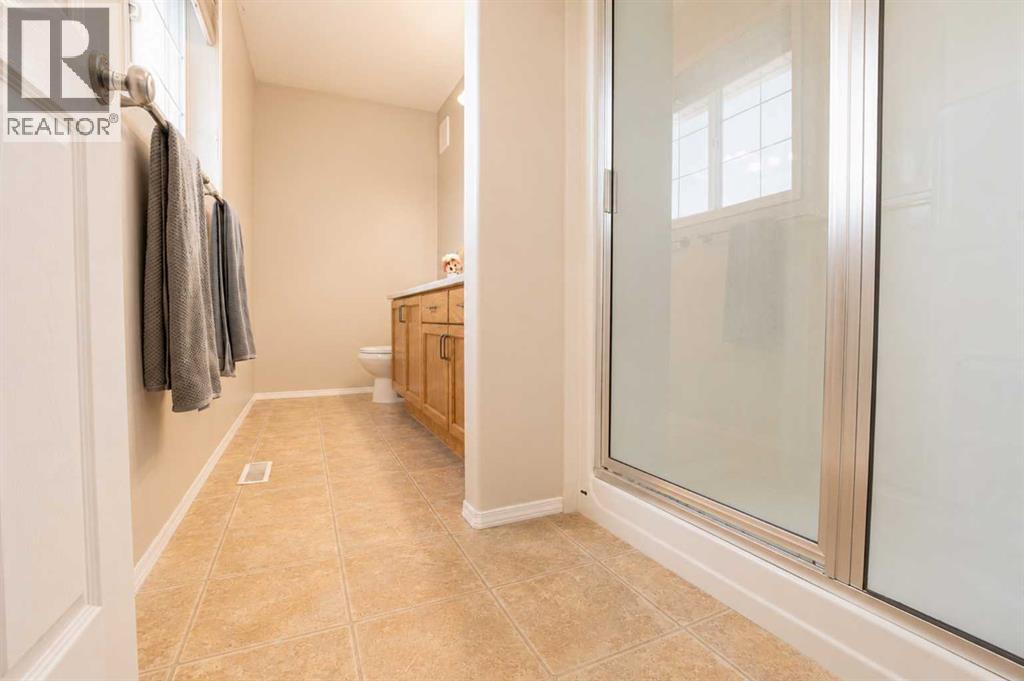
| Second Level | 3pc Bathroom | 13.25 Ft x 4.92 Ft |
| Second Level | 4pc Bathroom | 10.00 Ft x 4.92 Ft |
| Second Level | Bedroom | 11.00 Ft x 10.75 Ft |
| Second Level | Bedroom | 10.08 Ft x 10.08 Ft |
| Basement | 3pc Bathroom | 13.50 Ft x 6.58 Ft |
| Main Level | 2pc Bathroom | 4.58 Ft x 4.83 Ft |
| Main Level | Laundry Room | 8.08 Ft x 7.25 Ft |

Start Your Mortgage Application
