
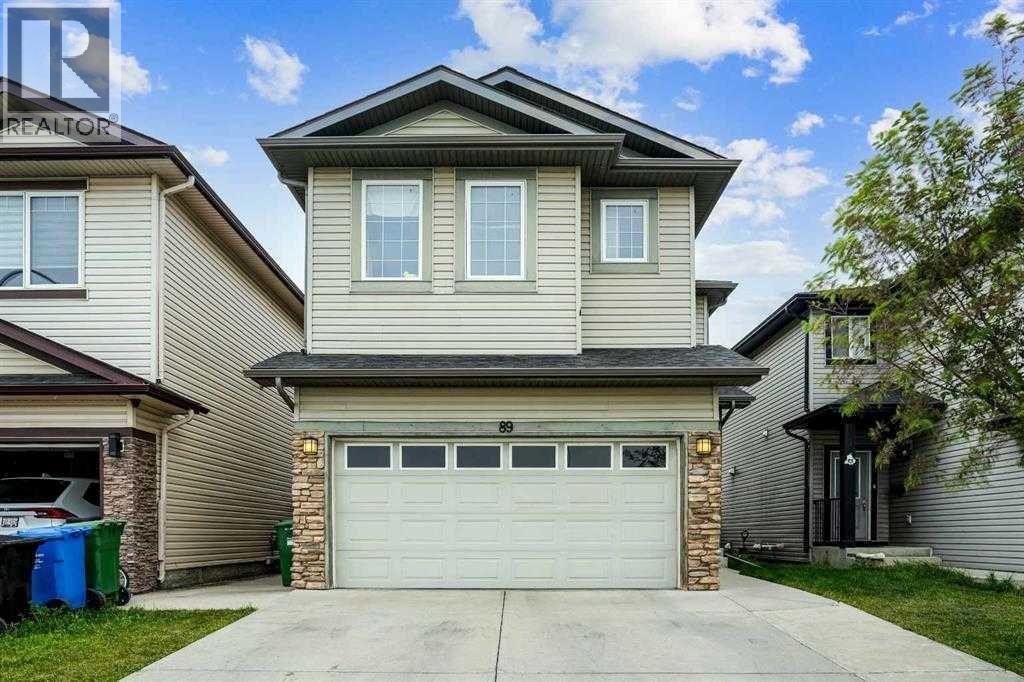
**FORECLOSURE OPPORTUNITY – 89 TARALAKE MANOR NE, CALGARY****Excellent potential in the desirable community of Taradale!** This spacious two-storey detached home offers **6 bedrooms and 4.5 bathrooms**, making it an attractive opportunity for buyers looking for a large family home or an investment property.Backing onto **green space and a walking pathway**, the property enjoys a desirable location with no immediate rear neighbours and convenient access to outdoor recreation.The fully finished basement features an **illegal suite**, providing additional living space and flexibility for extended family or future use, subject to municipal approvals and applicable regulations.With its generous bedroom count, functional two-storey design, and desirable location, this property offers significant potential for buyers willing to make improvements and add their personal touch.**This is a foreclosure sale, and the property is being sold on an "AS IS, WHERE IS" basis, with no representations or warranties. All offers are subject to Court approval.** Buyers are encouraged to conduct their own due diligence regarding the property's condition, basement status, permits, and compliance with municipal requirements.**An excellent opportunity to unlock the potential of this spacious home in an established Calgary community!** (id:53676)
| Bathroom Total | 5 | Bedrooms Above Ground | 4 |
| Bedrooms Below Ground | 2 | Bedrooms Total | 6 |
| Appliances | Refrigerator, Oven - Electric, Stove, Microwave, Window Coverings | Basement Development | Finished |
| Basement Features | Suite | Basement Type | Full (finished) |
| Constructed Date | 2011 | Construction Material | Wood Frame |
| Construction Style Attachment | Detached | Cooling Type | None |
| Exterior Finish | Vinyl Siding | Fireplace Present | Yes |
| Fireplace Total | 1 | Flooring Type | Carpeted, Ceramic Tile, Hardwood |
| Foundation Type | Poured Concrete | Half Bath Total | 1 |
| Heating Type | Other, Forced Air | Stories Total | 2 |
| Size Interior | 2327 Sqft | Total Finished Area | 2327 Sqft |
| Type | House |
| Attached Garage | 2 |
| Acreage | No | Fence Type | Fence |
| Land Amenities | Park, Playground, Schools, Shopping | Size Frontage | 9.78 M |
| Size Irregular | 3562.85 | Size Total | 3562.85 Sqft|0-4,050 Sqft |
| Size Total Text | 3562.85 Sqft|0-4,050 Sqft | Zoning Description | R-1n |
| Level | Type | Dimensions |
|---|---|---|
| Basement | Bedroom | 9.75 Ft x 14.75 Ft |
| Basement | Other | 3.75 Ft x 3.75 Ft |
| Basement | Recreational, Games Room | 11.75 Ft x 19.67 Ft |
| Basement | Other | 5.00 Ft x 4.83 Ft |
| Basement | 3pc Bathroom | 7.67 Ft x 4.92 Ft |
| Basement | Bedroom | 9.67 Ft x 12.92 Ft |
| Basement | Kitchen | 11.75 Ft x 8.92 Ft |
| Basement | Furnace | 7.67 Ft x 7.50 Ft |
| Main Level | 2pc Bathroom | 5.00 Ft x 5.17 Ft |
| Main Level | Foyer | 5.33 Ft x 6.00 Ft |
| Main Level | Living Room | 17.67 Ft x 13.58 Ft |
| Main Level | Office | 10.00 Ft x 9.83 Ft |
| Main Level | Dining Room | 13.00 Ft x 10.25 Ft |
| Main Level | Kitchen | 13.00 Ft x 10.92 Ft |
| Main Level | Living Room | 10.00 Ft x 15.17 Ft |
| Main Level | Pantry | 3.92 Ft x 4.17 Ft |
| Upper Level | Primary Bedroom | 12.58 Ft x 15.42 Ft |
| Upper Level | 5pc Bathroom | 10.00 Ft x 10.92 Ft |
| Upper Level | Other | 5.75 Ft x 4.58 Ft |
| Upper Level | Bedroom | 10.00 Ft x 11.92 Ft |
| Upper Level | 4pc Bathroom | 10.00 Ft x 5.08 Ft |
| Upper Level | 4pc Bathroom | 5.75 Ft x 8.42 Ft |
| Upper Level | Bedroom | 10.00 Ft x 12.00 Ft |
| Upper Level | Bedroom | 11.92 Ft x 15.33 Ft |
| Upper Level | Laundry Room | 7.00 Ft x 7.00 Ft |
| Upper Level | Other | 8.83 Ft x 4.17 Ft |

Start Your Mortgage Application


