
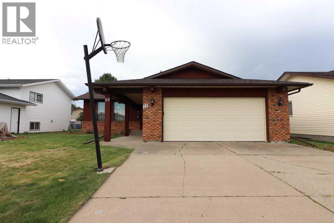
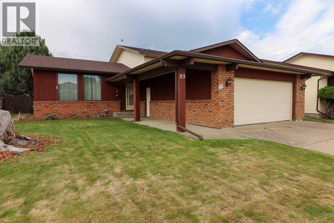
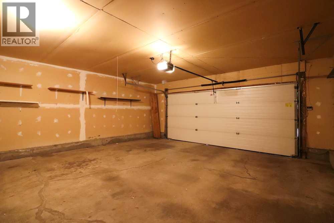
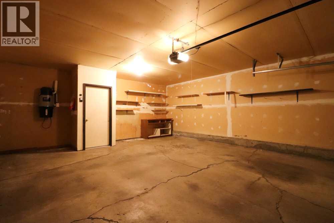
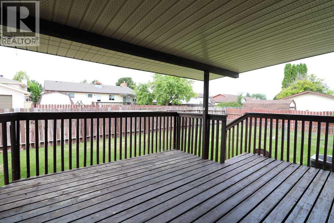
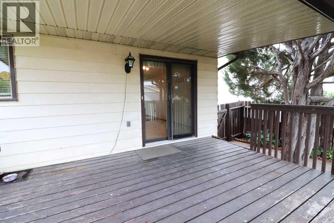
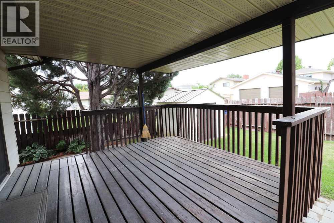
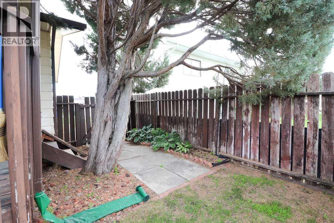
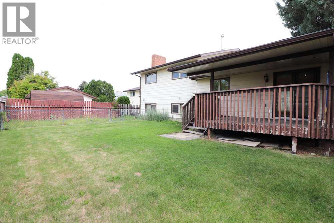
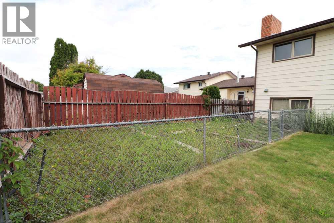
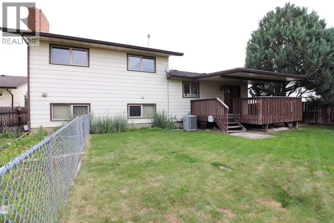
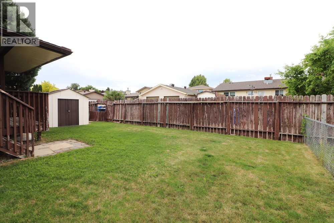
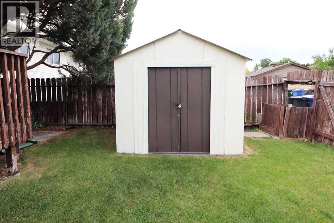
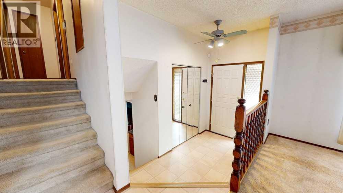
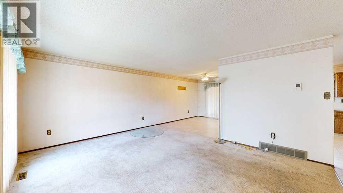
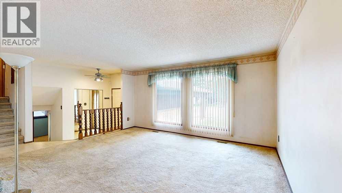
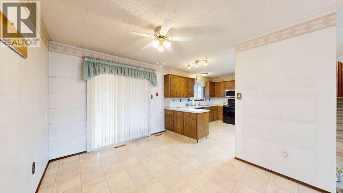
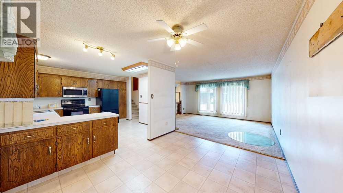
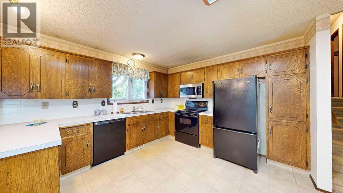
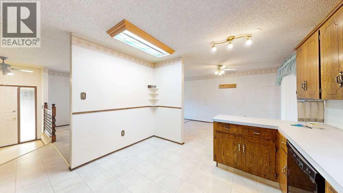
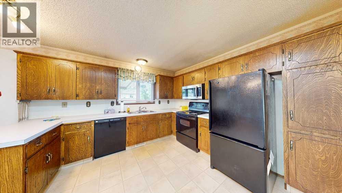
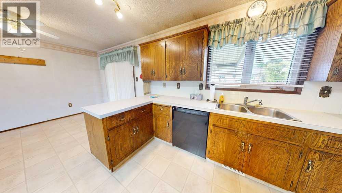
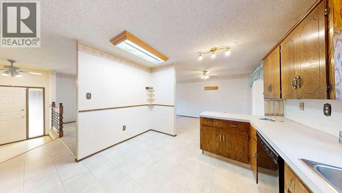
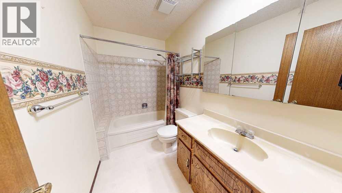
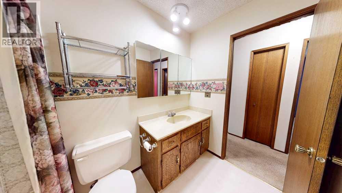
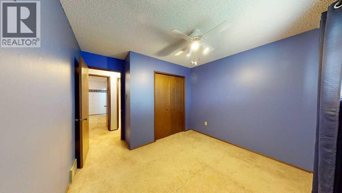
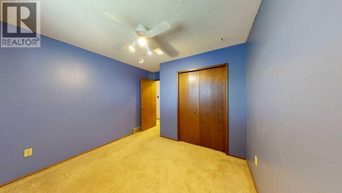
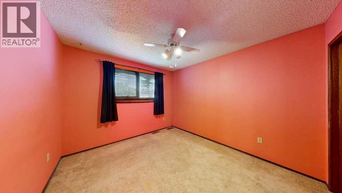
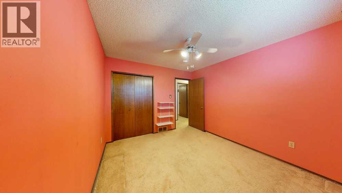
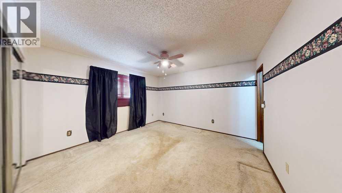
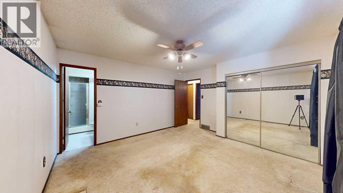
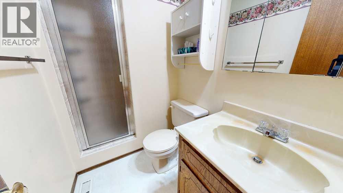
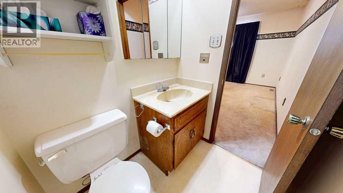
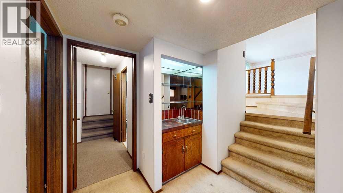
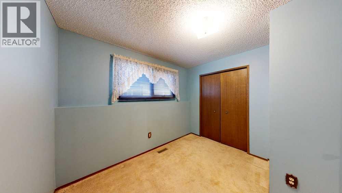
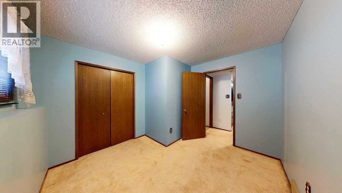
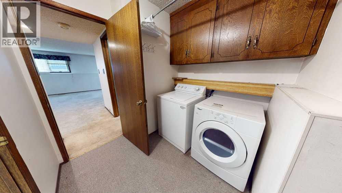
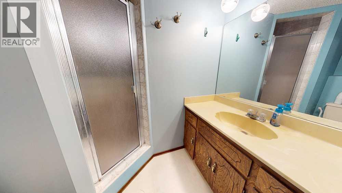
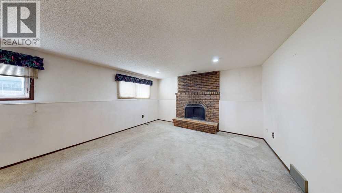
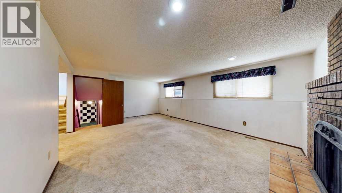
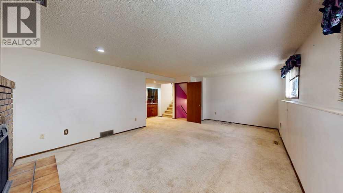
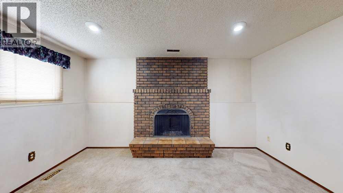
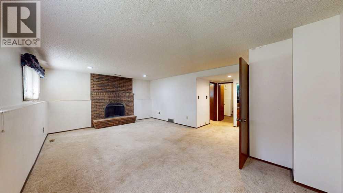
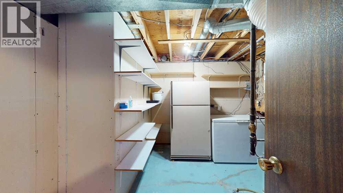
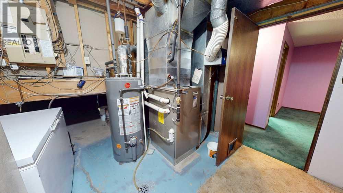
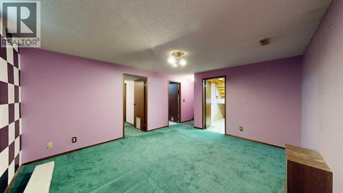
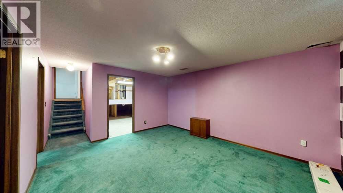
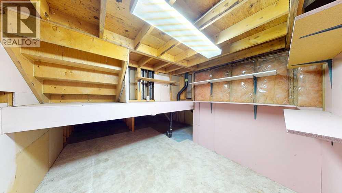
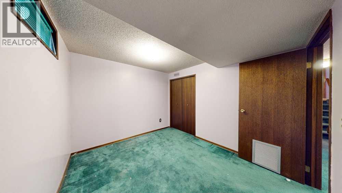
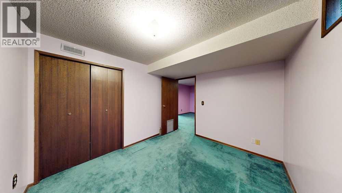
Welcome to this spacious 1,240 sq. ft. 4-level split in the desirable East Glen area! Ideally located close to schools, parks, walking paths, and shopping, this home offers a functional layout with plenty of space for the whole family. Livingroom , dining room and kitchen area are located on the main floor, 3 bedrooms, main bath and ensuite off the primary upstairs. Lower level features a bedroom, 3 pc bathroom, laundry area and a cozy family room with a wood-burning fireplace, there's room for everyone to relax and unwind. The basement has an additional family room, 2 storage rooms, and a bonus room. Outside, you'll find a 22' x 24' attached garage and a large, fully usable backyard complete with a covered deck, garden area, and storage shed—perfect for entertaining, gardening, or enjoying the outdoors.With its excellent location, versatile floor plan, and fantastic outdoor space, this home is ready for you to make it your own! Title Insurance will be offered in lieu of a Real Property Report. (id:53676)
| Bathroom Total | 3 | Bedrooms Above Ground | 3 |
| Bedrooms Below Ground | 1 | Bedrooms Total | 4 |
| Appliances | Refrigerator, Dishwasher, Stove, Microwave, Freezer, Garage Door Opener, Washer & Dryer | Architectural Style | 4 Level |
| Basement Development | Finished | Basement Type | Full (finished) |
| Constructed Date | 1980 | Construction Material | Wood Frame |
| Construction Style Attachment | Detached | Cooling Type | Central Air Conditioning |
| Exterior Finish | Brick, Wood Siding | Fireplace Present | Yes |
| Fireplace Total | 1 | Flooring Type | Carpeted, Linoleum |
| Foundation Type | Poured Concrete | Heating Fuel | Natural Gas |
| Heating Type | Forced Air | Size Interior | 1240 Sqft |
| Total Finished Area | 1240 Sqft | Type | House |
| Concrete | |
| Attached Garage | 2 |
| Acreage | No | Fence Type | Fence |
| Land Amenities | Playground, Schools, Shopping | Landscape Features | Lawn, Underground Sprinkler |
| Size Depth | 33.53 M | Size Frontage | 18.29 M |
| Size Irregular | 6600.00 | Size Total | 6600 Sqft|4,051 - 7,250 Sqft |
| Size Total Text | 6600 Sqft|4,051 - 7,250 Sqft | Zoning Description | R-ld |
| Level | Type | Dimensions |
|---|---|---|
| Second Level | Bedroom | 9.08 Ft x 10.50 Ft |
| Second Level | Bedroom | 11.42 Ft x 10.50 Ft |
| Second Level | Primary Bedroom | 14.00 Ft x 13.17 Ft |
| Second Level | 4pc Bathroom | 9.08 Ft x 5.25 Ft |
| Second Level | 3pc Bathroom | 4.42 Ft x 5.00 Ft |
| Lower Level | Bedroom | 10.25 Ft x 6.42 Ft |
| Lower Level | Laundry Room | 5.42 Ft x 7.25 Ft |
| Lower Level | 3pc Bathroom | 6.83 Ft x 4.00 Ft |
| Lower Level | Storage | 9.42 Ft x 6.42 Ft |
| Lower Level | Family Room | 12.75 Ft x 14.92 Ft |
| Lower Level | Storage | 10.92 Ft x 9.08 Ft |
| Lower Level | Bonus Room | 10.83 Ft x 9.50 Ft |
| Main Level | Living Room | 13.42 Ft x 16.33 Ft |
| Main Level | Kitchen | 11.50 Ft x 11.67 Ft |
| Main Level | Dining Room | 11.50 Ft x 9.58 Ft |

Start Your Mortgage Application


