
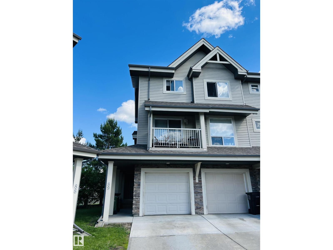
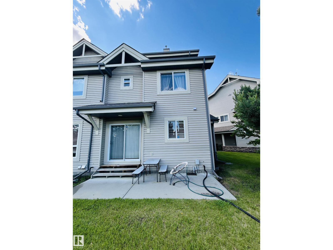
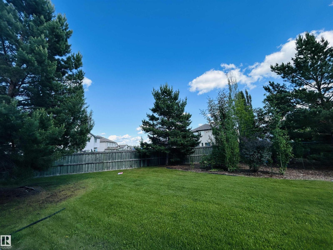
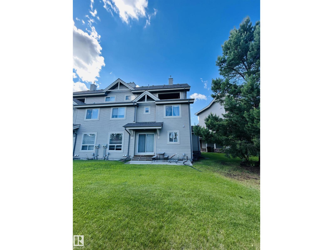
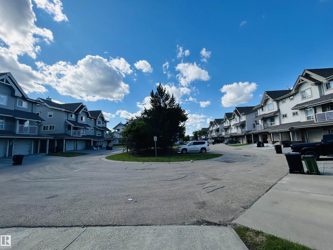
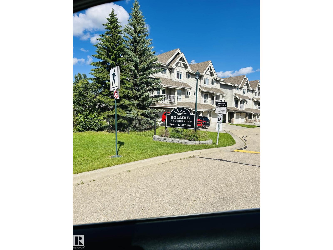
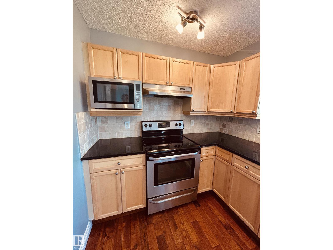
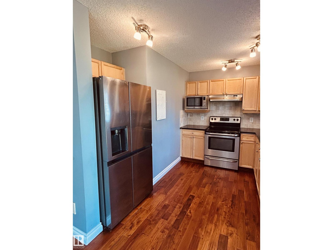
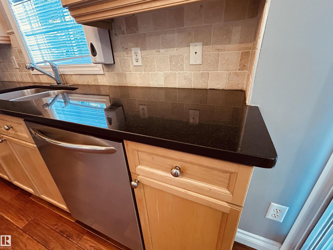
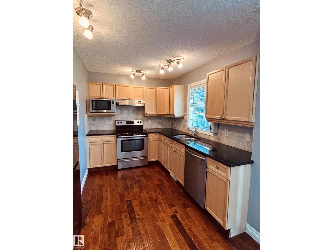
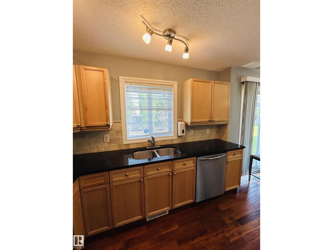
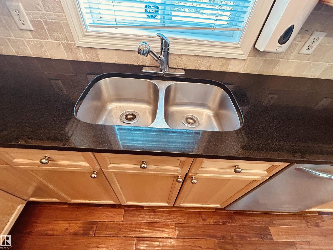
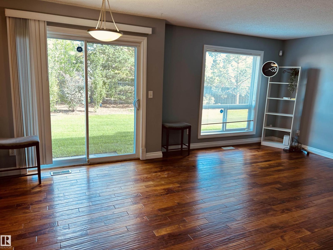
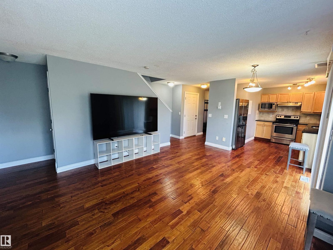
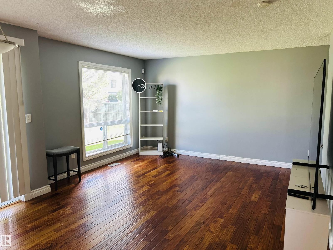
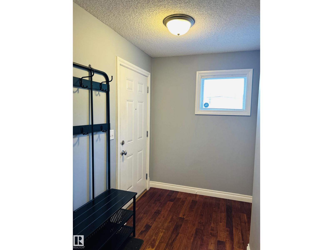
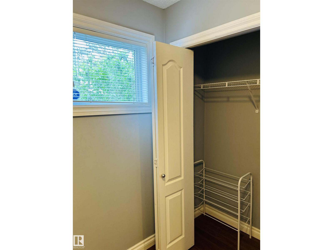
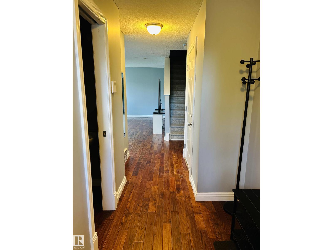
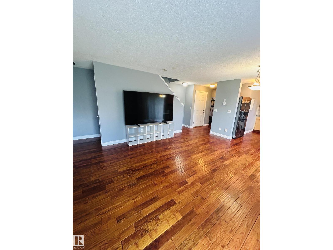
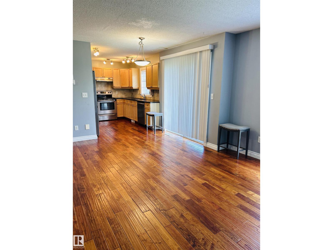
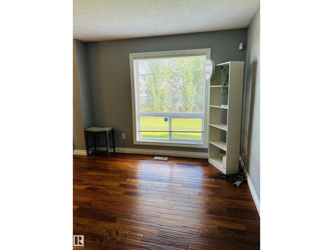
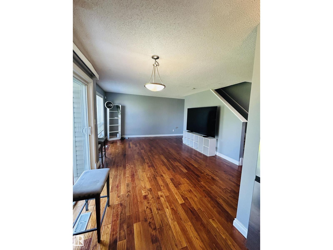
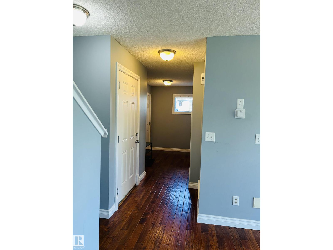
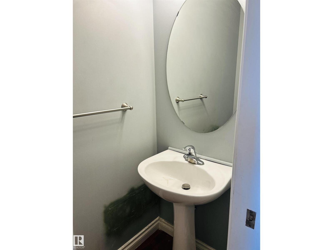
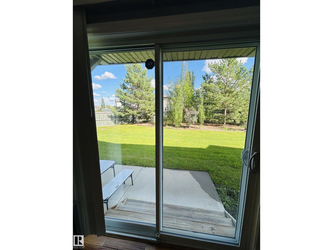
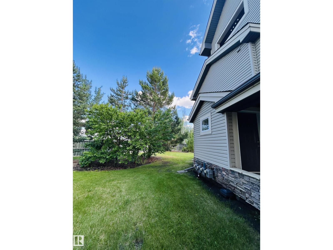
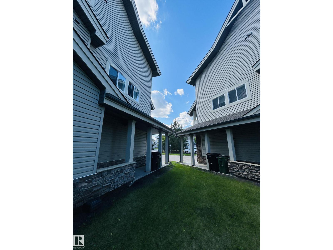
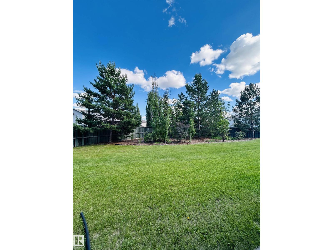
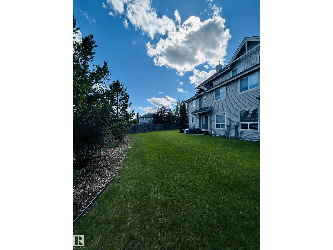
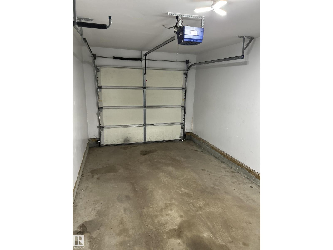
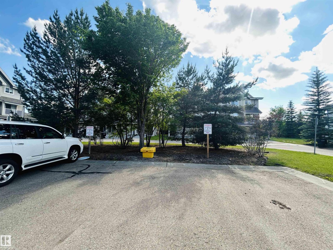
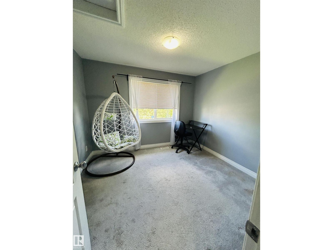
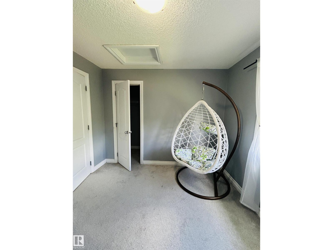
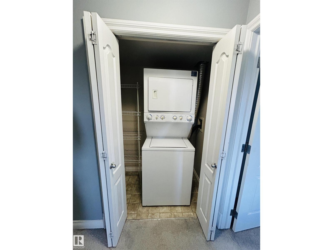
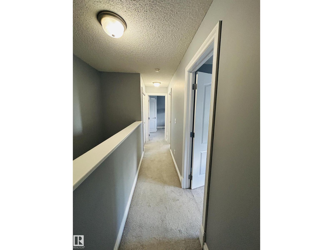
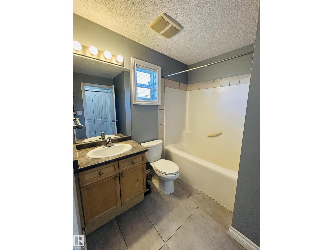
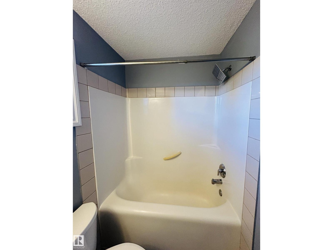
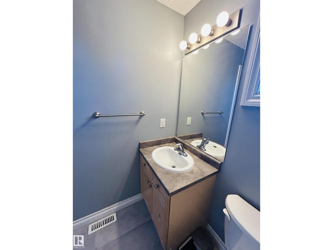
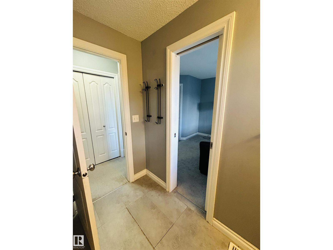
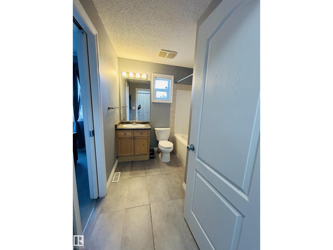
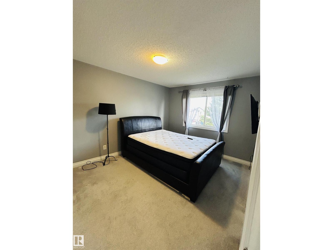
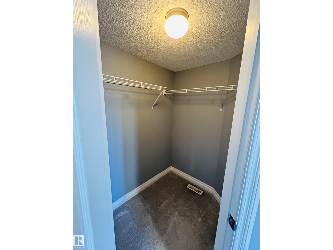
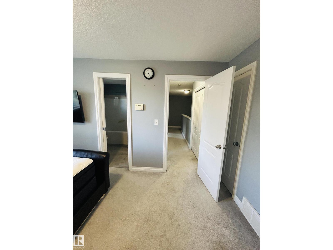
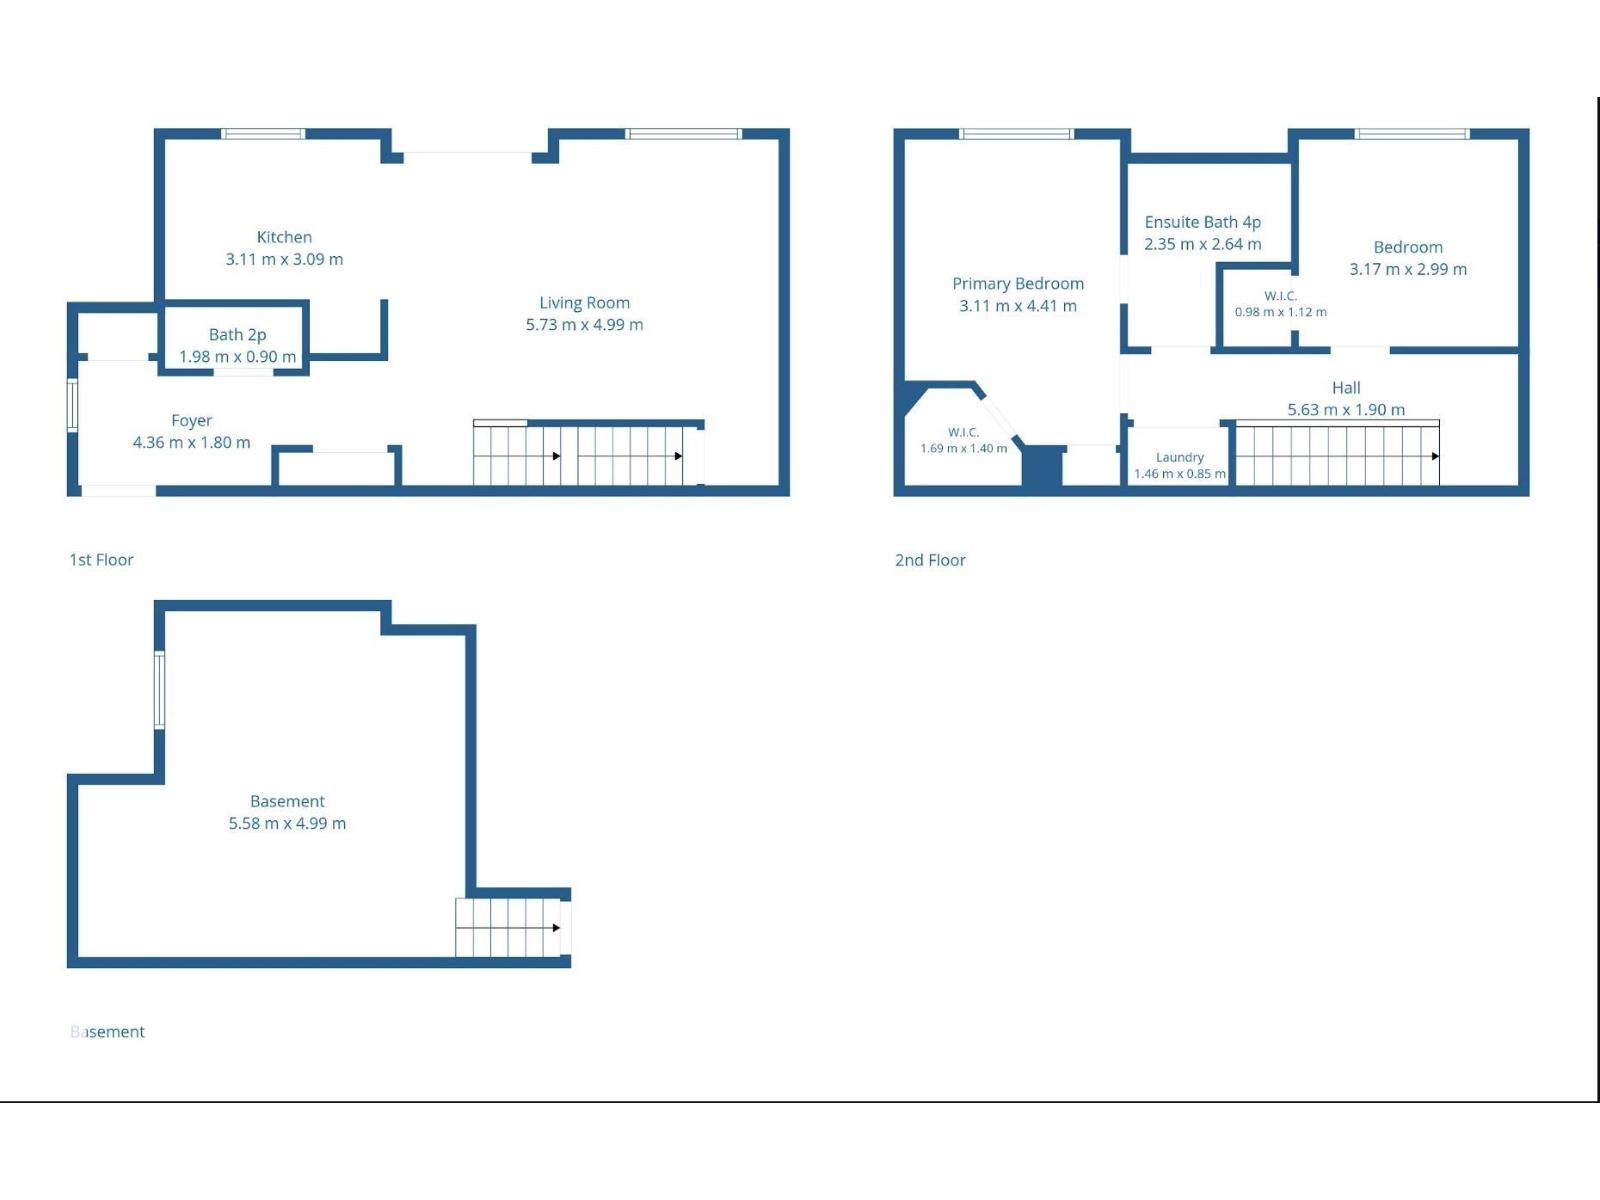
Exceptional value in the sought-after community of Rutherford! This affordable 2-bedroom, 1.5-bathroom townhouse with low condo fees is perfect for first-time home buyers, young families, or investors. Enjoy a huge southeast-facing backyard, ideal for summer gatherings and outdoor activities. The bright kitchen features abundant cabinetry, stainless steel appliances, and beautiful quartz countertops. The sunny living room offers French door access to the backyard, creating a seamless indoor-outdoor living experience. Upstairs, you'll find two spacious bedrooms, a semi-ensuite, and the convenience of upper-floor laundry. The unfinished basement is ready for your personal touch and offers endless possibilities for additional living space. A single attached garage adds everyday convenience. Located within walking distance to Johnny Bright Junior High School, Monsignor Fee Otterson Catholic School,Dr. Anne Anderson High School Parks & Scenic Walking Trails. Close to Superstore & the future Walmart Centre (id:53676)
| Bathroom Total | 2 | Bedrooms Total | 2 |
| Appliances | Dishwasher, Garage Door Opener Remote(s), Garage Door Opener, Hood Fan, Microwave, Refrigerator, Washer/dryer Stack-up, Stove, Window Coverings | Basement Development | Unfinished |
| Basement Type | Full (unfinished) | Constructed Date | 2006 |
| Construction Style Attachment | Attached | Half Bath Total | 1 |
| Heating Type | Forced Air | Stories Total | 2 |
| Size Interior | 1066 Sqft | Type | Row / Townhouse |
| Attached Garage |
| Acreage | No | Fence Type | Fence |
| Land Amenities | Airport, Golf Course, Playground, Schools, Shopping | Size Irregular | 229.47 |
| Size Total | 229.47 M2 | Size Total Text | 229.47 M2 |
| Level | Type | Dimensions |
|---|---|---|
| Main Level | Living Room | 5.73 m x 4.99 m |
| Main Level | Kitchen | 3.11 m x 3.09 m |
| Upper Level | Primary Bedroom | 3.11 m x 4.41 m |
| Upper Level | Bedroom 2 | 3.17 m x 2.99 m |

Start Your Mortgage Application
