
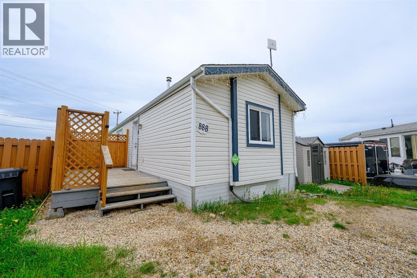
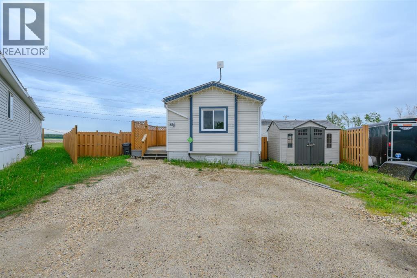
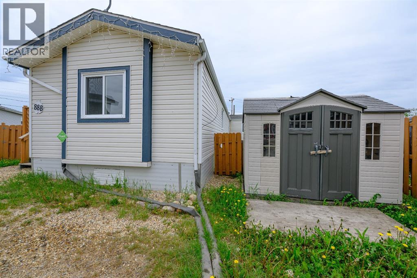
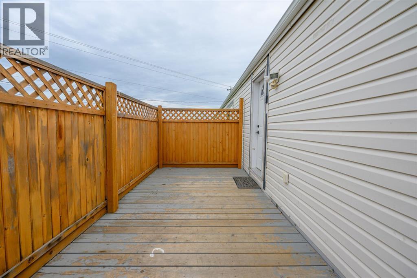
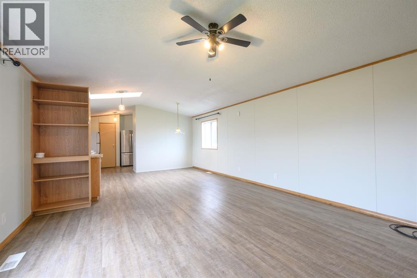
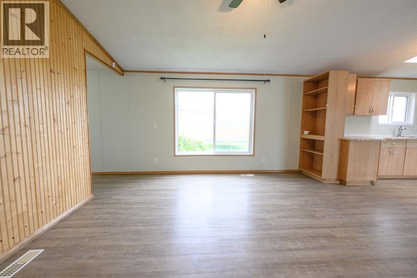
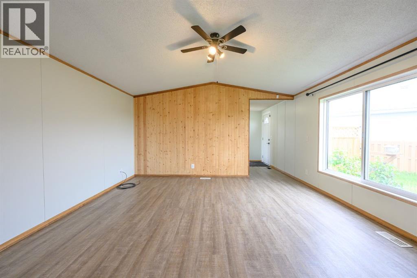
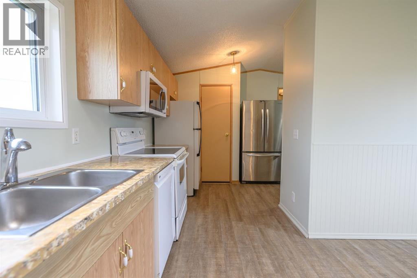
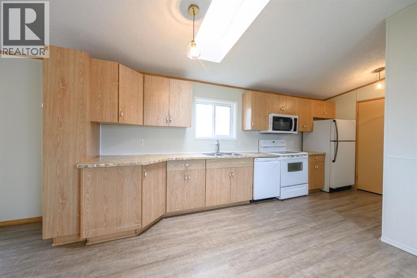
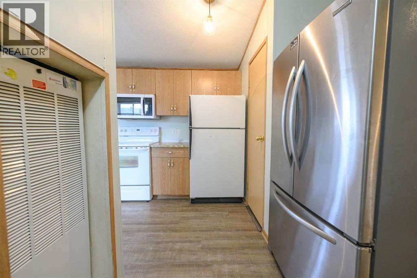
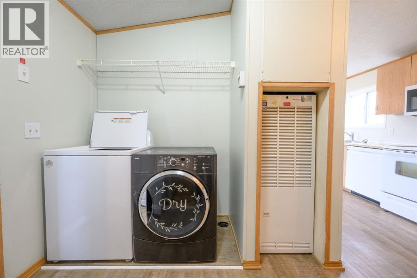
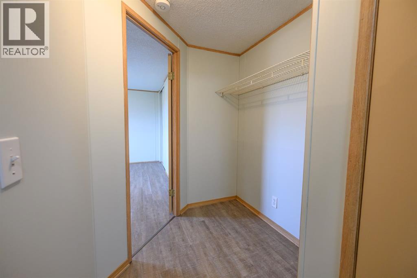
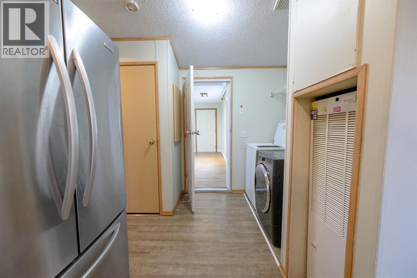
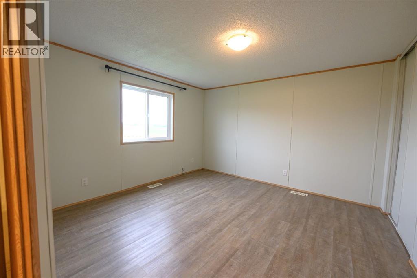
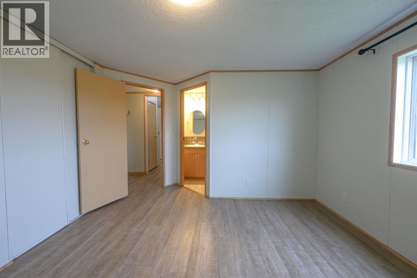
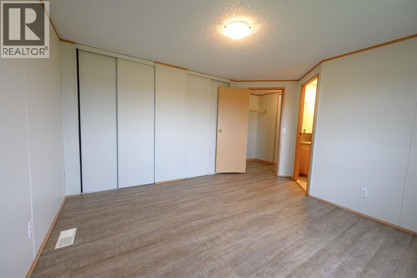
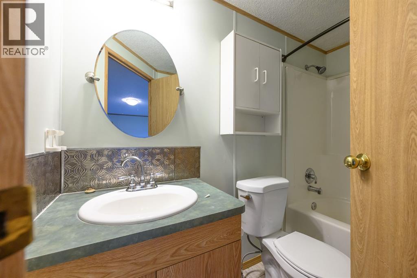
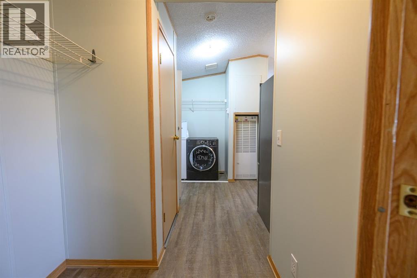
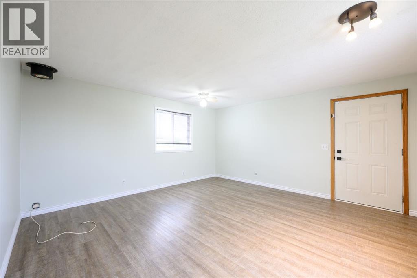
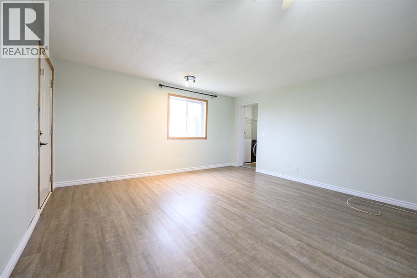
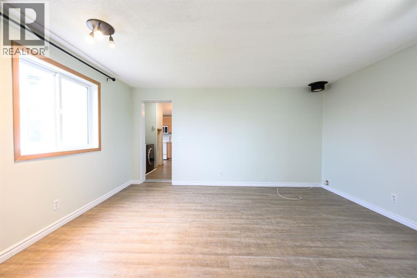
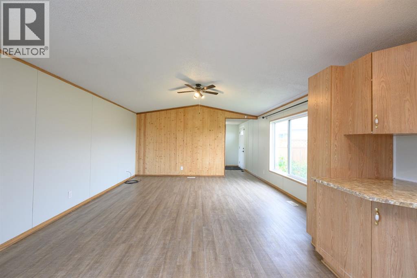
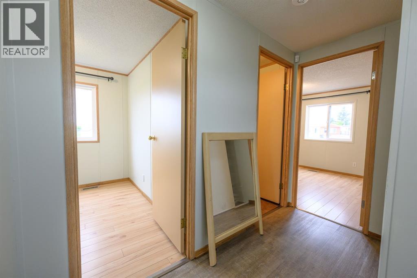
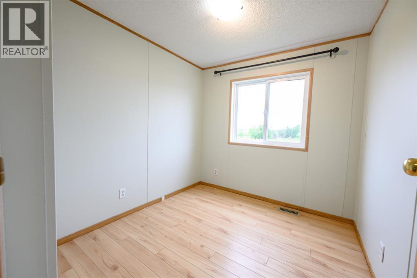
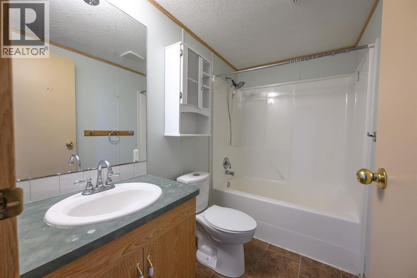
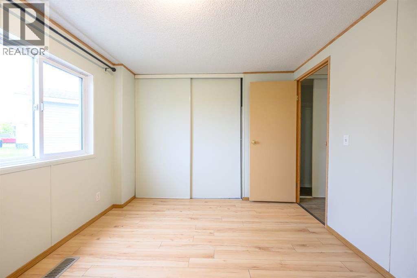
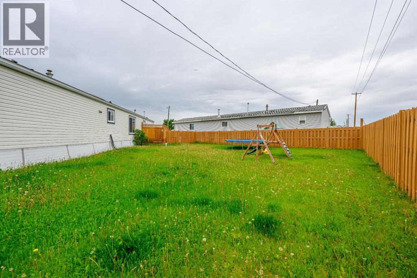
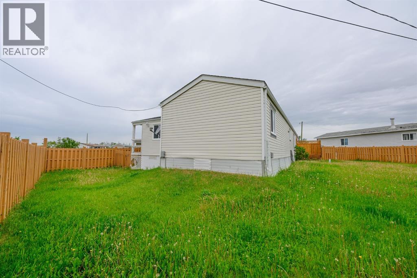
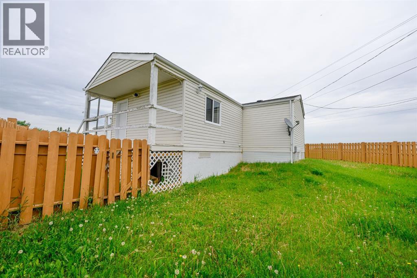
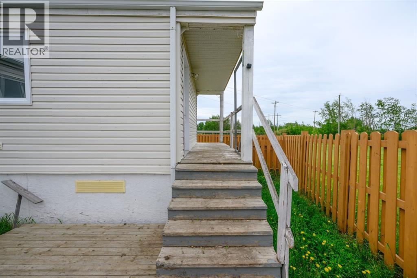
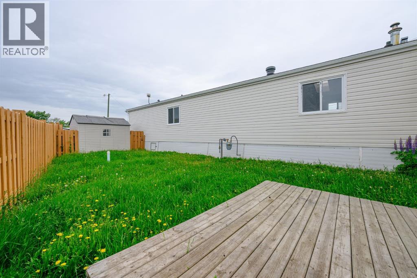
Welcome to this bright and inviting 3-bedroom, 2-bathroom manufactured home located on a desirable corner lot in Meadowview Mobile Home Park! Offering a functional open-concept layout, this home is filled with natural light and provides a warm, spacious atmosphere perfect for everyday living and entertaining. The well-designed floor plan features a generous living area that flows seamlessly into the kitchen and dining space, while the large windows create an airy feel throughout. The primary bedroom includes its own private 4-piece ensuite, with two additional bedrooms and a second full bathroom providing plenty of space for family or guests. A versatile bonus 223 sq/ft room adds extra flexibility and could be used as a home office, playroom, hobby space, or additional family room. Outside, the corner lot offers added privacy and extra yard space to enjoy. Whether you’re a first time buyer, downsizing, or looking for an affordable family home, this property combines comfort, functionality, and a great location close to schools, parks, and amenities. Don’t miss your opportunity to call this charming home your own! (id:53676)
| Bathroom Total | 2 | Bedrooms Above Ground | 3 |
| Bedrooms Total | 3 | Age | Age Is Unknown |
| Appliances | Washer, Refrigerator, Dishwasher, Stove, Dryer, Microwave | Architectural Style | Mobile Home |
| Flooring Type | Laminate | Stories Total | 1 |
| Size Interior | 1123 Sqft | Total Finished Area | 1123.22 Sqft |
| Type | Mobile Home |
| Parking Pad |
| Acreage | No | Land Amenities | Playground, Shopping |
| Size Total Text | Mobile Home Pad (mhp) |
| Level | Type | Dimensions |
|---|---|---|
| Main Level | Primary Bedroom | 11.92 Ft x 14.08 Ft |
| Main Level | Living Room | 14.67 Ft x 14.58 Ft |
| Main Level | Bonus Room | 14.92 Ft x 15.00 Ft |
| Main Level | Laundry Room | 5.33 Ft x 9.25 Ft |
| Main Level | Kitchen | 9.33 Ft x 9.67 Ft |
| Main Level | Foyer | 5.83 Ft x 13.58 Ft |
| Main Level | Dining Room | 14.67 Ft x 10.58 Ft |
| Main Level | Bedroom | 11.92 Ft x 9.75 Ft |
| Main Level | Bedroom | 8.42 Ft x 7.75 Ft |
| Main Level | 4pc Bathroom | 8.42 Ft x 4.92 Ft |
| Main Level | 4pc Bathroom | 8.42 Ft x 4.83 Ft |

Start Your Mortgage Application
