
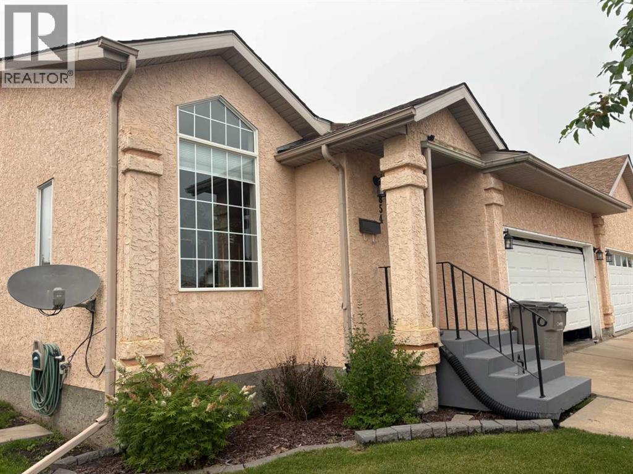
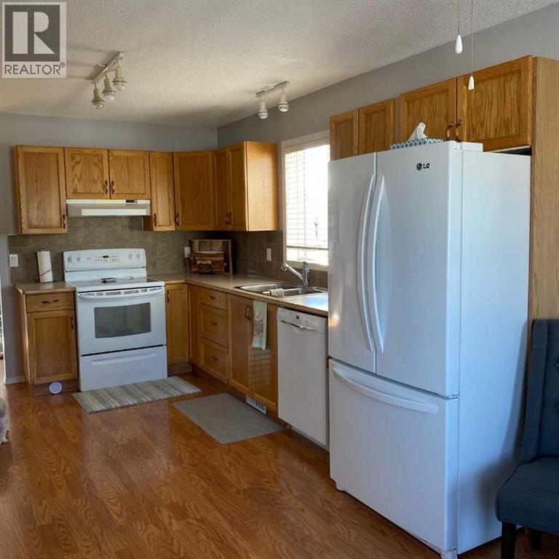
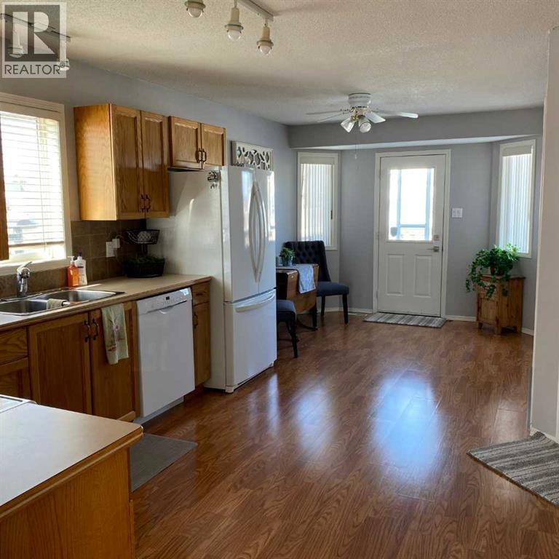
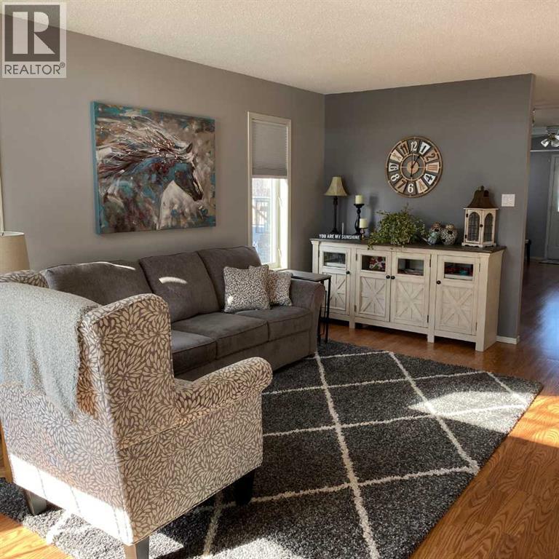
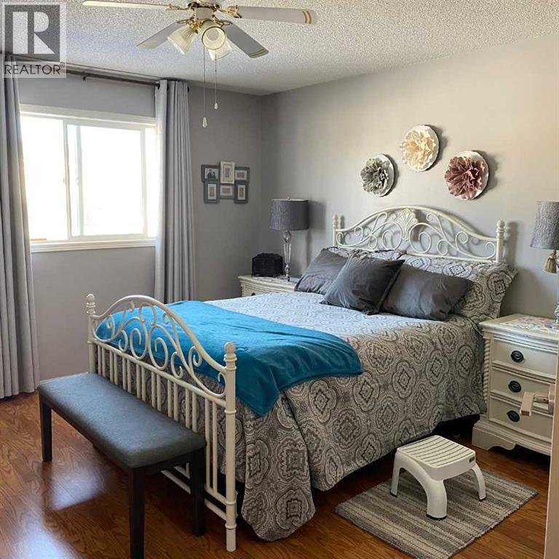
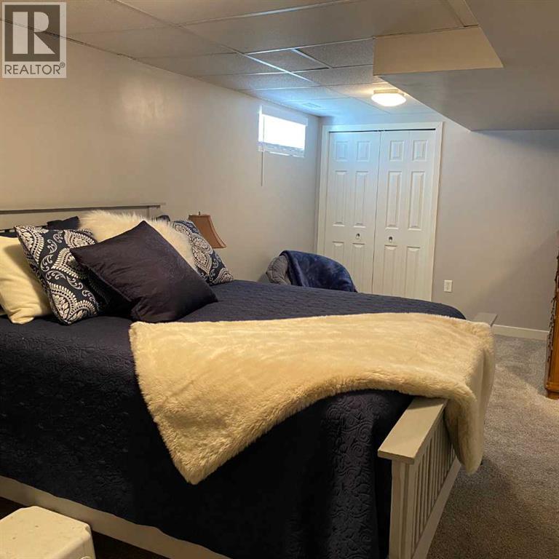
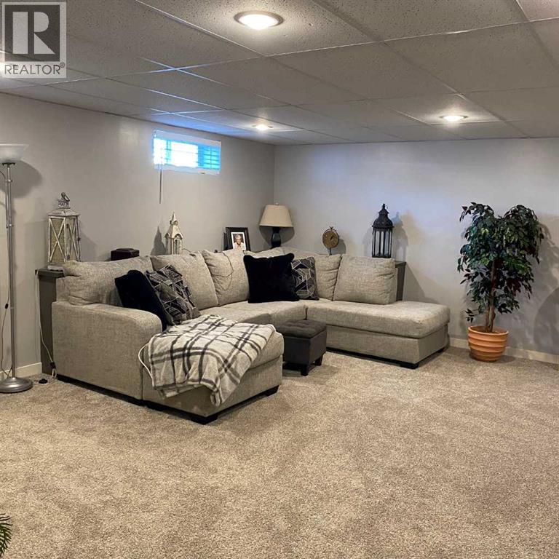
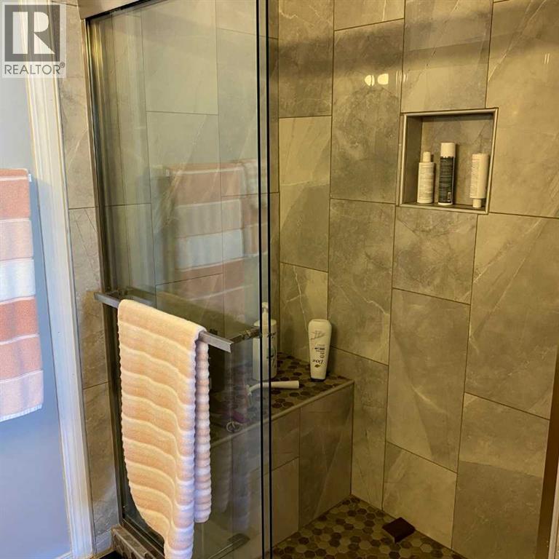
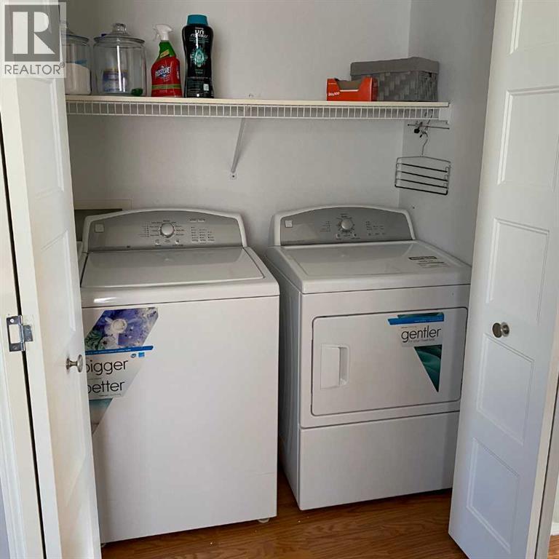
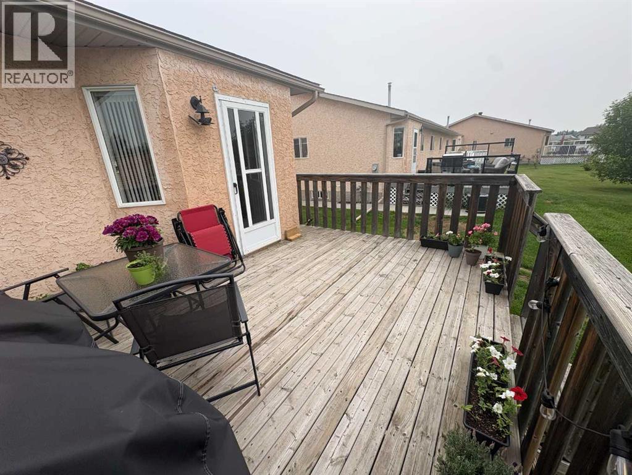
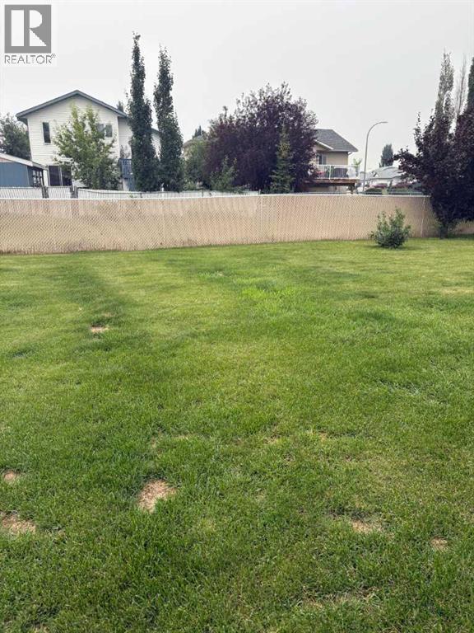
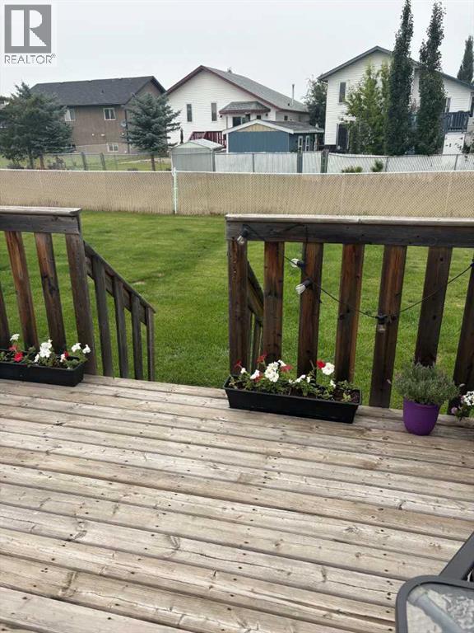
Enjoy the ease of low-maintenance 45+ living in the sought-after Heritage Estates! This well-cared-for half duplex offers the perfect combination of comfort, space, and convenience, with lawn maintenance and snow removal included for just $160/month.The bright main floor features an inviting open-concept layout with two bedrooms, including a spacious primary suite complete with a 3-piece ensuite. A second full bathroom provides added convenience for guests or family. Step out from the dining area onto the rear deck, perfect for enjoying your morning coffee or relaxing outdoors.The fully developed basement expands your living space with a large family/recreation room, an additional bedroom, a third 3-piece bathroom, and a generous storage room, offering plenty of flexibility for guests, hobbies, or entertaining.Complete with a double attached garage, this home has been exceptionally well maintained and shows beautifully. If you're looking for comfortable, carefree living in a welcoming 45+ community, this Heritage Estates home is a must-see! (id:53676)
| Bathroom Total | 3 | Bedrooms Above Ground | 2 |
| Bedrooms Below Ground | 1 | Bedrooms Total | 3 |
| Appliances | Refrigerator, Dishwasher, Stove, Washer & Dryer | Architectural Style | Bungalow |
| Basement Development | Finished | Basement Type | Full (finished) |
| Constructed Date | 1997 | Construction Style Attachment | Semi-detached |
| Cooling Type | None | Exterior Finish | Stucco |
| Flooring Type | Carpeted, Laminate, Linoleum, Tile | Foundation Type | Poured Concrete |
| Heating Type | Forced Air | Stories Total | 1 |
| Size Interior | 1170 Sqft | Total Finished Area | 1170 Sqft |
| Type | Duplex |
| Attached Garage | 2 |
| Acreage | No | Fence Type | Partially Fenced |
| Land Amenities | Schools | Landscape Features | Landscaped, Lawn, Underground Sprinkler |
| Size Frontage | 13.9 M | Size Irregular | 524.60 |
| Size Total | 524.6 M2|4,051 - 7,250 Sqft | Size Total Text | 524.6 M2|4,051 - 7,250 Sqft |
| Zoning Description | Rg |
| Level | Type | Dimensions |
|---|---|---|
| Basement | Bedroom | 20.08 Ft x 9.83 Ft |
| Basement | 3pc Bathroom | Measurements not available |
| Main Level | Primary Bedroom | 14.00 Ft x 11.42 Ft |
| Main Level | Bedroom | 10.17 Ft x 9.00 Ft |
| Main Level | 3pc Bathroom | Measurements not available |
| Main Level | 4pc Bathroom | Measurements not available |

Start Your Mortgage Application
