Description
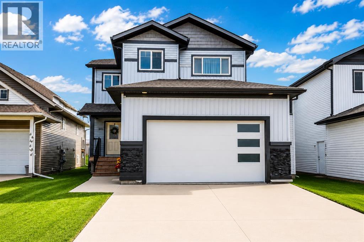
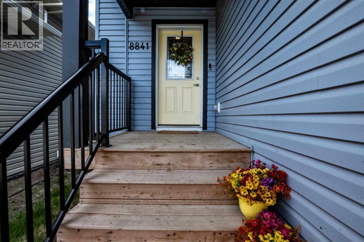
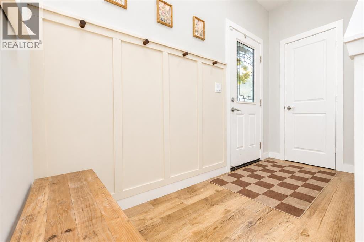
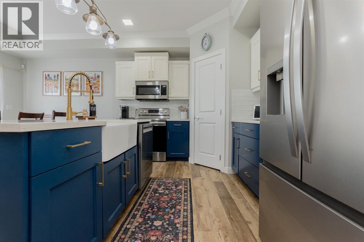
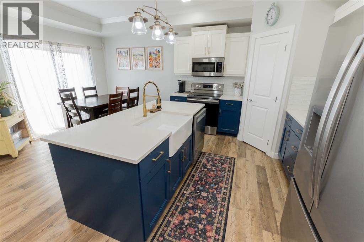
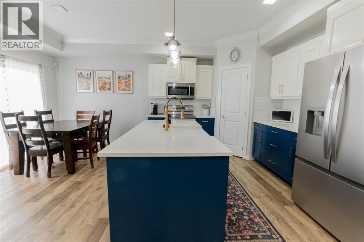
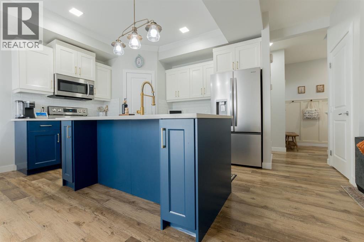
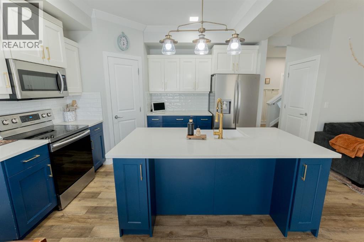
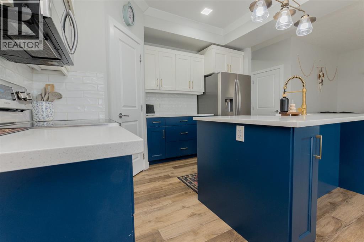
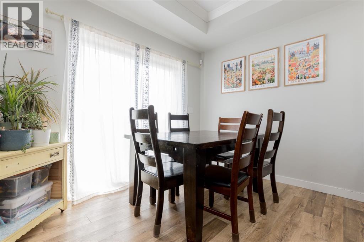
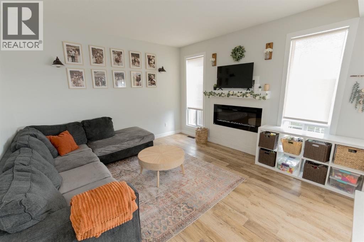
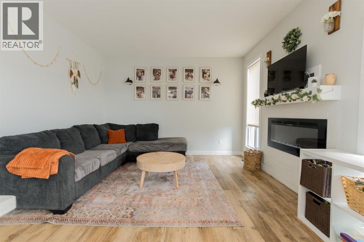
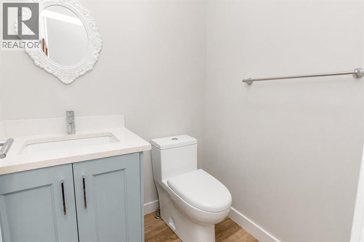
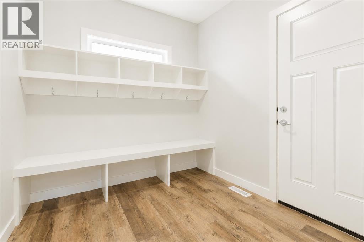
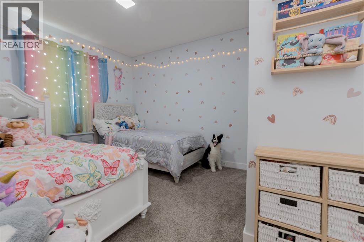
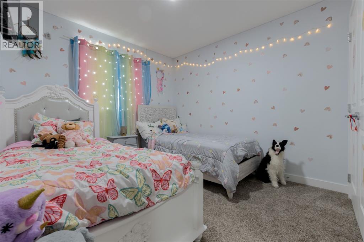
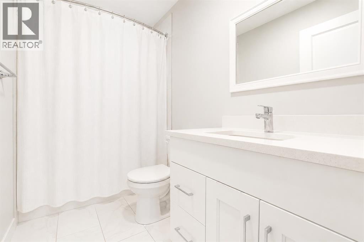
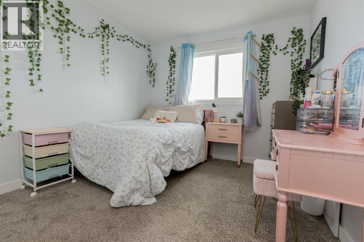
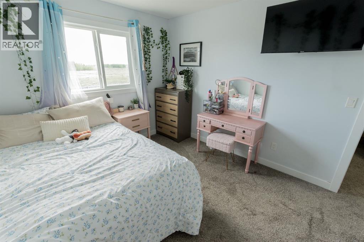
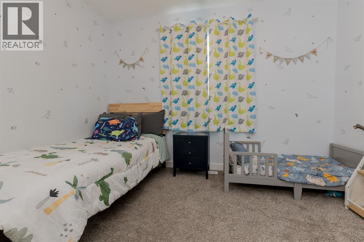
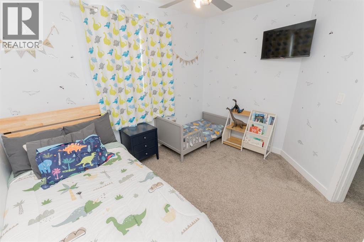
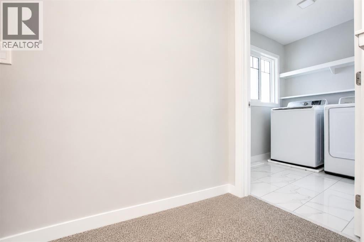
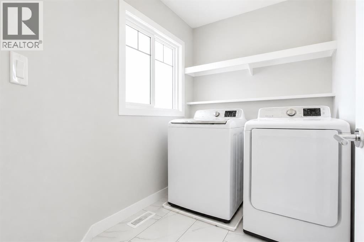
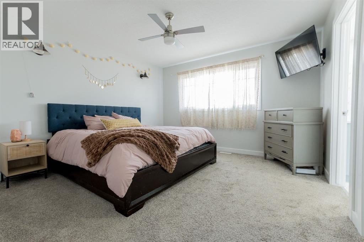
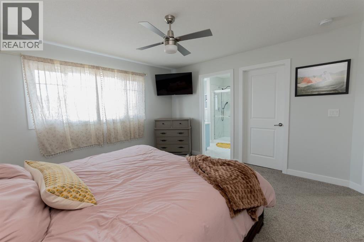
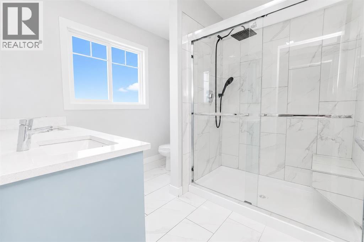
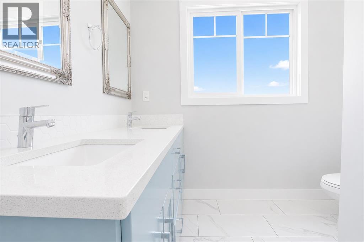
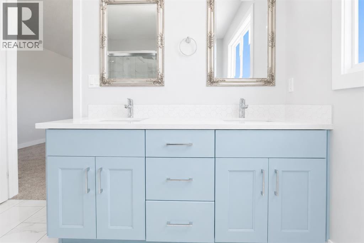
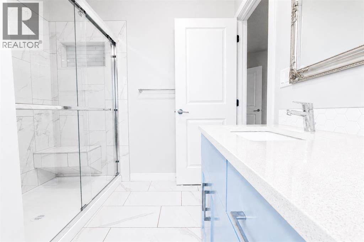
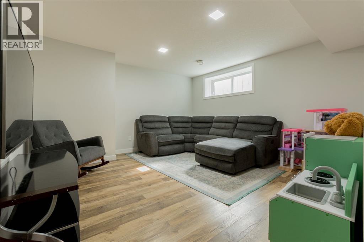
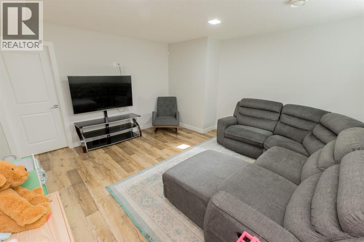
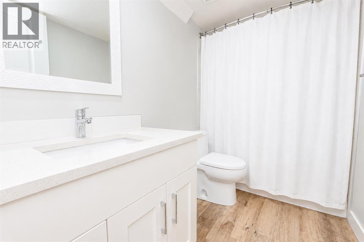
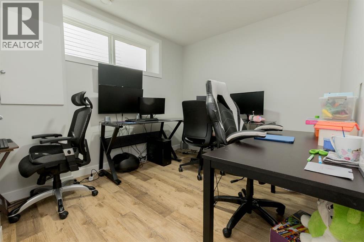
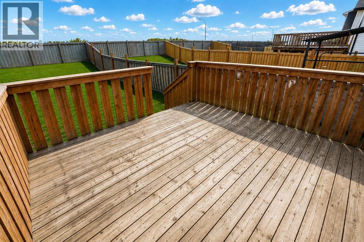
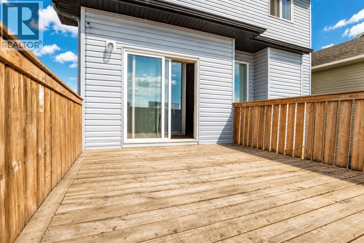
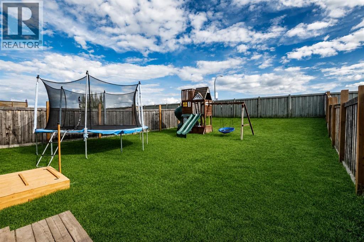
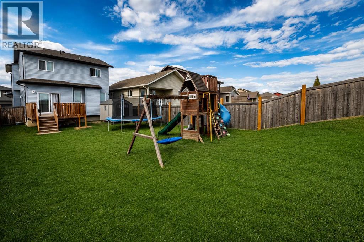
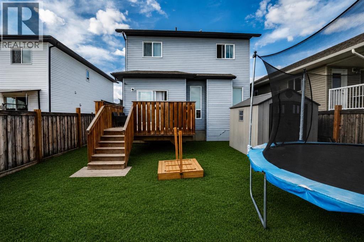
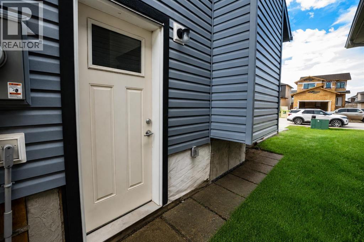
From its striking curb appeal to its thoughtfully designed interior, this exceptional custom built two storey home offers the perfect blend of timeless style, quality craftsmanship, and everyday functionality. The attractive blue exterior with crisp white accents creates a memorable first impression before you step into the spacious front foyer, where you're welcomed by an inviting layout that immediately feels like home. The open concept main floor is bright, airy, and designed for gathering, centered around a stunning kitchen featuring an oversized quartz island with farmhouse sink, polished brass fixtures, stainless steel appliances, a stylish tile backsplash, an abundance of cabinetry, and a generous corner pantry. The adjoining dining area opens onto the rear deck, while the sun-filled living room is anchored by a beautiful fireplace framed by soaring windows that flood the space with natural light. Upstairs, you'll appreciate the super family friendly layout offering four generous bedrooms, convenient second floor laundry, and two beautifully finished bathrooms. The impressive primary suite is a true retreat, complete with a luxurious ensuite showcasing dual vanities, quartz countertops, an oversized tiled shower with glass doors and built-in bench, along with a spacious walk-in closet featuring custom wood organizers. The fully finished basement adds even more versatility with a large family room, fifth bedroom, another full bathroom, and the added advantage of a separate side entrance for future possibilities. Outside, enjoy a private, fully fenced and landscaped south facing backyard with no rear neighbours, allowing for sunshine throughout the day and peaceful views. Additional highlights include central air conditioning, a heated garage with floor drain and man door, a storage shed, and a spacious deck ready for summer entertaining. At just seven years old, this beautifully maintained home offers the peace of mind of modern construction with the finishing touches already complete, making it an outstanding opportunity for anyone looking for a truly move in ready home. (id:53676)