
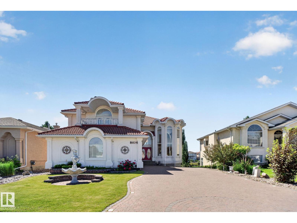
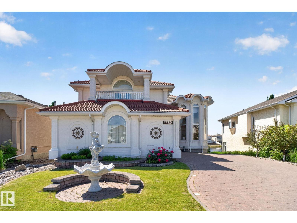
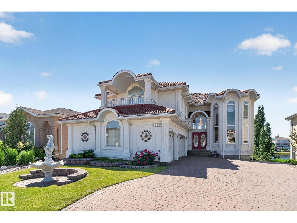
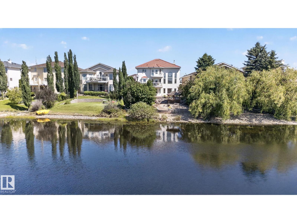
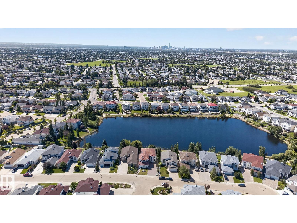
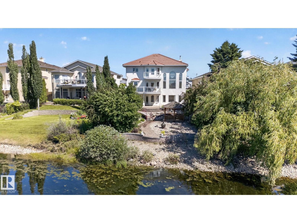
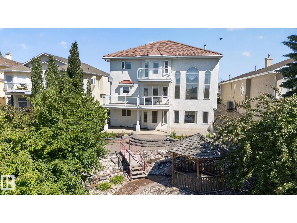
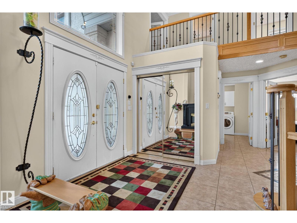
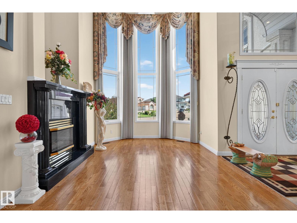
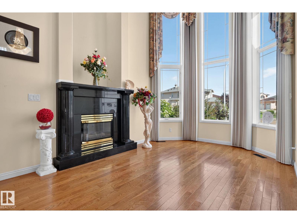
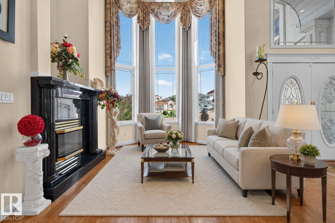
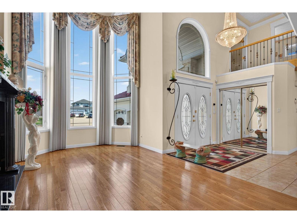
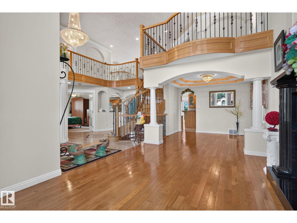
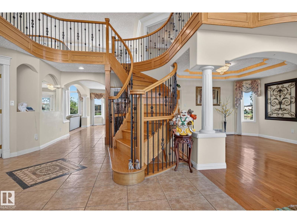
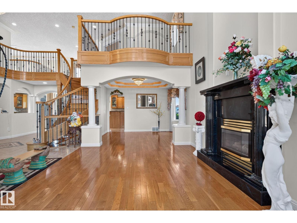
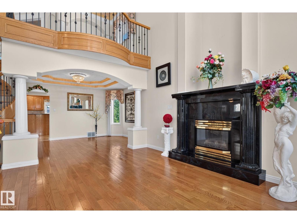
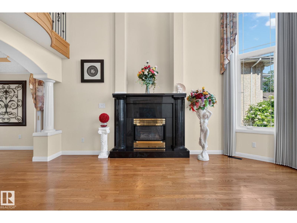
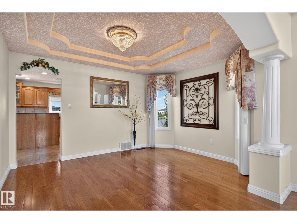
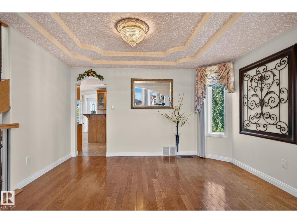
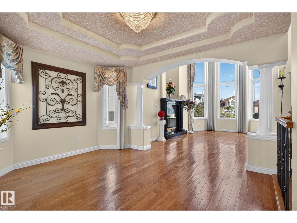
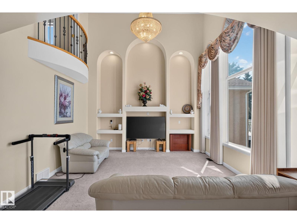
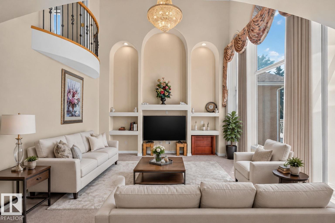
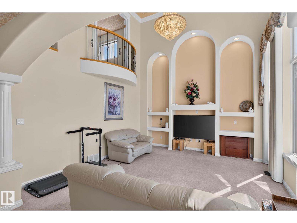
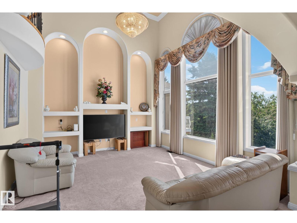
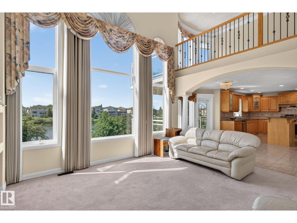
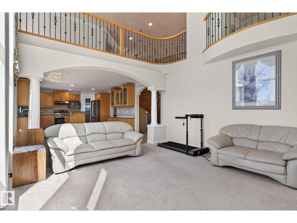
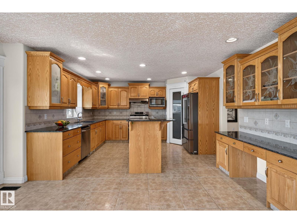
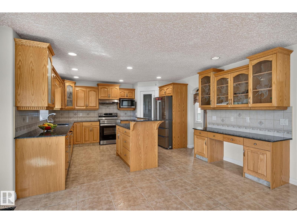
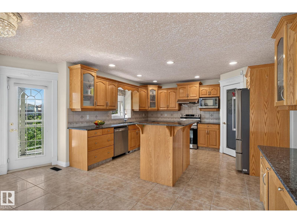
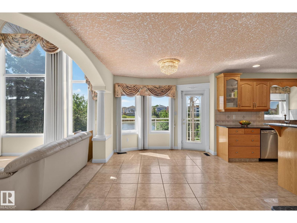
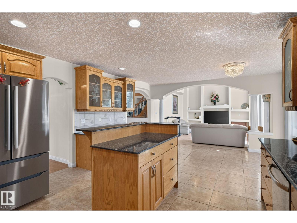
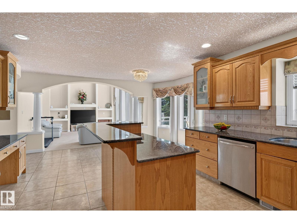
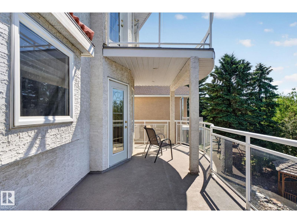
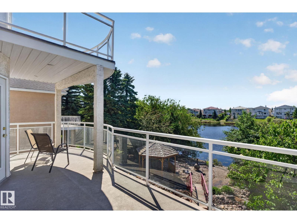
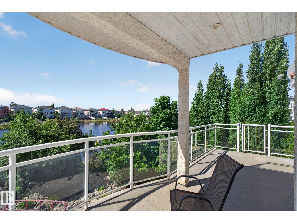
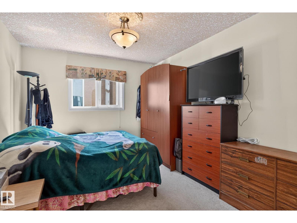
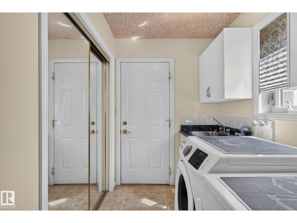
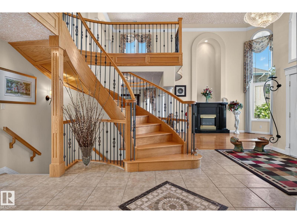
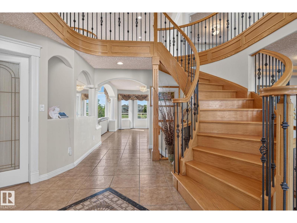
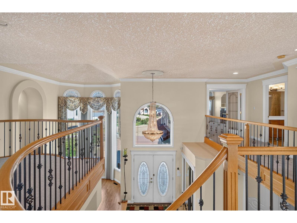
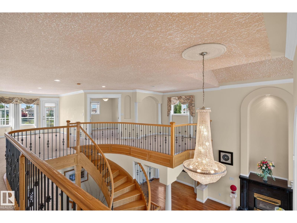
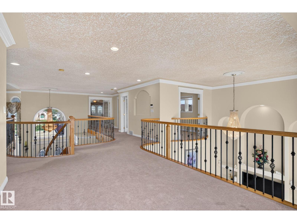
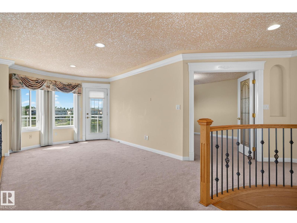
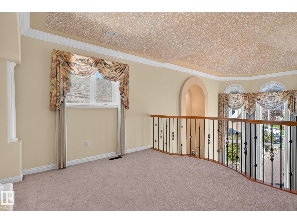
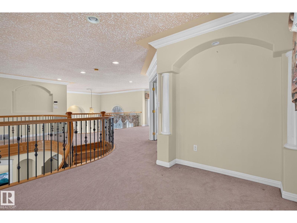
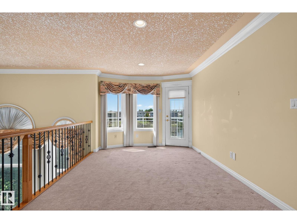
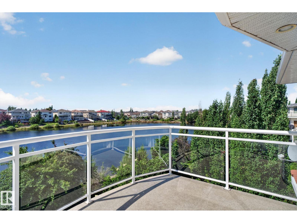
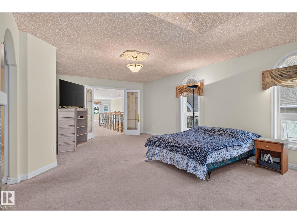
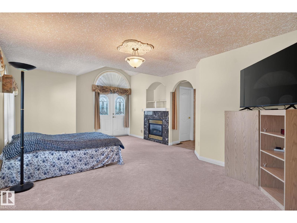
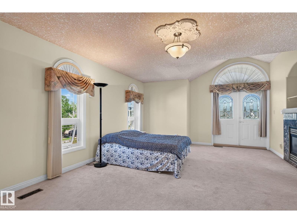
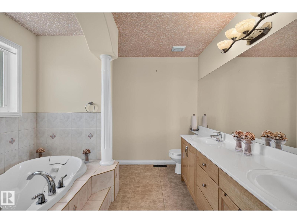
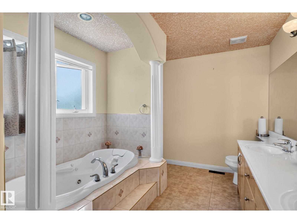
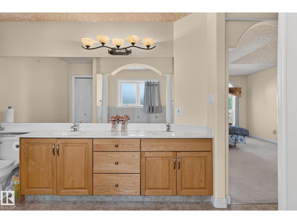
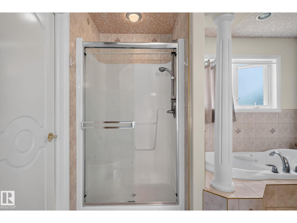
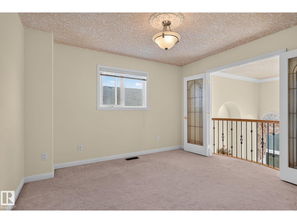
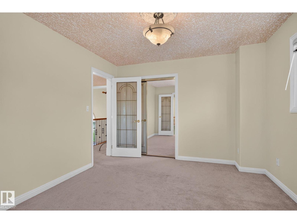
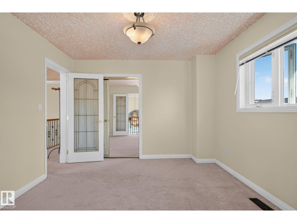
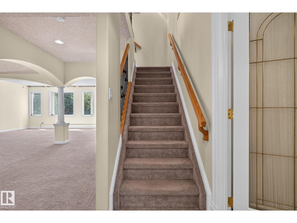
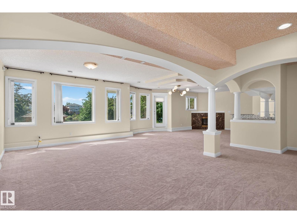
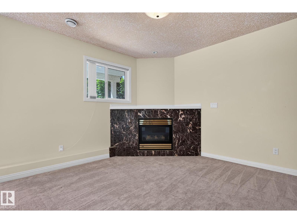
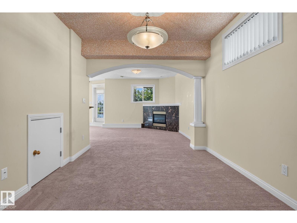
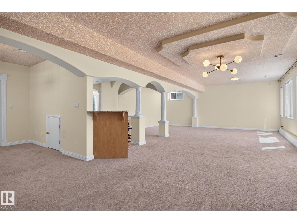
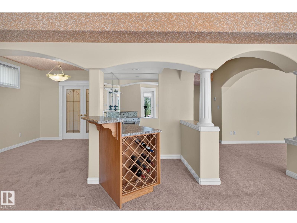
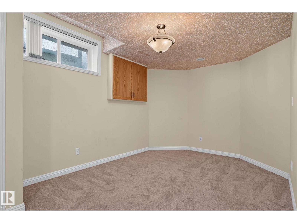
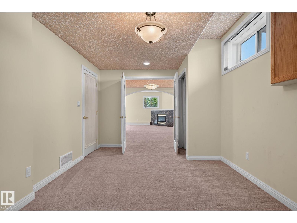
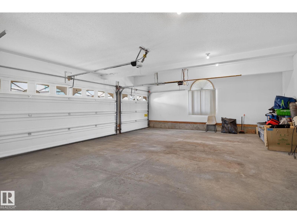
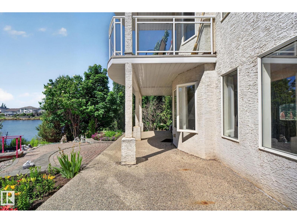
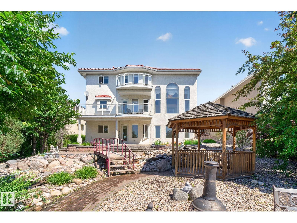
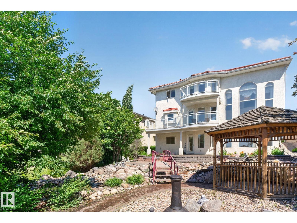
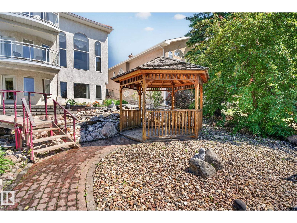
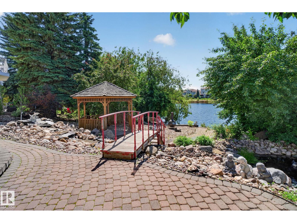
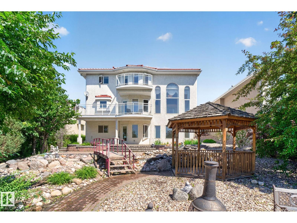
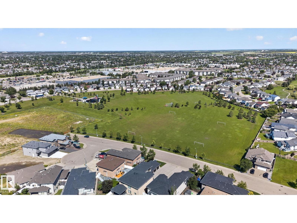
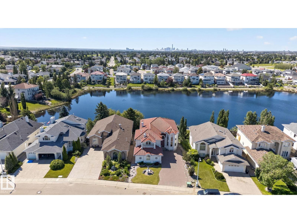
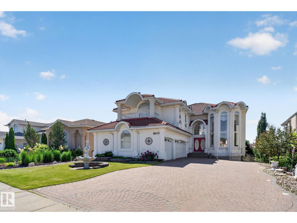
Welcome to this meticulously designed 2-storey home, nearly 4400 sqft of living areas, ideally situated on a large lake-backing lot in the beautiful community of Belle Rive. This home combines timeless craftsmanship, quality finishes & breathtaking lake views from every level, upgraded: clay tile roofing/California knock-down ceilings/wrought iron spindle railings/2 chandeliers/oversized windows & exquisite custom millwork. A striking half-moon wood staircase/high-ceiling family room & living room with a fireplace & decorative niches. Main floor offers a den or bedroom & a full bathroom. Upstairs, primary suite features a fireplace/private balcony/walk-in closets & a luxurious ensuite. 2 additional large bedrooms/one with an interior balcony & a full bathroom. WALKOUT BASEMENT incl 5th bedroom/full bathroom/wet bar/fireplace & laundry room. Enjoy LAKE VIEWS from the top-floor balcony off the loft/large dining balcony off the basement. 2 newer HWT. 2 furnaces. Triple attached garage, etc. Don't miss! (id:53676)
| Bathroom Total | 4 | Bedrooms Total | 5 |
| Appliances | Dishwasher, Garage Door Opener Remote(s), Garage Door Opener, Hood Fan, Refrigerator, Stove, Dryer, Two Washers | Basement Development | Finished |
| Basement Type | Full (finished) | Constructed Date | 2003 |
| Construction Style Attachment | Detached | Fireplace Fuel | Gas |
| Fireplace Present | Yes | Fireplace Type | Unknown |
| Heating Type | Forced Air | Stories Total | 2 |
| Size Interior | 3041 Sqft | Type | House |
| Attached Garage |
| Acreage | No | Fence Type | Fence |
| Land Amenities | Playground, Public Transit, Schools, Shopping | Size Irregular | 870.28 |
| Size Total | 870.28 M2 | Size Total Text | 870.28 M2 |
| Surface Water | Lake |
| Level | Type | Dimensions |
|---|---|---|
| Basement | Bedroom 5 | Measurements not available |
| Basement | Laundry Room | Measurements not available |
| Main Level | Living Room | 5.06 m x 3.32 m |
| Main Level | Dining Room | 3.79 m x 3.24 m |
| Main Level | Kitchen | 4.24 m x 3.8 m |
| Main Level | Family Room | 4.71 m x 4.24 m |
| Main Level | Bedroom 4 | 4.27 m x 3.04 m |
| Main Level | Laundry Room | 3.05 m x 3.04 m |
| Main Level | Breakfast | 5 m x 3.03 m |
| Upper Level | Primary Bedroom | 7 m x 4.74 m |
| Upper Level | Bedroom 2 | 3.65 m x 3.33 m |
| Upper Level | Bedroom 3 | 4.42 m x 3.72 m |
| Upper Level | Bonus Room | Measurements not available |
| Upper Level | Loft | Measurements not available |

Start Your Mortgage Application
