
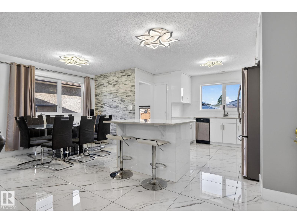
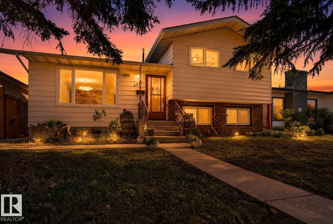
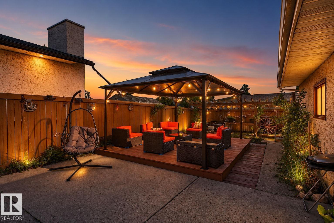
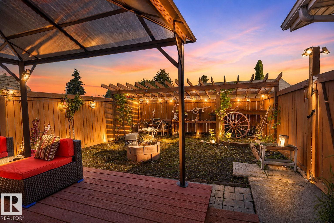
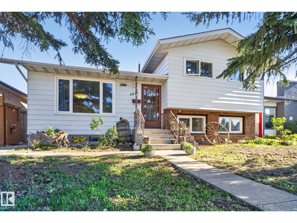
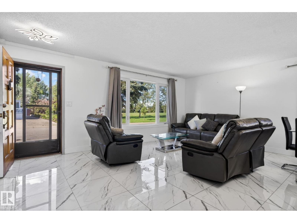
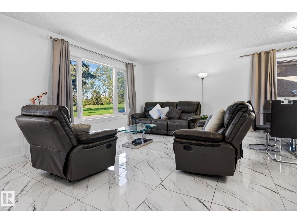
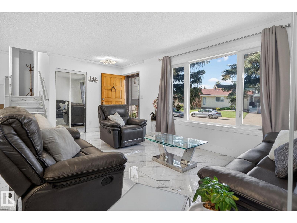
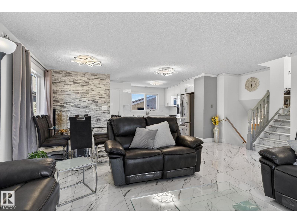
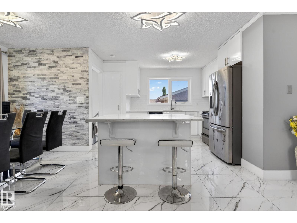
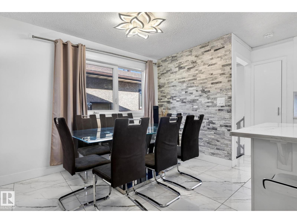
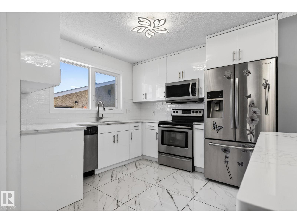
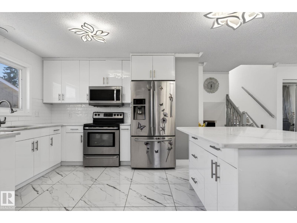
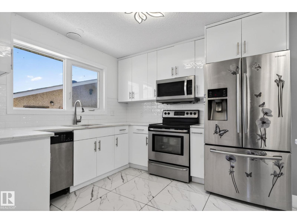
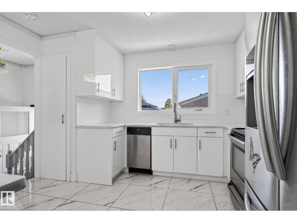
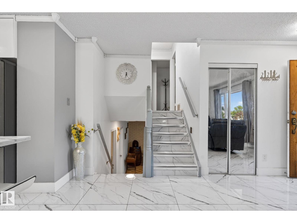
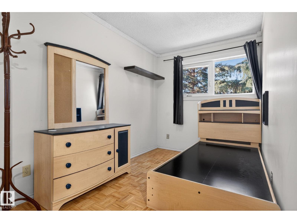
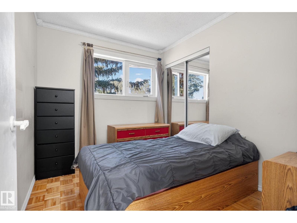
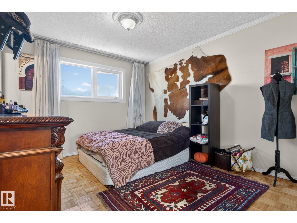
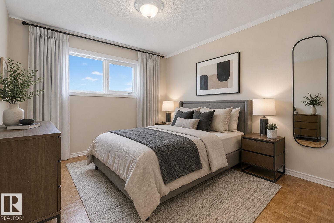
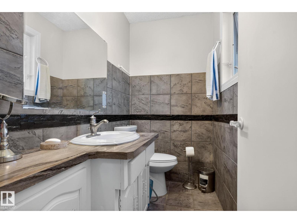
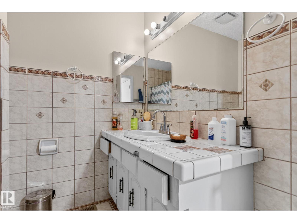
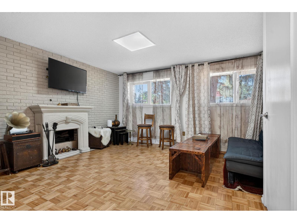
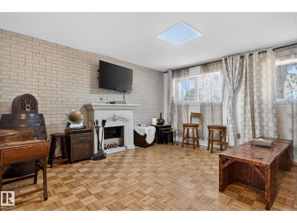
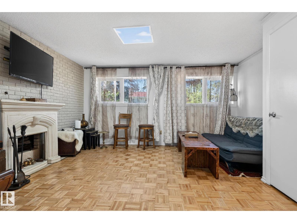
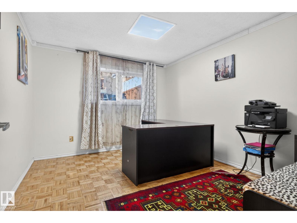
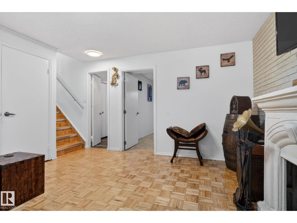
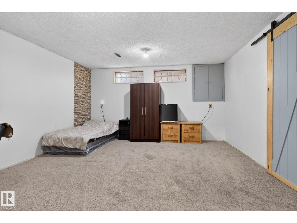
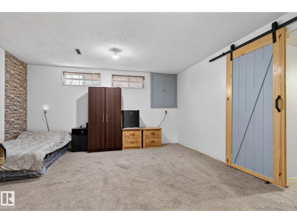
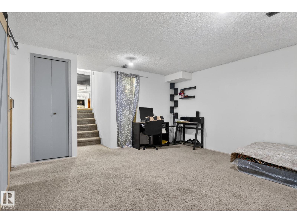
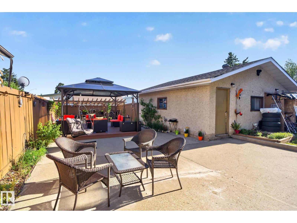
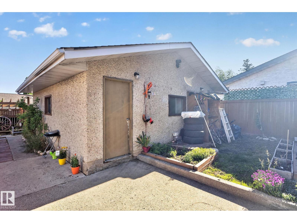
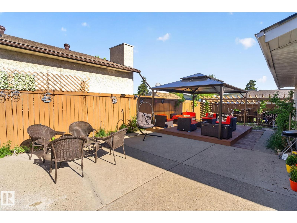
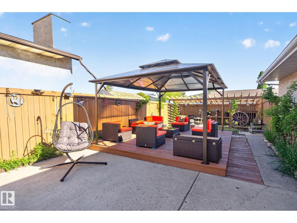
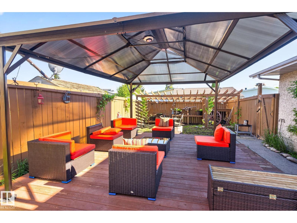
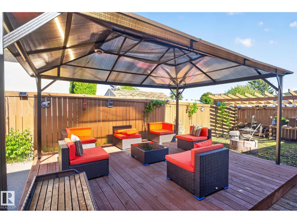
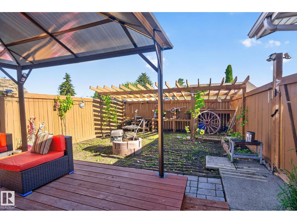
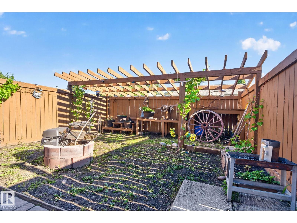
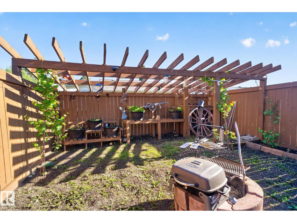
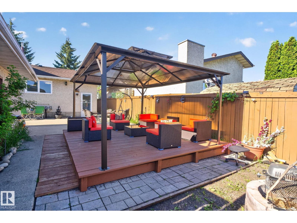
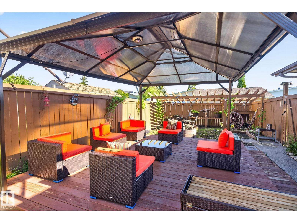
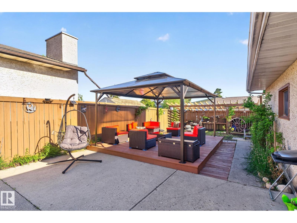
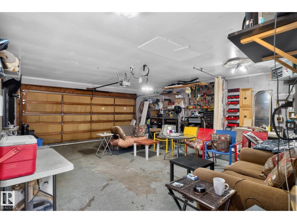
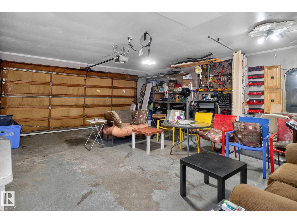
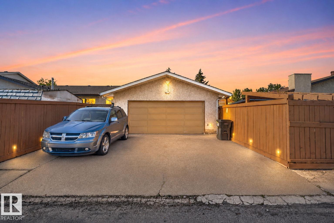
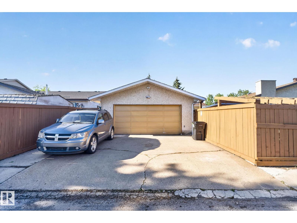
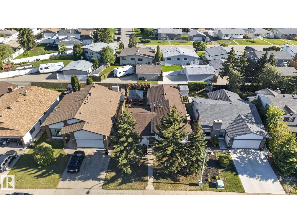
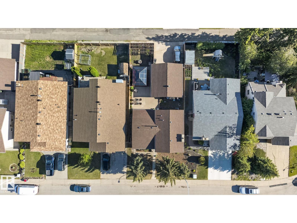
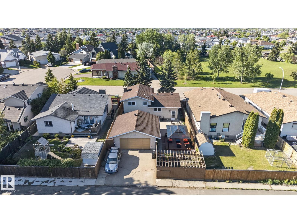
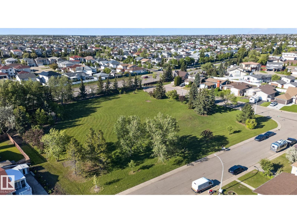
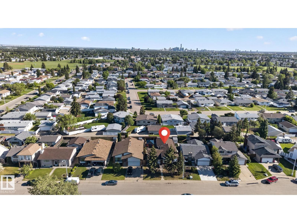
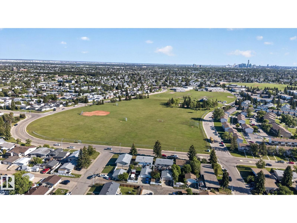
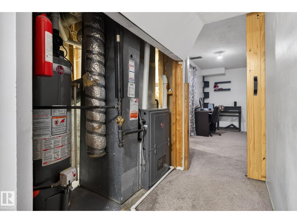
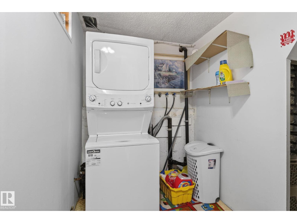
Welcome to this beautifully maintained & fully finished 4-bedroom, 4-level split offering space and functionality throughout. The bright open-concept main level features marble-inspired tile flooring, a stunning stone feature wall, and a modern kitchen with white cabinetry, stainless steel appliances, and a large island with seating. The upper level offers 3 spacious bedrooms, including a primary bedroom with ensuite and a full main bath. The fully finished lower level features a large family room with a cozy wood burning fireplace, a fourth bedroom and a full 4-piece bathroom. Step outside to a beautifully maintained backyard with a large concrete patio and 14x15 raised deck with gazebo-covered seating. The fully fenced yard offers privacy, while the heated double detached garage provides year-round functionality. Updated windows, fencing, shingles, furnace, hot water tank, and flooring, plus a separate rear entrance. Close to schools, parks, shopping, public transit, and major commuter routes. (id:53676)
| Bathroom Total | 3 | Bedrooms Total | 4 |
| Appliances | Dishwasher, Microwave Range Hood Combo, Refrigerator, Washer/dryer Stack-up, Stove, Central Vacuum, Window Coverings | Basement Development | Finished |
| Basement Type | Full (finished) | Constructed Date | 1981 |
| Construction Style Attachment | Detached | Fireplace Fuel | Wood |
| Fireplace Present | Yes | Fireplace Type | Unknown |
| Half Bath Total | 1 | Heating Type | Forced Air |
| Size Interior | 1119 Sqft | Type | House |
| Detached Garage | |
| Heated Garage | |
| Oversize |
| Acreage | No | Fence Type | Fence |
| Size Irregular | 478.98 | Size Total | 478.98 M2 |
| Size Total Text | 478.98 M2 |
| Level | Type | Dimensions |
|---|---|---|
| Basement | Family Room | 4.52 m x 4.19 m |
| Basement | Bedroom 4 | 3.14 m x 3.56 m |
| Main Level | Living Room | 4.08 m x 3.19 m |
| Main Level | Dining Room | 1.93 m x 2.83 m |
| Main Level | Kitchen | 3.69 m x 3.55 m |
| Upper Level | Primary Bedroom | 3.24 m x 3.79 m |
| Upper Level | Bedroom 2 | 2.22 m x 4.27 m |
| Upper Level | Bedroom 3 | 2.48 m x 2.94 m |

Start Your Mortgage Application
