
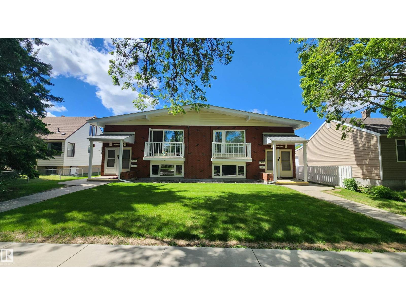
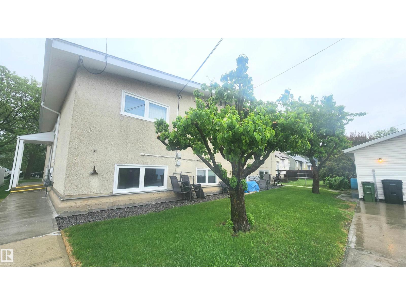
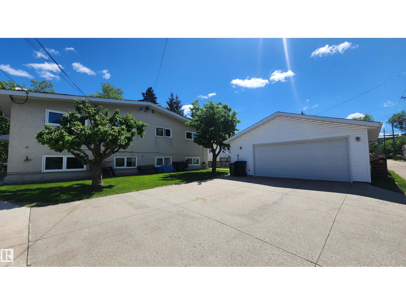
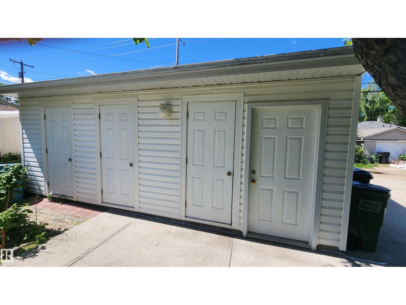
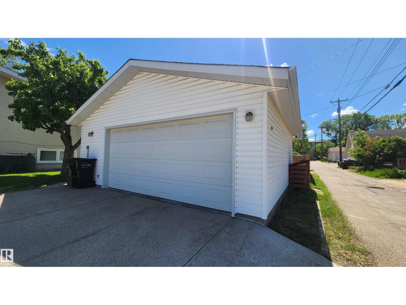
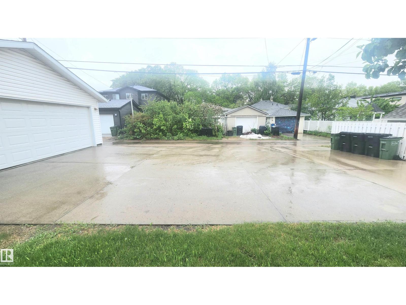
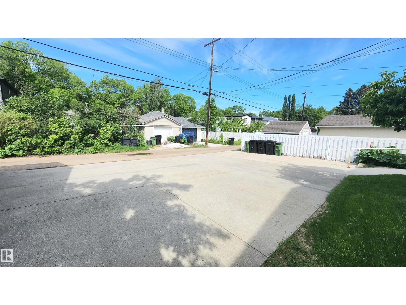
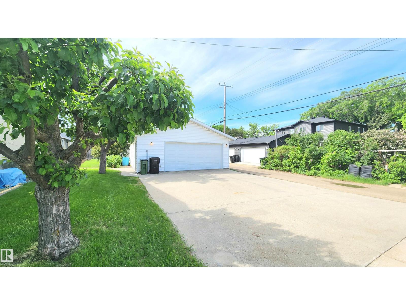
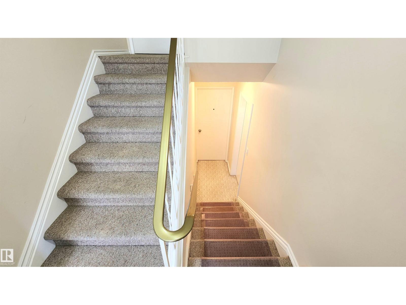
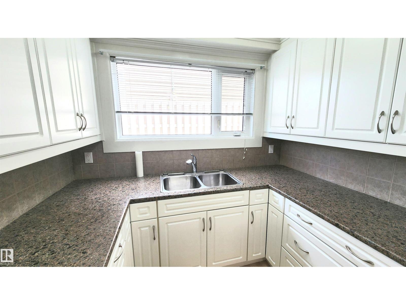
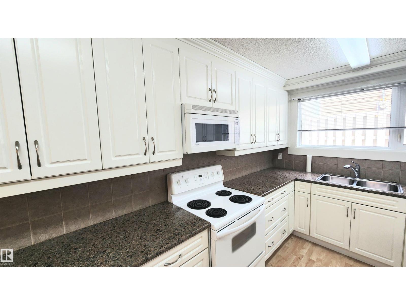
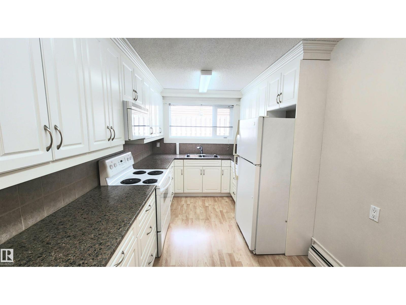
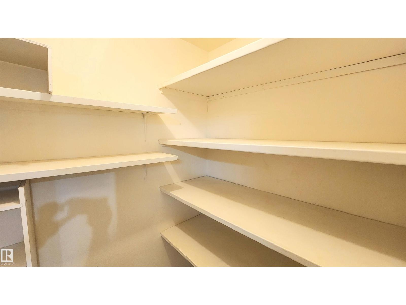
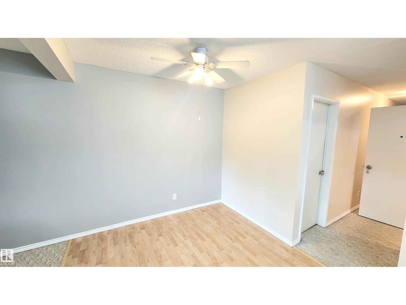
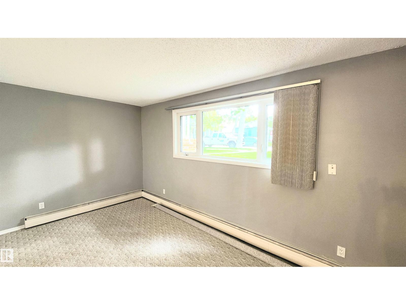
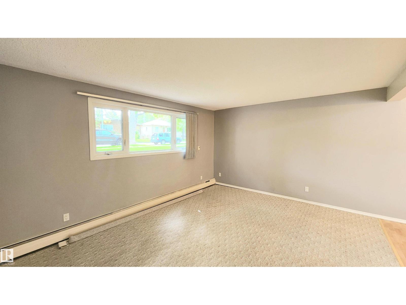
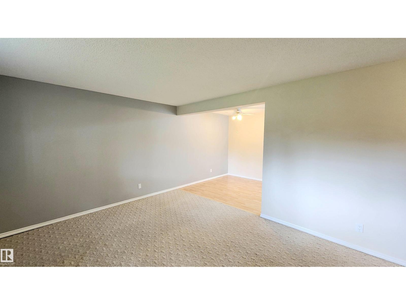
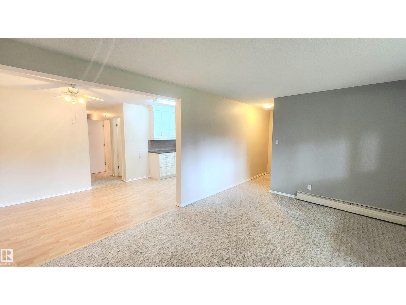
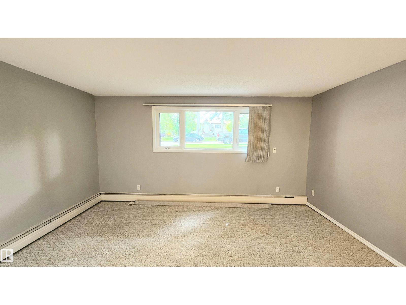
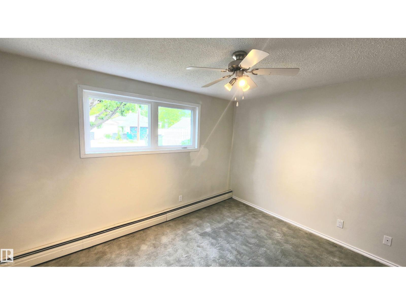
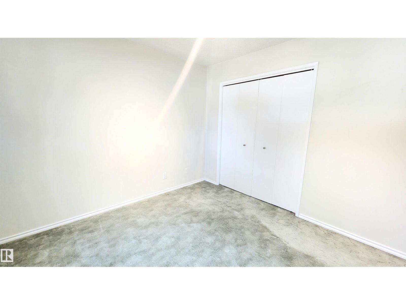
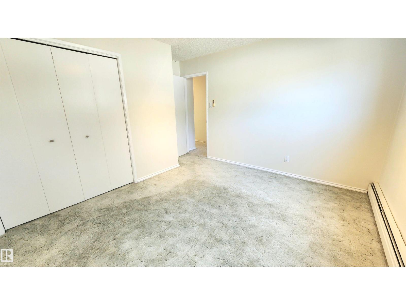
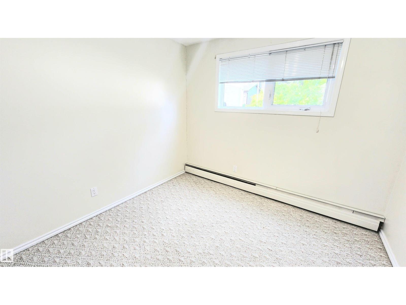
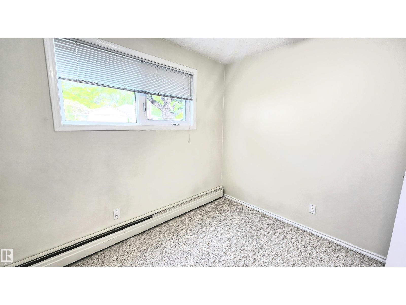
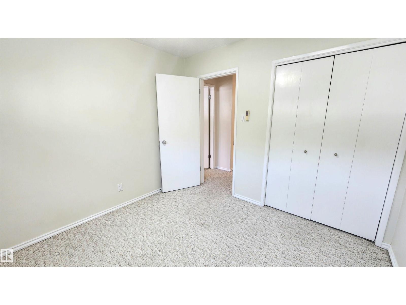
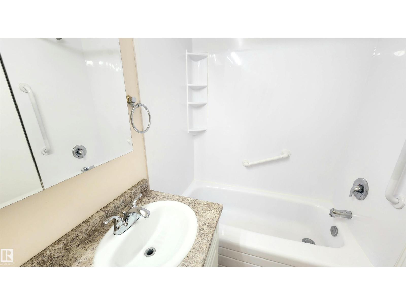
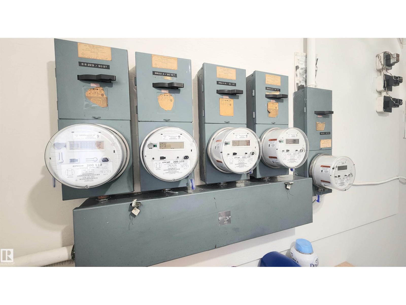
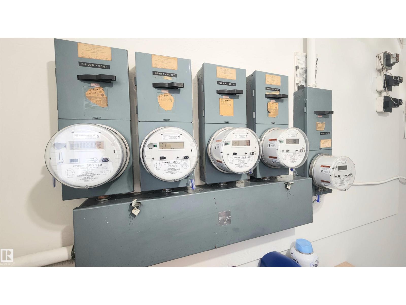
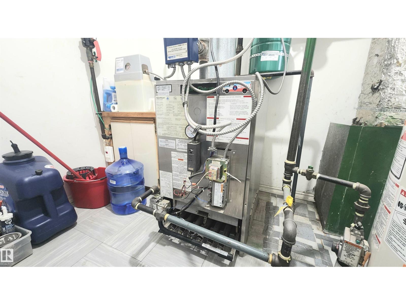
Bi-Level style 4-Plex in Bonnie Doon! Absolutely Impressive & Excellent Condition! This property has an impressive $76,500/Year Rental Income with most Long Term Tenancies. Featuring 2 x 3 Bedroom Upper floor units & 2 x 2 Bedroom Basement units. SPACIOUS Suites with Large Bedrooms, Large Living Rooms all having Plenty of Storage. Various updates & upgrades throughout the years including updated Vinyl Windows. The property is Uniquely heated by the use of a centralized boiler keeping all units Energy Efficient for Toasty suites in winter months. TONS of parking in the backyard with the garage having 4 separate storage units. The history of this property was occupied by a Sisterhood of Nuns that gives the property a Blessed kind of feeling. This 4-Plex is an Absolute A+ for Property Condition & Floor Plan. Bonnie Doon is near Mill Creek Ravine, Saint-John U of A Campus & just around the corner from Excellent pubs & restaurants minutes away from Whyte Ave!- GREAT LOCATION on a Quiet Mature Street! (id:53676)
| Bathroom Total | 4 | Bedrooms Total | 10 |
| Amenities | Vinyl Windows | Appliances | Hood Fan, Two Refrigerators, Two Stoves |
| Architectural Style | Bi-level | Basement Development | Finished |
| Basement Features | Suite | Basement Type | Full (finished) |
| Constructed Date | 1970 | Construction Style Attachment | Attached |
| Fire Protection | Smoke Detectors | Heating Type | Baseboard Heaters |
| Size Interior | 2456 Sqft | Type | Fourplex |
| Detached Garage | |
| Rear | |
| R V |
| Acreage | No | Land Amenities | Golf Course, Playground, Public Transit, Schools, Shopping |
| Size Irregular | 825.64 | Size Total | 825.64 M2 |
| Size Total Text | 825.64 M2 |
| Level | Type | Dimensions |
|---|---|---|
| Basement | Family Room | Measurements not available |
| Basement | Bedroom 4 | Measurements not available |
| Basement | Bedroom 6 | Measurements not available |
| Main Level | Living Room | Measurements not available |
| Main Level | Dining Room | Measurements not available |
| Main Level | Kitchen | Measurements not available |
| Main Level | Primary Bedroom | Measurements not available |
| Main Level | Bedroom 2 | Measurements not available |
| Main Level | Bedroom 3 | Measurements not available |
| Main Level | Bedroom 5 | Measurements not available |
| Main Level | Additional Bedroom | Measurements not available |
| Main Level | Bedroom | Measurements not available |

Start Your Mortgage Application
