
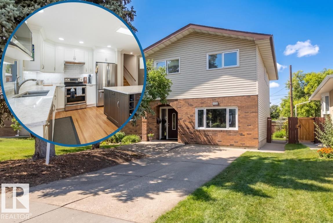
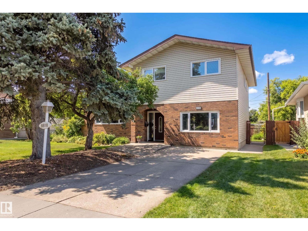
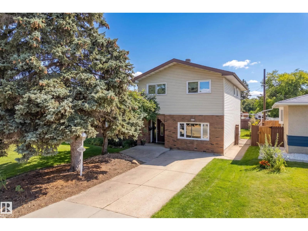
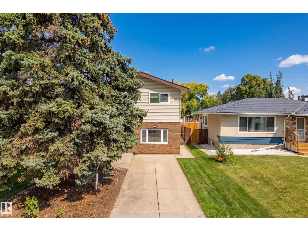
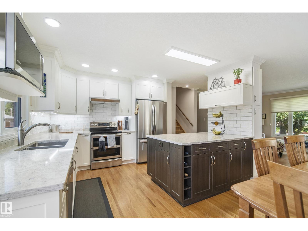
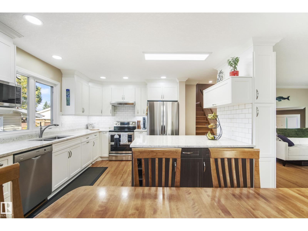
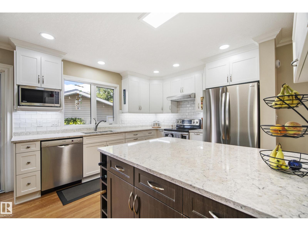
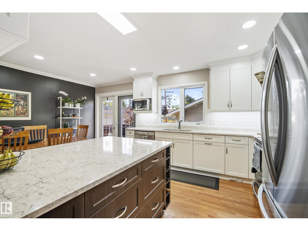
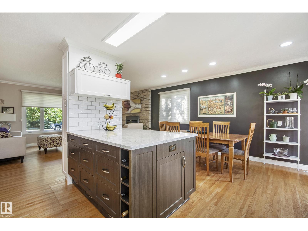
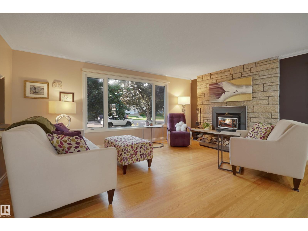
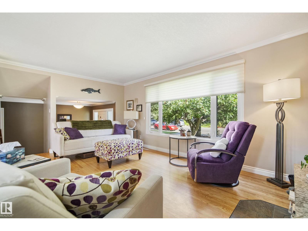
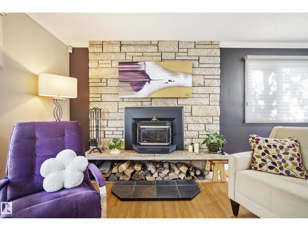
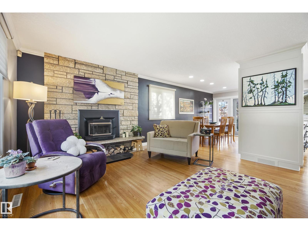
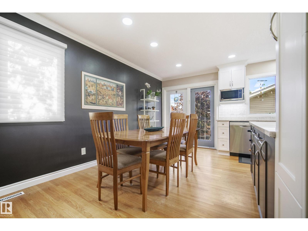
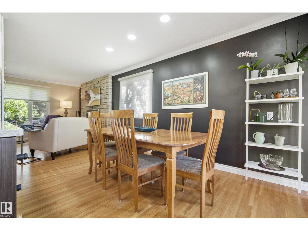
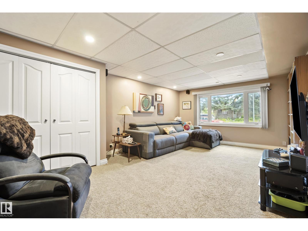
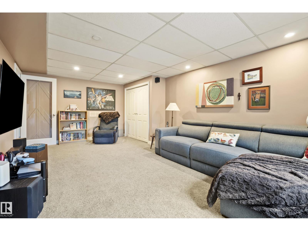
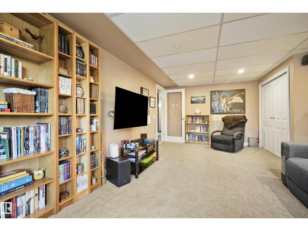
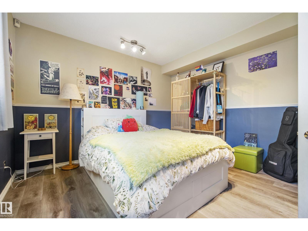
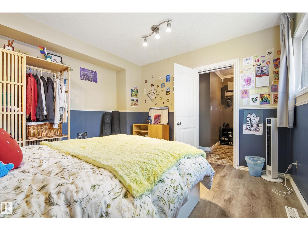
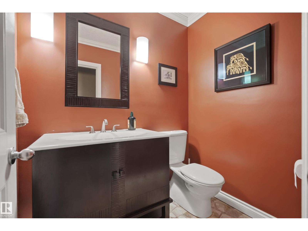
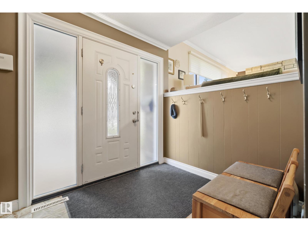
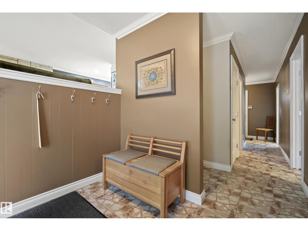
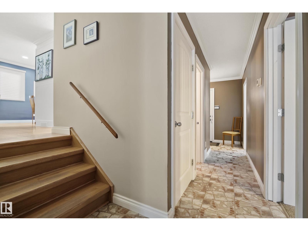
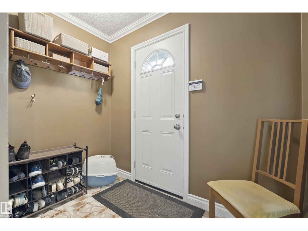
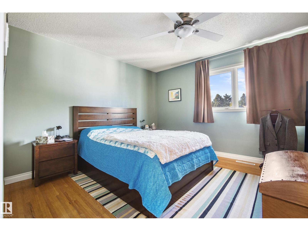
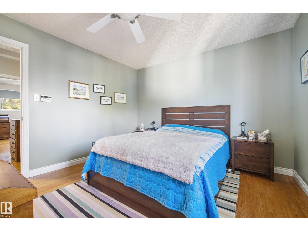
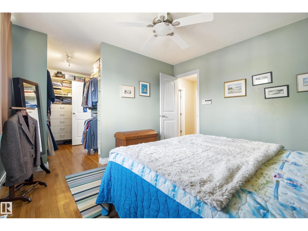
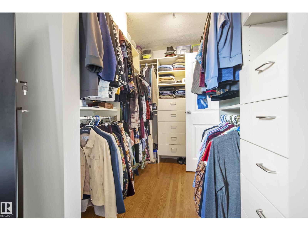
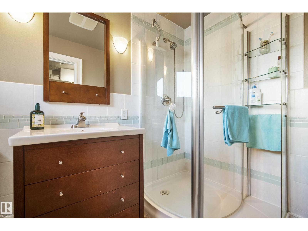
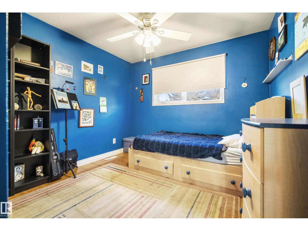
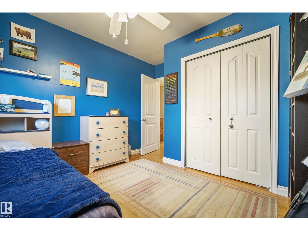
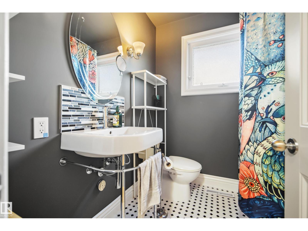
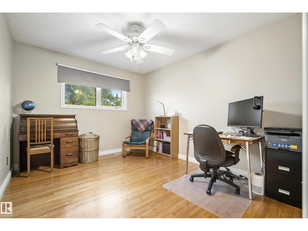
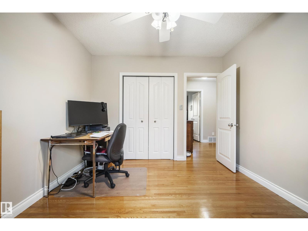
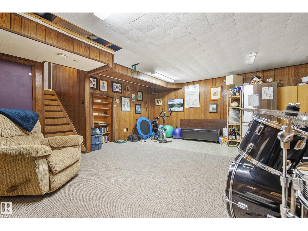
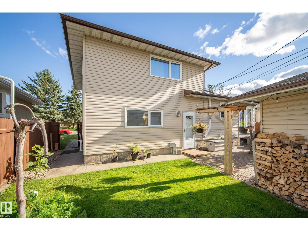
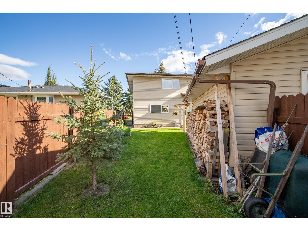
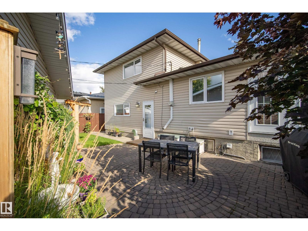
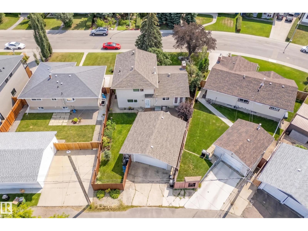
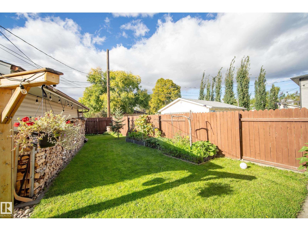
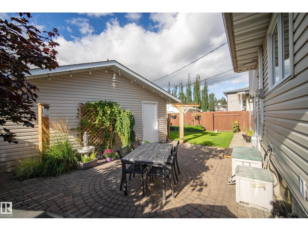
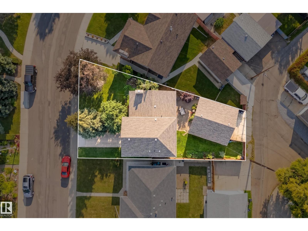
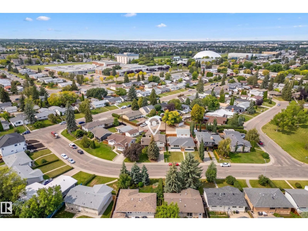
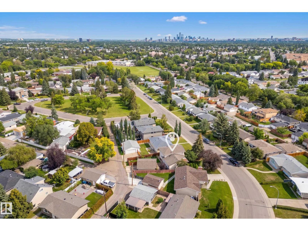
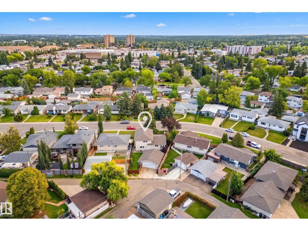
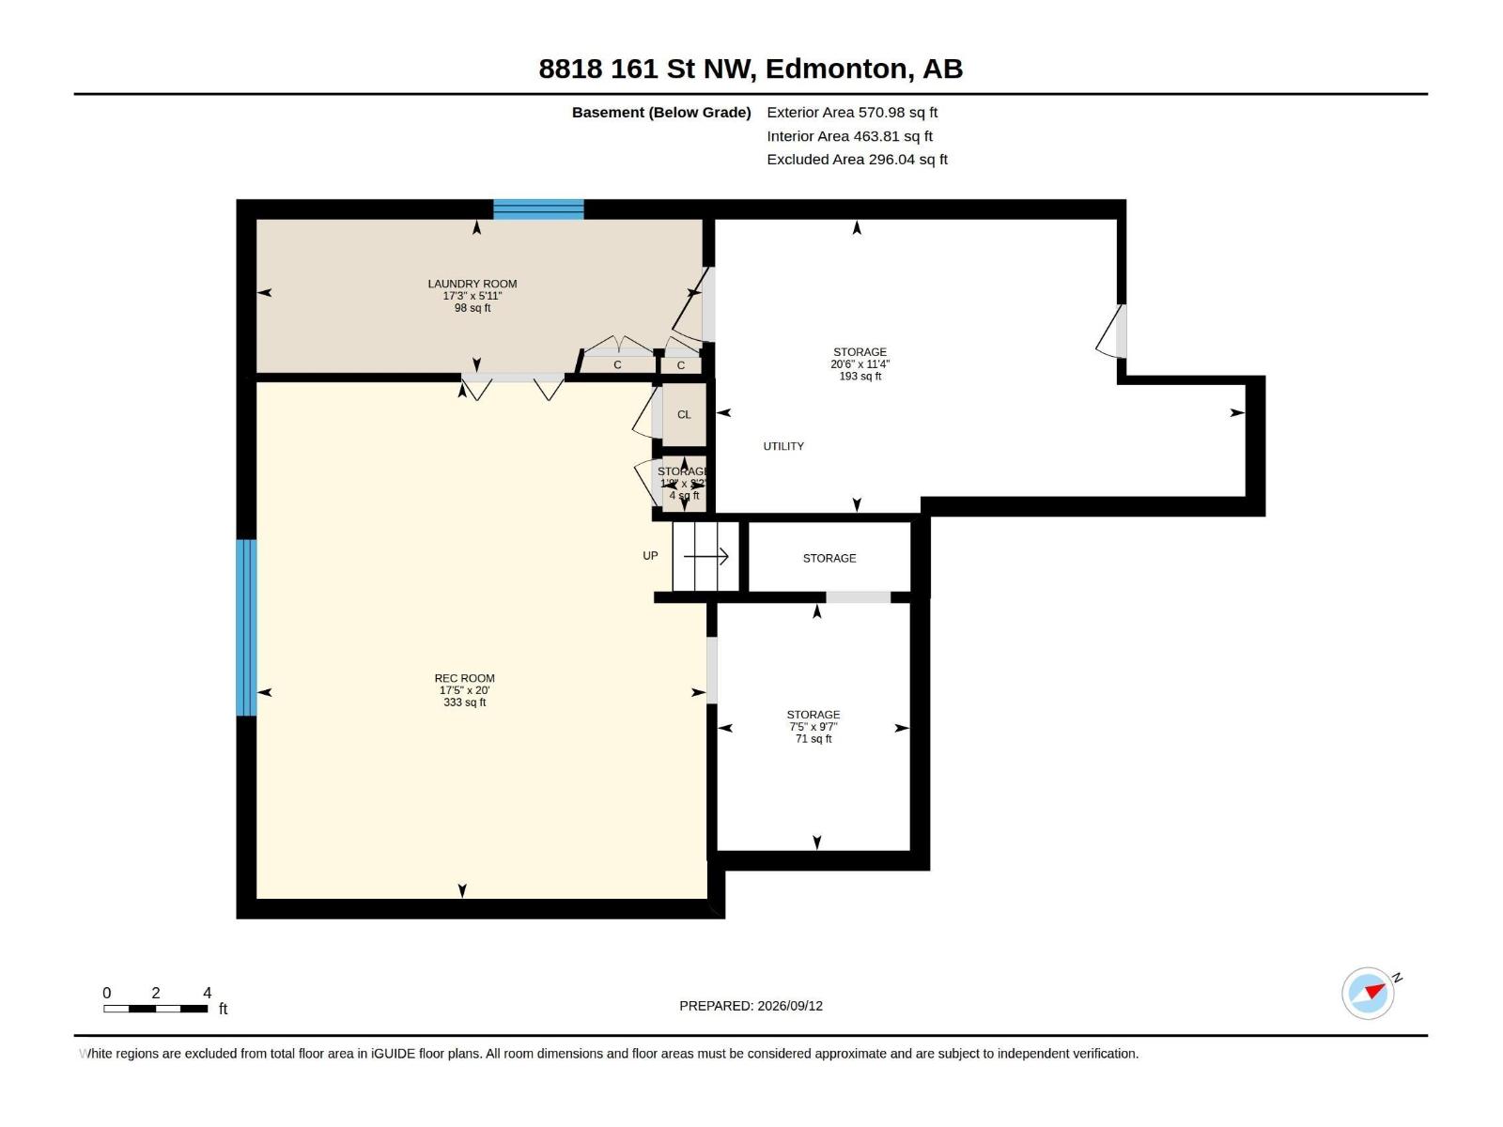
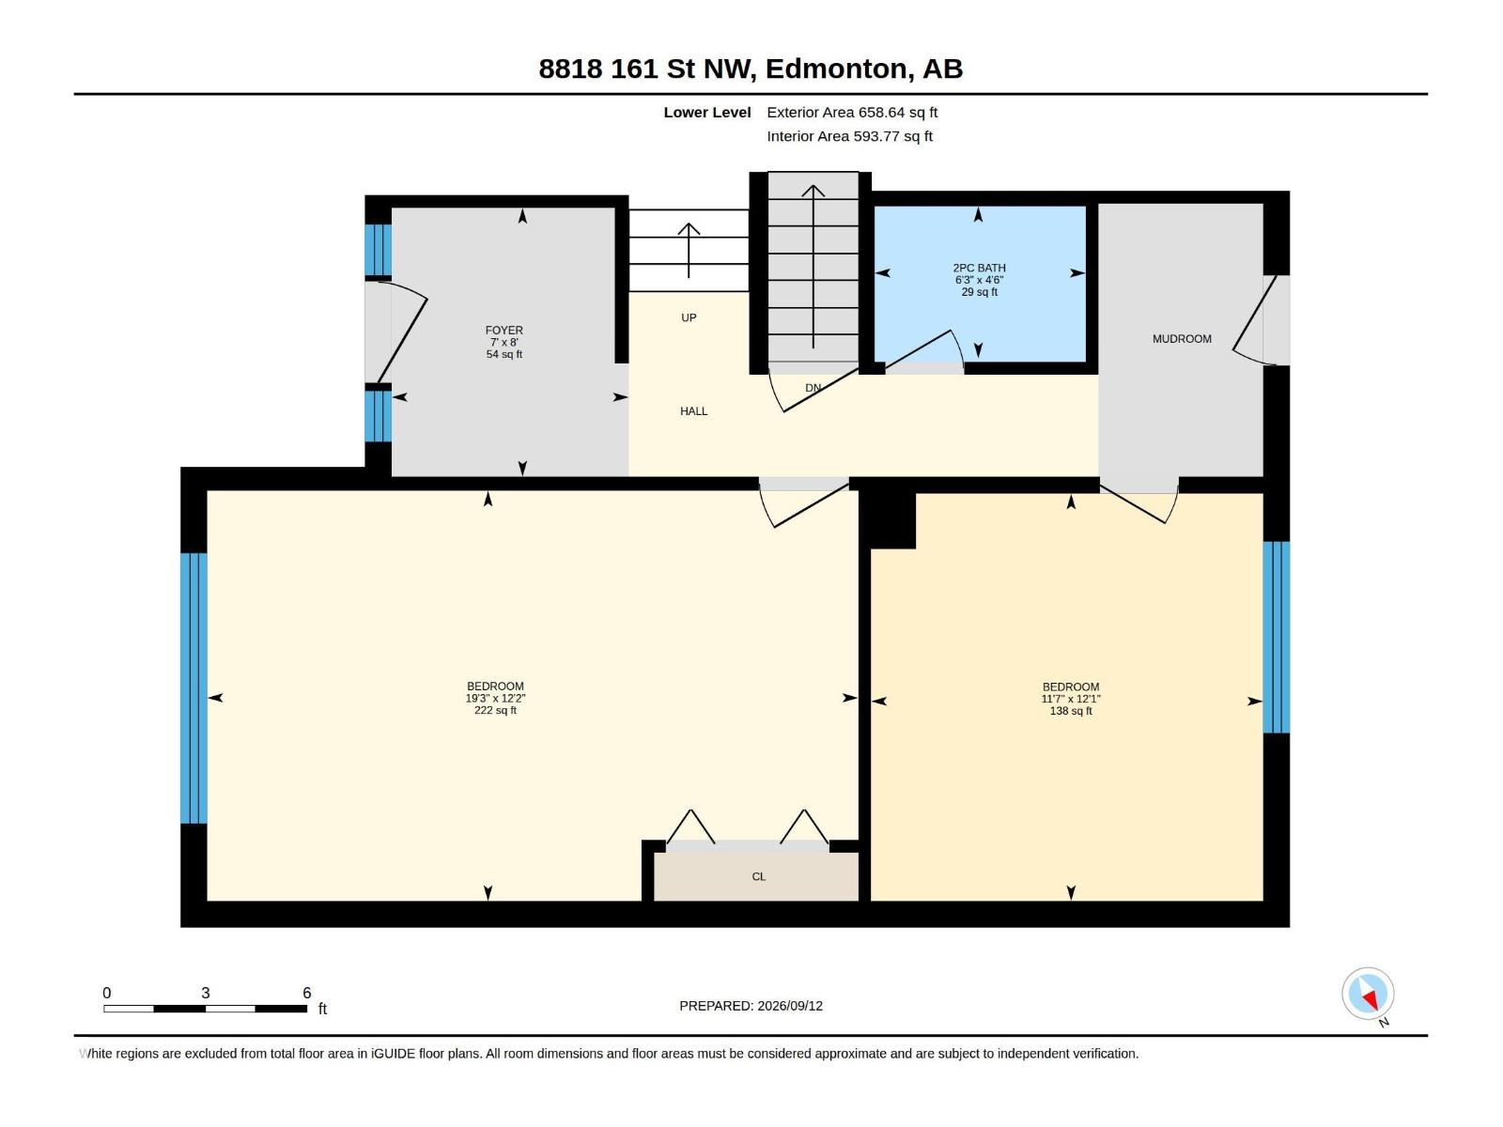
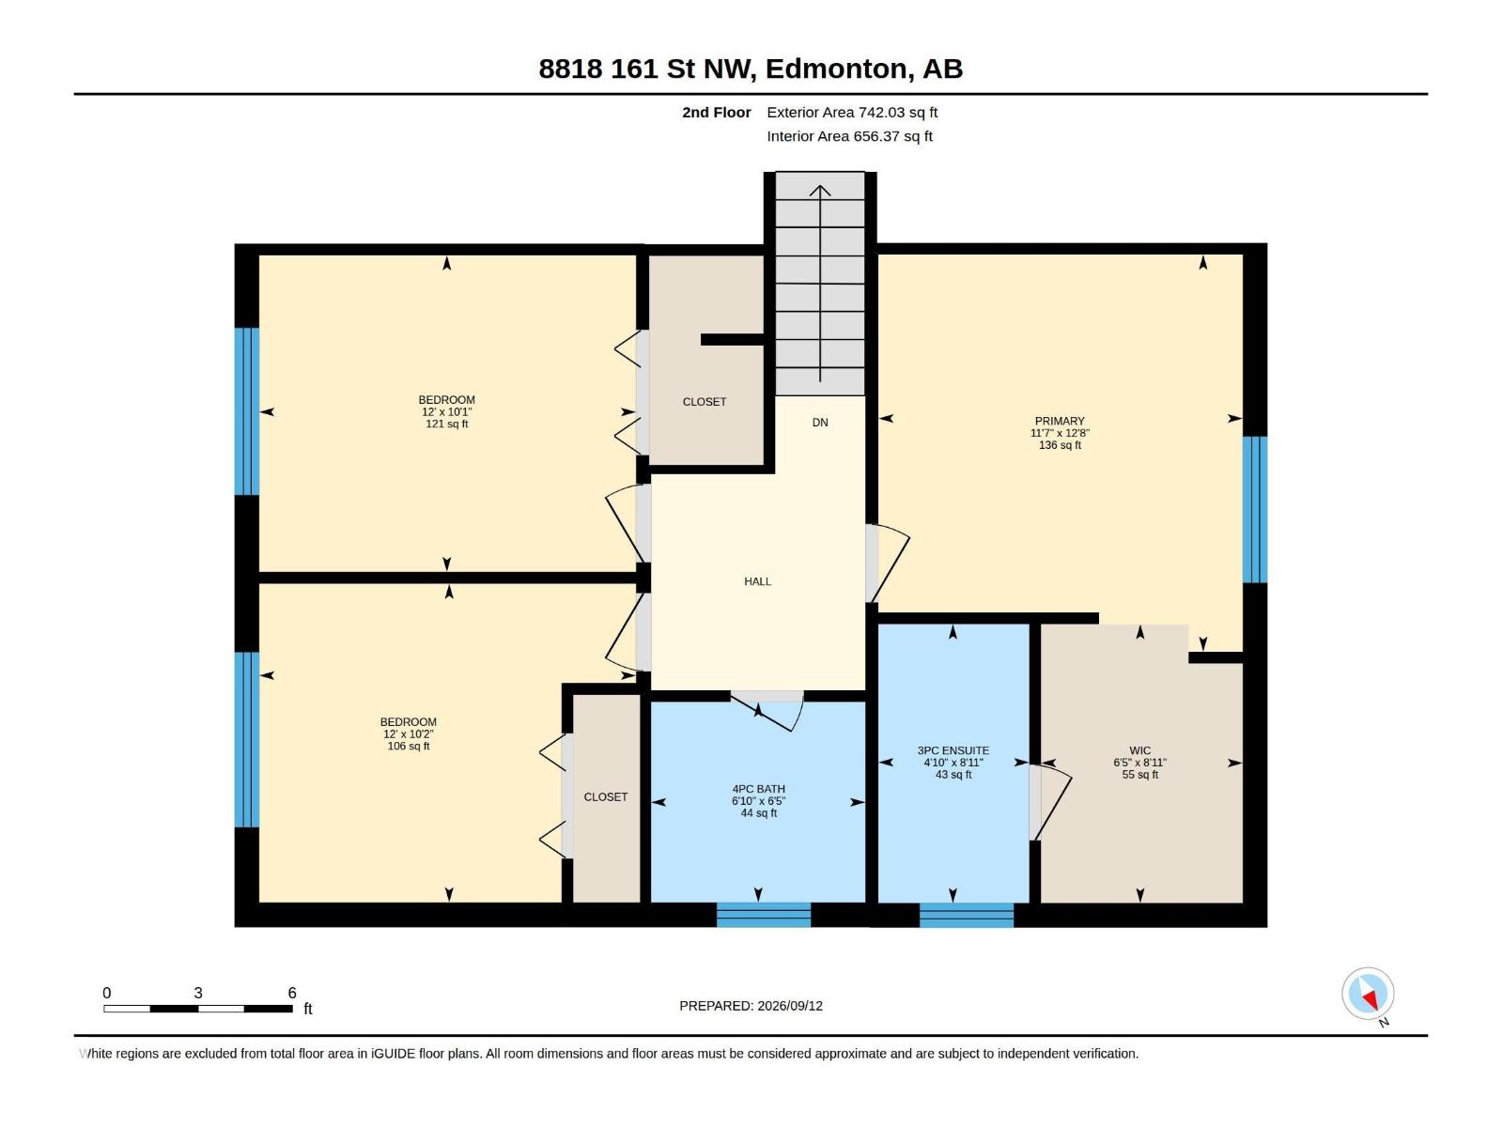
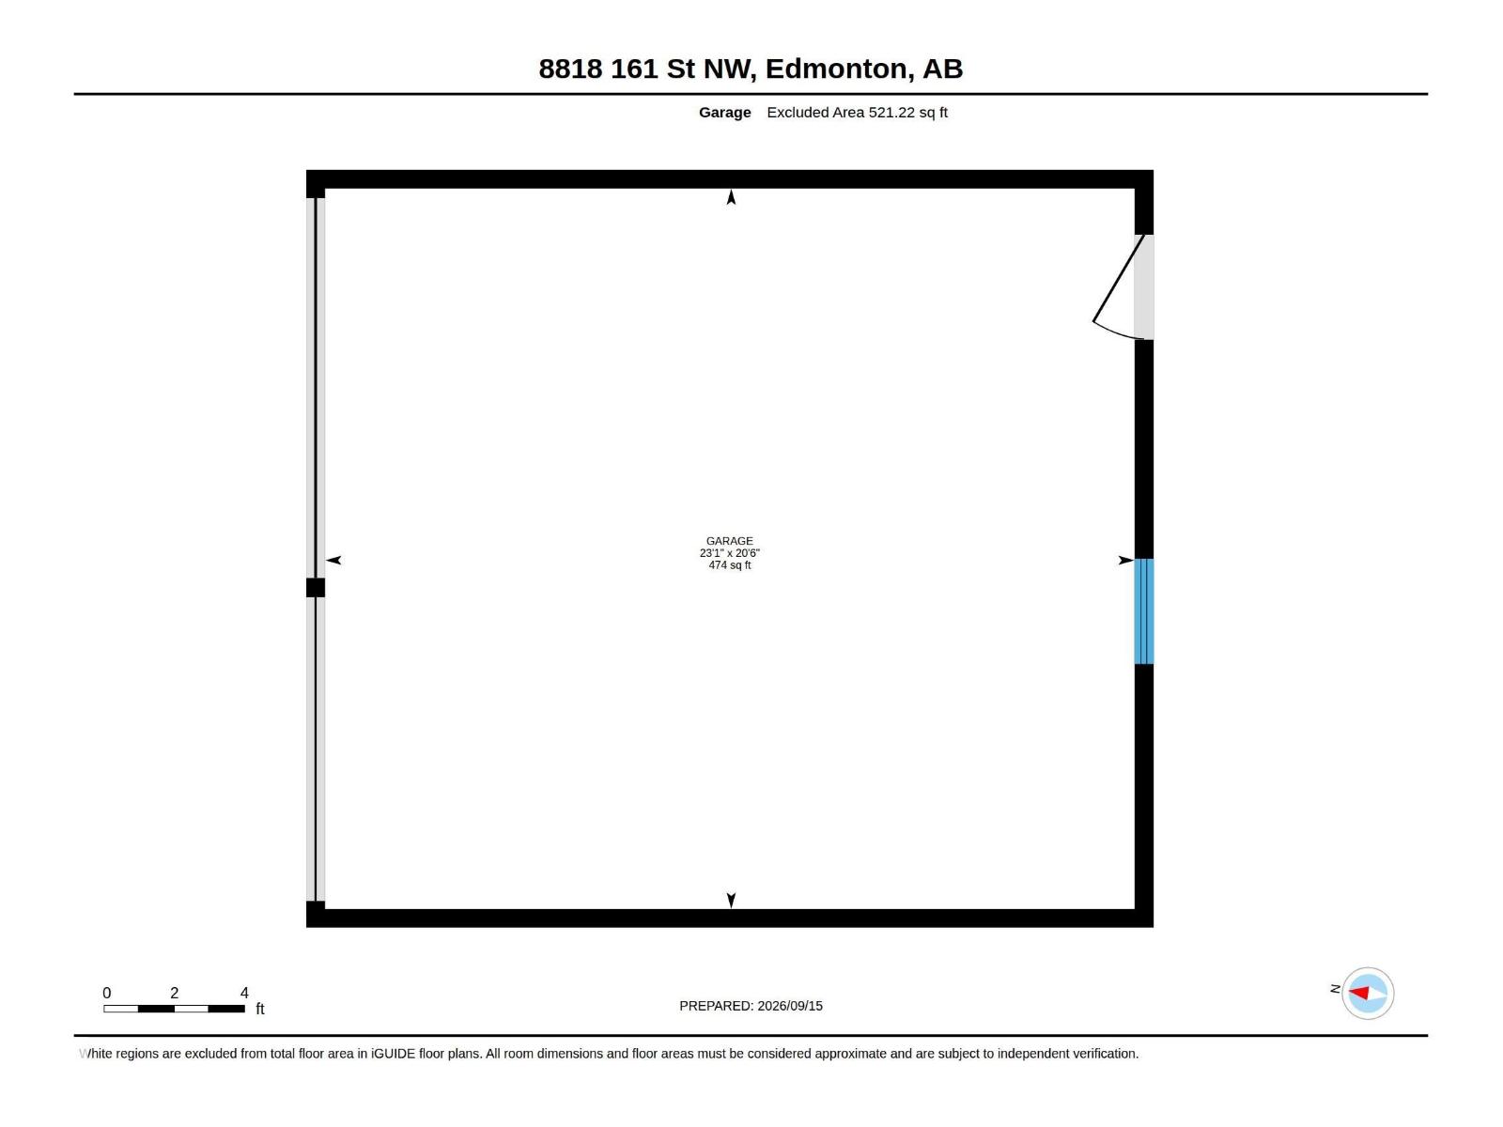
This Meadowlark Split-Level is making its first appearance on the market with the custom kitchen renovation that feels even better than the pics! This family-sized property has a place for everything with an oversized double garage, additional front RV parking, & the split-level secret weapon.. Crawl Space Storage for the seasonal decorations & clothes. Choose a 5-Bedroom or a 4-Bedroom+Bonus-Room configuration for the floor plan & the primary bedroom features a 3-piece ensuite bathroom. Put your mind at ease with a shingles, HE furnace, & water heater replacements in 2019 & a wood fireplace that's recently swept & winter-ready. From the front street you can see Meadowlark Elementary School & Jasper Place High are inside a 10 min walk. This location makes Downtown Edmonton, West Edmonton Mall & Snow Valley Ski Club quick & easy, however, it won't be easy to forget the quartz countertops, soft close doors, & premium craftsmanship of the kitchen you feel confident entertaining in. (id:53676)
| Bathroom Total | 3 | Bedrooms Total | 5 |
| Amenities | Vinyl Windows | Appliances | Dishwasher, Dryer, Garage Door Opener Remote(s), Garage Door Opener, Garburator, Hood Fan, Microwave, Refrigerator, Stove, Washer, Window Coverings |
| Basement Development | Finished | Basement Type | Full (finished) |
| Constructed Date | 1962 | Construction Style Attachment | Detached |
| Fire Protection | Smoke Detectors | Fireplace Fuel | Wood |
| Fireplace Present | Yes | Fireplace Type | Woodstove |
| Half Bath Total | 1 | Heating Type | Forced Air |
| Size Interior | 1957 Sqft | Type | House |
| Detached Garage | |
| Oversize |
| Acreage | No | Fence Type | Fence |
| Land Amenities | Playground, Public Transit, Schools, Shopping | Size Irregular | 540.65 |
| Size Total | 540.65 M2 | Size Total Text | 540.65 M2 |
| Level | Type | Dimensions |
|---|---|---|
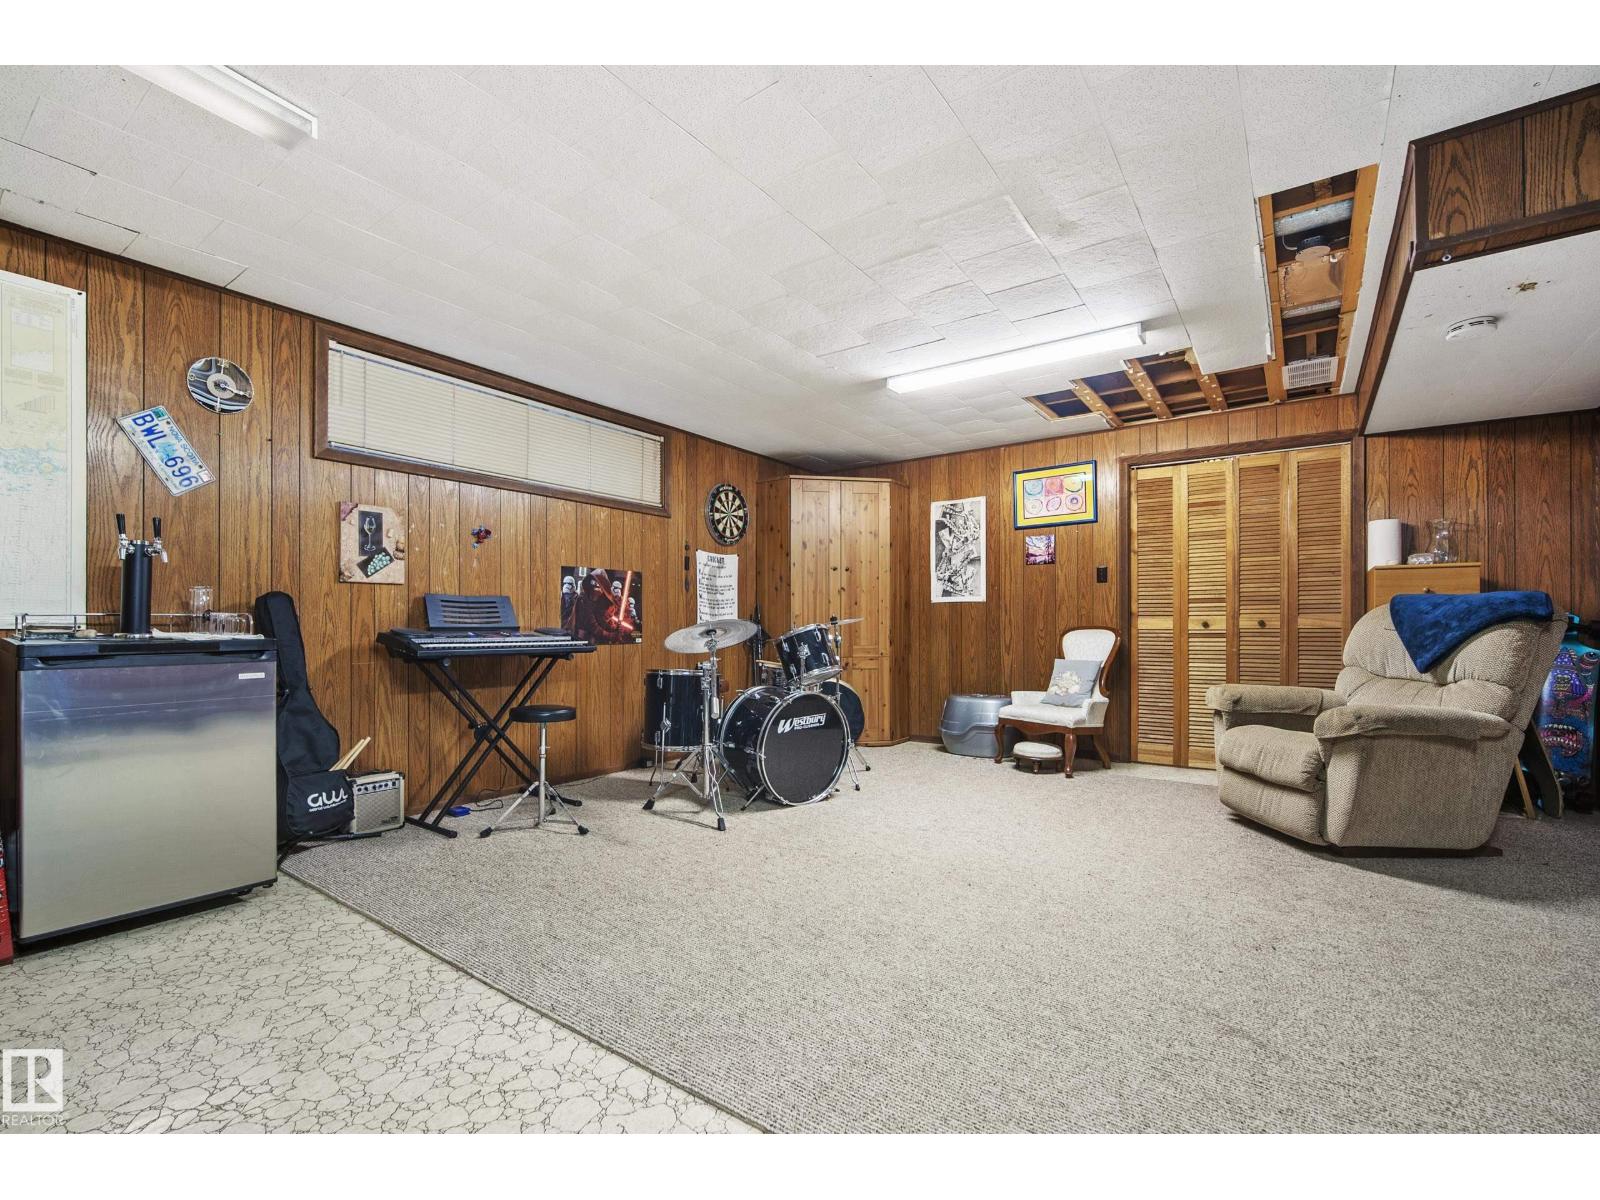
| Basement | Recreation Room | 5.32 m x 6.1 m |
| Basement | Laundry Room | 5.26 m x 1.81 m |
| Lower Level | Bedroom 4 | 3.54 m x 3.68 m |
| Lower Level | Bedroom 5 | 5.87 m x 3.7 m |
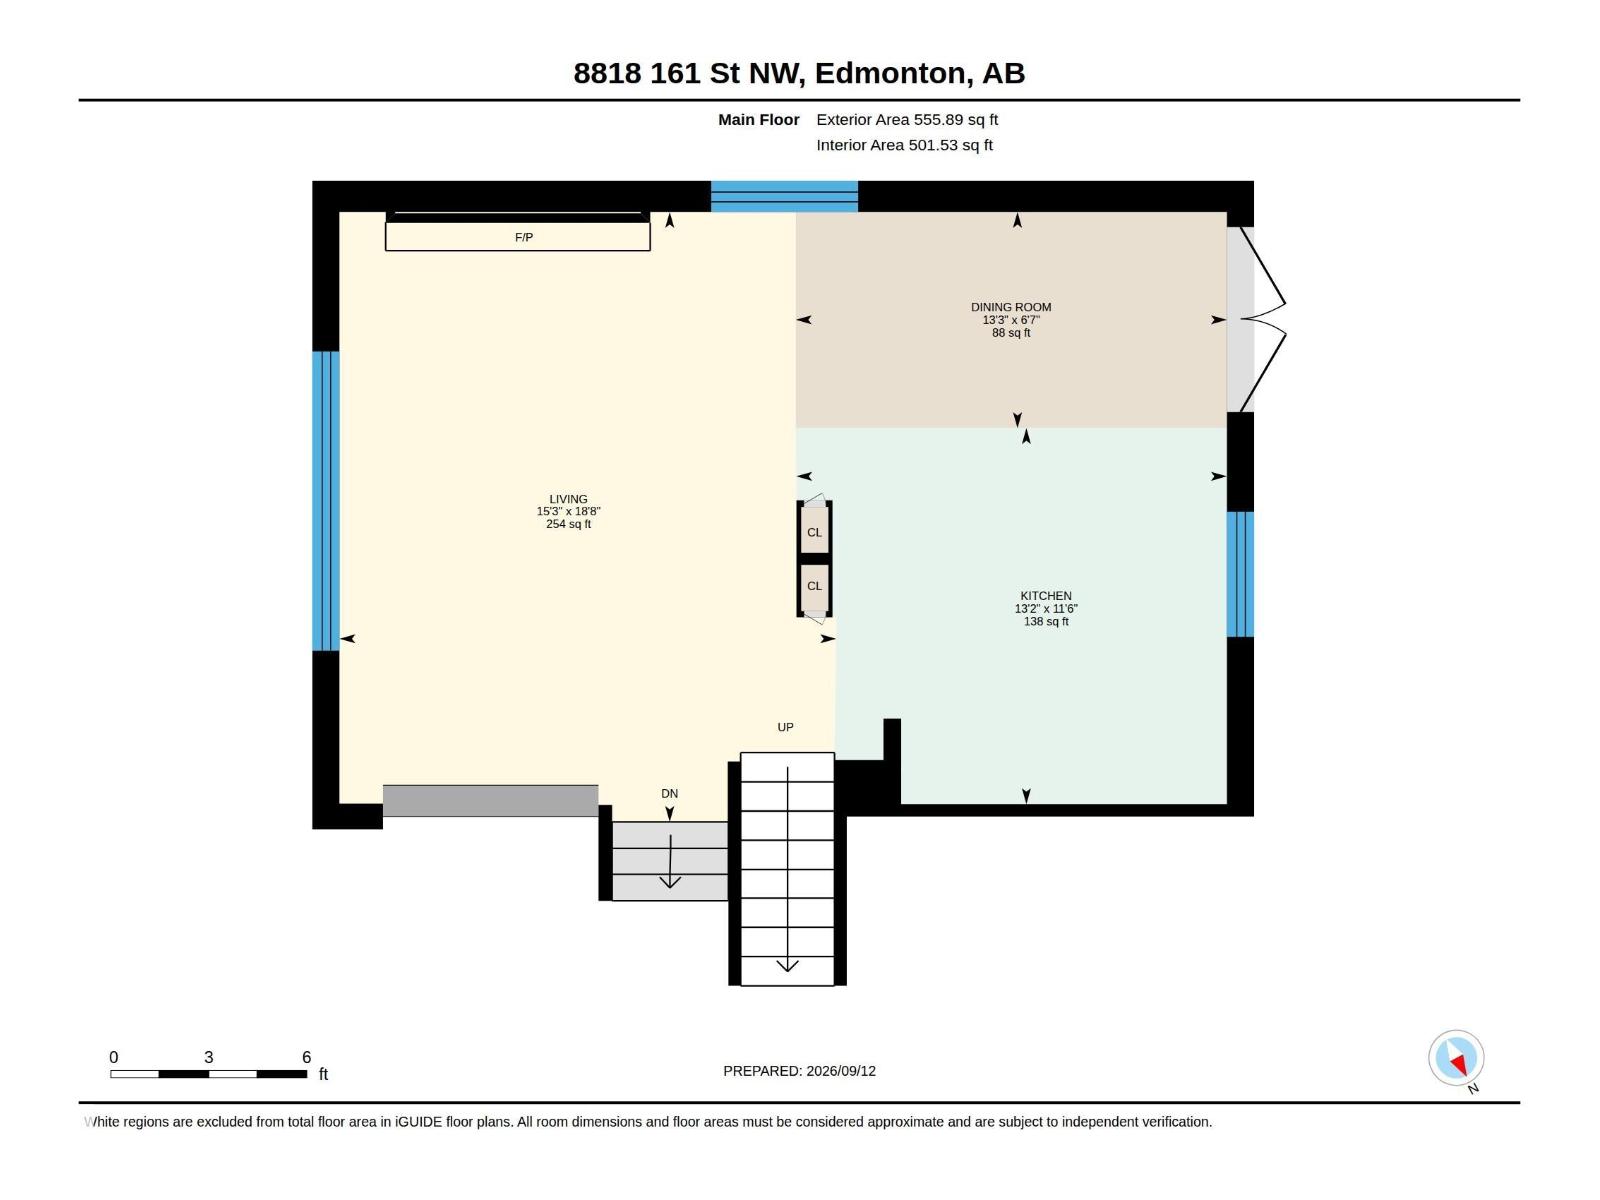
| Main Level | Living Room | 4.64 m x 5.7 m |
| Main Level | Dining Room | 4.03 m x 2.02 m |
| Main Level | Kitchen | 4.02 m x 3.51 m |
| Upper Level | Primary Bedroom | 3.54 m x 3.86 m |
| Upper Level | Bedroom 2 | 3.66 m x 3.08 m |
| Upper Level | Bedroom 3 | 3.66 m x 3.1 m |

Start Your Mortgage Application
