
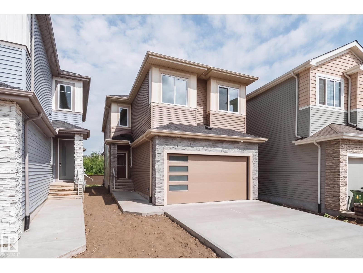
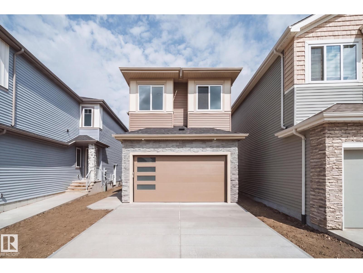
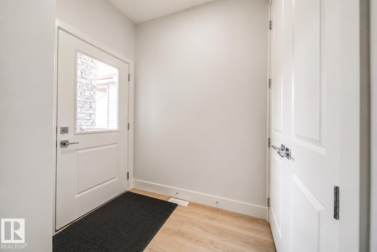
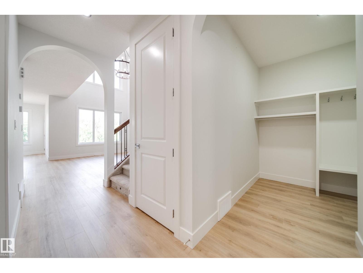
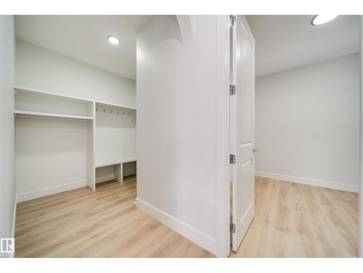
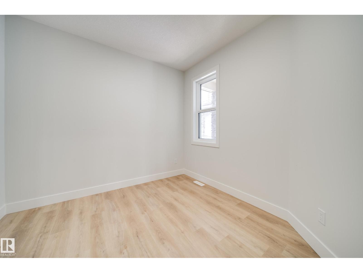
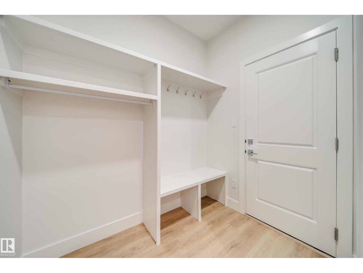
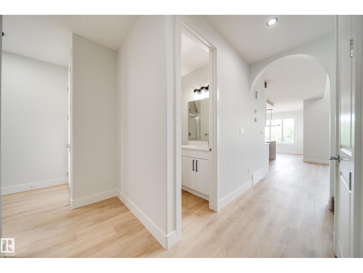
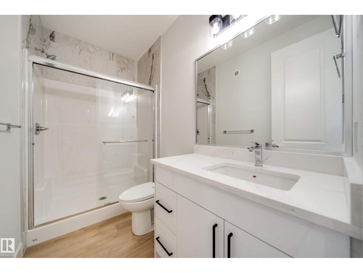
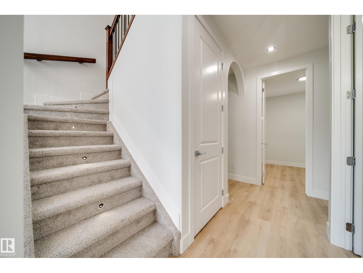
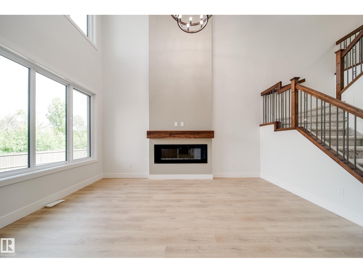
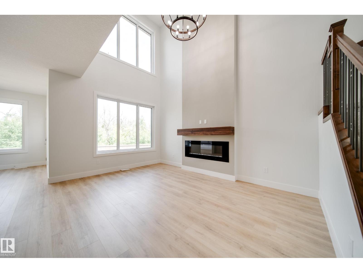
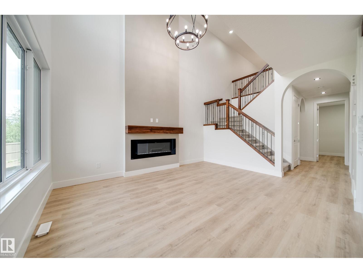
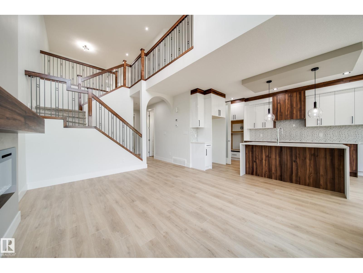
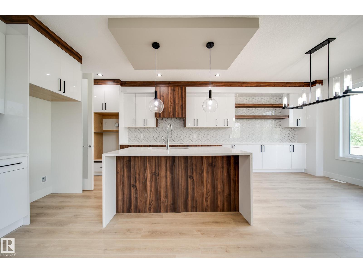
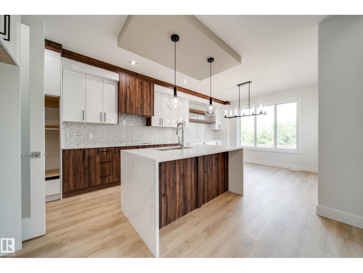
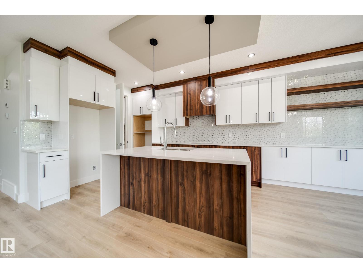
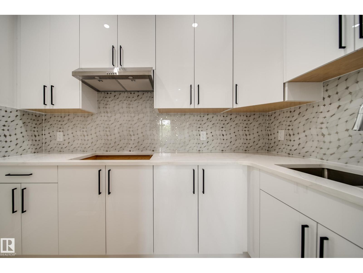
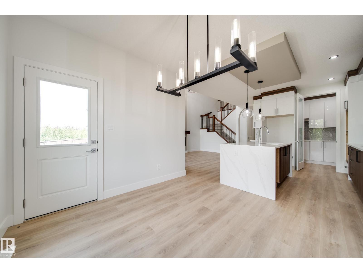
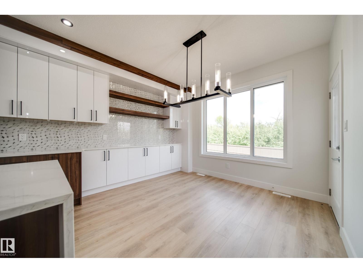
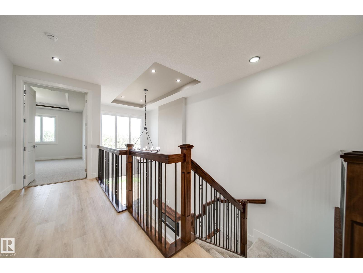
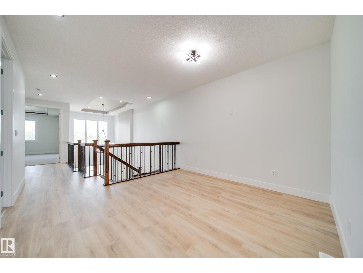
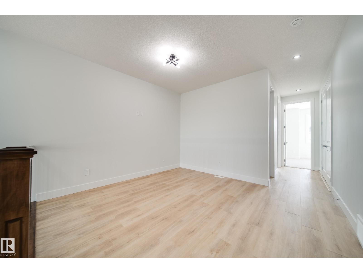
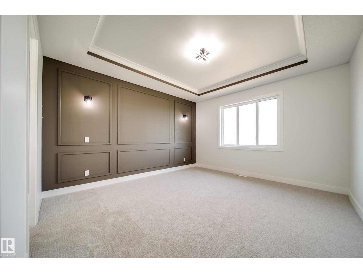
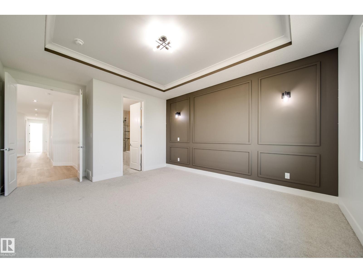
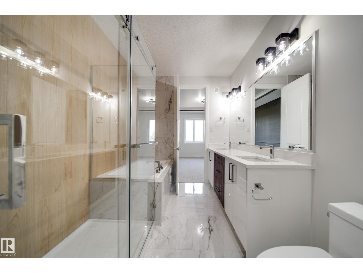
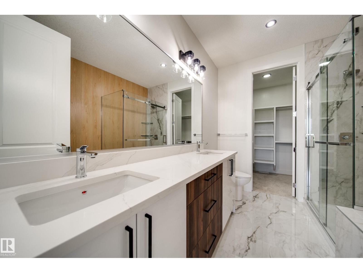
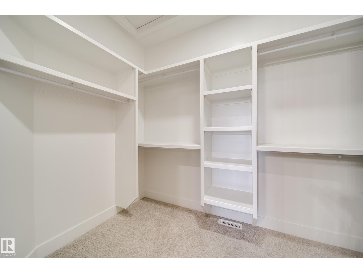
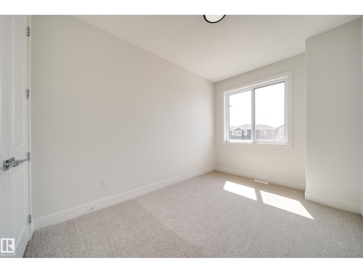
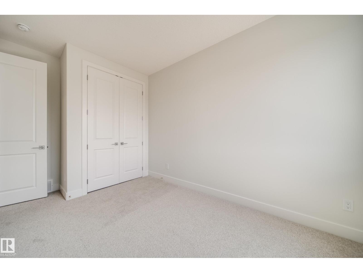
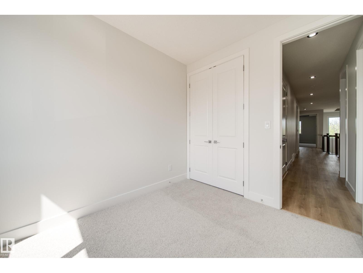
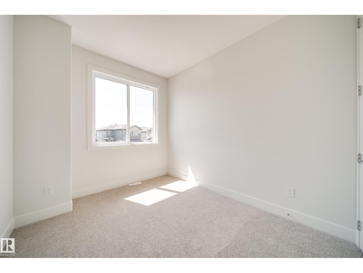
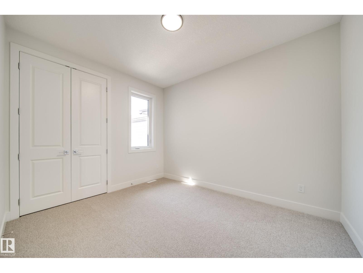
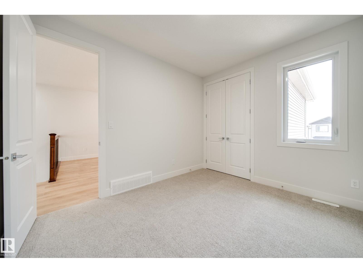
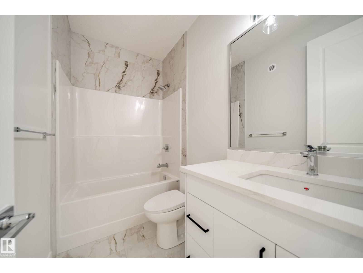
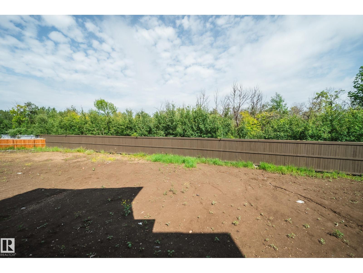
Welcome to this beautifully designed Active Homes property offering the perfect blend of luxury, functionality, and modern living. This stunning home features an OPEN-CONCEPT layout with a MAIN FLOOR BEDROOM and FULL BATHROOM, ideal for guests or multi-generational living. The chef-inspired kitchen showcases QUARTZ countertops, and a FULL SPICE KITCHEN! Upstairs offers 4 spacious BEDROOMS, including a luxurious PRIMARY SUITE with a CUSTOM FEATURE WALL, 5 PIECE SPA-LIKE ENSUITE, and WALK-IN CLOSET. Enjoy the convenience of an upstairs BONUS ROOM and UPPER FLOOR LAUNDRY, designed for everyday comfort. With a total of 5 BEDROOMS, this home provides exceptional space for the entire family. Additional features include a SEPARATE SIDE ENTRANCE, LUXURY VINYL PLANK flooring, and a HUGE BACKYARD BACKING ONTO TREES for added privacy. Conveniently located close to schools, shopping, parks, and all major amenities. This home is a MUST-SEE! (id:53676)
| Bathroom Total | 3 | Bedrooms Total | 5 |
| Amenities | Ceiling - 9ft | Appliances | See Remarks |
| Basement Development | Unfinished | Basement Type | Full (unfinished) |
| Constructed Date | 2025 | Construction Style Attachment | Detached |
| Fireplace Fuel | Electric | Fireplace Present | Yes |
| Fireplace Type | Insert | Heating Type | Forced Air |
| Stories Total | 2 | Size Interior | 2241 Sqft |
| Type | House |
| Attached Garage |
| Acreage | No | Land Amenities | Park, Playground, Public Transit, Schools, Shopping |
| Size Irregular | 454.98 | Size Total | 454.98 M2 |
| Size Total Text | 454.98 M2 |
| Level | Type | Dimensions |
|---|---|---|
| Main Level | Living Room | 12.9' x 15.6' |
| Main Level | Dining Room | 11.9' x 9.9' |
| Main Level | Kitchen | 9.9' x 12.2' |
| Main Level | Bedroom 5 | 9.9' x 9.5' |
| Upper Level | Primary Bedroom | 13.4' x 17.6' |
| Upper Level | Bedroom 2 | 9.9 m x Measurements not available |
| Upper Level | Bedroom 3 | 8.8 m x Measurements not available |
| Upper Level | Bedroom 4 | 8.8' x 10.9' |
| Upper Level | Bonus Room | 12.7' x 12.4' |

Start Your Mortgage Application
