
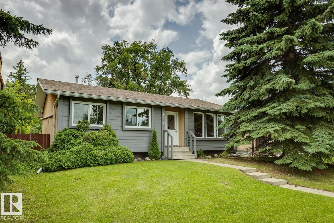
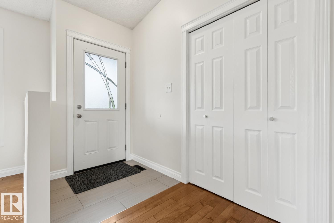
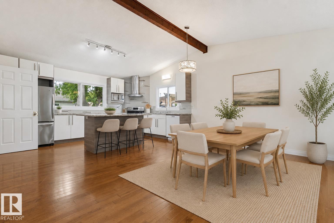
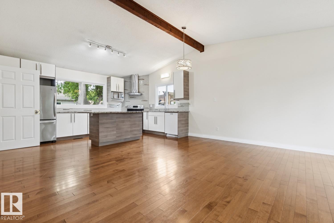
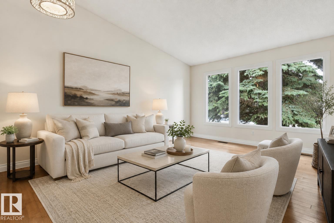
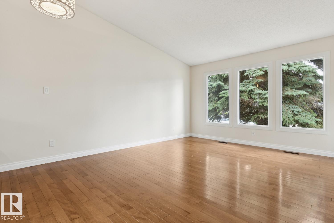
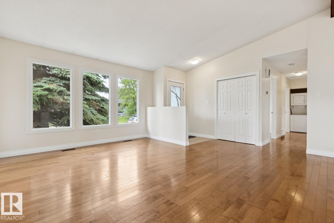
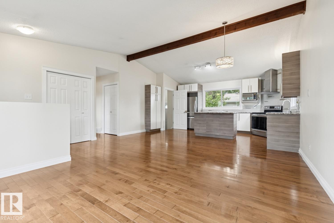
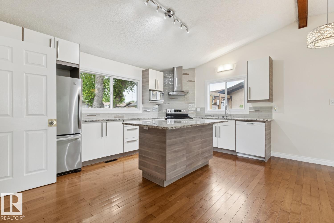
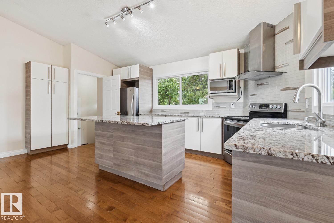
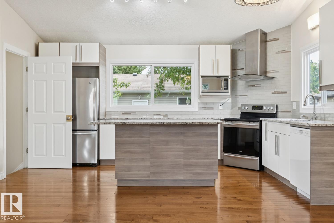
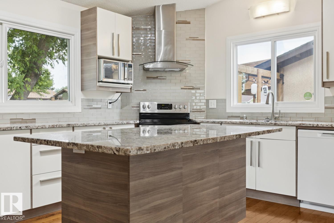
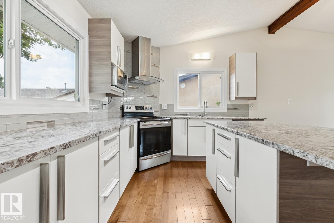
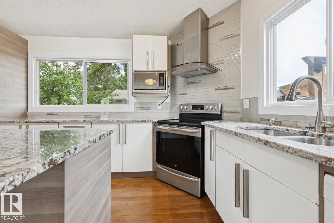
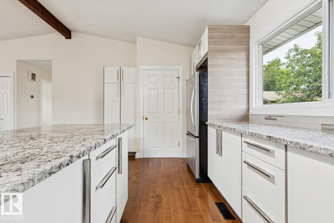
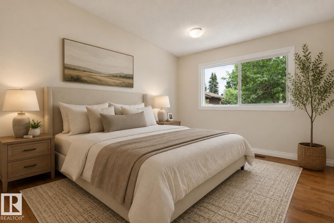
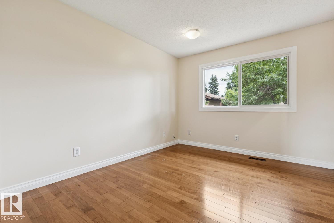
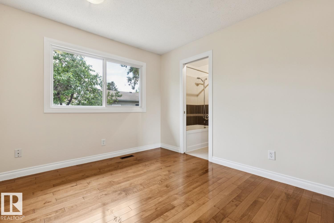
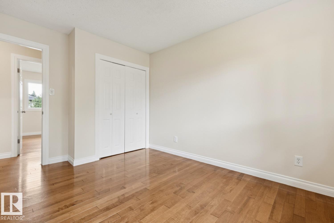
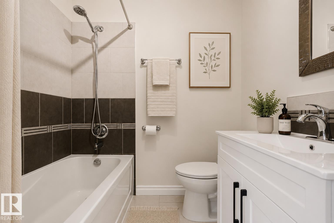
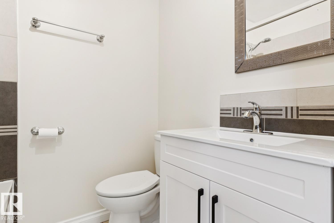
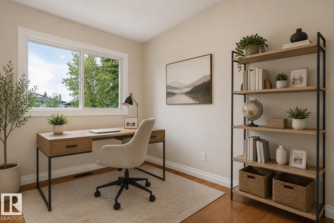
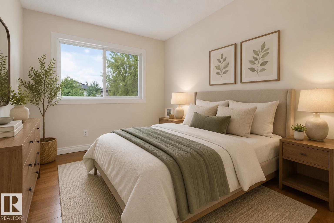
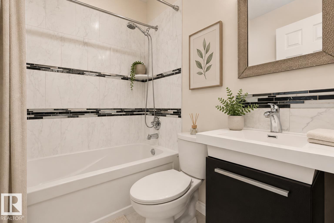
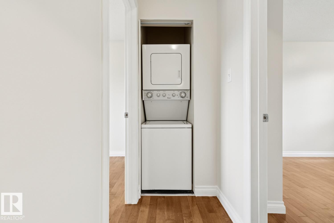
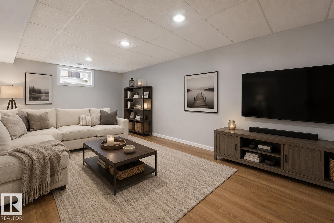
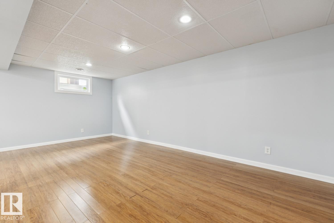
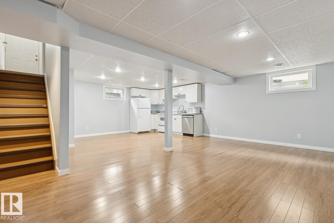
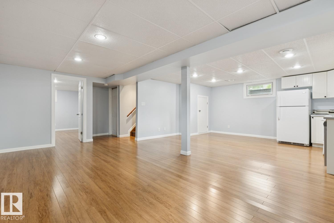
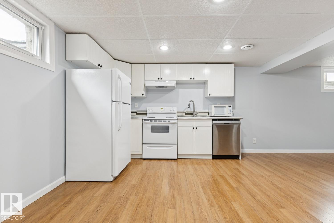
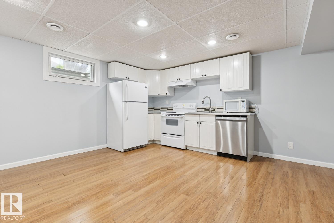
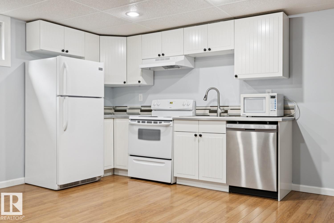
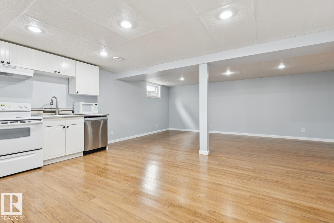
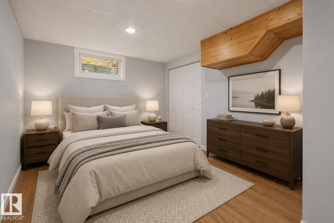
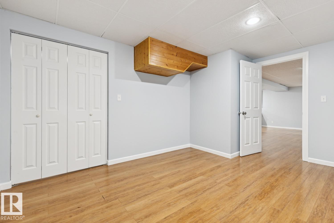
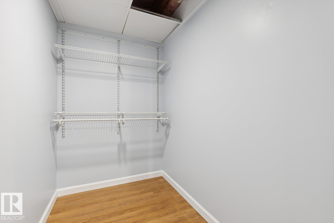
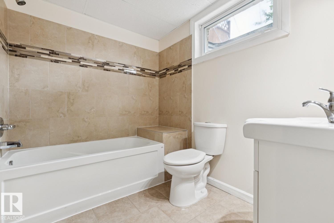
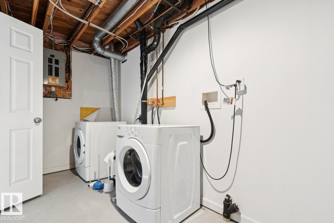
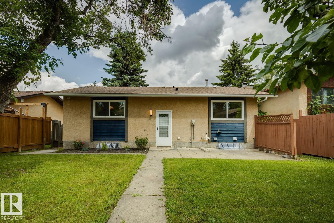
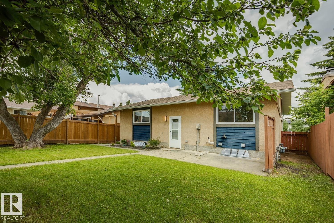
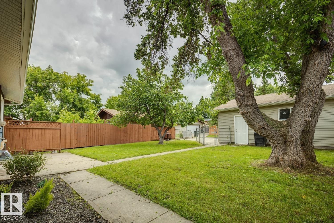
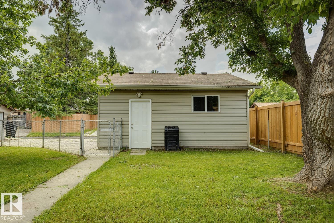
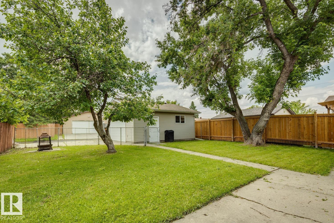
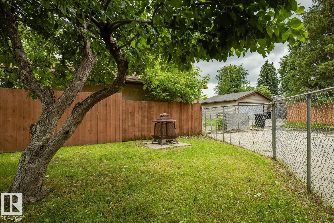
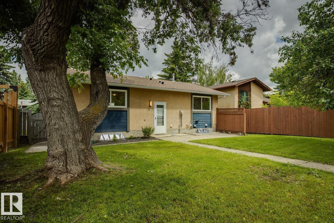
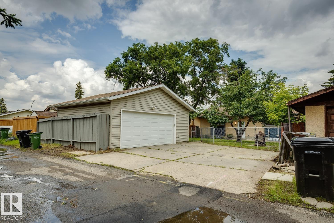
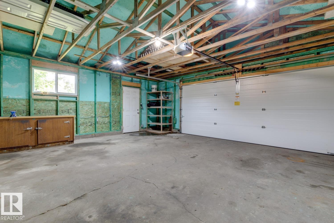
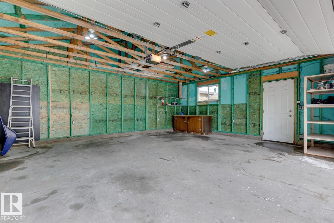
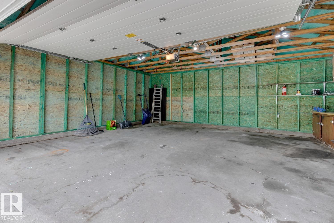
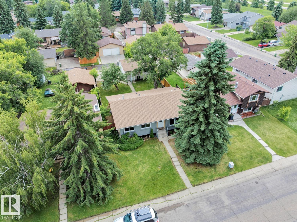
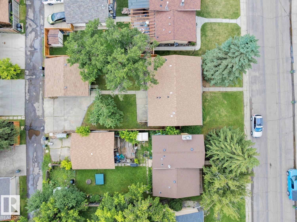
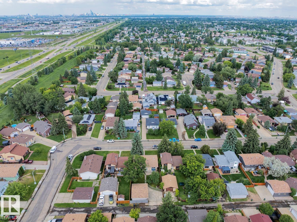
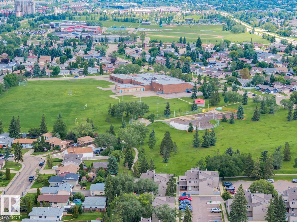
FULLY RENOVATED BUNGALOW WITH VAULTED CEILINGS, A SECOND KITCHEN & IN FAMILY-FRIENDLY MEYONOHK! Recent upgrades include a new roof (2023), OVERSIZED DOUBLE detached garage, high-efficiency windows, and additional updates completed over the past few weeks. This beautifully updated home offers over 1,800 sq. ft. of developed living space with 4 bedrooms and 3 full bathrooms, including a main-floor primary retreat with its own ensuite. The open-concept layout showcases genuine hardwood flooring, soaring cathedral ceiling, and a stunning high-end kitchen featuring granite countertops, soft-close cabinetry, glass tile backsplash, and stainless steel appliances. The fully finished basement is ideal for extended family with its own second kitchen, spacious rec room, bedroom, full bath, plus a second washer and dryer. Luxury vinyl plank flooring completes the lower level. Close to schools, parks, shopping, and transit. SOME PHOTOS ARE VIRTUALLY STAGED. (id:53676)
| Bathroom Total | 3 | Bedrooms Total | 4 |
| Appliances | Microwave, Dryer, Two Refrigerators, Two Stoves, Two Washers, Dishwasher | Architectural Style | Bungalow |
| Basement Development | Finished | Basement Type | Full (finished) |
| Ceiling Type | Vaulted | Constructed Date | 1977 |
| Construction Style Attachment | Detached | Heating Type | Forced Air |
| Stories Total | 1 | Size Interior | 1018 Sqft |
| Type | House |
| Detached Garage | |
| Oversize |
| Acreage | No | Fence Type | Fence |
| Land Amenities | Golf Course, Playground, Public Transit, Schools, Shopping | Size Irregular | 499.81 |
| Size Total | 499.81 M2 | Size Total Text | 499.81 M2 |
| Level | Type | Dimensions |
|---|---|---|
| Basement | Bedroom 4 | 10'9 x 14'7 |
| Basement | Second Kitchen | 10'3 x 16'9 |
| Basement | Recreation Room | 13'10 x 23'7 |
| Basement | Utility Room | 12'11 x 9'8 |
| Main Level | Living Room | 10'10 x 12'5 |
| Main Level | Dining Room | 6'2 x 17'5 |
| Main Level | Kitchen | 10'4 x 17'5 |
| Main Level | Primary Bedroom | 13'1 x 10' |
| Main Level | Bedroom 2 | 10'5 x 8'11 |
| Main Level | Bedroom 3 | 10'5 x 7'10 |

Start Your Mortgage Application
