
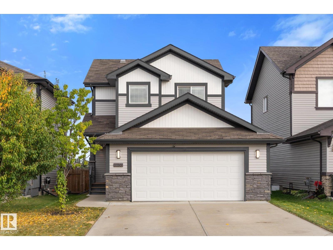
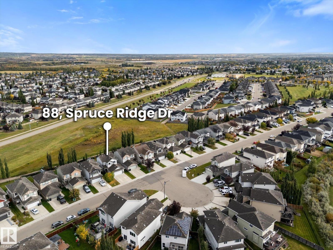
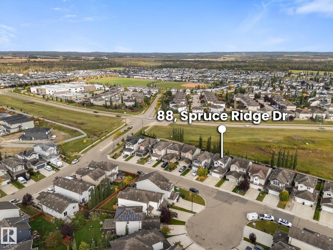
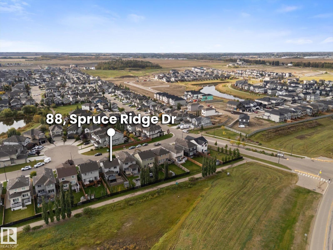
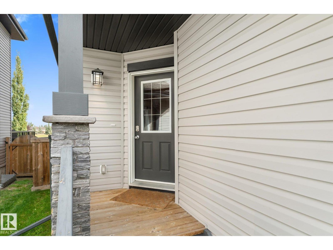
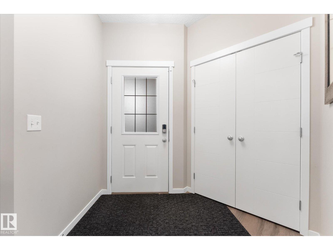
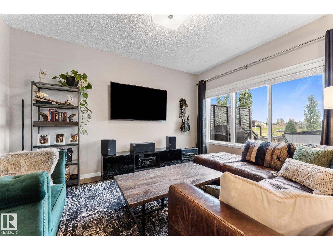
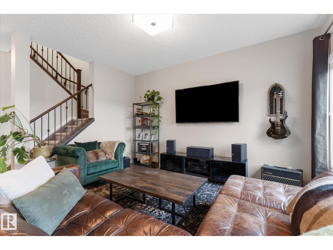
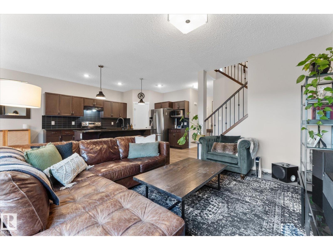
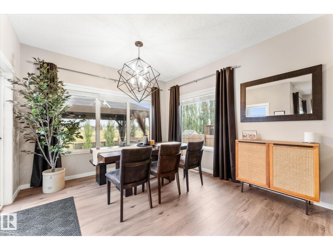
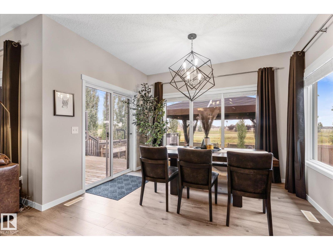
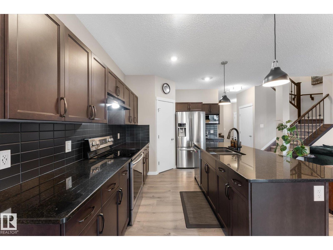
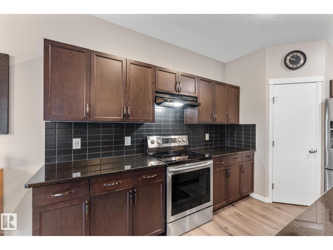
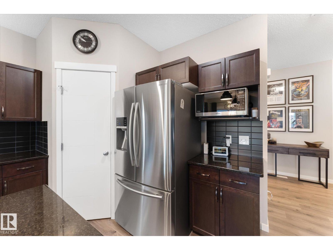
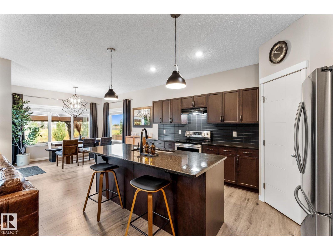
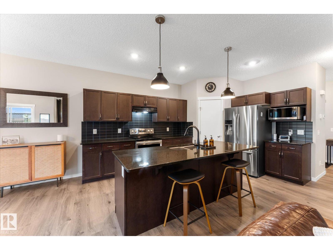
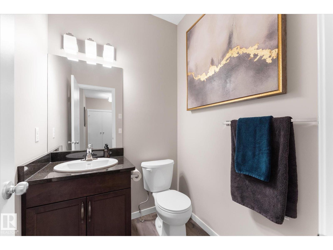
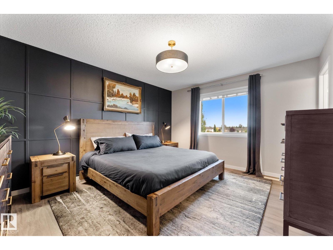
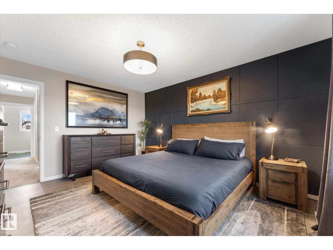
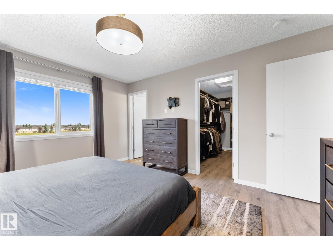
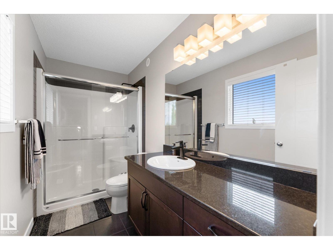
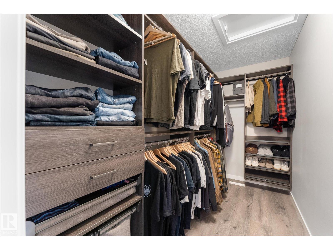
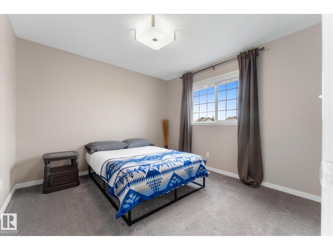
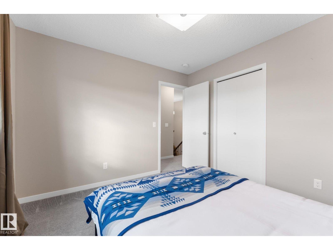
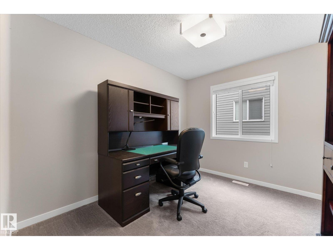
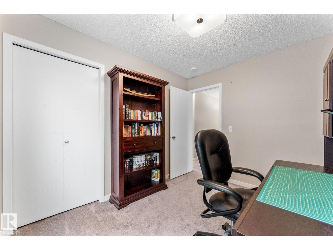
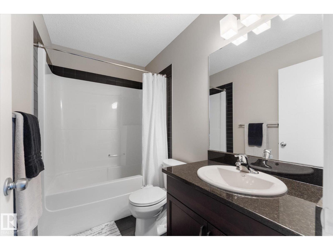
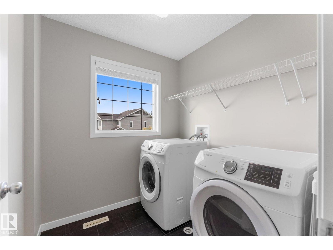
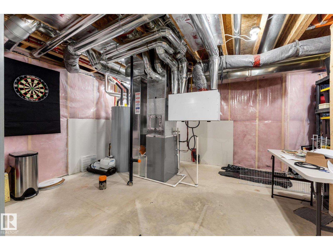
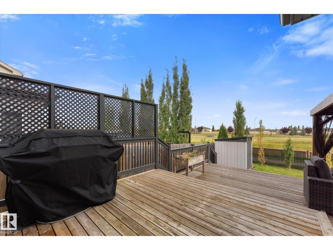
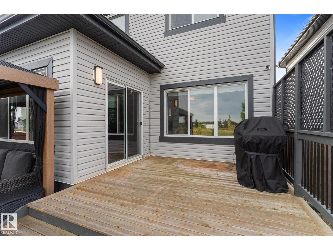
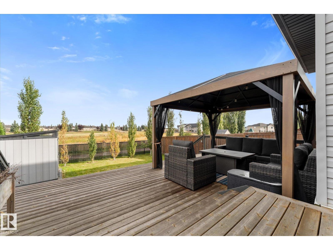
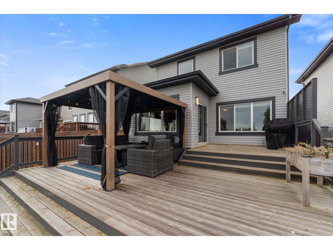
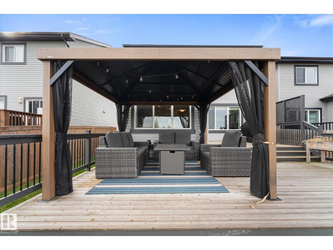
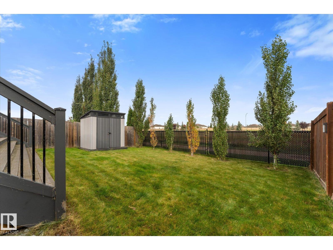
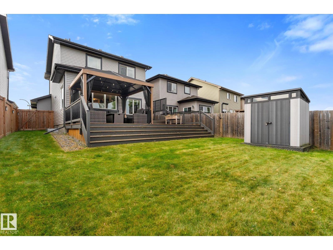
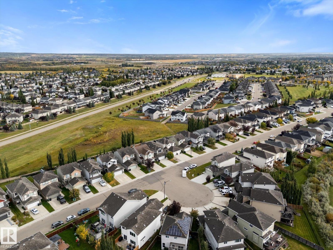
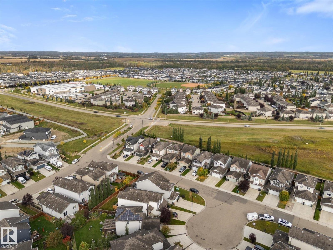
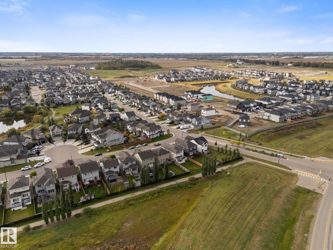
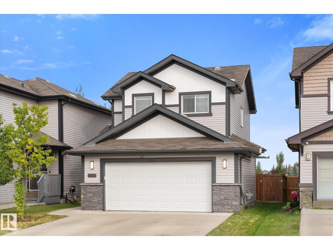
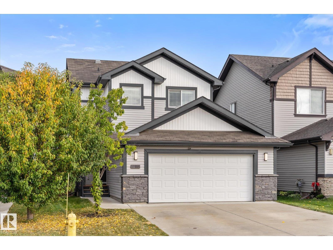
Welcome to this home with a stylish, contemporary feel and exceptional outdoor space. The main floor features laminate flooring, granite countertops, a corner pantry, upgraded lighting, a convenient 2-pc bath and patio doors off the dining area leading to a huge cedar deck, perfect for outdoor entertaining. The open layout connects the kitchen, dining and living spaces, creating a comfortable space for everyday living. Upstairs offers carpet, a railing staircase, laundry and a spacious primary suite with a large walk-in closet complete with a California Closet system. The 3-pce ensuite includes a walk-in shower. The oversized heated, insulated garage features hot and cold taps and a floor drain. The unfinished basement offers excellent potential for future development. Outside, the fully fenced yard is landscaped and includes a shed. Central A/C keeps things comfortable in summer. Walking distance to Catholic and Public schools, with parks and amenities nearby. (id:53676)
| Bathroom Total | 3 | Bedrooms Total | 3 |
| Appliances | Dishwasher, Refrigerator, Stove | Basement Development | Unfinished |
| Basement Type | Full (unfinished) | Constructed Date | 2016 |
| Construction Style Attachment | Detached | Cooling Type | Central Air Conditioning |
| Fire Protection | Smoke Detectors | Half Bath Total | 1 |
| Heating Type | Forced Air | Stories Total | 2 |
| Size Interior | 1606 Sqft | Type | House |
| Attached Garage | |
| Heated Garage |
| Acreage | No | Fence Type | Fence |
| Land Amenities | Golf Course, Playground, Schools, Shopping | Size Irregular | 416.21 |
| Size Total | 416.21 M2 | Size Total Text | 416.21 M2 |
| Level | Type | Dimensions |
|---|---|---|
| Main Level | Living Room | 6.61 m x Measurements not available |
| Main Level | Dining Room | 3.95 m x Measurements not available |
| Main Level | Kitchen | 4.46 m x Measurements not available |
| Main Level | Mud Room | 1.54 m x Measurements not available |
| Main Level | Pantry | 2.2 m x Measurements not available |
| Upper Level | Primary Bedroom | 4.29 m x Measurements not available |
| Upper Level | Bedroom 2 | 2.64 m x Measurements not available |
| Upper Level | Bedroom 3 | 3.08 m x Measurements not available |
| Upper Level | Laundry Room | 2.06 m x Measurements not available |

Start Your Mortgage Application
