
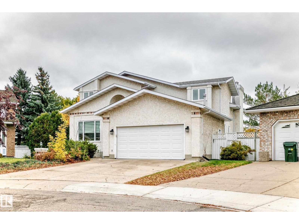
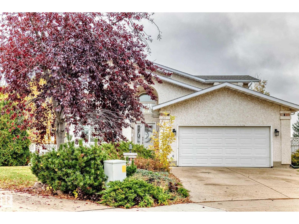
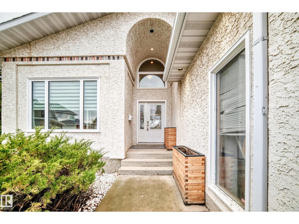
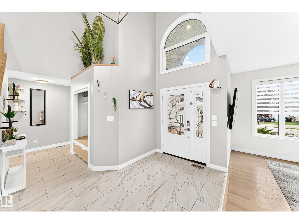
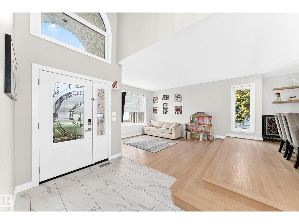
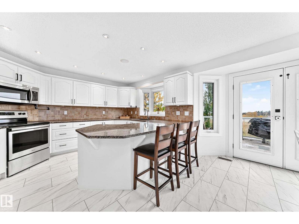
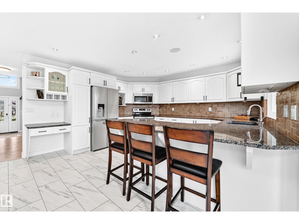
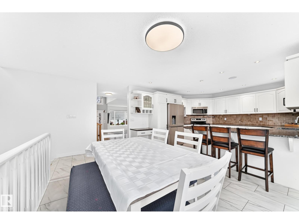
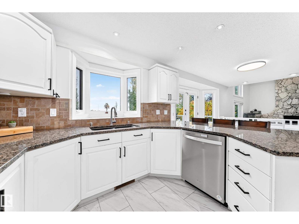
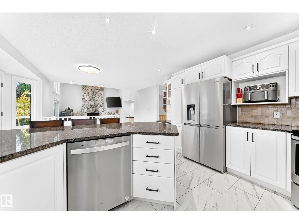
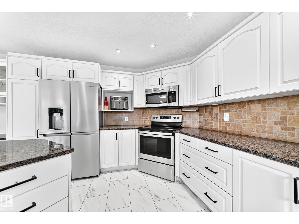
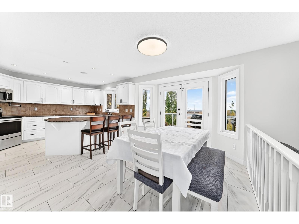
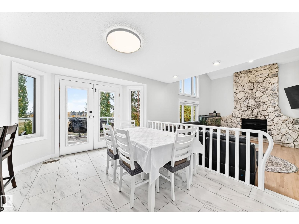
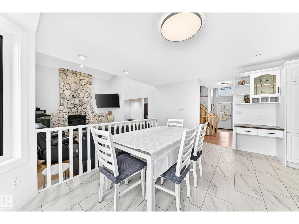
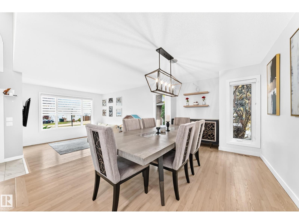
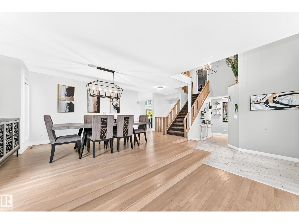
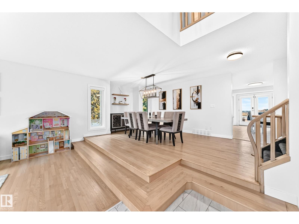
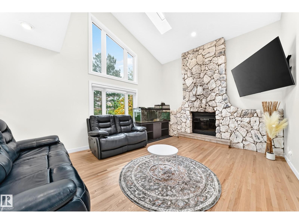
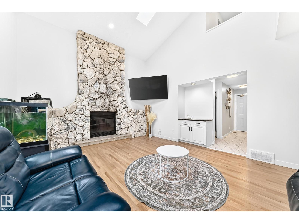
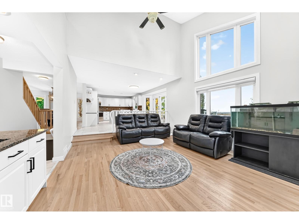
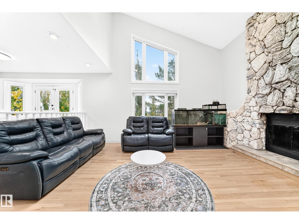
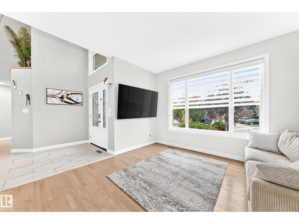
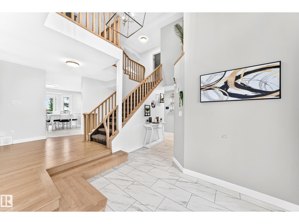
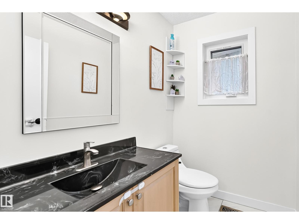
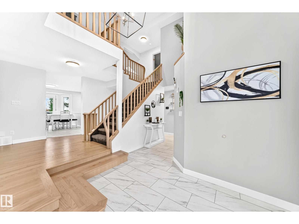
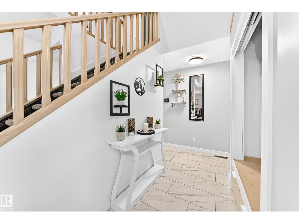
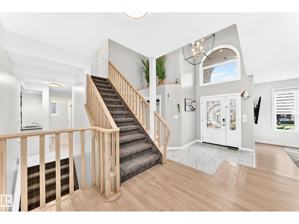
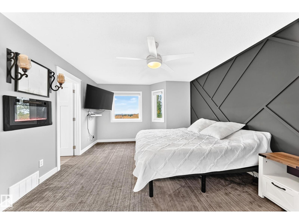
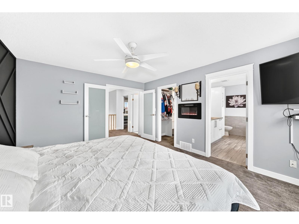
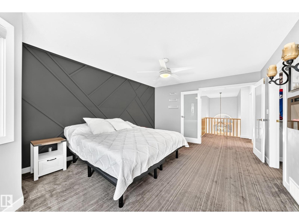
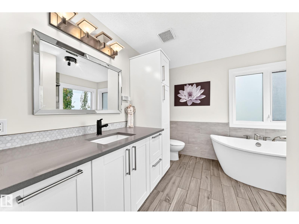
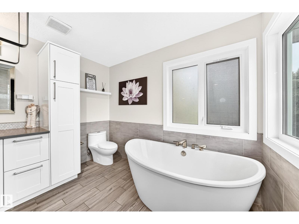
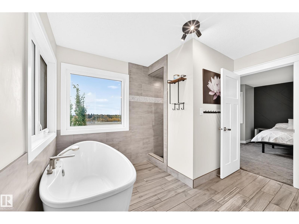
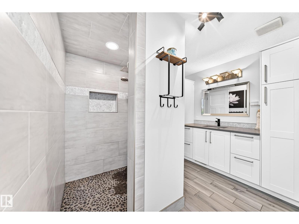
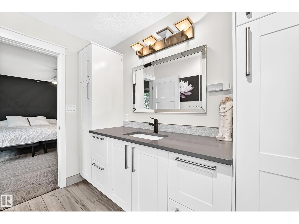
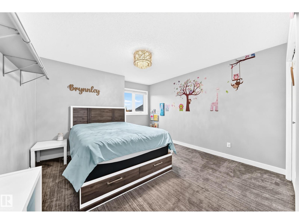
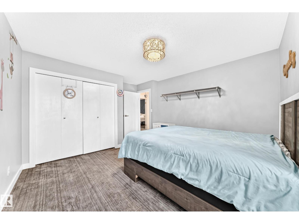
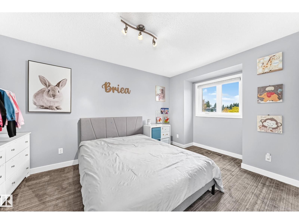
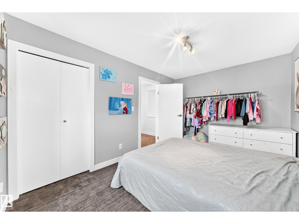
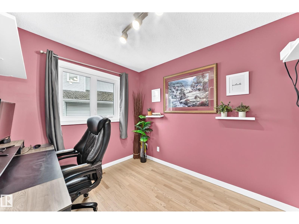
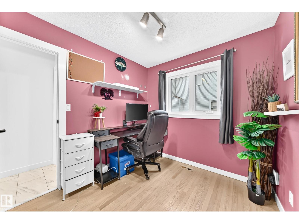
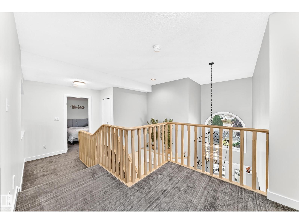
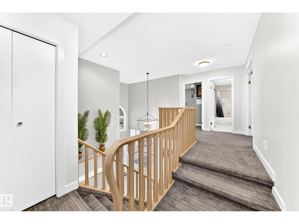
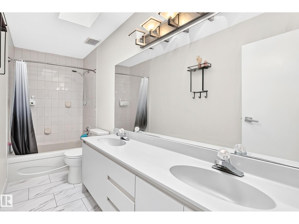
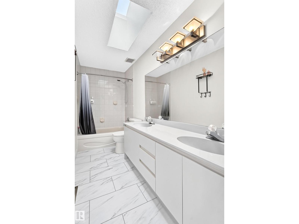
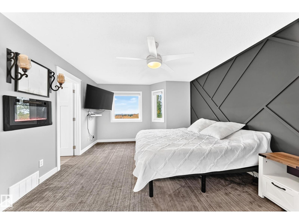
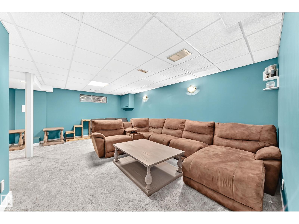
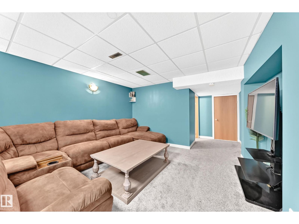
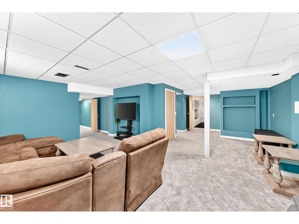
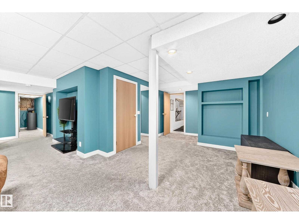
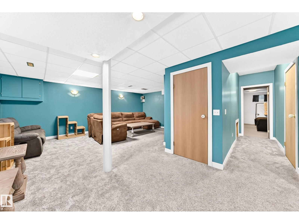
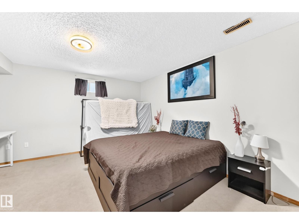
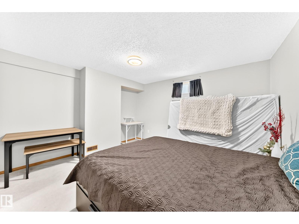
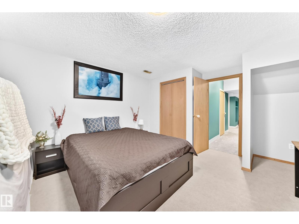
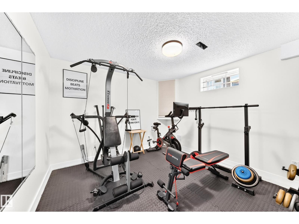
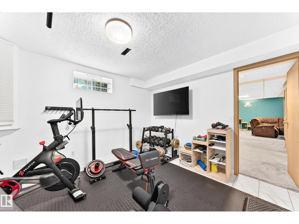
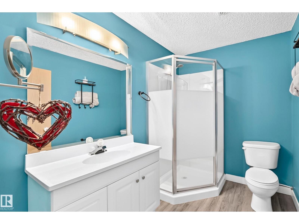
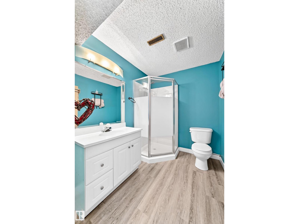
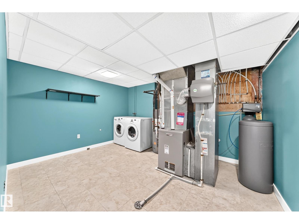
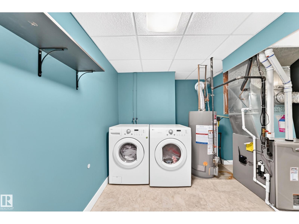
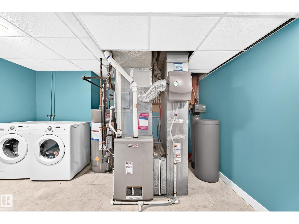
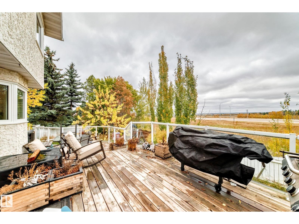
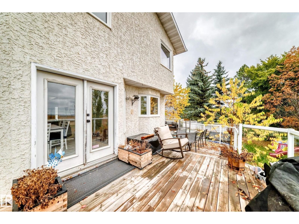
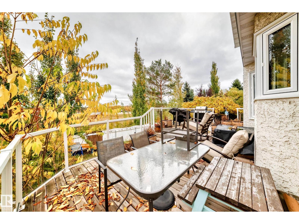
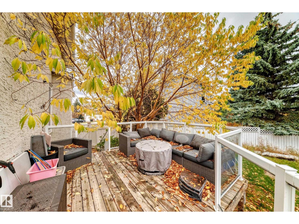
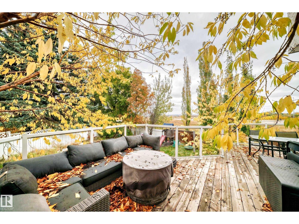
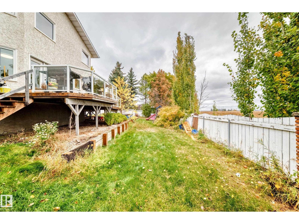
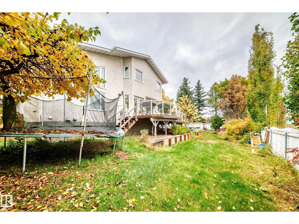
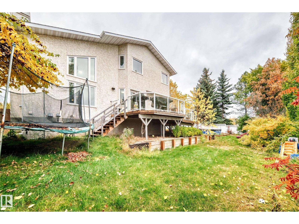
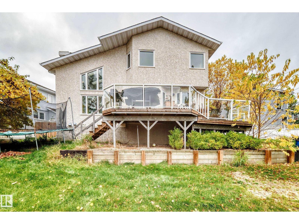
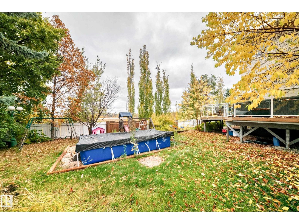
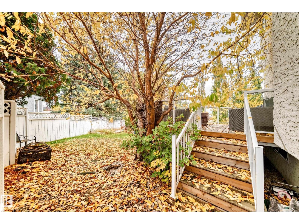
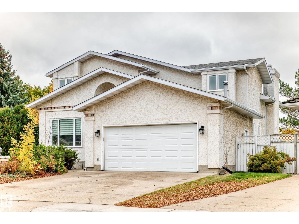
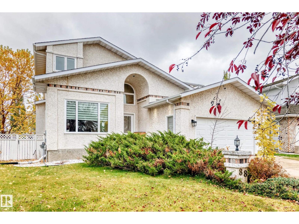
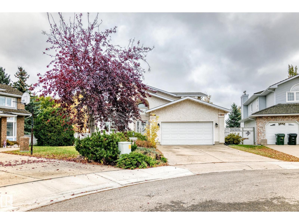
Beautifully updated & move-in ready, this exceptional home blends comfort with timeless style. Vaulted ceilings, skylights, newer windows, fresh paint, new carpet, refinished hardwood & tile create a refined interior. The sunken living room showcases a striking wood-burning fireplace w/rock surround, while the bright kitchen features white cabinetry, quartz countertops, an eat-up island & new SS appliances. A main-floor office & 2-pc bath add convenience. Upstairs offers 3 spacious bedrooms, a 5-pc bath & a luxurious primary retreat w/feature wall, electric fireplace & 4-pc ensuite with deep soaker tub. The fully finished basement features 2 additional bedrooms, a generous rec area, 3-pc bath, laundry & ample storage. Major upgrades include a new garage heater, new HWT & COMPLETE POLY-B REMOVAL. Roof, eavestroughs, downspouts & skylights have been double-sealed for winter & confirmed in good working order. Enjoy underground sprinklers, a new pool-deck feature & the privacy of no rear neighbours. (id:53676)
| Bathroom Total | 4 | Bedrooms Total | 4 |
| Appliances | Dishwasher, Dryer, Garage Door Opener Remote(s), Garage Door Opener, Garburator, Refrigerator, Stove, Washer, Window Coverings | Basement Development | Finished |
| Basement Type | Full (finished) | Ceiling Type | Vaulted |
| Constructed Date | 1989 | Construction Style Attachment | Detached |
| Fireplace Fuel | Wood | Fireplace Present | Yes |
| Fireplace Type | Unknown | Half Bath Total | 1 |
| Heating Type | Forced Air | Stories Total | 2 |
| Size Interior | 2405 Sqft | Type | House |
| Heated Garage |
| Acreage | No | Fence Type | Fence |
| Land Amenities | Golf Course, Playground, Public Transit, Shopping, Ski Hill |
| Level | Type | Dimensions |
|---|---|---|
| Lower Level | Bedroom 4 | 3.55 m x Measurements not available |
| Lower Level | Laundry Room | 4.09 m x Measurements not available |
| Lower Level | Recreation Room | 6.23 m x Measurements not available |
| Lower Level | Storage | 1.66 m x Measurements not available |
| Main Level | Living Room | 5.32 m x Measurements not available |
| Main Level | Dining Room | 4 m x Measurements not available |
| Main Level | Kitchen | 3.57 m x Measurements not available |
| Main Level | Family Room | 3.75 m x Measurements not available |
| Main Level | Den | 2.88 m x Measurements not available |
| Upper Level | Primary Bedroom | 3.81 m x Measurements not available |
| Upper Level | Bedroom 2 | 3.62 m x Measurements not available |
| Upper Level | Bedroom 3 | 4.09 m x Measurements not available |

Start Your Mortgage Application
