
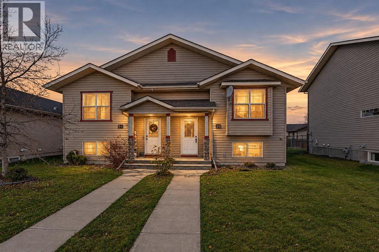
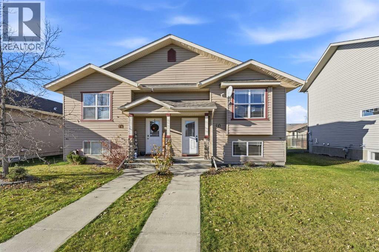
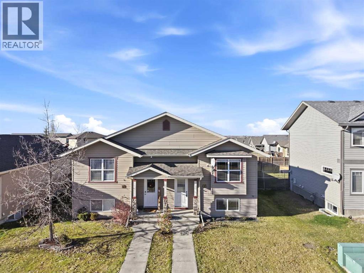
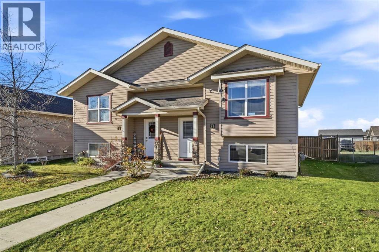
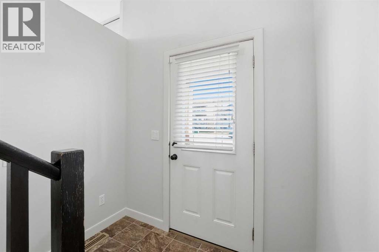
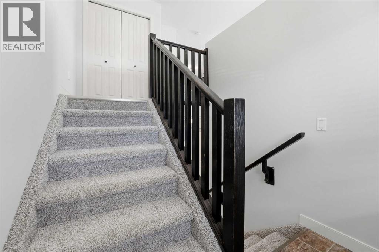
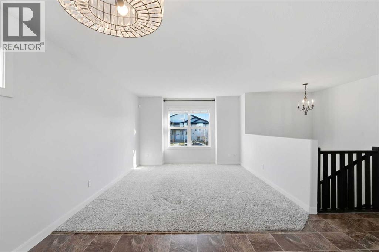
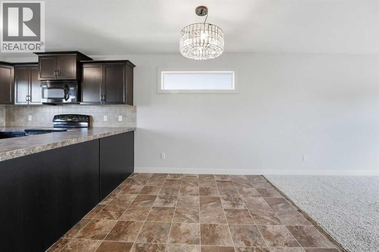
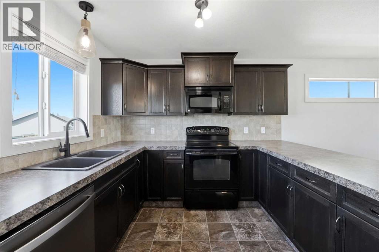
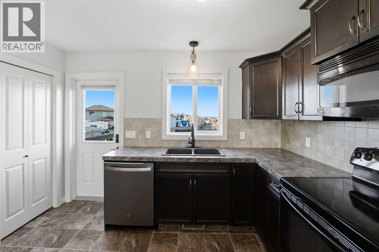
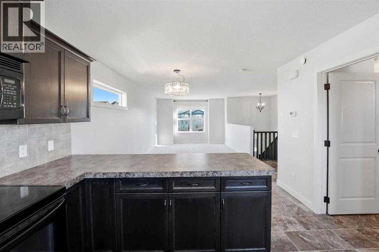
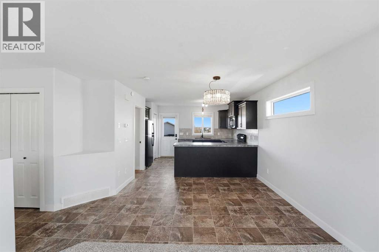
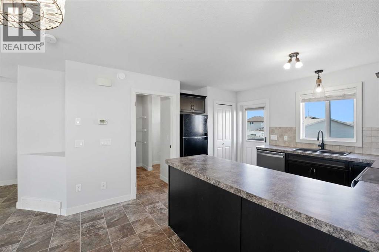
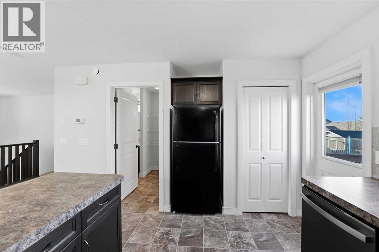
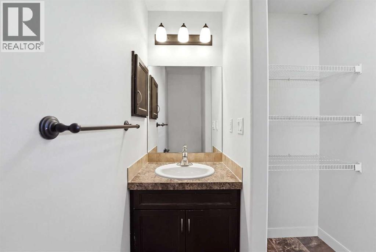
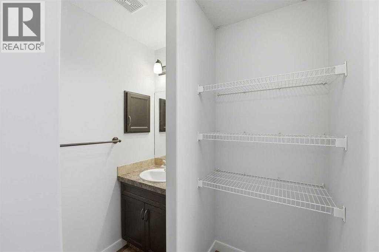
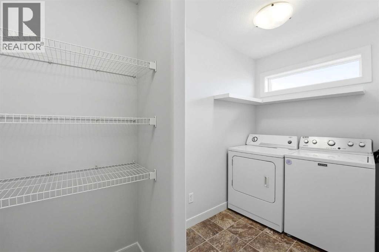
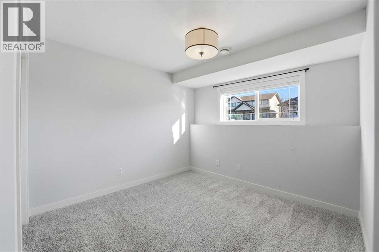
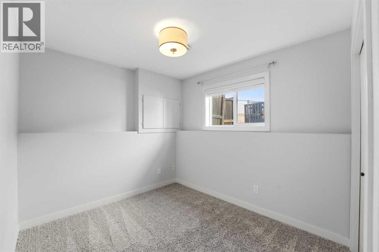
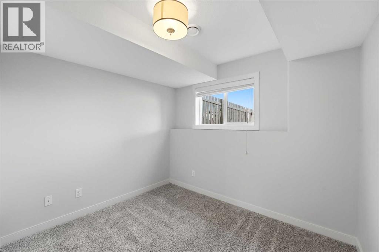
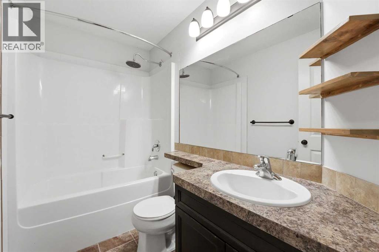
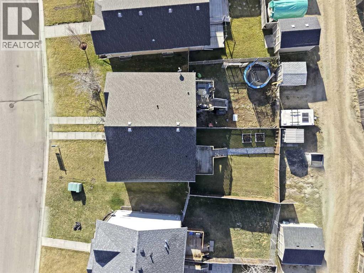
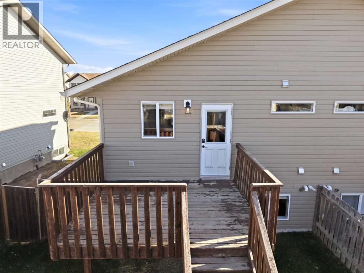
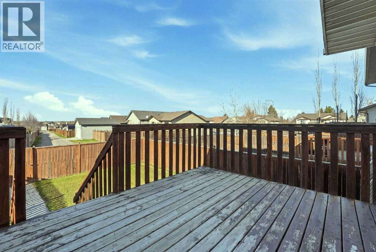
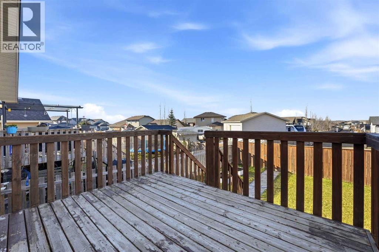
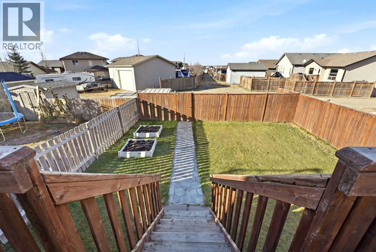
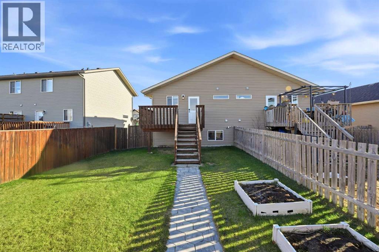
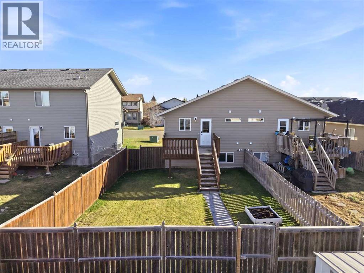
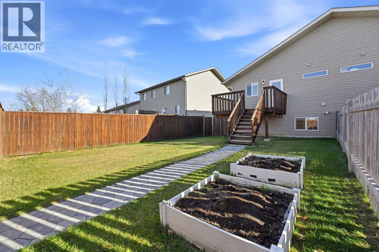
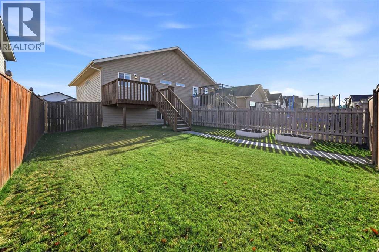
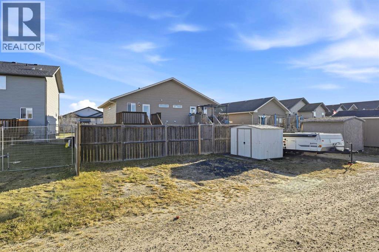
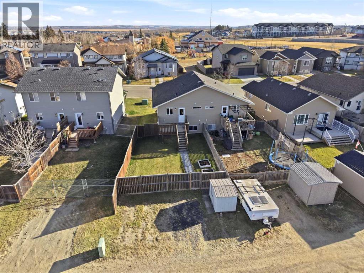
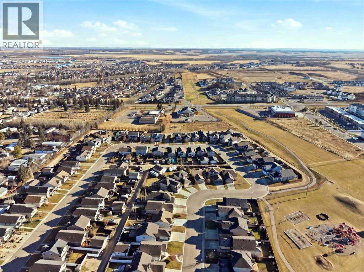
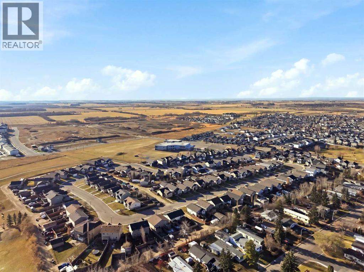
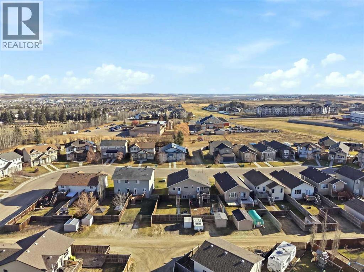
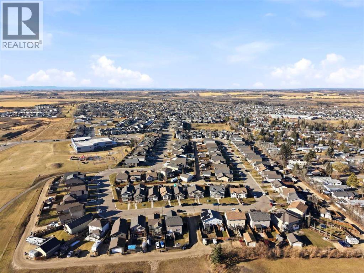
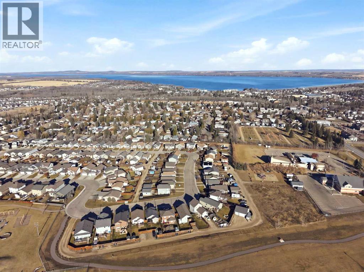
Affordable bi-level half-duplex featuring fresh paint and custom blinds throughout! This home offers an open-concept main floor filled with natural light. The kitchen includes plenty of counter space, a walk-in pantry, and opens directly to the dining area and living room. A main-floor laundry area and a half bath add extra daily convenience. The fully finished lower level features three good-sized bedrooms and a full 4-piece bath. Outside, the west-facing deck looks onto a fully fenced yard with back alley access and dedicated rear parking. Additional highlights include a roughed-in central vacuum and a location close to local parks and schools. (id:53676)
| Bathroom Total | 2 | Bedrooms Below Ground | 3 |
| Bedrooms Total | 3 | Appliances | Washer, Refrigerator, Dishwasher, Stove, Dryer, Microwave, Window Coverings |
| Architectural Style | Bi-level | Basement Development | Finished |
| Basement Type | Full (finished) | Constructed Date | 2009 |
| Construction Style Attachment | Semi-detached | Cooling Type | None |
| Exterior Finish | Vinyl Siding | Flooring Type | Carpeted, Linoleum |
| Foundation Type | Poured Concrete | Half Bath Total | 1 |
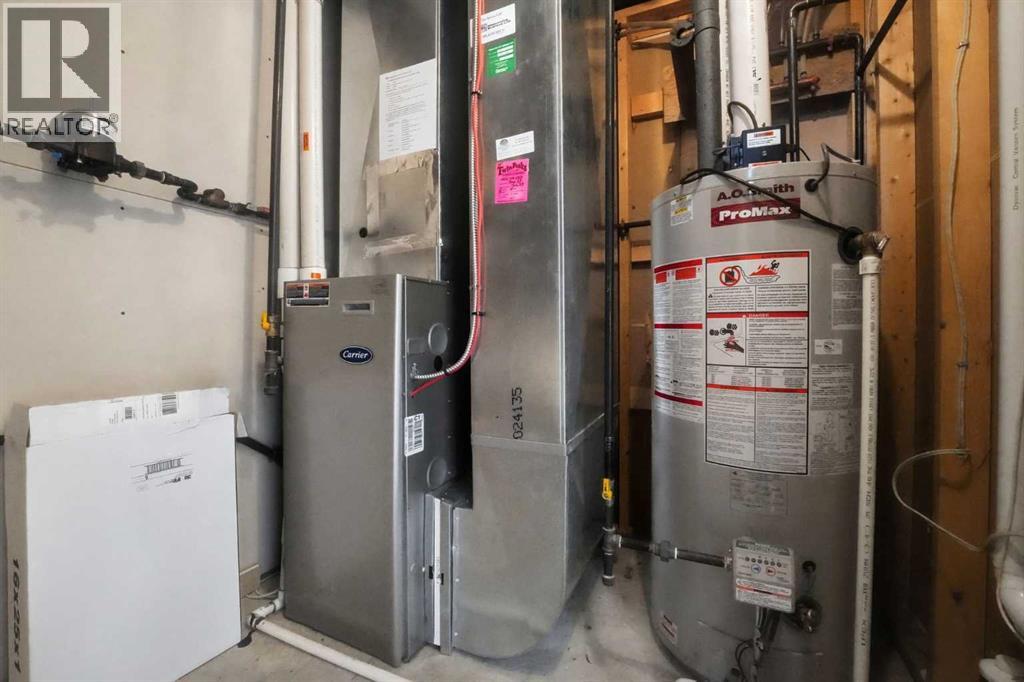
| Heating Type | Forced Air | Stories Total | 1 |
| Size Interior | 644 Sqft | Total Finished Area | 644.46 Sqft |
| Type | Duplex |
| Other |
| Acreage | No | Fence Type | Fence |
| Land Amenities | Park, Playground, Schools, Shopping, Water Nearby | Landscape Features | Landscaped |
| Size Depth | 36.44 M | Size Frontage | 8.05 M |
| Size Irregular | 3160.00 | Size Total | 3160 Sqft|0-4,050 Sqft |
| Size Total Text | 3160 Sqft|0-4,050 Sqft | Zoning Description | R5a |
| Level | Type | Dimensions |
|---|---|---|
| Basement | 4pc Bathroom | 8.33 Ft x 4.75 Ft |
| Basement | Bedroom | 9.50 Ft x 8.00 Ft |
| Basement | Bedroom | 8.42 Ft x 11.92 Ft |
| Basement | Primary Bedroom | 11.25 Ft x 13.00 Ft |
| Basement | Furnace | 6.17 Ft x 6.42 Ft |
| Main Level | 2pc Bathroom | 7.08 Ft x 2.83 Ft |
| Main Level | Dining Room | 11.50 Ft x 7.67 Ft |
| Main Level | Kitchen | 13.83 Ft x 10.50 Ft |
| Main Level | Laundry Room | 7.33 Ft x 10.50 Ft |
| Main Level | Living Room | 11.75 Ft x 13.83 Ft |

Start Your Mortgage Application
