
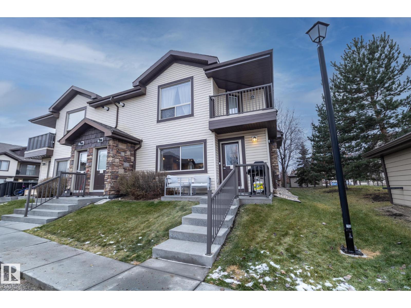
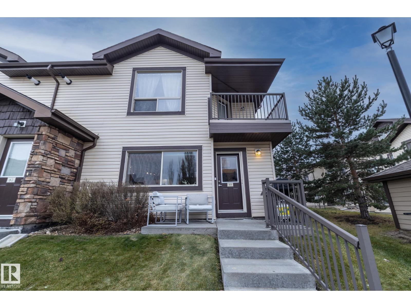
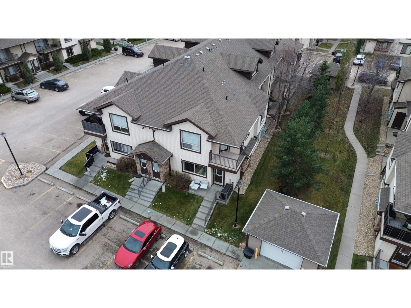
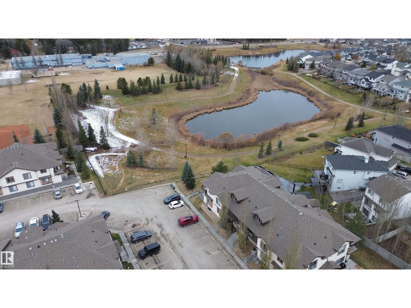
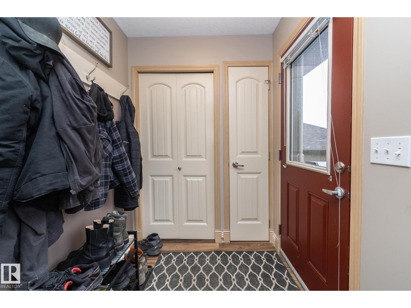
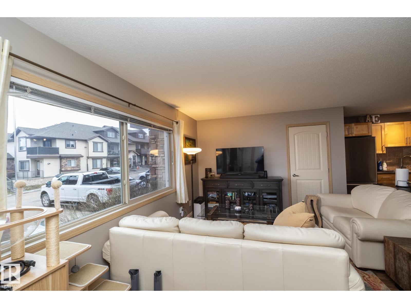
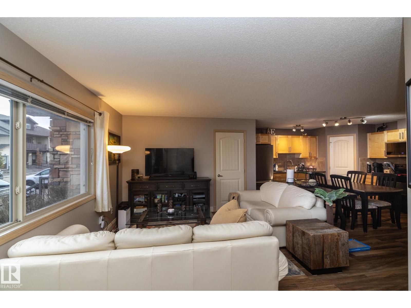
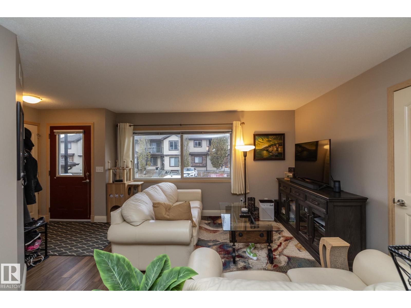
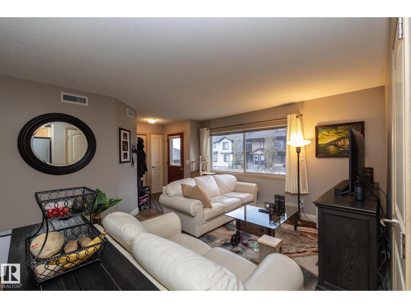
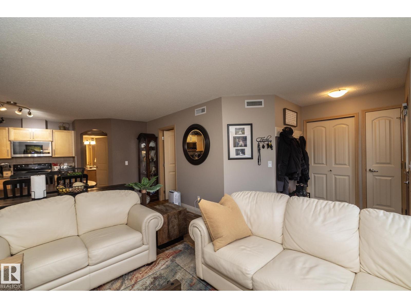
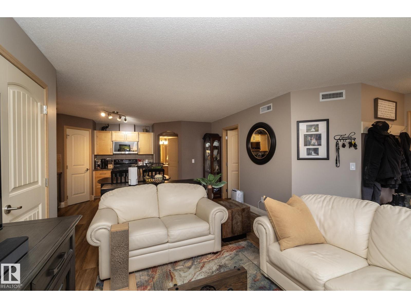
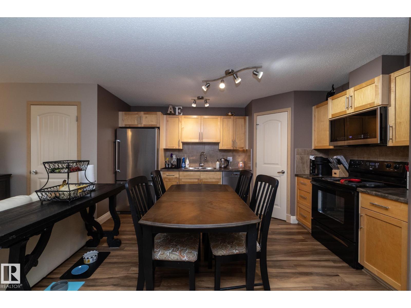
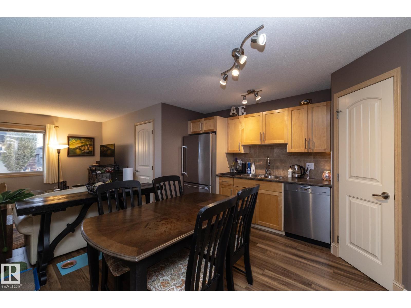
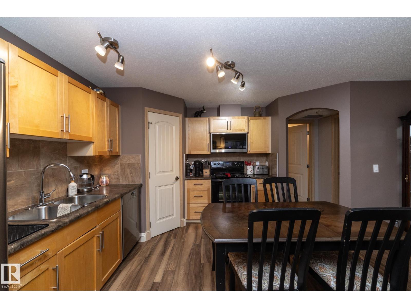
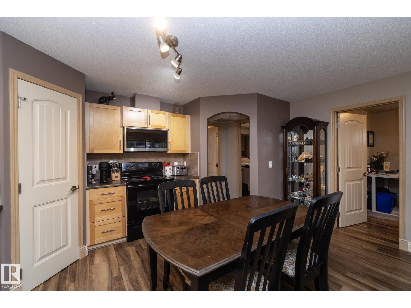
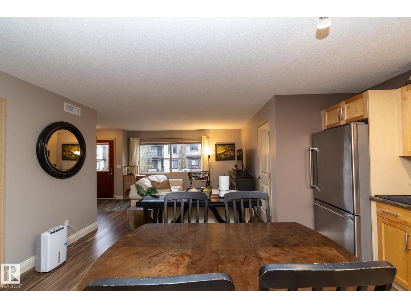
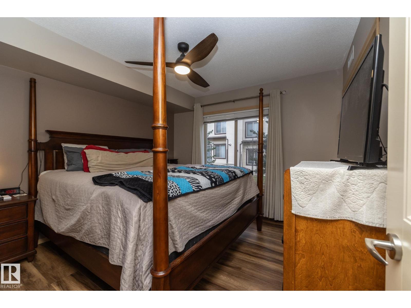
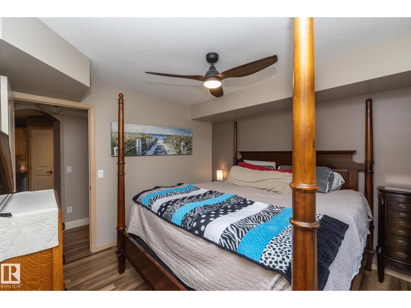
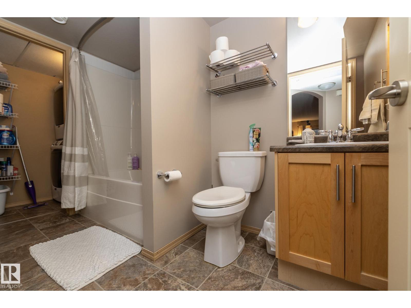
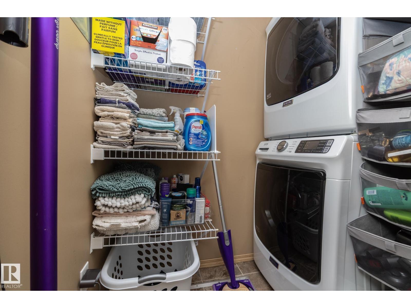
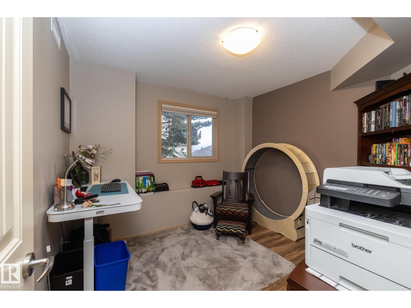
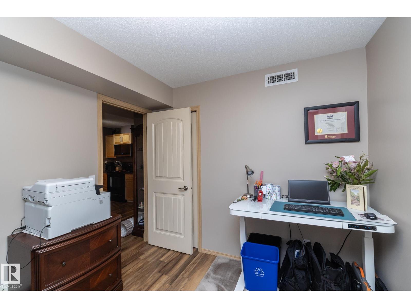
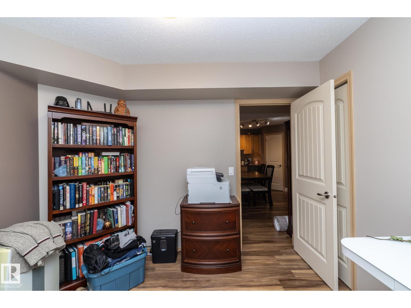
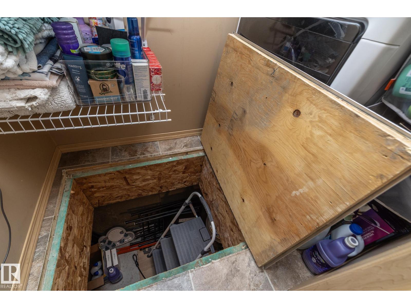
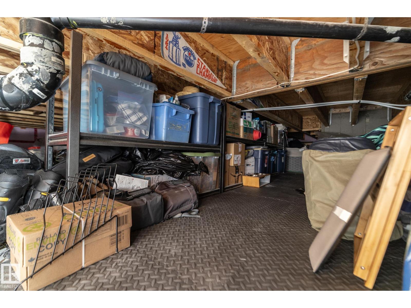
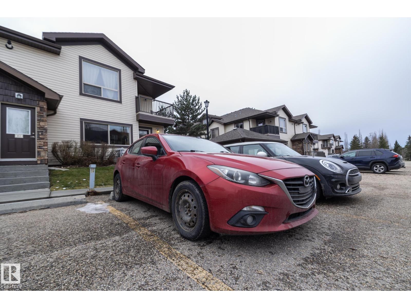
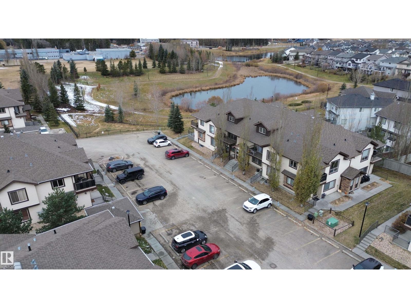
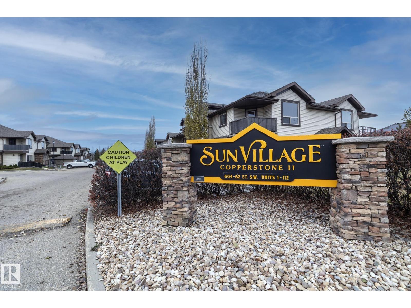
Turnkey, pet-friendly living with absolute zero stairs! Whether you are stepping into homeownership or searching for the ultimate main-level downsize, this meticulously maintained 2-bedroom bungalow condo is ready for you to move straight in and enjoy. Step inside to a bright, open space featuring low-maintenance vinyl flooring, exceptional storage throughout, and a full crawl space below. The functional kitchen comes complete with a handy corner pantry and upgraded Stainless Steel appliances, including a newer washer/dryer set, dishwasher, microwave and refrigerator. Enjoy unbeatable convenience with an assigned parking stall right outside your front door, plus the option to rent a second stall ($25/m). Nestled in a prime location just steps from scenic walking trails, everyday amenities, and essential services, this squeaky-clean residence shows beautifully from the moment you arrive. Affordable, low-maintenance living at its absolute finest—schedule your private showing today! (id:53676)
| Bathroom Total | 1 | Bedrooms Total | 2 |
| Appliances | Dishwasher, Microwave Range Hood Combo, Refrigerator, Washer/dryer Stack-up, Stove | Architectural Style | Carriage, Bungalow |
| Basement Development | Unfinished | Basement Type | Partial (unfinished) |
| Constructed Date | 2008 | Heating Type | Coil Fan |
| Stories Total | 1 | Size Interior | 726 Sqft |
| Type | Row / Townhouse |
| Stall |
| Acreage | No | Land Amenities | Public Transit, Schools |
| Size Irregular | 152.34 | Size Total | 152.34 M2 |
| Size Total Text | 152.34 M2 |
| Level | Type | Dimensions |
|---|---|---|
| Lower Level | Storage | 9.42 m x 7.01 m |
| Main Level | Living Room | 4.11 m x 3.08 m |
| Main Level | Kitchen | 4.84 m x 4.14 m |
| Main Level | Primary Bedroom | 3.32 m x 3.32 m |
| Main Level | Bedroom 2 | 2.47 m x 3.08 m |

Start Your Mortgage Application
