
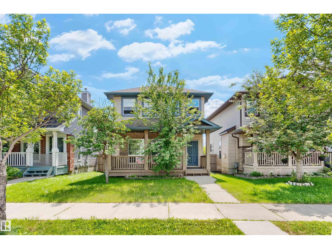
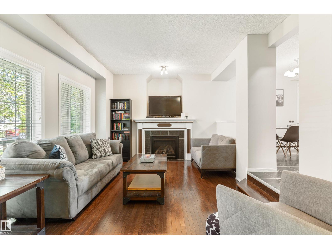
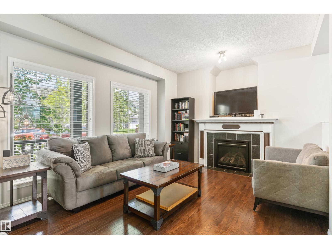
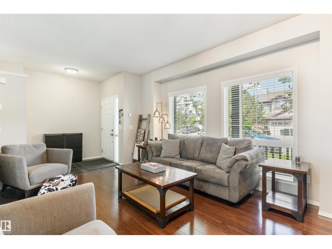
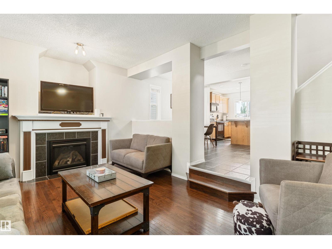
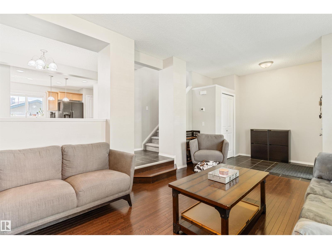
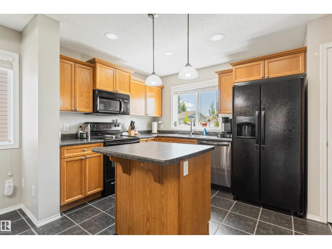
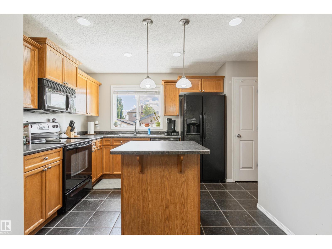
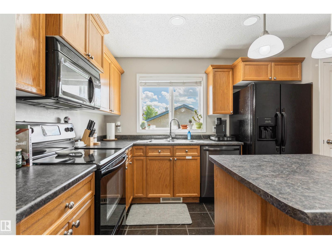
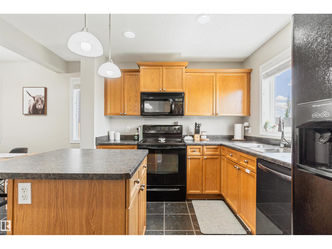
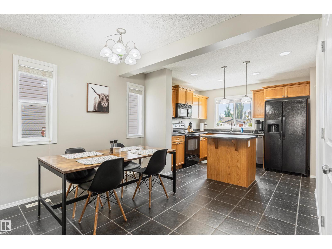
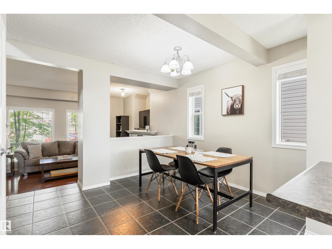
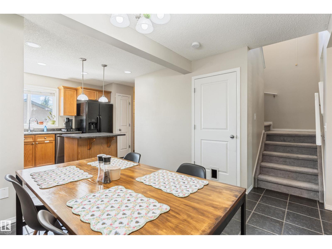
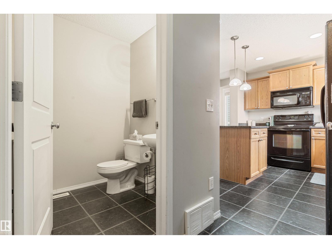
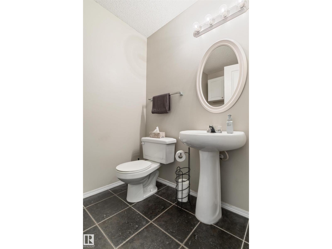
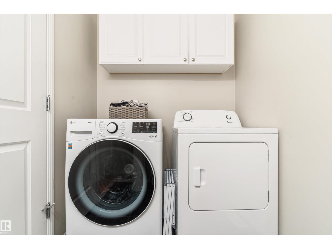
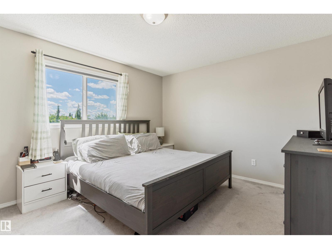
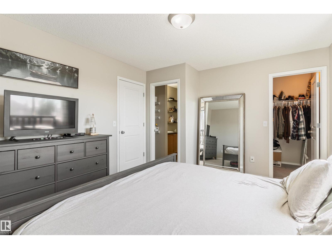
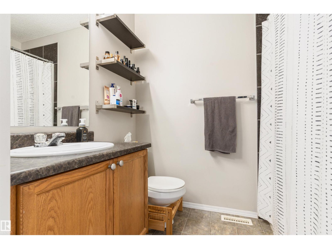
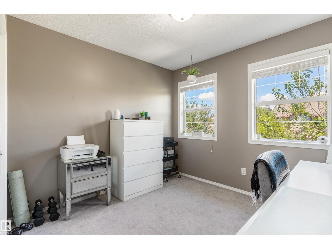
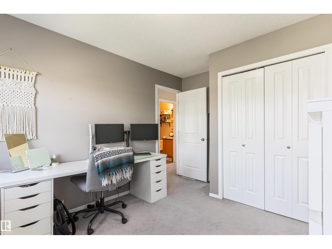
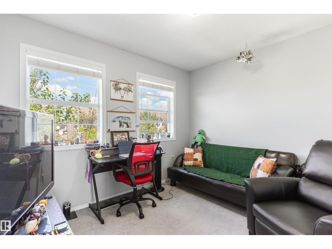
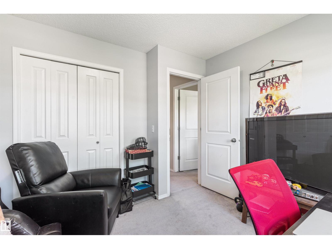
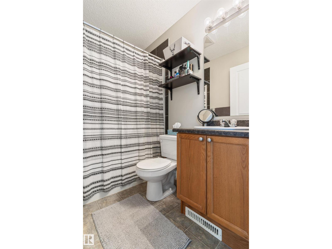
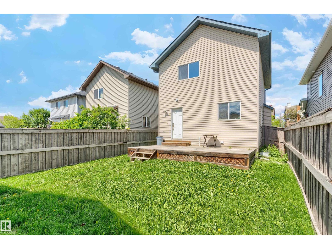
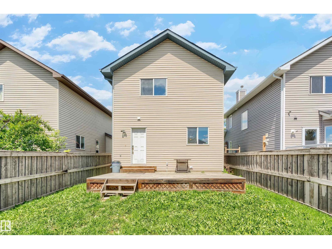
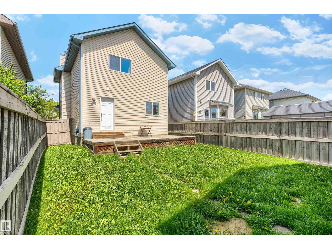
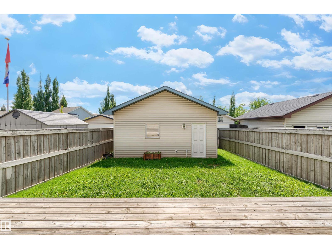
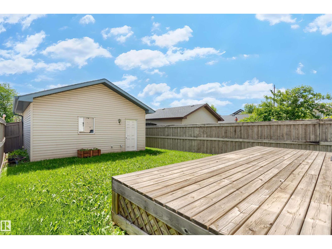
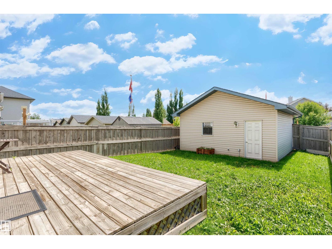
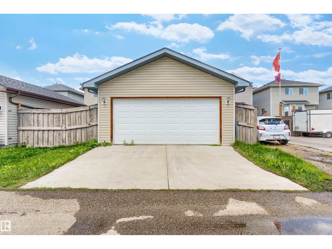
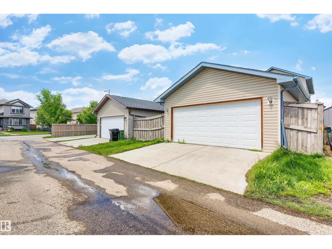
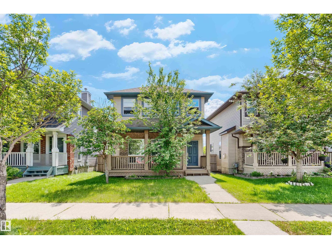
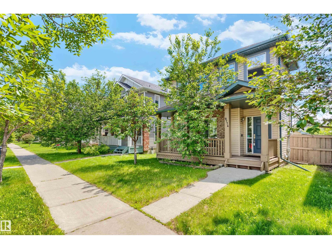
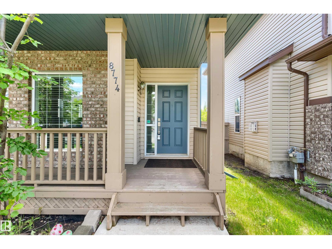
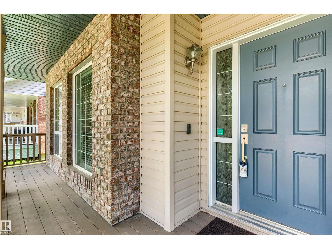
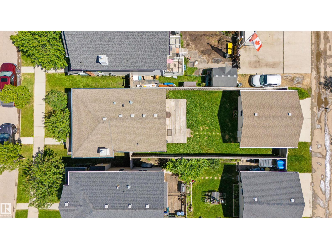
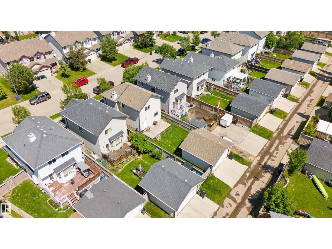
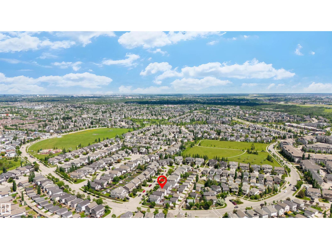
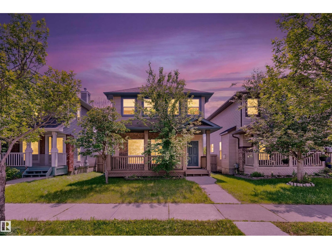
Welcome to this lovely two storey home, situated on a quiet street in the family community of South Terwillegar.From the moment you walk in,you will fall in love with the spacious open concept+design!The living room boasts rich hardwood floors,expansive front windows+a cozy gas fireplace.The kitchen offers wood cabinets,island,pantry+a spacious open concept dining area.The main floor is complete w/a 2pc powder room(w/laundry)+back mudroom.The second floor has a large primary bedroom w/walk-in closet+a 4pc ensuite.There are two more bedrooms+a 4pc bath.The basement is unfinished+waiting your personal touch.Enjoy the lovely south facing backyard that is fully fenced w/a deck.This home is complete w/a double garage (w/back pad)+beautiful front veranda.Close to parks,schools,shopping,restaurants,transit+a short drive to major freeways.Your search is over--move in+enjoy! (id:53676)
| Bathroom Total | 3 | Bedrooms Total | 3 |
| Appliances | Dishwasher, Dryer, Garage Door Opener, Microwave Range Hood Combo, Refrigerator, Stove, Washer, Window Coverings | Basement Development | Unfinished |
| Basement Type | Full (unfinished) | Constructed Date | 2007 |
| Construction Style Attachment | Detached | Fireplace Fuel | Gas |
| Fireplace Present | Yes | Fireplace Type | Unknown |
| Half Bath Total | 1 | Heating Type | Forced Air |
| Stories Total | 2 | Size Interior | 1318 Sqft |
| Type | House |
| Detached Garage |
| Acreage | No | Fence Type | Fence |
| Land Amenities | Playground, Public Transit, Schools, Shopping | Size Irregular | 325.03 |
| Size Total | 325.03 M2 | Size Total Text | 325.03 M2 |
| Level | Type | Dimensions |
|---|---|---|
| Main Level | Living Room | 4.69 m x 3.65 m |
| Main Level | Dining Room | 2.33 m x 3.03 m |
| Main Level | Kitchen | 3.24 m x 2.81 m |
| Main Level | Bedroom 2 | 3.29 m x 2.88 m |
| Main Level | Mud Room | 1.14 m x 1.61 m |
| Upper Level | Primary Bedroom | 4.16 m x 3.49 m |
| Upper Level | Bedroom 3 | 2.98 m x 2.82 m |

Start Your Mortgage Application
