
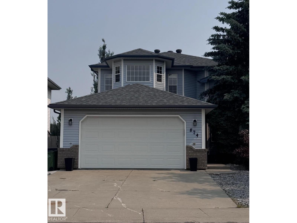
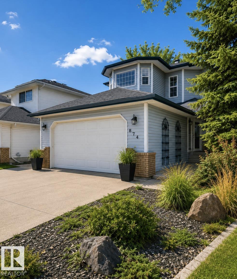
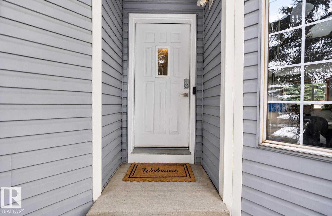
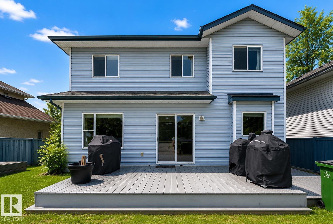
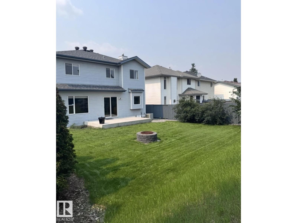
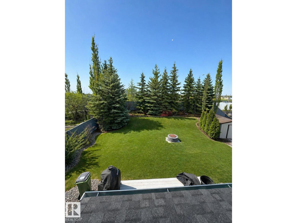
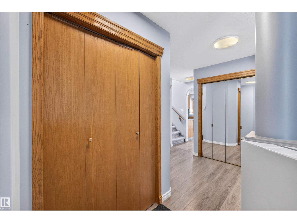
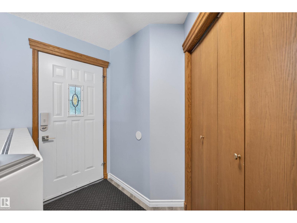
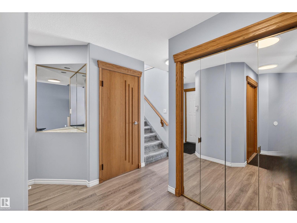
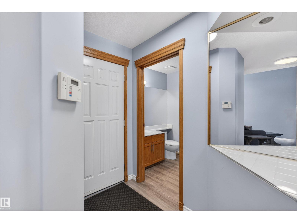
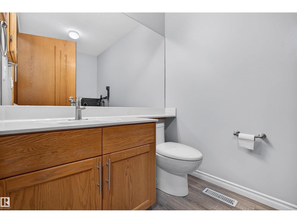
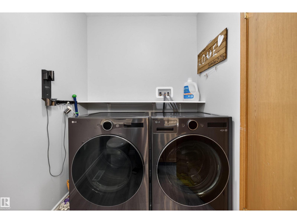
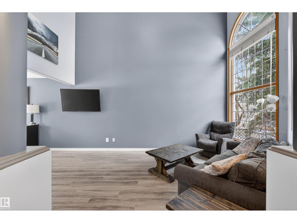
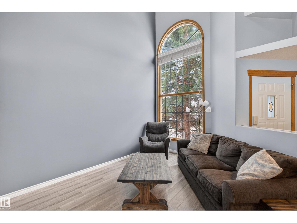
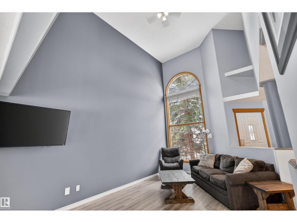
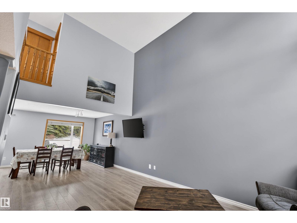
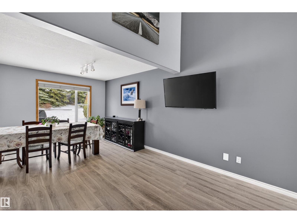
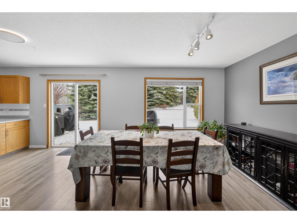
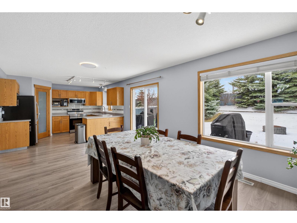
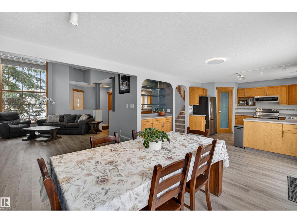
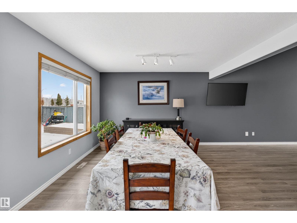
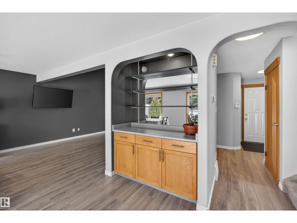
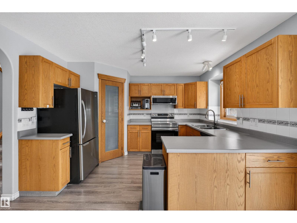
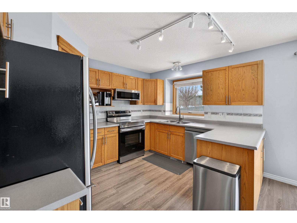
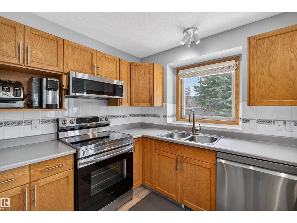
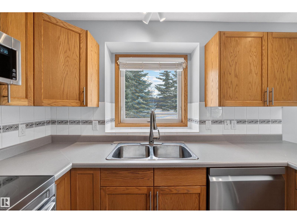
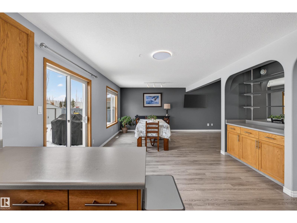
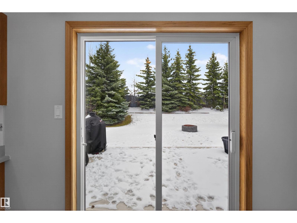
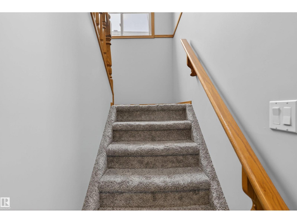
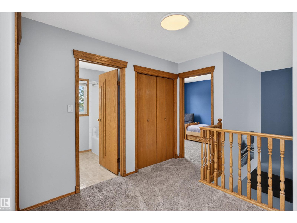
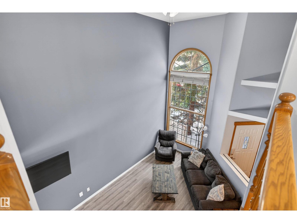
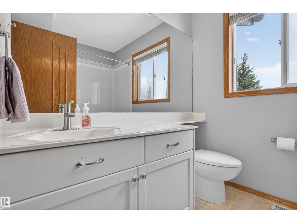
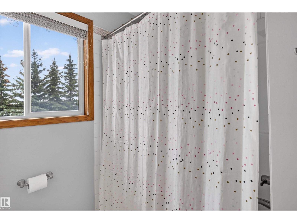
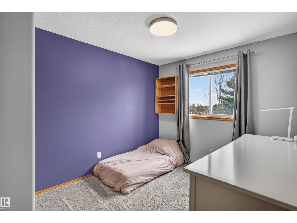
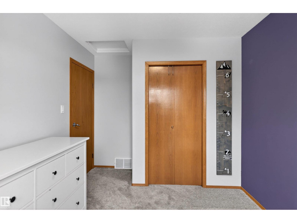
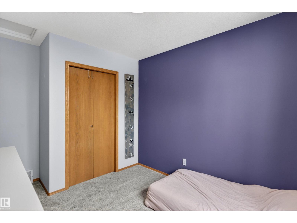
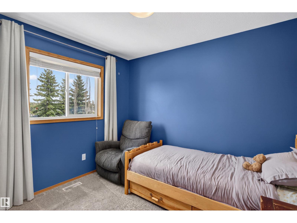
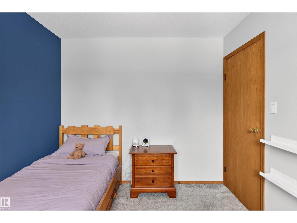
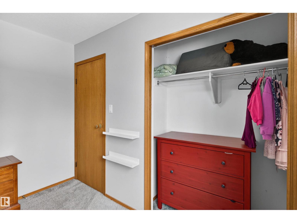
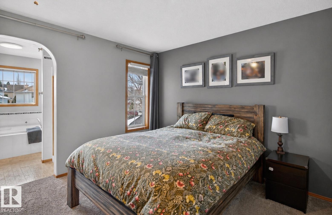
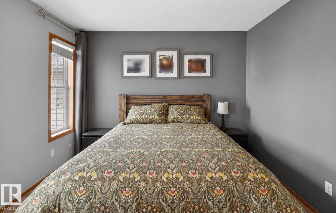
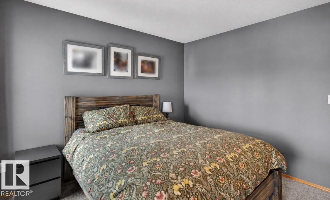
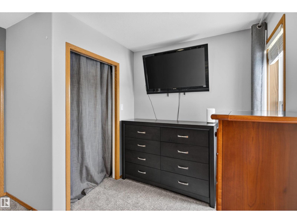
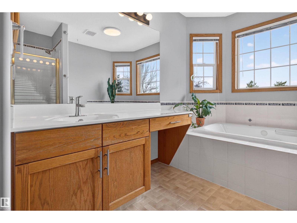
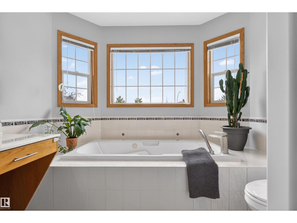
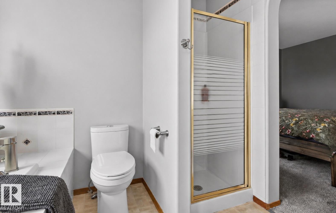
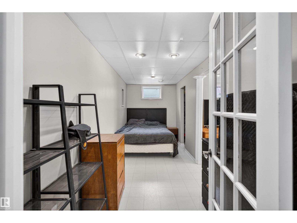
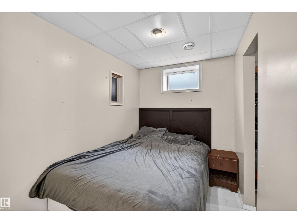
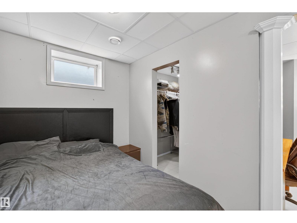
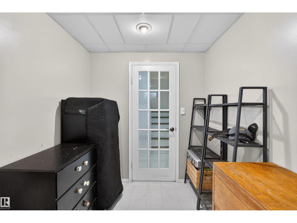
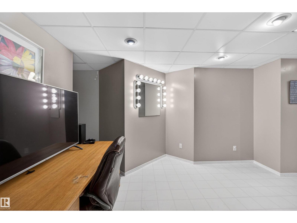
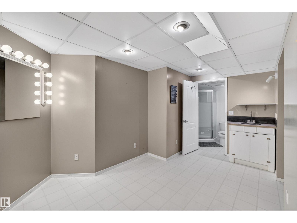
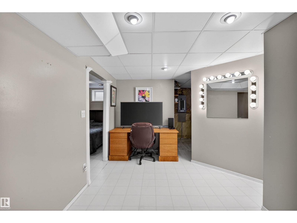
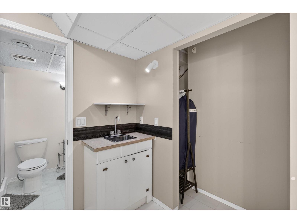
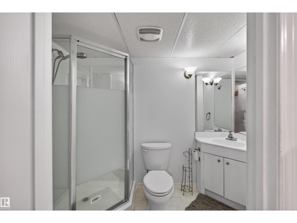
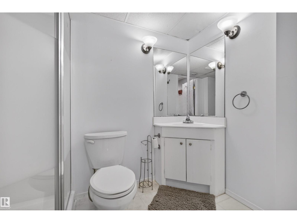
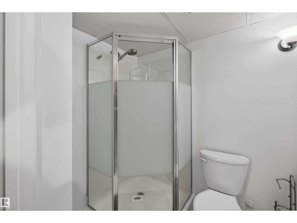
This upgraded 2-storey offers A/C, 4 bedrooms, 3.5 baths, and a fully finished basement...perfect for families. The oversized 22x26 heated garage features nearly 10’ ceilings, a 16x8 door (fits lifted trucks), and a 50amp 240V plug for EV charging or welding. Major 2025 upgrades include Poly-B replaced with PEX, new furnace, hot water tank, plumbing fixtures, washer & dryer, dishwasher, and belt-drive garage opener. Enjoy a large landscaped pie-shaped yard with raised garden, mature trees, and space to entertain. Quiet, family-friendly street. Walk to top-rated schools (Earl Buxton & St. Mary’s), shopping, parks, and trails, with quick access to Whitemud & Anthony Henday. Pride of ownership throughout, move-in ready in one of Edmonton’s most desirable communities! (id:53676)
| Bathroom Total | 4 | Bedrooms Total | 4 |
| Appliances | Dishwasher, Dryer, Garage Door Opener, Garburator, Microwave Range Hood Combo, Refrigerator, Storage Shed, Stove, Washer, Window Coverings | Basement Development | Finished |
| Basement Type | Full (finished) | Constructed Date | 1995 |
| Construction Style Attachment | Detached | Cooling Type | Central Air Conditioning |
| Half Bath Total | 1 | Heating Type | Forced Air |
| Stories Total | 2 | Size Interior | 1719 Sqft |
| Type | House |
| Attached Garage |
| Acreage | No | Land Amenities | Playground, Public Transit, Schools, Shopping |
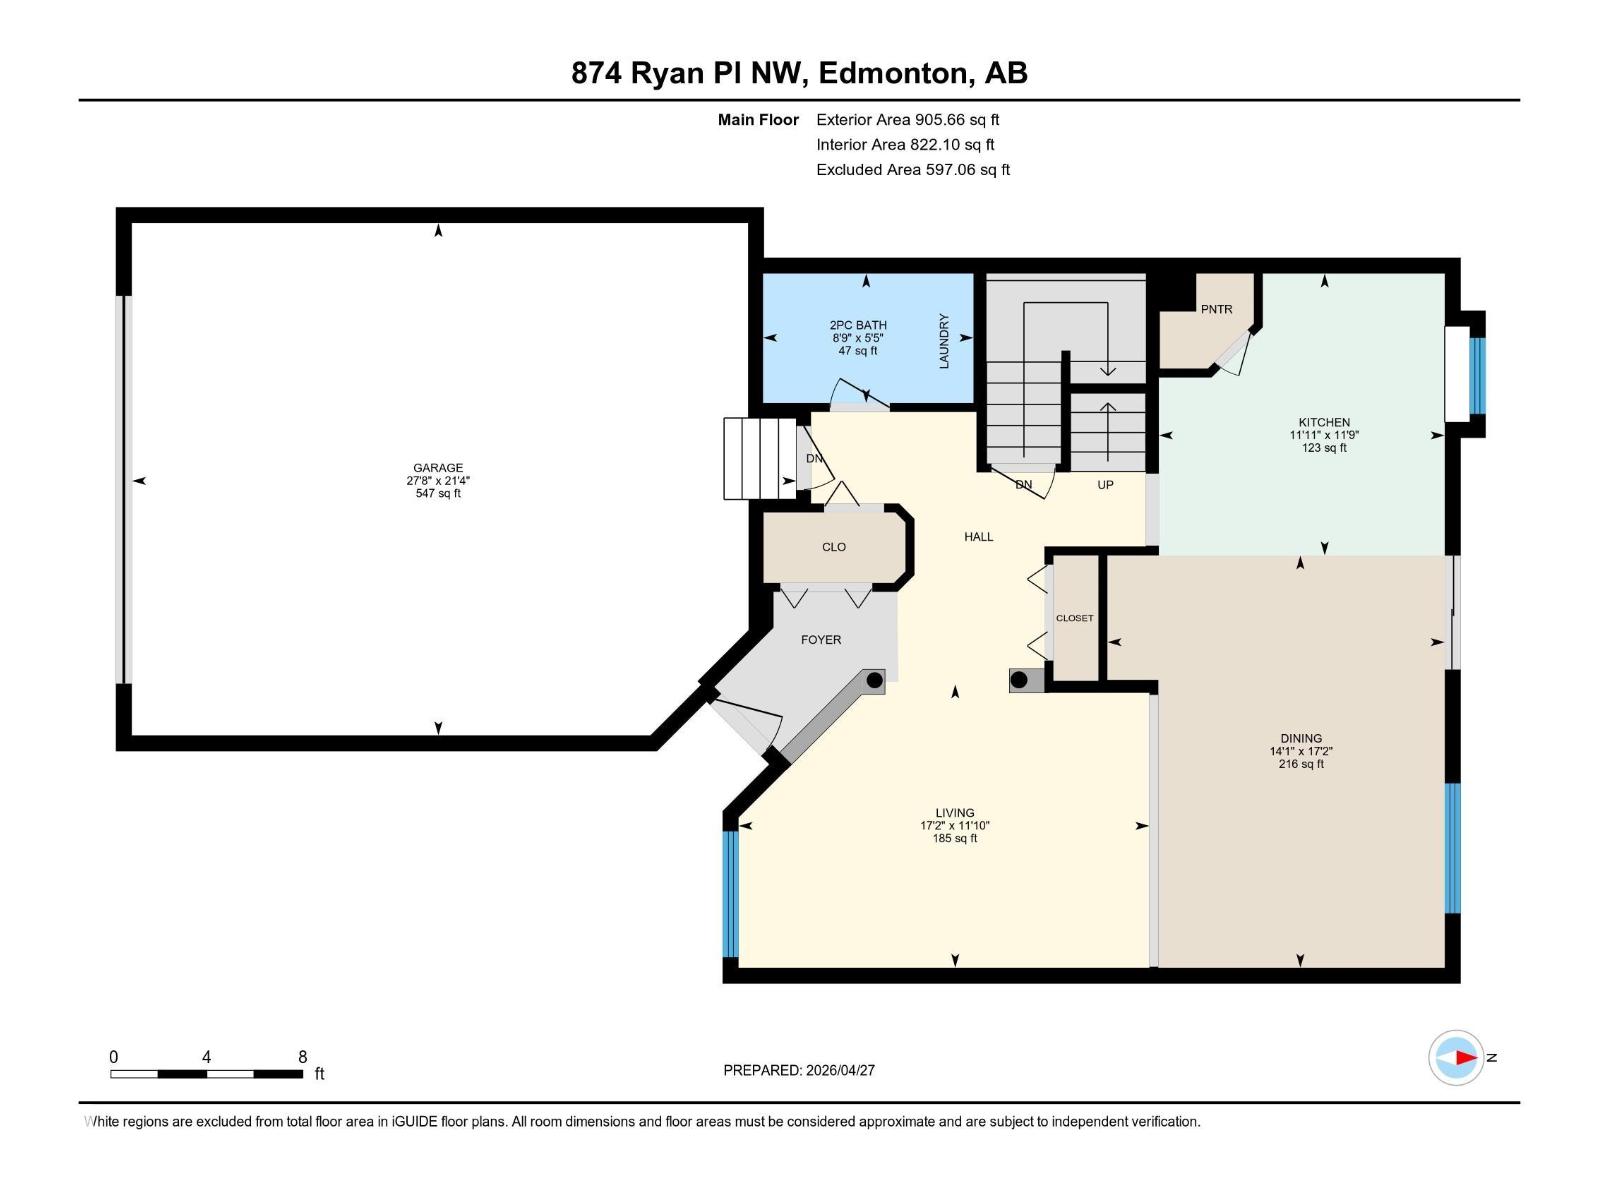
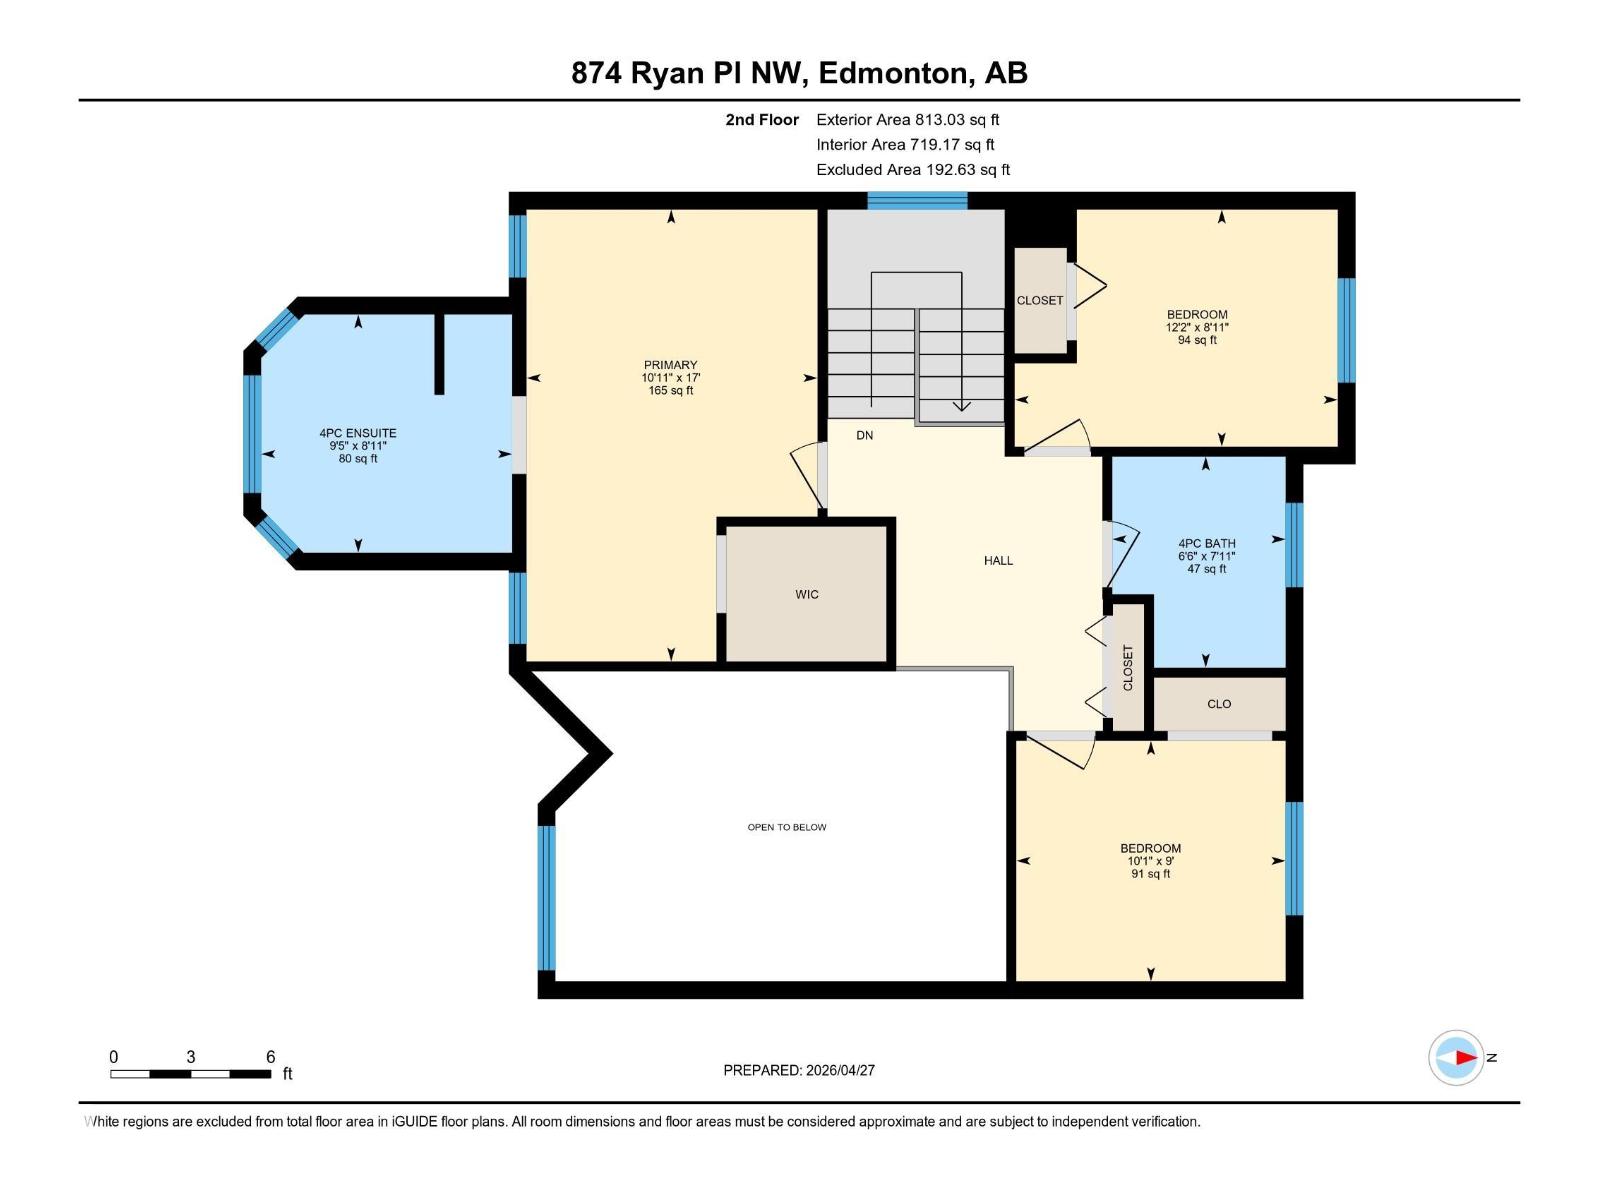
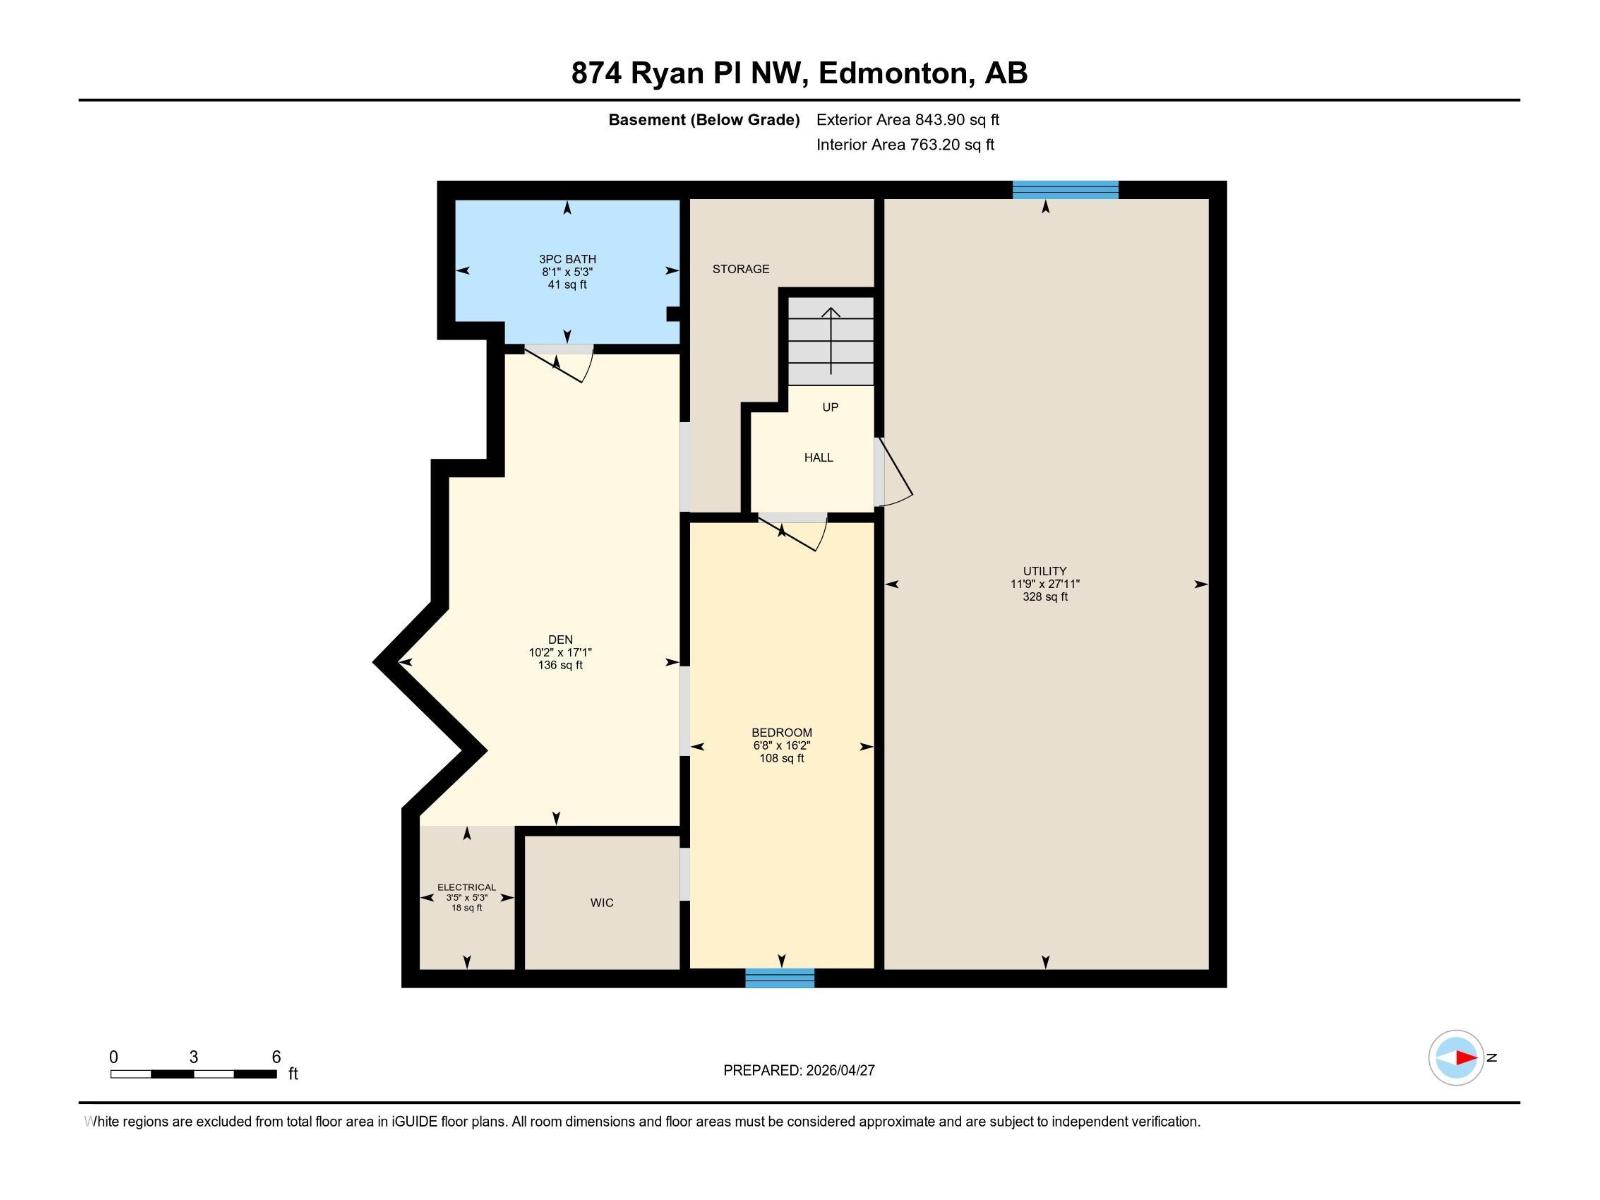
| Level | Type | Dimensions |
|---|---|---|
| Basement | Den | 5.21 m x 3.11 m |
| Basement | Bedroom 4 | 4.92 m x 2.03 m |
| Basement | Utility Room | 8.51 m x 3.58 m |
| Main Level | Living Room | 3.6 m x 5.22 m |
| Main Level | Dining Room | 5.24 m x 4.29 m |
| Main Level | Kitchen | 3.58 m x 3.63 m |
| Main Level | Laundry Room | 1.65 m x 2.67 m |
| Upper Level | Primary Bedroom | 5.17 m x 3.33 m |
| Upper Level | Bedroom 2 | 2.75 m x 3.08 m |
| Upper Level | Bedroom 3 | 2.71 m x 3.7 m |

Start Your Mortgage Application
