
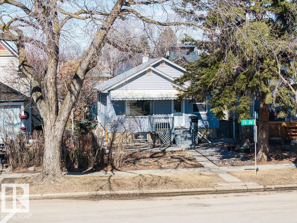
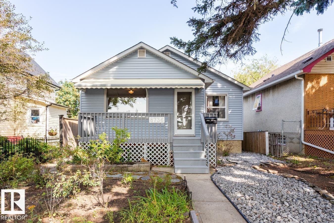
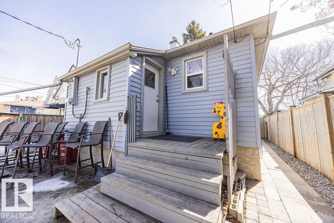
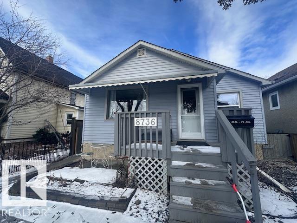
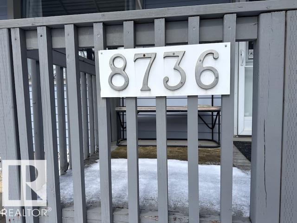
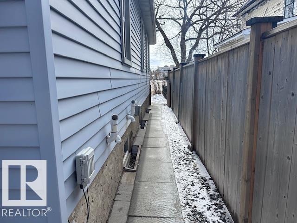
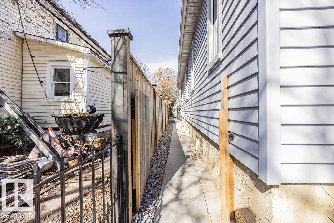
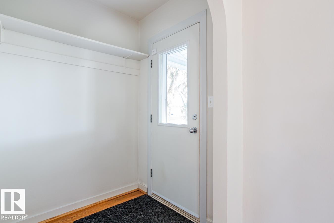
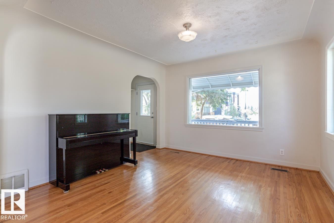
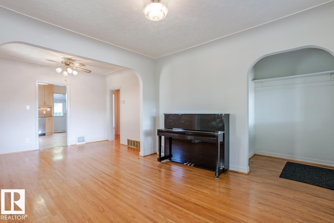
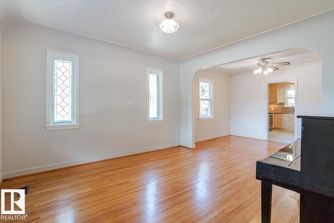
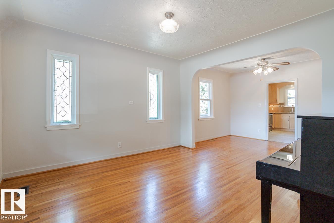
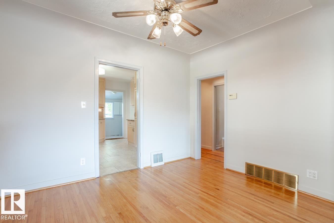
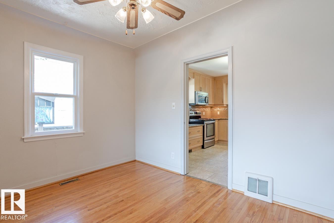
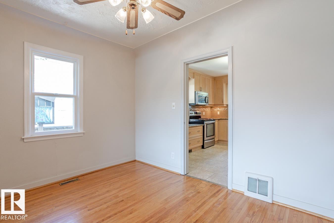
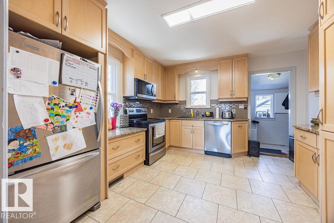
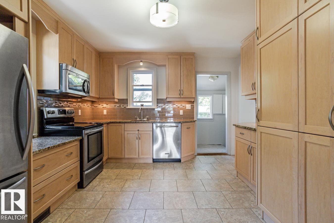
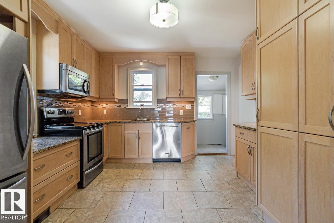
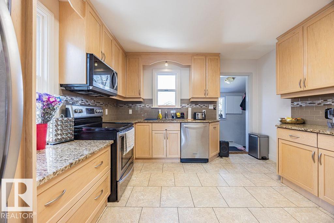
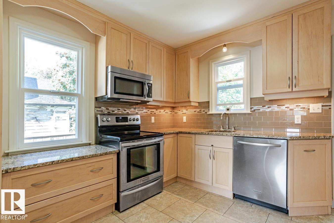
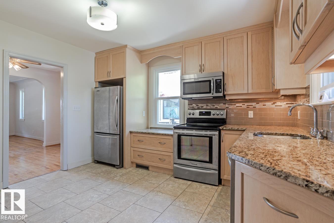
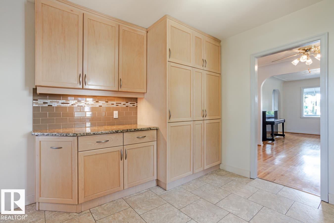
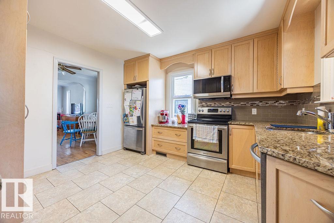
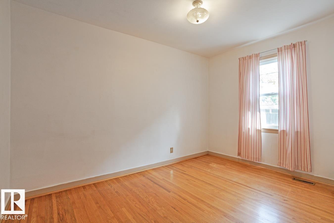
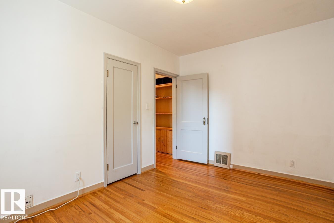
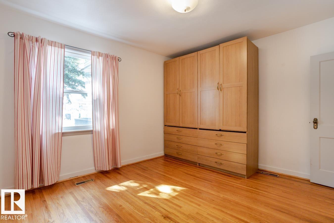
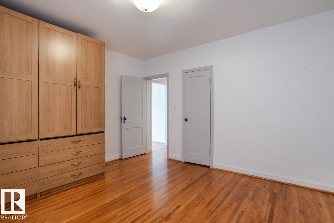
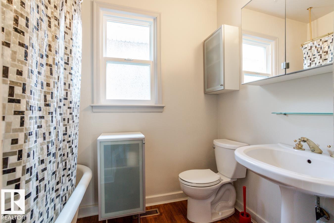
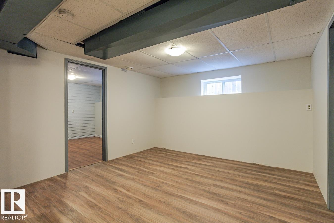
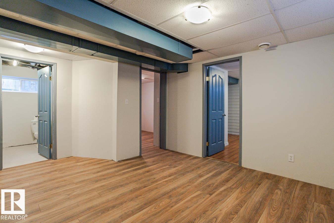
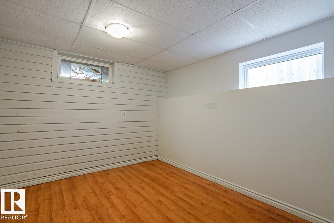
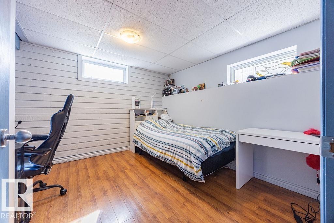
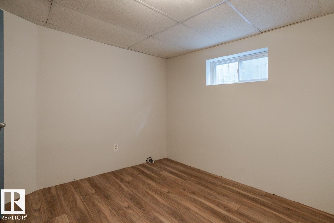
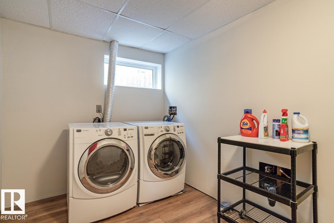
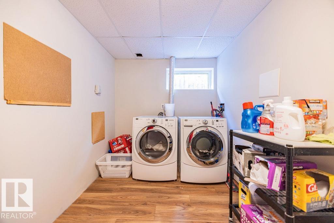
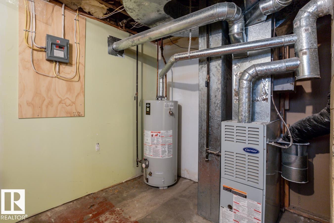
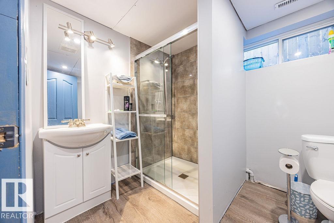
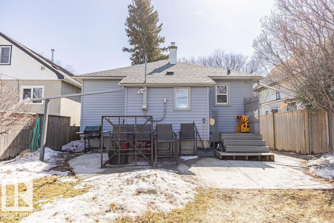
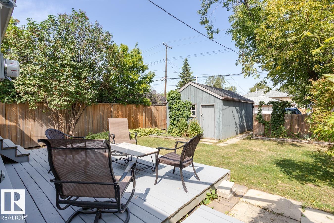
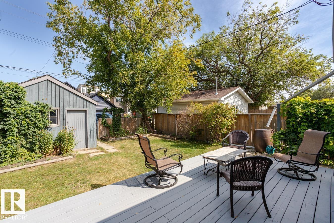
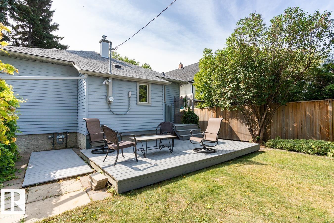
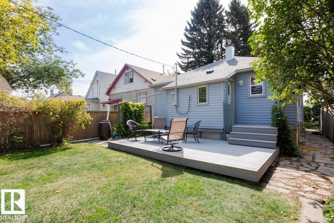
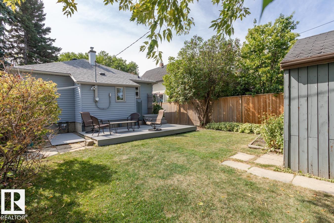
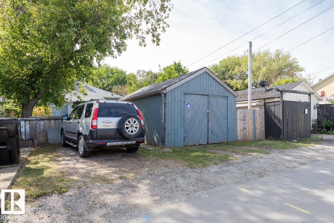
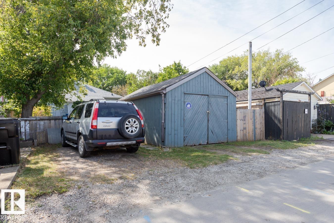
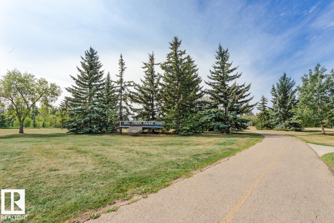
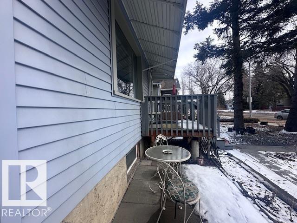
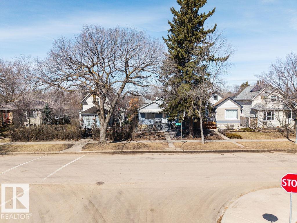
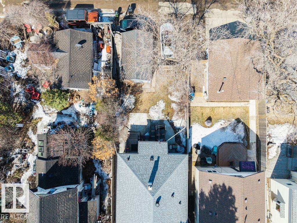
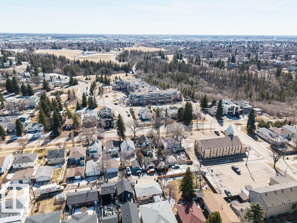
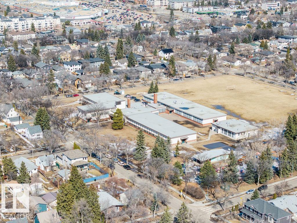
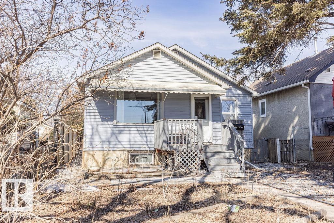
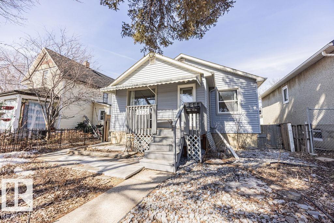
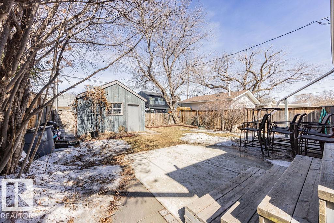
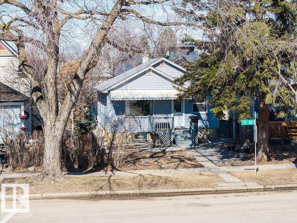
Steps down to the Mill Creek Ravine! This move in ready remodeled Bungalow home has been updated all while keeping some of the beautiful traditional features such as textured & coved ceilings, hardwood floors & welcoming front deck. The bright living room & dining room lead to the newer kitchen finished with quality cabinets, SS appliances, granite counter tops & under cabinet lighting. Down the hall the 2 bedrooms are adjacent to the bathroom. Brand new laminate flooring throughout the finished lower level with a rec room, 2 bedrooms, laundry & 2 piece bathroom with shower. Many important updates have been done, brand new shingles-2021 & siding, Electrical, bsmt bathroom 2022, windows and doors-2006. 2024 replaced Furnace and hot water tank, 2023 New micro with hood fan. Situated down the street to the beautiful trails in the Mill Creek Ravine, just a short walk to the Ritchie Market, great schools & playgrounds. Mins to the U of A & Downtown. This is a great opportunity. (id:53676)
| Bathroom Total | 2 | Bedrooms Total | 4 |
| Appliances | Dishwasher, Dryer, Microwave Range Hood Combo, Stove, Washer | Architectural Style | Bungalow |
| Basement Development | Finished | Basement Type | Full (finished) |
| Constructed Date | 1949 | Construction Style Attachment | Detached |
| Heating Type | Forced Air | Stories Total | 1 |
| Size Interior | 947 Sqft | Type | House |
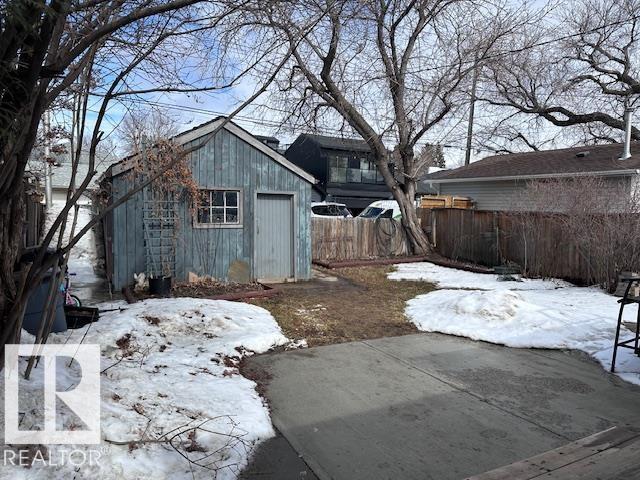
| Detached Garage |
| Acreage | No | Fence Type | Fence |
| Land Amenities | Schools, Shopping | Size Irregular | 400.85 |
| Size Total | 400.85 M2 | Size Total Text | 400.85 M2 |
| Level | Type | Dimensions |
|---|---|---|
| Basement | Bedroom 3 | Measurements not available |
| Basement | Bedroom 4 | Measurements not available |
| Basement | Recreation Room | Measurements not available |
| Lower Level | Laundry Room | Measurements not available |
| Main Level | Living Room | Measurements not available |
| Main Level | Dining Room | Measurements not available |
| Main Level | Kitchen | Measurements not available |
| Main Level | Primary Bedroom | Measurements not available |
| Main Level | Bedroom 2 | Measurements not available |

Start Your Mortgage Application
