
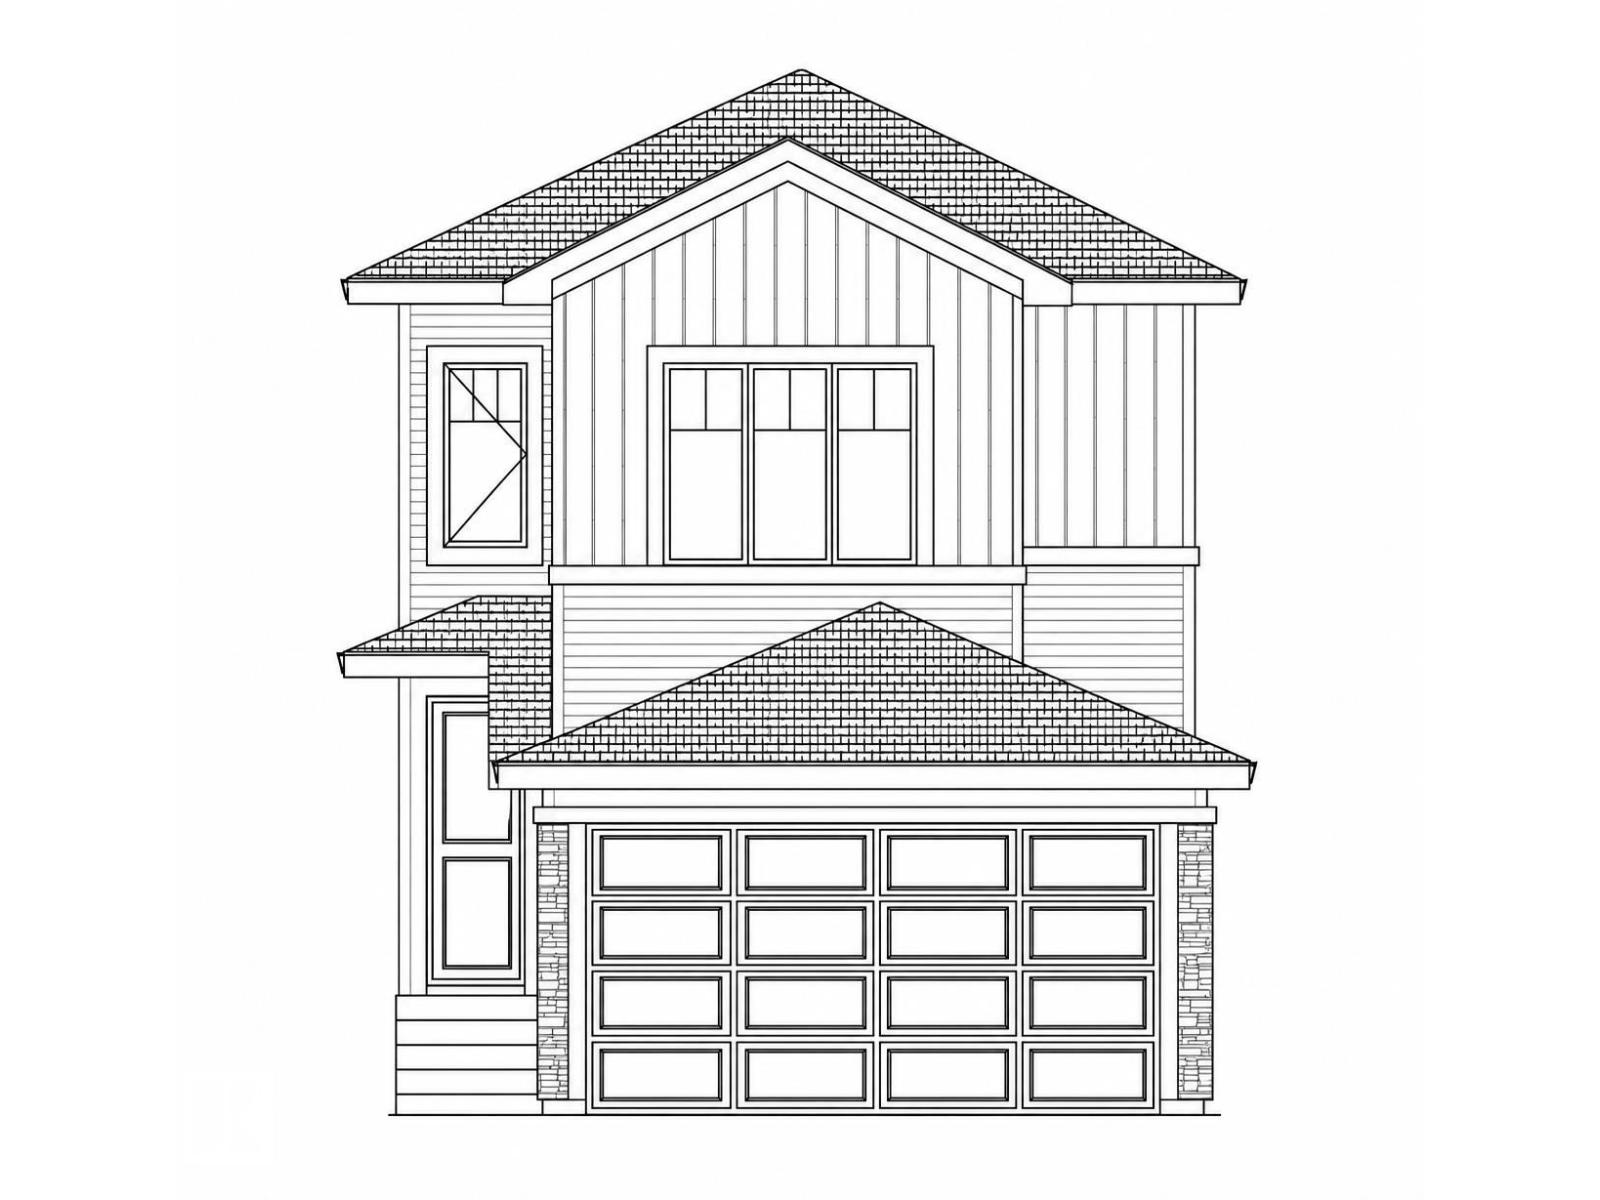
Welcome to this beautifully designed 1,710 sq. ft. two-storey home in the growing community of Lakeview, built by Art Homes. Perfect for growing families, this home offers 4 bedrooms and 3 full bathrooms, including a main floor bedroom and full bathroom, ideal for guests or family living. The open-concept main floor features 9 ft. ceilings, a modern kitchen with a large island, walk-in pantry, The plus point is the side entrance offering future basement development potential. Upstairs, you'll find 9 ft. ceilings, a spacious bonus room, 3 bedrooms, 2 full bathrooms, and a convenient laundry room, creating an open and airy living space for the whole family. Complete with a double attached garage, premium finishes, and located close to parks, schools, shopping, and walking trails, this home offers the perfect blend of style, comfort, and functionality. Photos representative. (id:53676)
| Bathroom Total | 3 | Bedrooms Total | 3 |
| Basement Development | Unfinished | Basement Type | Full (unfinished) |
| Constructed Date | 2026 | Construction Style Attachment | Detached |
| Fireplace Fuel | Electric | Fireplace Present | Yes |
| Fireplace Type | Insert | Heating Type | Forced Air |
| Stories Total | 2 | Size Interior | 1770 Sqft |
| Type | House |
| Attached Garage |
| Acreage | No | Land Amenities | Playground, Schools, Shopping |
| Size Irregular | 303.67 | Size Total | 303.67 M2 |
| Size Total Text | 303.67 M2 |
| Level | Type | Dimensions |
|---|---|---|
| Main Level | Kitchen | 2.74 m x 3 m |
| Main Level | Family Room | 3.71 m x 4.42 m |
| Main Level | Den | 2.28 m x 2.44 m |
| Main Level | Breakfast | 2.69 m x 2.59 m |
| Upper Level | Primary Bedroom | 3.66 m x 4.11 m |
| Upper Level | Bedroom 2 | 3.14 m x 3.76 m |
| Upper Level | Bedroom 3 | 3.14 m x 3.76 m |
| Upper Level | Bonus Room | 3.71 m x 3.05 m |

Start Your Mortgage Application
