
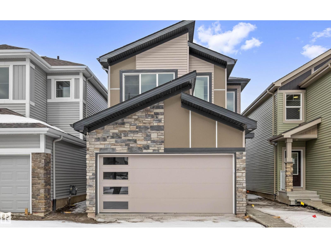
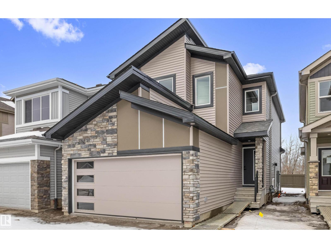
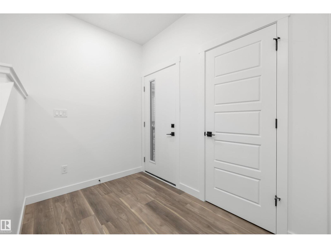
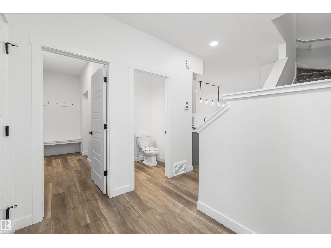
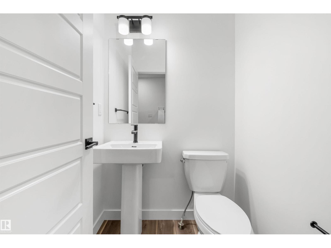
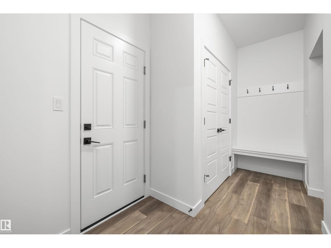
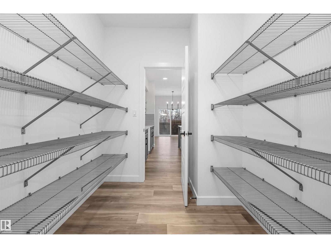
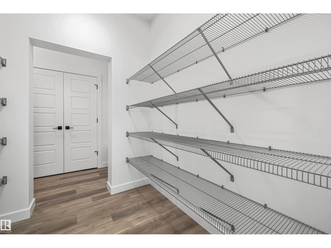
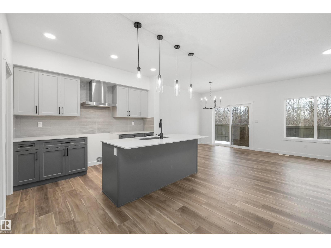
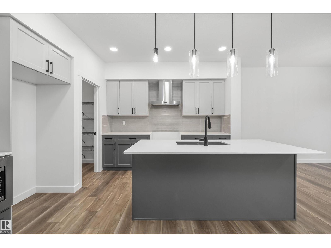
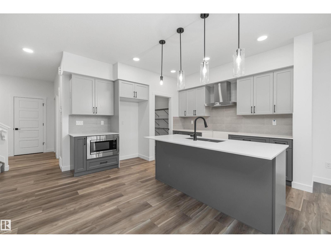
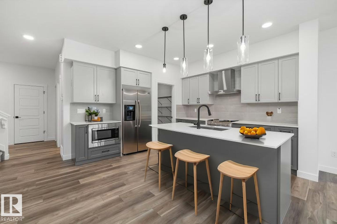
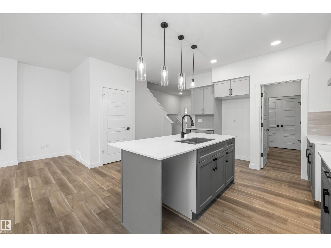
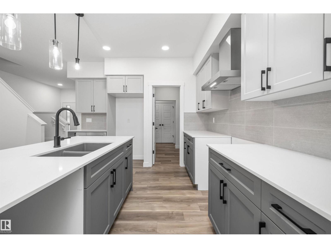
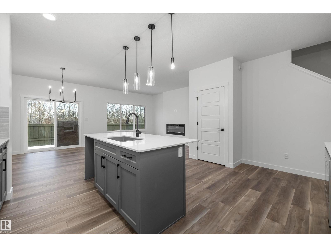
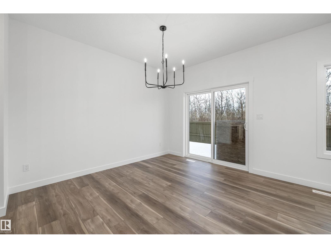
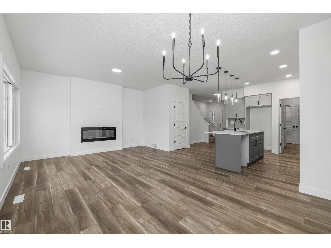
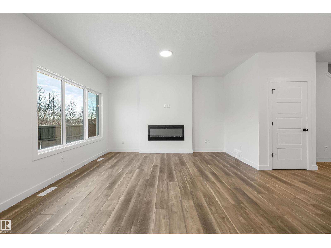
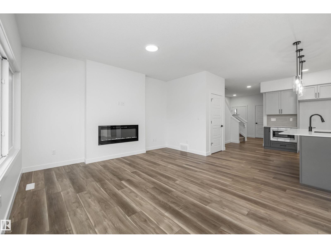
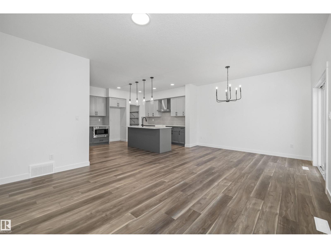
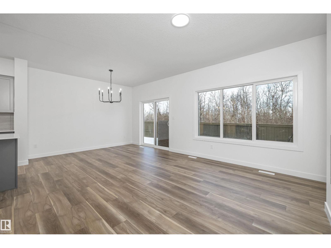
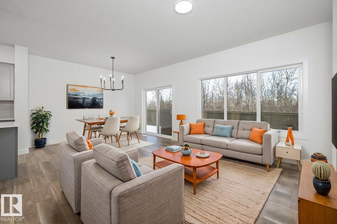
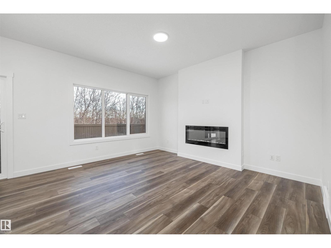
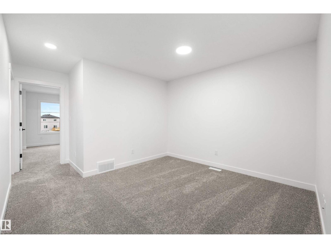
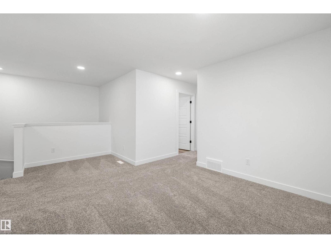
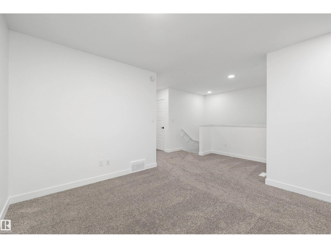
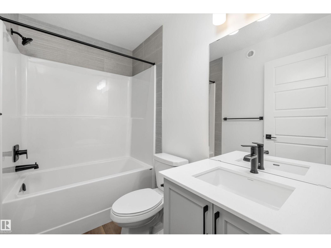
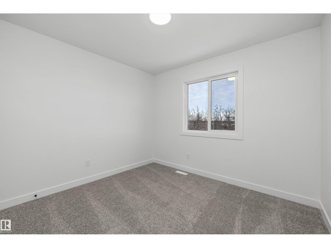
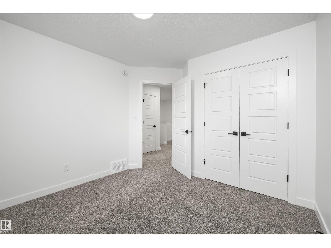
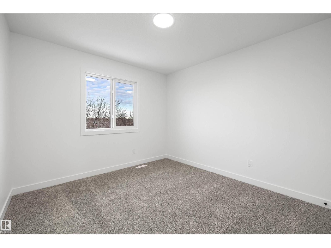
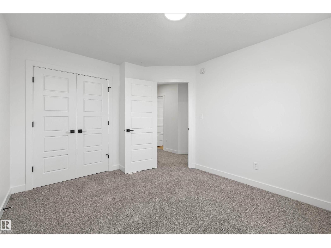
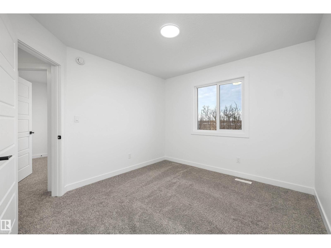
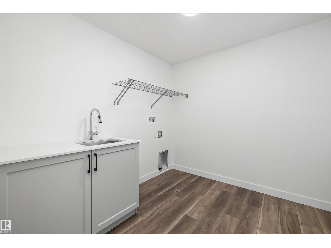
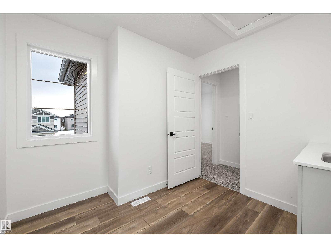
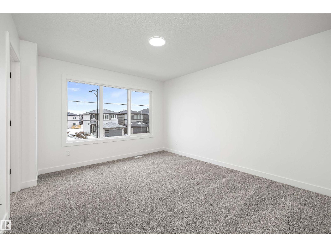
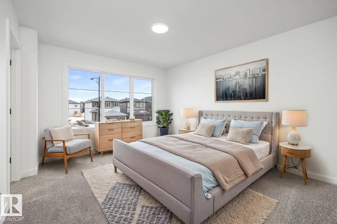
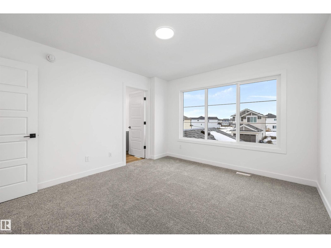
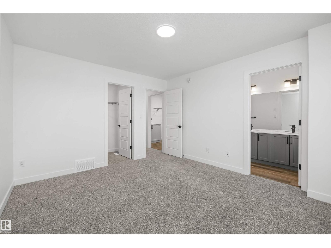

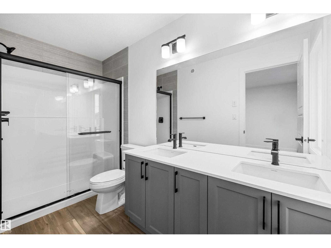
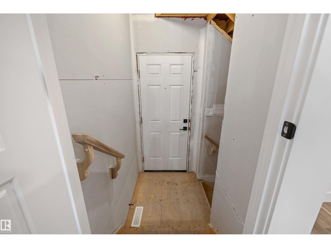
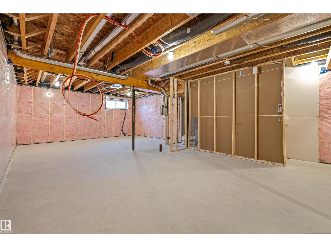
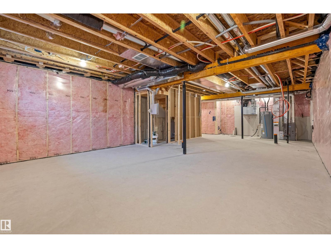
Built by Sterling Homes, this beautifully finished front-attached home in College Woods at Lakeview offers bright, refined living surrounded by trees, trails, and peaceful green space. Triple pane windows and 9’ ceilings create an airy main floor where a welcoming foyer leads past a half bath into a stylish kitchen featuring quartz countertops, a large island with seating, ceiling-height cabinetry, chimney hood fan, built-in microwave, and full-height tile backsplash. A walk-through pantry connects to the mudroom and garage for everyday ease. The great room centers on an electric fireplace, while patio doors open the dining nook to the backyard. Upstairs, the spacious primary suite includes a walk-in closet and a 4-piece ensuite with double sinks and glass shower. A bonus room, two additional bedrooms, full bath, and laundry with sink complete the layout. Luxury vinyl plank flooring, side entrance, upgraded railings, double attached garage with drain, and basement rough-ins add lasting value. (id:53676)
| Bathroom Total | 3 | Bedrooms Total | 3 |
| Amenities | Ceiling - 9ft | Appliances | Garage Door Opener Remote(s), Garage Door Opener, Hood Fan, Microwave |
| Basement Development | Unfinished | Basement Type | Full (unfinished) |
| Constructed Date | 2025 | Construction Style Attachment | Detached |
| Fire Protection | Smoke Detectors | Fireplace Fuel | Electric |
| Fireplace Present | Yes | Fireplace Type | Insert |
| Half Bath Total | 1 | Heating Type | Forced Air |
| Stories Total | 2 | Size Interior | 1829 Sqft |
| Type | House |
| Attached Garage |
| Acreage | No | Land Amenities | Public Transit, Schools, Shopping |
| Size Irregular | 290.81 | Size Total | 290.81 M2 |
| Size Total Text | 290.81 M2 |
| Level | Type | Dimensions |
|---|---|---|
| Main Level | Living Room | 4.3 m x 3.88 m |
| Main Level | Dining Room | 3.67 m x 2.5 m |
| Main Level | Kitchen | 3.89 m x 3.8 m |
| Upper Level | Primary Bedroom | 3.95 m x 3.53 m |
| Upper Level | Bedroom 2 | 3.37 m x 3.14 m |
| Upper Level | Bedroom 3 | 3.69 m x 3.13 m |
| Upper Level | Bonus Room | 3.33 m x 5.13 m |

Start Your Mortgage Application
