
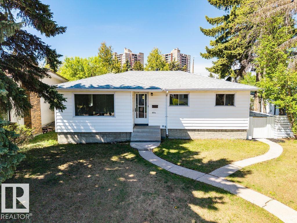
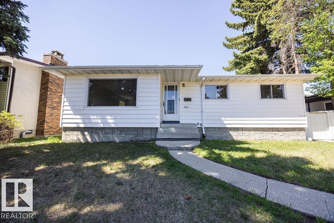
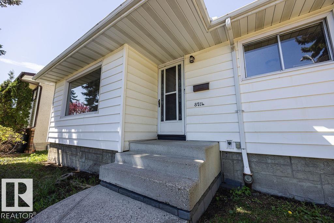
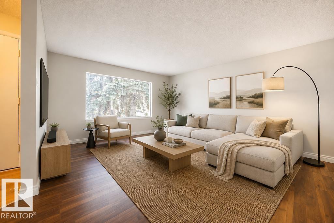
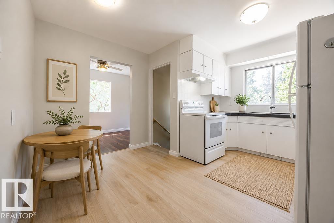
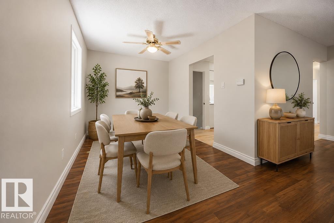
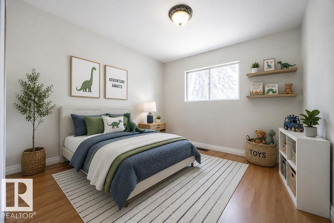
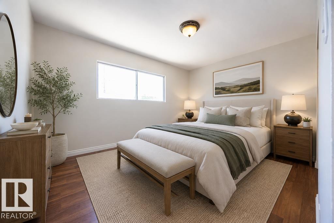
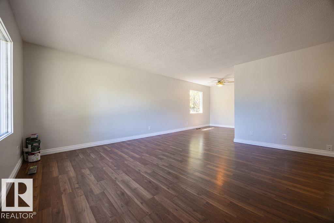
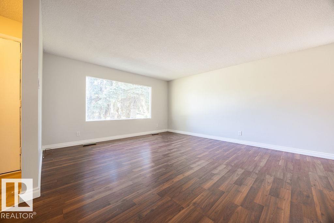
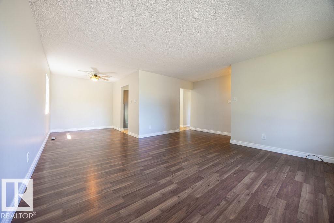
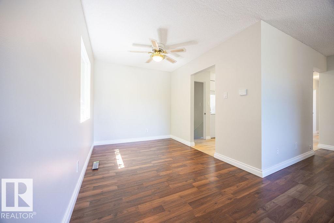
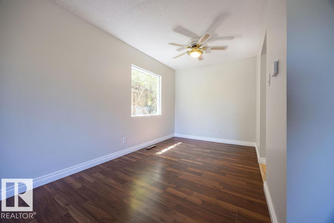
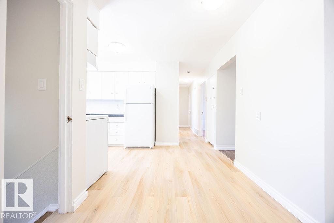
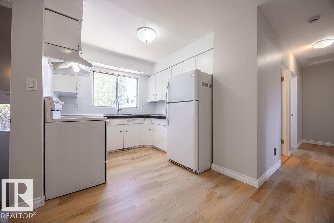
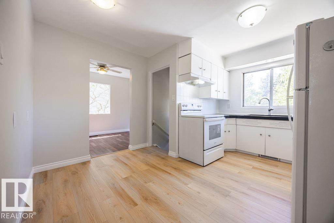
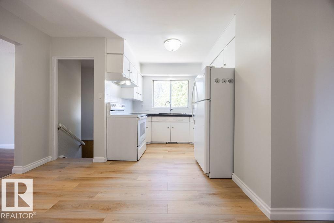
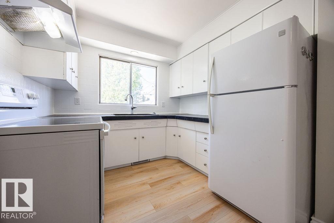
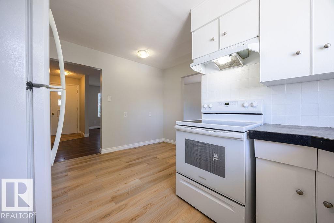
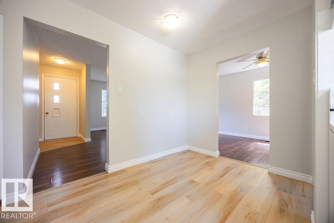
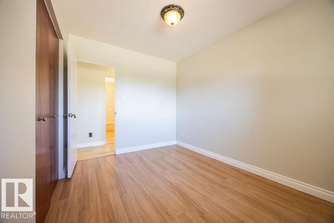
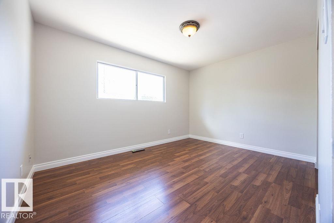
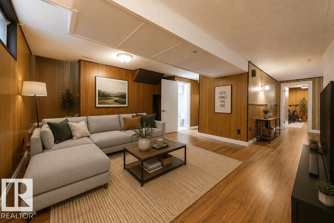
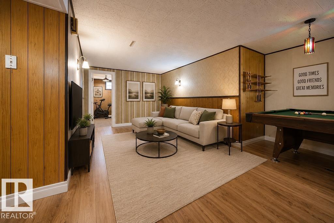
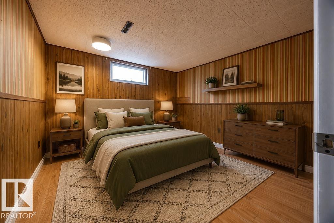
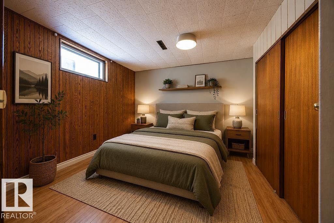
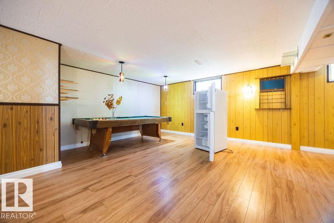
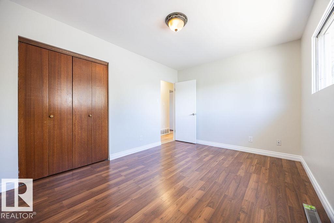
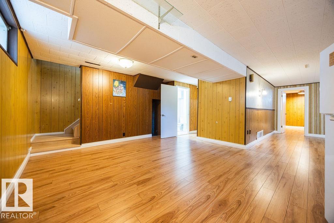
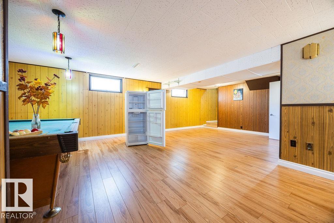
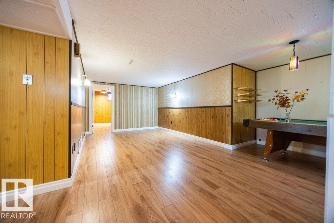
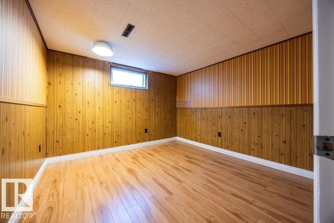
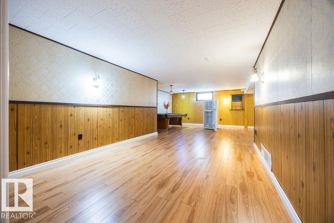
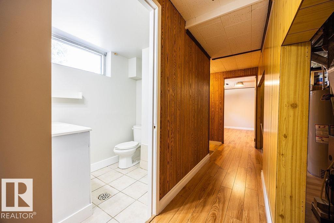
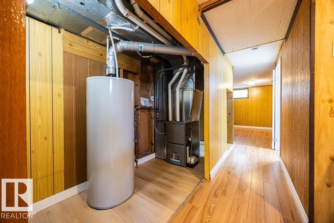
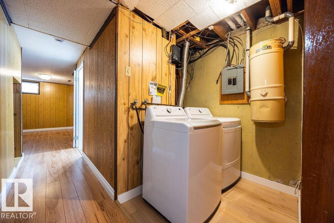
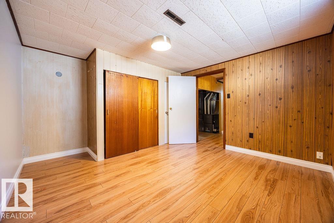
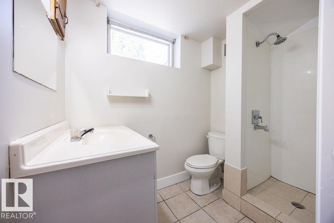
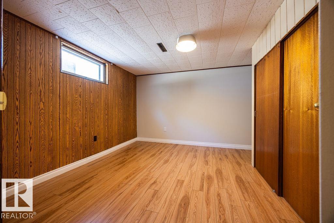
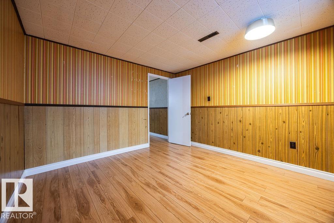
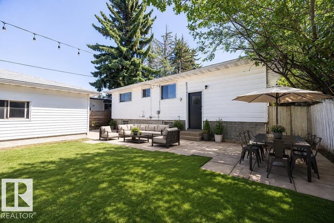
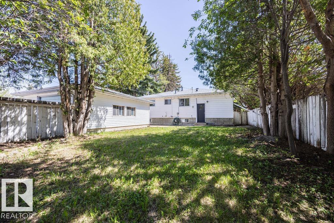
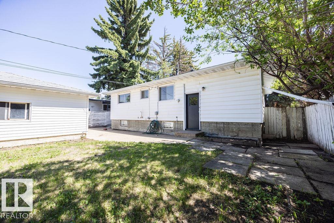
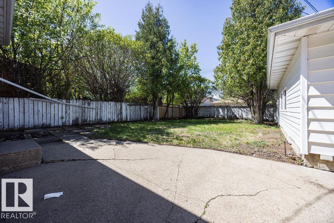
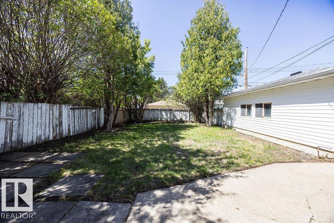
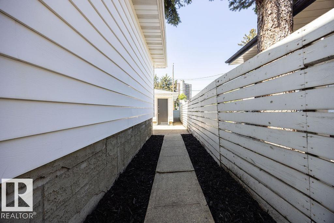
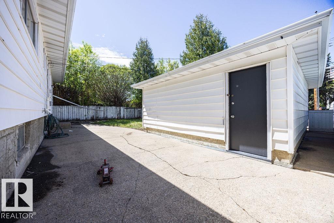
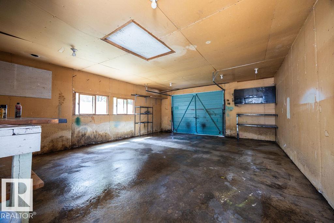
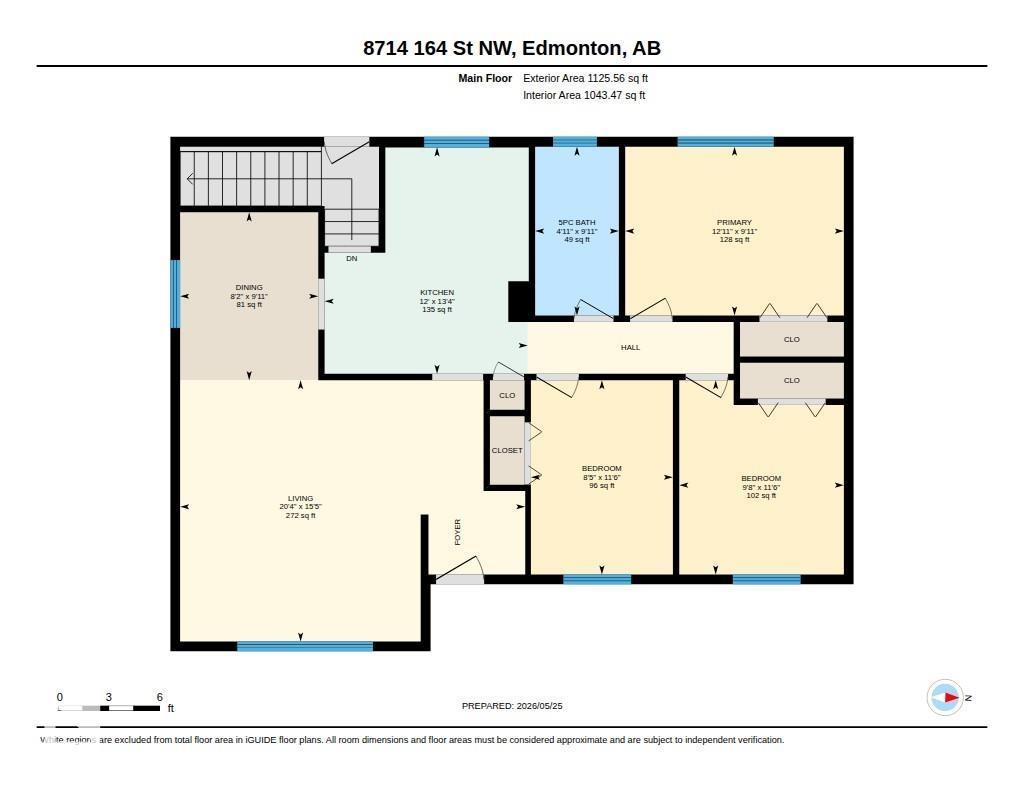
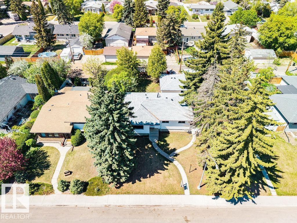
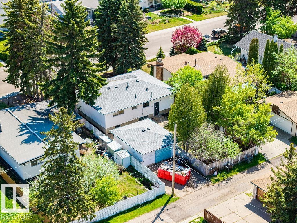
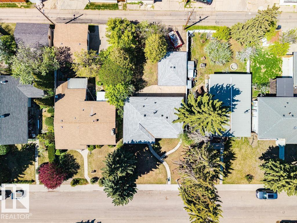
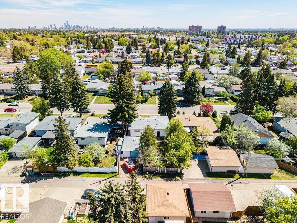
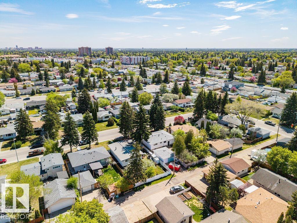
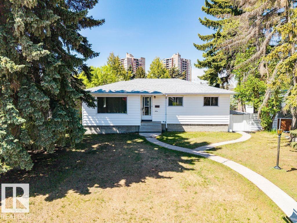
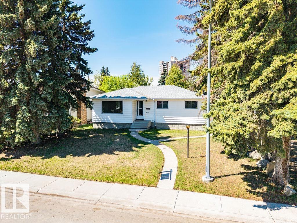
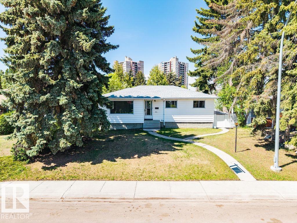
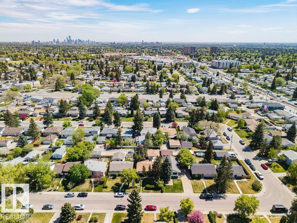
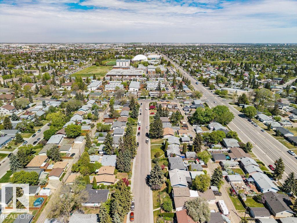
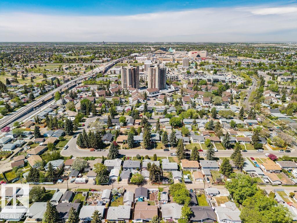
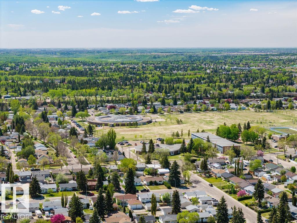
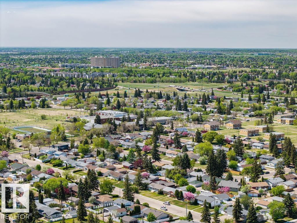
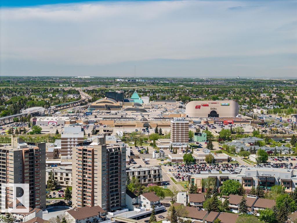
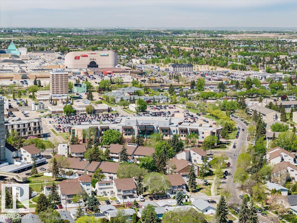
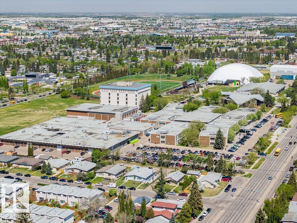
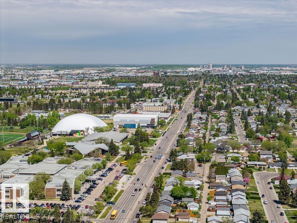
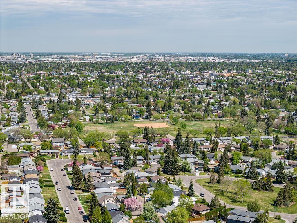
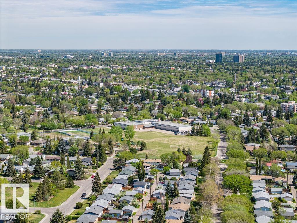
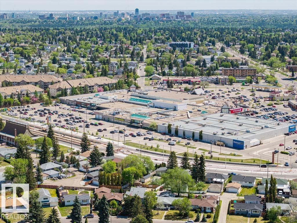
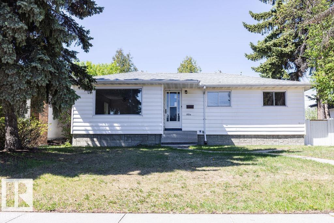
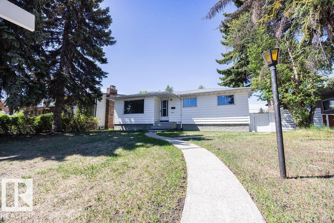
SITUATED IN THE VERY DESIRABLE AND HIGHLY SOUGHT AFTER NEIGHBOURHOOD OF WEST MEADOWLARK PARK THIS LARGER BUNGALOW OFFER OVER A TOTAL OF 2200 SQUARE FEET OF LIVING SPACE. This home features a spacious front living room and adjacent dining area (original hardwood under the current living area flooring), full of natural light with east and west facing windows. The kitchen has plenty of counter space and overlooks the backyard. Finishing off the main floor is 3 large bedrooms serviced by a full 4-piece bathroom. A SEPARATE BACK ENTRANCE allowing for tremendous potential. The basement has 2 Bedrooms, a three piece bath, a rec room, storage and laundry area. Large open backyard and detached over-sized single detached garage with a large driveway. This home has a NEW ROOF, NEWER FURNACE and has so much to offer it's new owners. Located close to 5 different schools, Misericordia, West Edmonton Mall and public transportation and all amenities you will ever desire! IMMEDIATE POSSESSION AVAILABLE! (id:53676)
| Bathroom Total | 2 | Bedrooms Total | 5 |
| Appliances | Dryer, Stove, Washer, Two Refrigerators | Architectural Style | Bungalow |
| Basement Development | Finished | Basement Type | Full (finished) |
| Constructed Date | 1963 | Construction Style Attachment | Detached |
| Fire Protection | Smoke Detectors | Heating Type | Forced Air |
| Stories Total | 1 | Size Interior | 1126 Sqft |
| Type | House |
| Oversize | |
| Detached Garage |
| Acreage | No | Fence Type | Fence |
| Land Amenities | Playground, Public Transit, Schools, Shopping | Size Irregular | 510.78 |
| Size Total | 510.78 M2 | Size Total Text | 510.78 M2 |
| Level | Type | Dimensions |
|---|---|---|
| Basement | Family Room | Measurements not available |
| Basement | Bedroom 4 | Measurements not available |
| Basement | Bedroom 5 | Measurements not available |
| Main Level | Living Room | Measurements not available |
| Main Level | Dining Room | Measurements not available |
| Main Level | Kitchen | Measurements not available |
| Main Level | Primary Bedroom | Measurements not available |
| Main Level | Bedroom 2 | Measurements not available |
| Main Level | Bedroom 3 | Measurements not available |

Start Your Mortgage Application
