
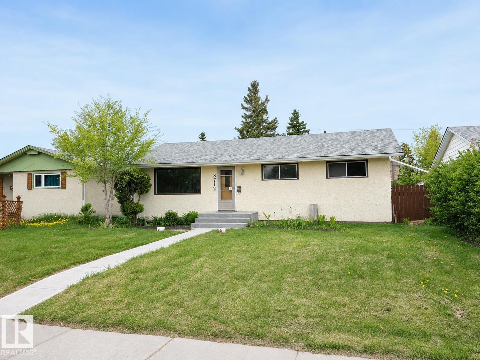
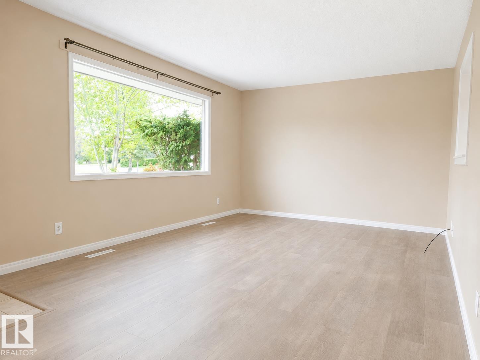
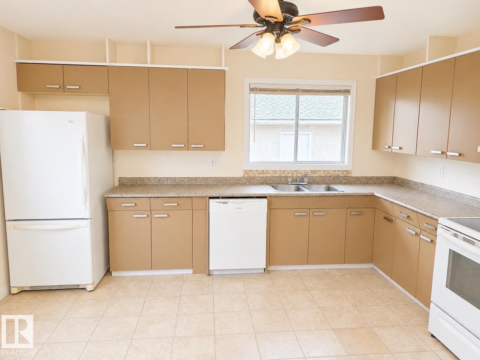
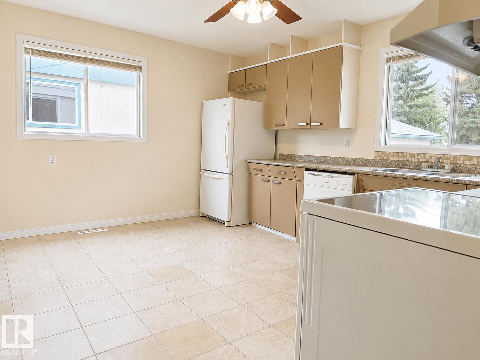
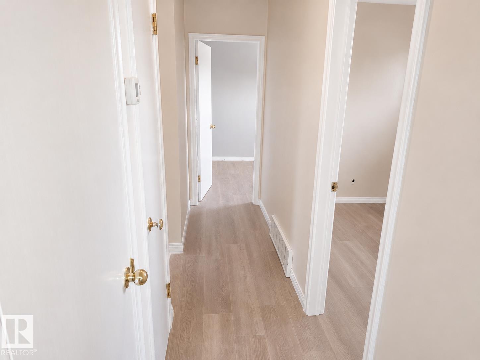
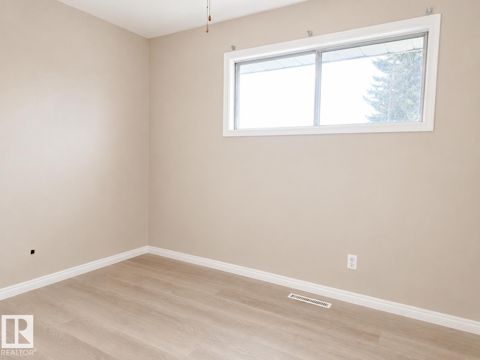
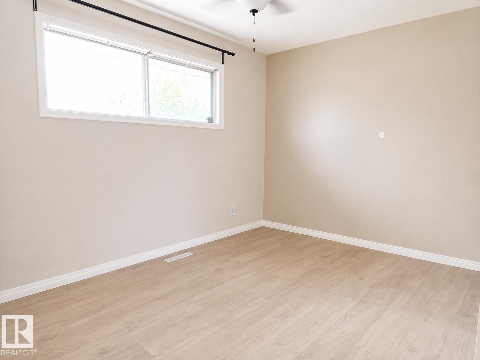
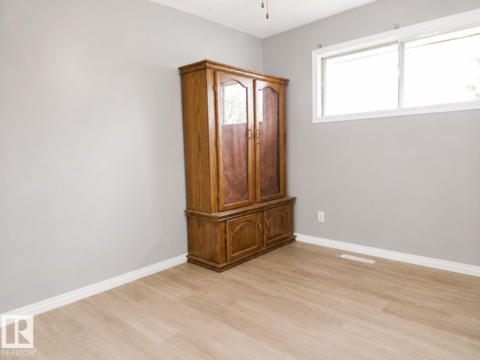
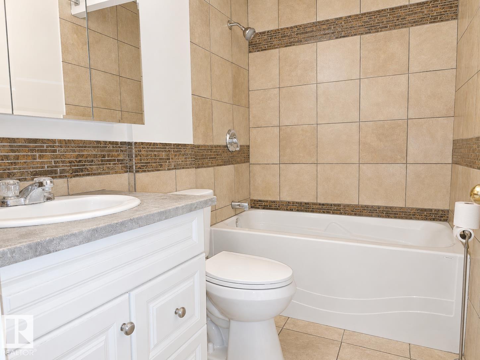
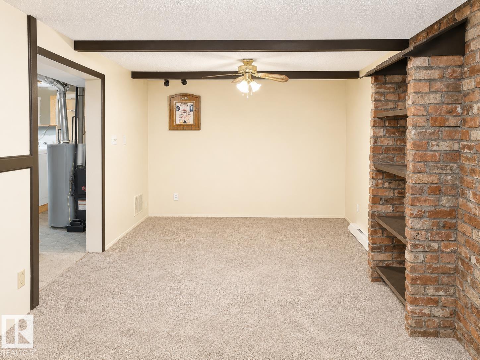
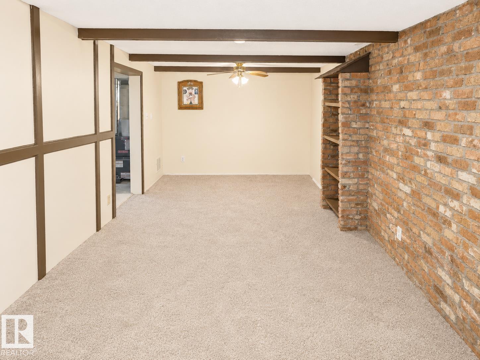
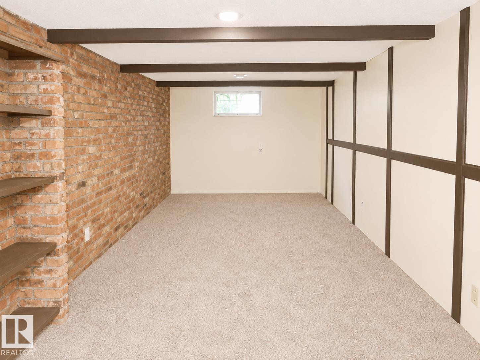
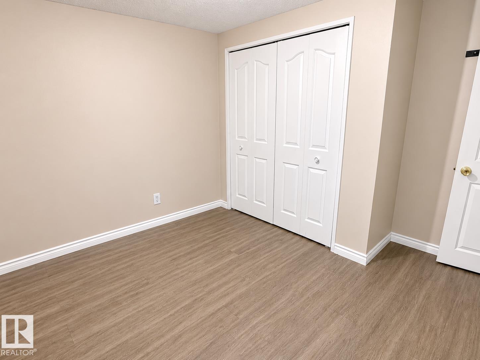
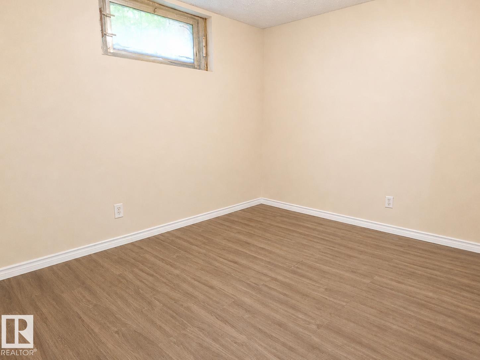
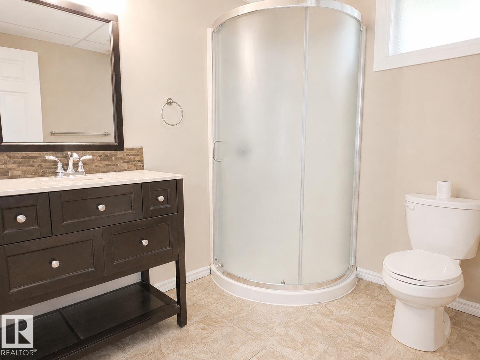
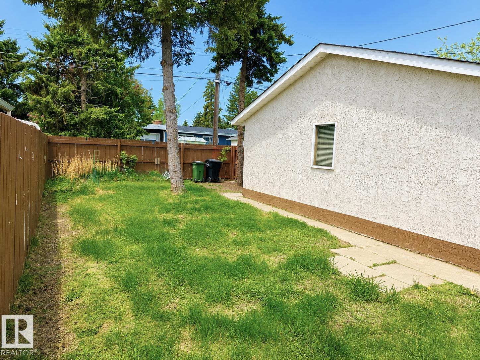
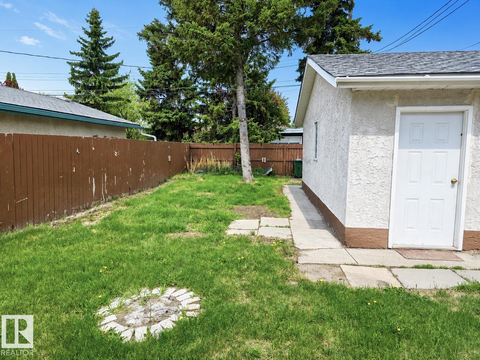
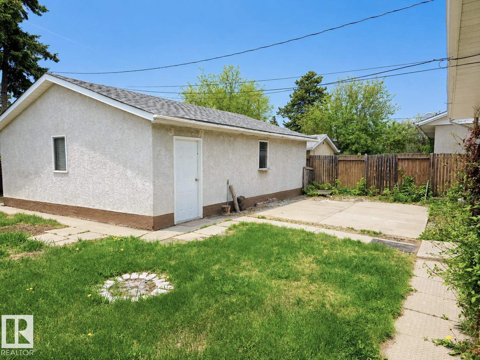
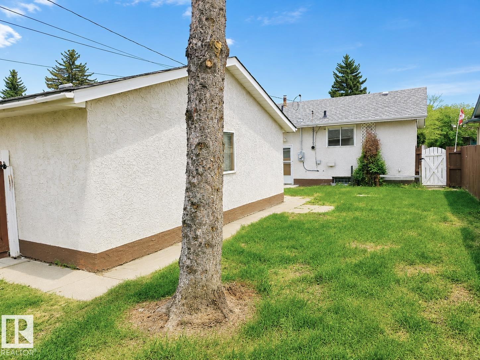
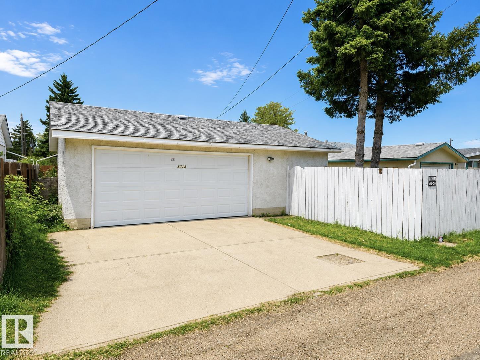
Welcome to this beautifully maintained 971 sqft bungalow in sought after Meadowlark! This charming home blends key upgrades with functional living featuring updated electrical, newer shingles, newer appliances and new flooring throughout the main floor. The bright and spacious kitchen offers ample cabinet and counter space complemented by a sunny window that fills the room with natural light. The main includes 3 comfortable bedrooms and an updated 4pc bath. Downstairs, the finished basement features a large rec room with a stunning exposed brick feature wall, along with a 4th bedroom, den and 3pc bathroom. A separate rear entrance adds flexibility and future potential. Situated on a large lot with a detached triple garage featuring a double overhead door, this property offers outstanding parking and outdoor space. Conveniently located close to schools, shopping, parks, public transit and major roadways. Don't miss this one! (id:53676)
| Bathroom Total | 2 | Bedrooms Total | 4 |
| Appliances | Dishwasher, Dryer, Hood Fan, Refrigerator, Stove, Washer, Window Coverings | Architectural Style | Bungalow |
| Basement Development | Finished | Basement Type | Full (finished) |
| Constructed Date | 1961 | Construction Style Attachment | Detached |
| Fire Protection | Smoke Detectors | Heating Type | Forced Air |
| Stories Total | 1 | Size Interior | 971 Sqft |
| Type | House |
| Detached Garage |
| Acreage | No | Fence Type | Fence |
| Land Amenities | Public Transit, Schools, Shopping | Size Irregular | 511.76 |
| Size Total | 511.76 M2 | Size Total Text | 511.76 M2 |
| Level | Type | Dimensions |
|---|---|---|
| Basement | Den | 4.08 m x 3.31 m |
| Basement | Bedroom 4 | 3.23 m x 2.61 m |
| Basement | Recreation Room | 8.17 m x 3.19 m |
| Basement | Laundry Room | 3.29 m x 2.5 m |
| Main Level | Living Room | 5.42 m x 3.49 m |
| Main Level | Kitchen | 4.3 m x 3.47 m |
| Main Level | Primary Bedroom | 3.71 m x 2.74 m |
| Main Level | Bedroom 2 | 3.47 m x 2.49 m |
| Main Level | Bedroom 3 | 3.06 m x 2.43 m |

Start Your Mortgage Application
