
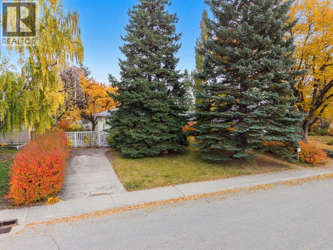
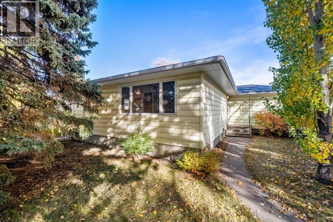
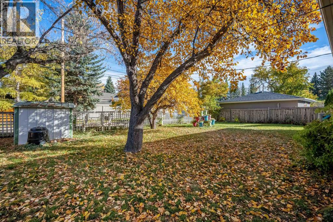
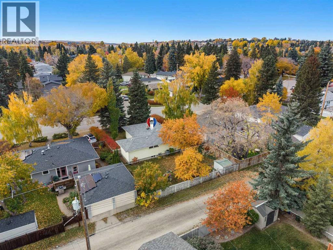
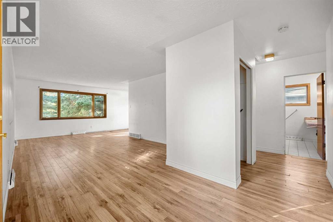
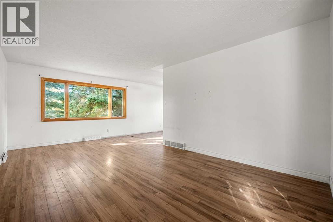
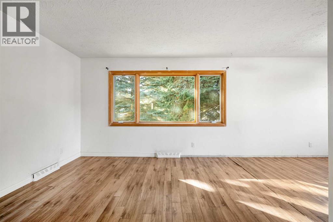
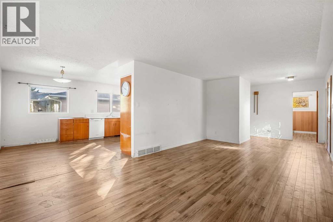
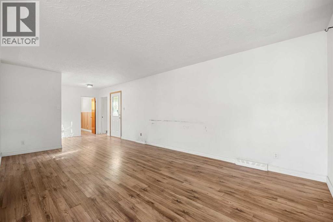
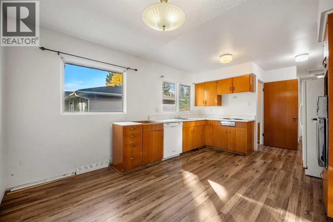
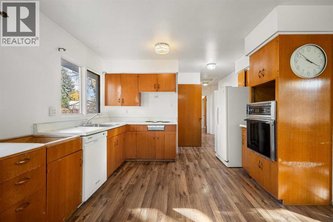
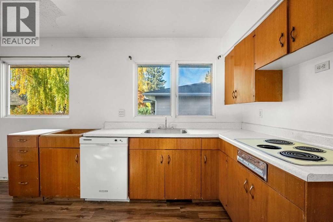
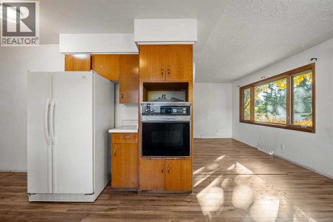
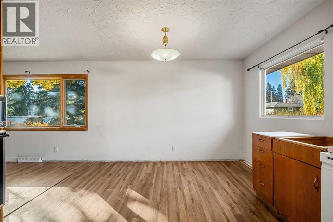
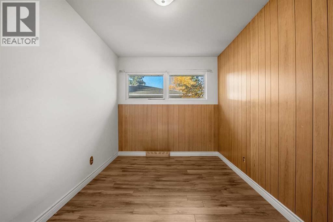
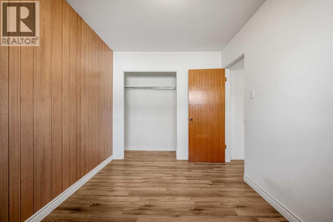
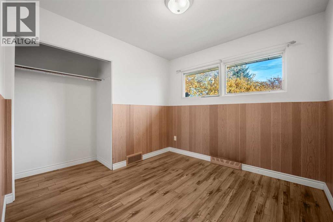
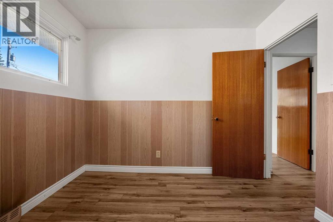
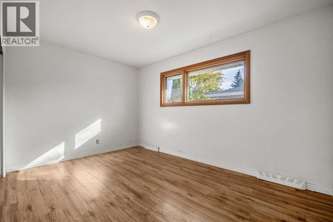
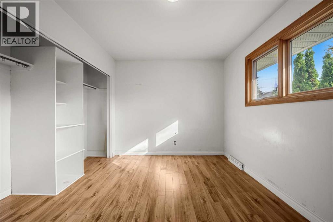
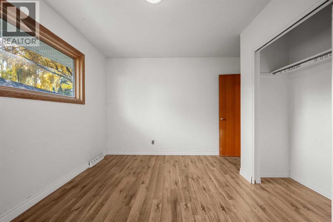
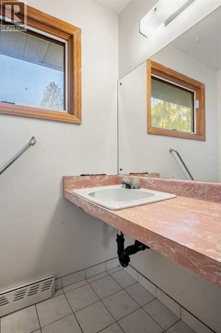
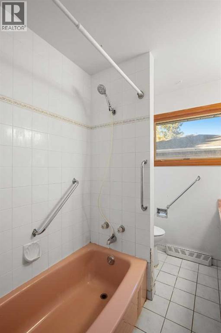
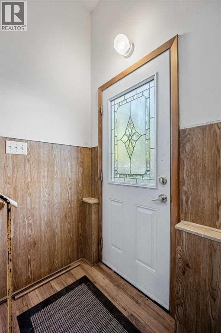
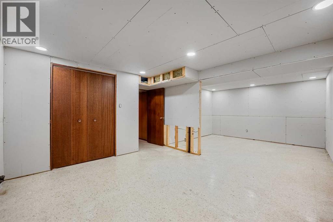
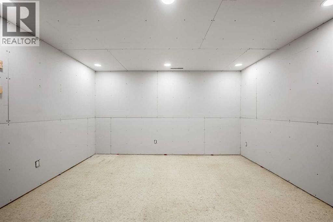
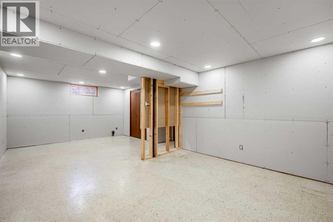
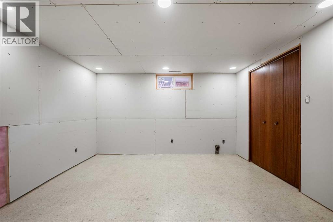
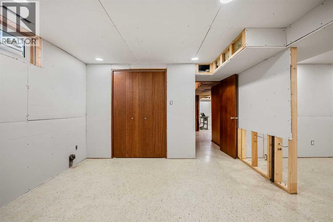
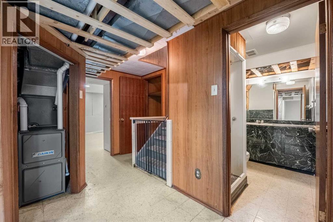
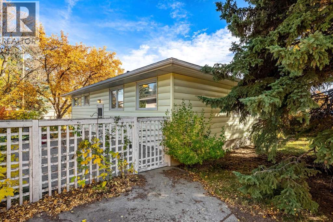
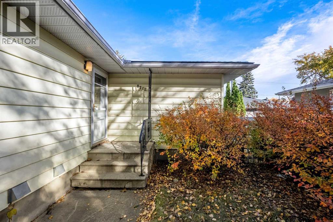
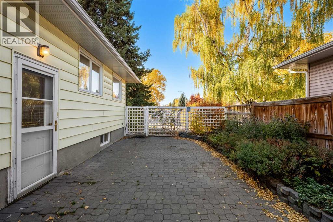
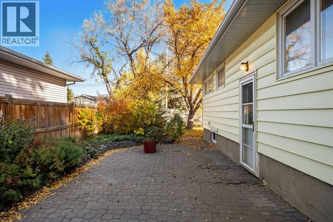
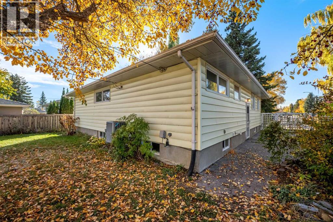
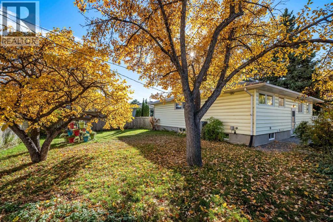
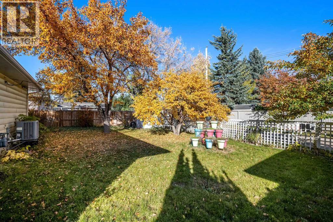
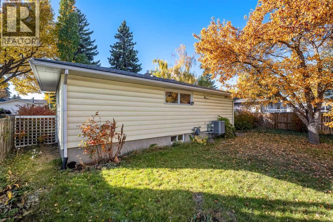
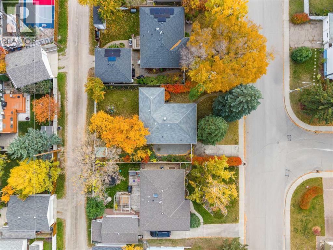
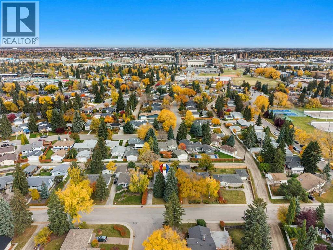
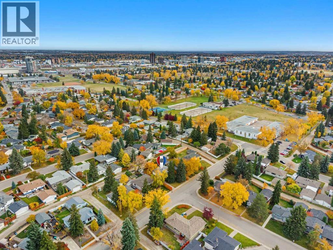
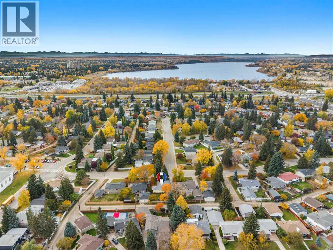
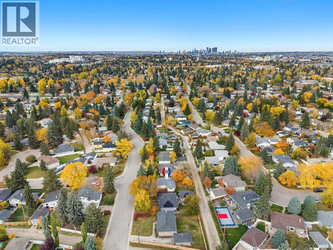
OPEN HOUSE SATURDAY, OCTOBER 17TH 2:00-4:00PM. INCREDIBLE OPPORTUNITY IN THE DESIRABLE COMMUNITY OF WEST HAYSBORO! Situated on a huge, beautifully treed lot, this property offers endless potential for first time buyers, young families, investors, or anyone looking to renovate and make a home their own. With plenty of opportunity to add your personal touches, this home is the perfect chance to build equity in an established community. Several important updates have already been completed, including an updated steel roof, newer furnace, central air conditioning, and several replaced windows. The spacious, mature lot offers plenty of room to enjoy the outdoors and create your ideal backyard retreat. Located in the sought after community of West Haysboro, close to schools, parks, shopping, transit, and major roadways. A fantastic opportunity to get into a great neighbourhood and make this property your own! Call to book your showing today! (id:53676)
2:00 pm
Ends at:4:00 pm
| Bathroom Total | 2 | Bedrooms Above Ground | 3 |
| Bedrooms Total | 3 | Appliances | Washer, Refrigerator, Dishwasher, Stove, Dryer |
| Architectural Style | Bungalow | Basement Development | Finished |
| Basement Type | Full (finished) | Constructed Date | 1959 |
| Construction Material | Wood Frame | Construction Style Attachment | Detached |
| Cooling Type | None | Exterior Finish | Vinyl Siding |
| Flooring Type | Hardwood, Tile | Foundation Type | Poured Concrete |
| Heating Fuel | Natural Gas | Heating Type | Forced Air |
| Stories Total | 1 | Size Interior | 1130 Sqft |
| Total Finished Area | 1130 Sqft | Type | House |
| Other | |
| Parking Pad |
| Acreage | No | Fence Type | Fence |
| Landscape Features | Landscaped | Size Depth | 30.48 M |
| Size Frontage | 18.34 M | Size Irregular | 557.00 |
| Size Total | 557 M2|4,051 - 7,250 Sqft | Size Total Text | 557 M2|4,051 - 7,250 Sqft |
| Zoning Description | R-c1 |
| Level | Type | Dimensions |
|---|---|---|
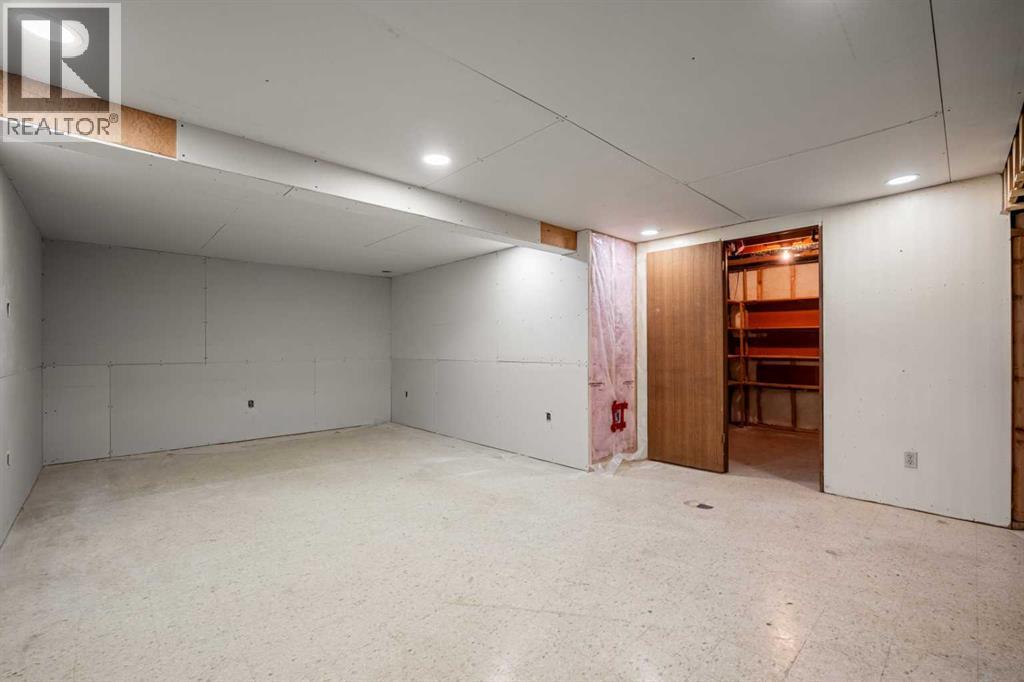
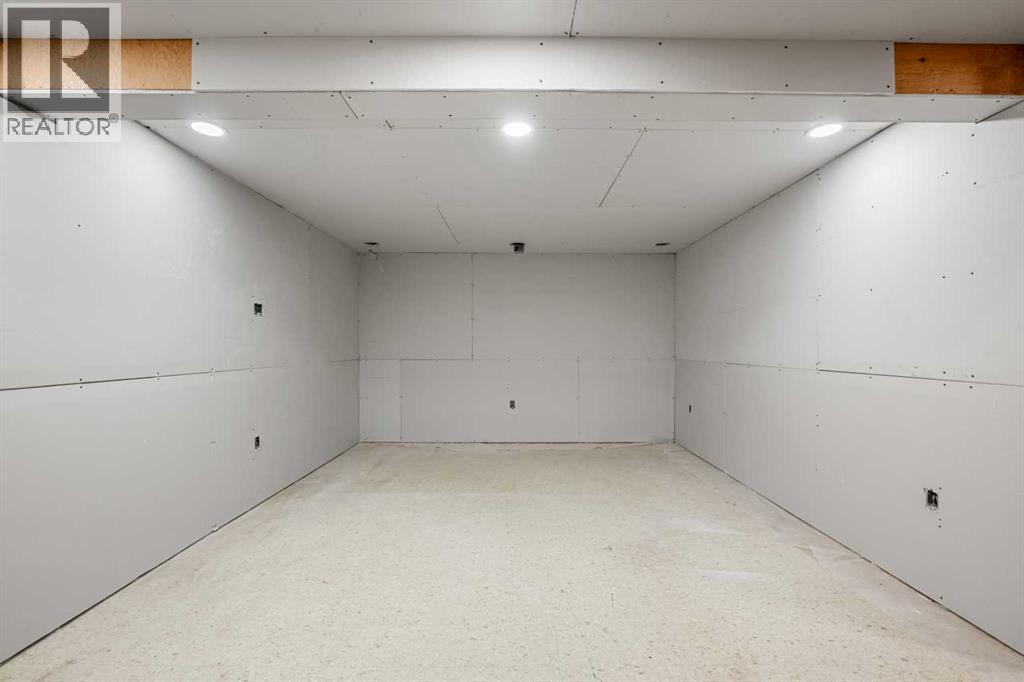
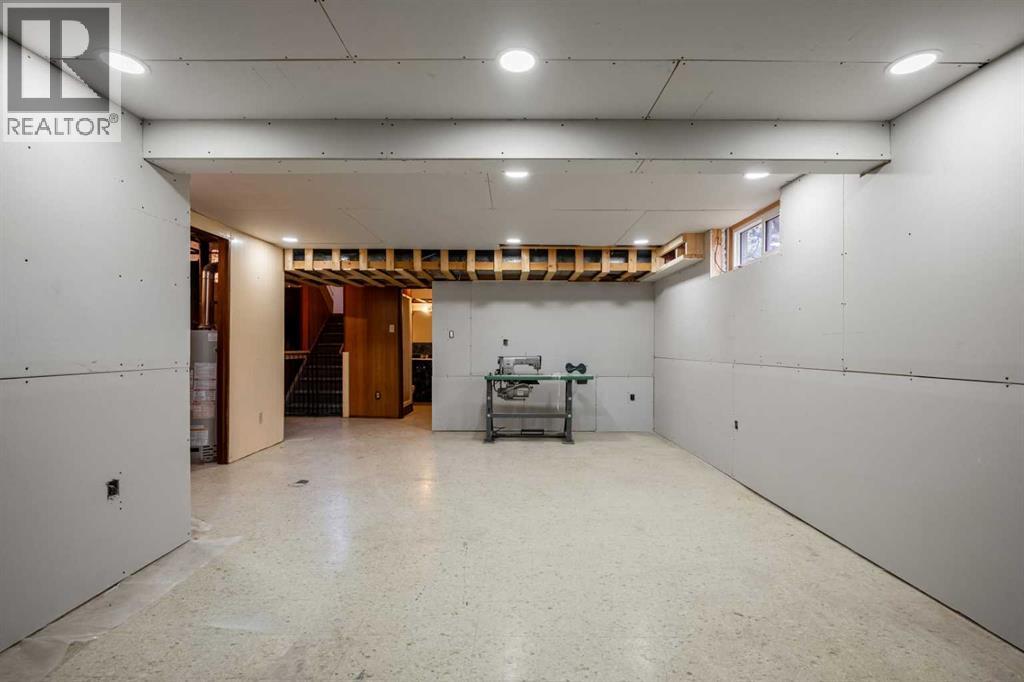
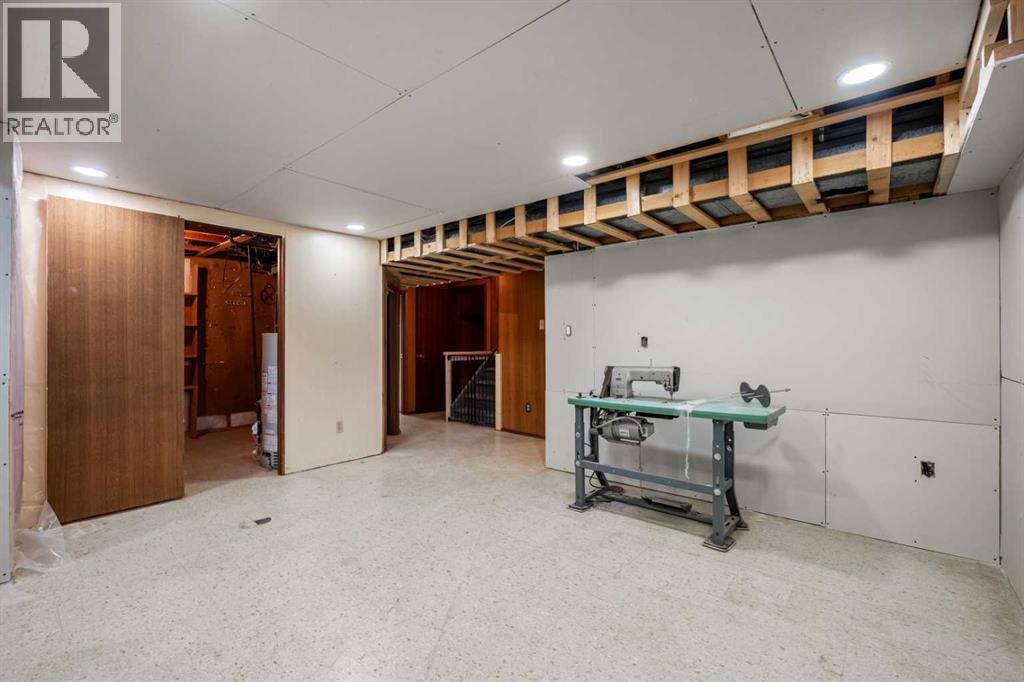
| Basement | Recreational, Games Room | 22.42 Ft x 14.67 Ft |
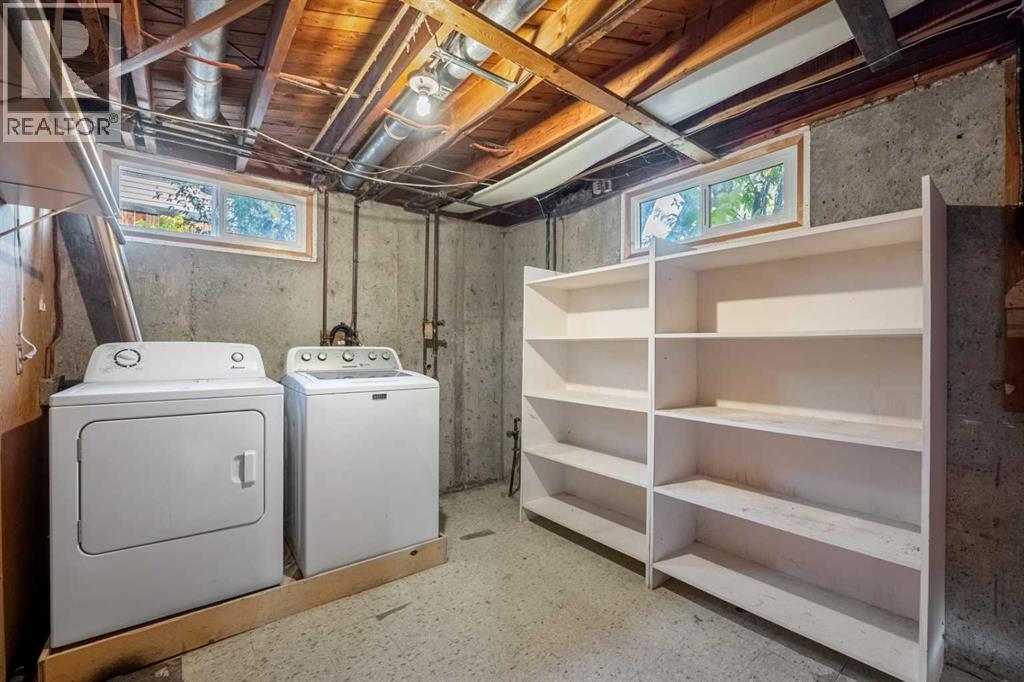
| Basement | Laundry Room | 11.83 Ft x 8.58 Ft |
| Basement | Furnace | 10.67 Ft x 8.25 Ft |
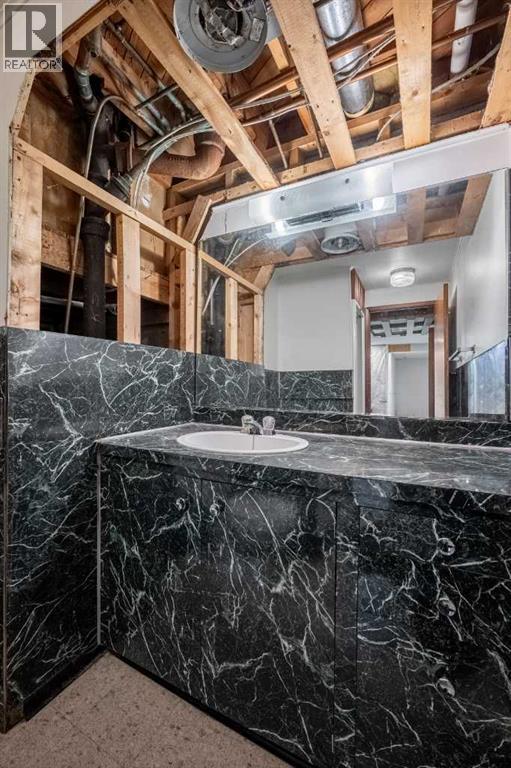
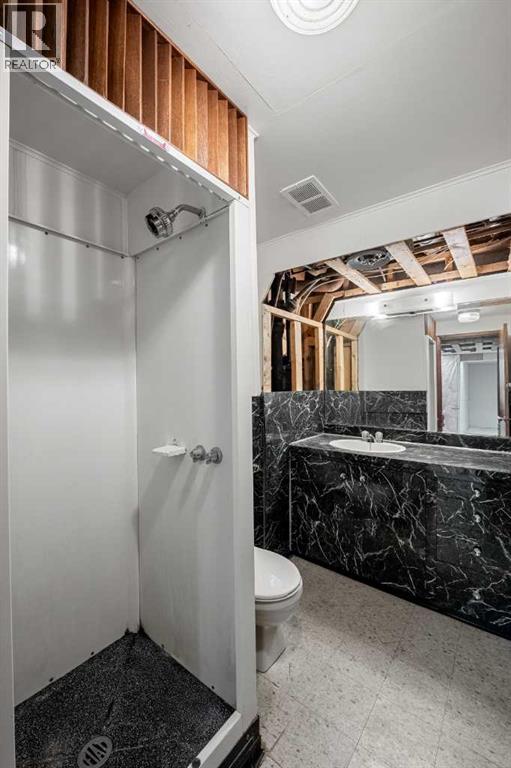
| Basement | 3pc Bathroom | Measurements not available |
| Main Level | Foyer | 7.92 Ft x 7.25 Ft |
| Main Level | Living Room | 19.67 Ft x 11.75 Ft |
| Main Level | Kitchen | 7.67 Ft x 11.92 Ft |
| Main Level | Dining Room | 8.00 Ft x 12.17 Ft |
| Main Level | Primary Bedroom | 13.33 Ft x 11.58 Ft |
| Main Level | Bedroom | 8.00 Ft x 12.08 Ft |
| Main Level | Bedroom | 9.50 Ft x 9.08 Ft |
| Main Level | 4pc Bathroom | .00 Ft |

Start Your Mortgage Application


