
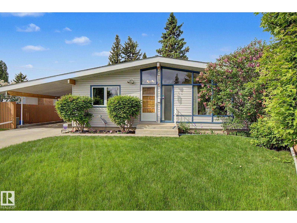
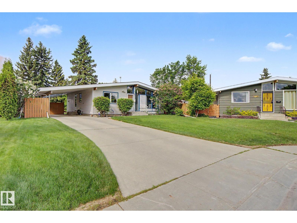
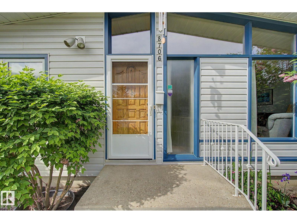
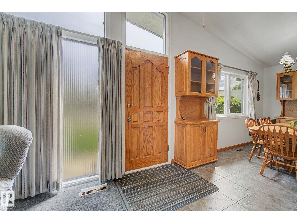
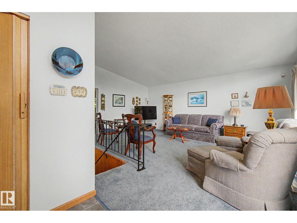
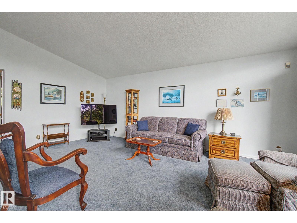
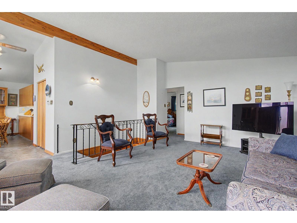
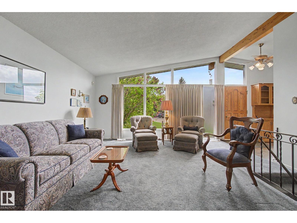
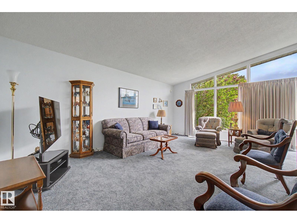
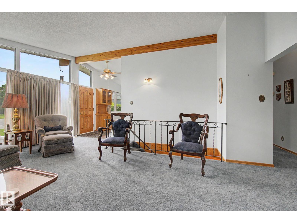
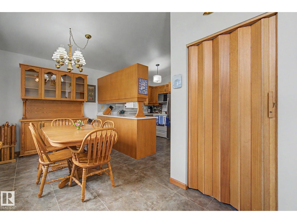
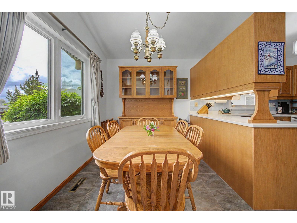
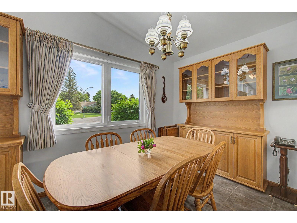
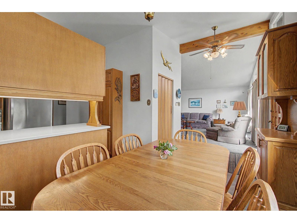
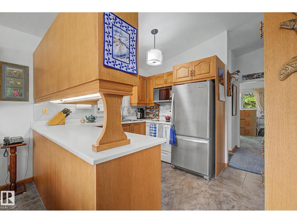
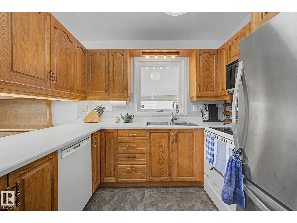
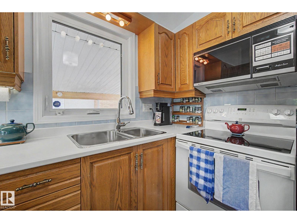
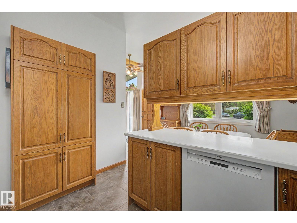
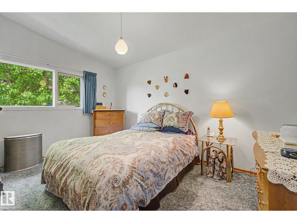
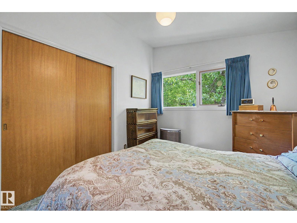
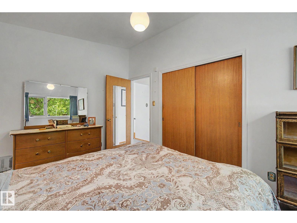
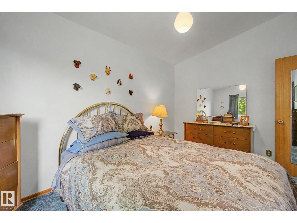
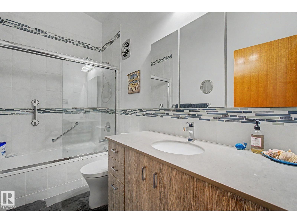
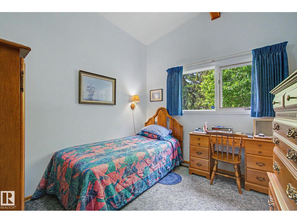
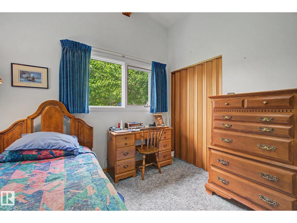
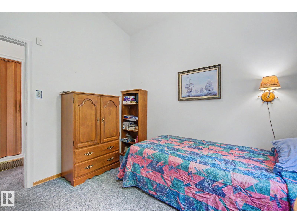
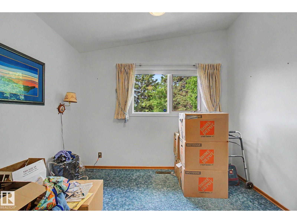
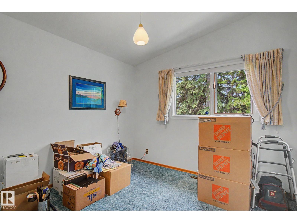
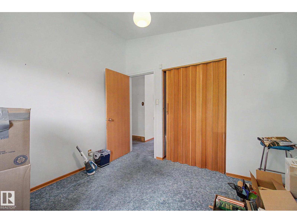
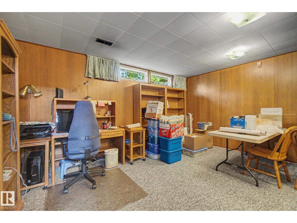
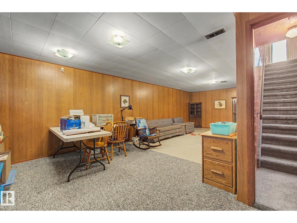
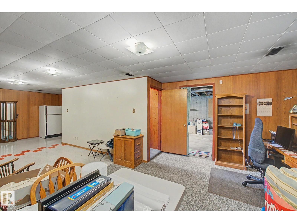
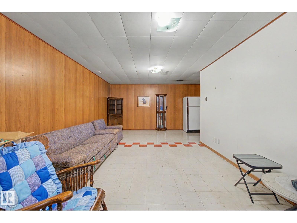
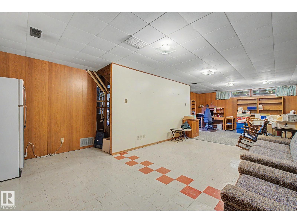
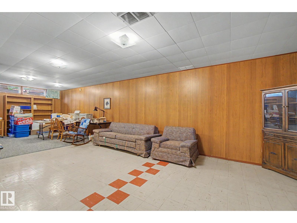
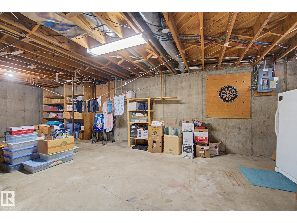
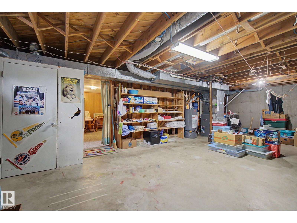
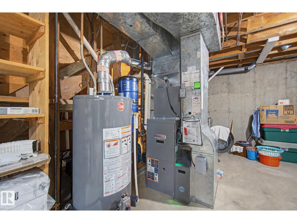
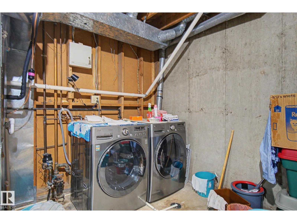
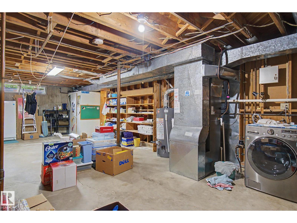
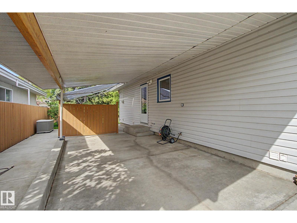
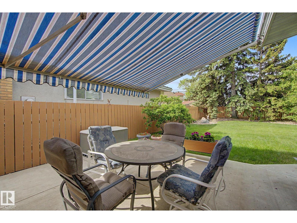
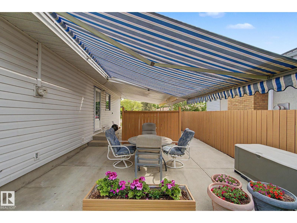
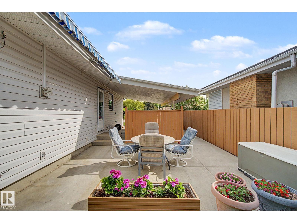
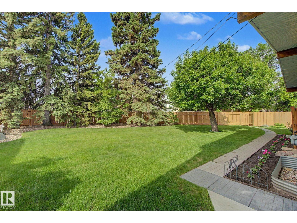
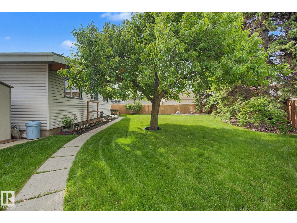
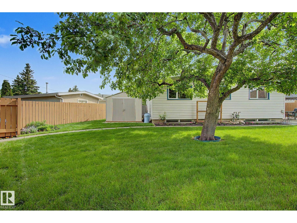
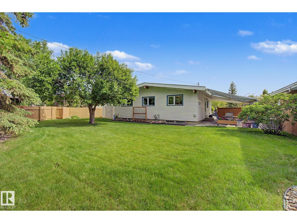
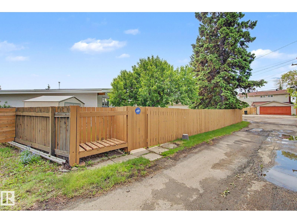
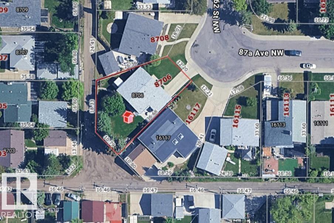
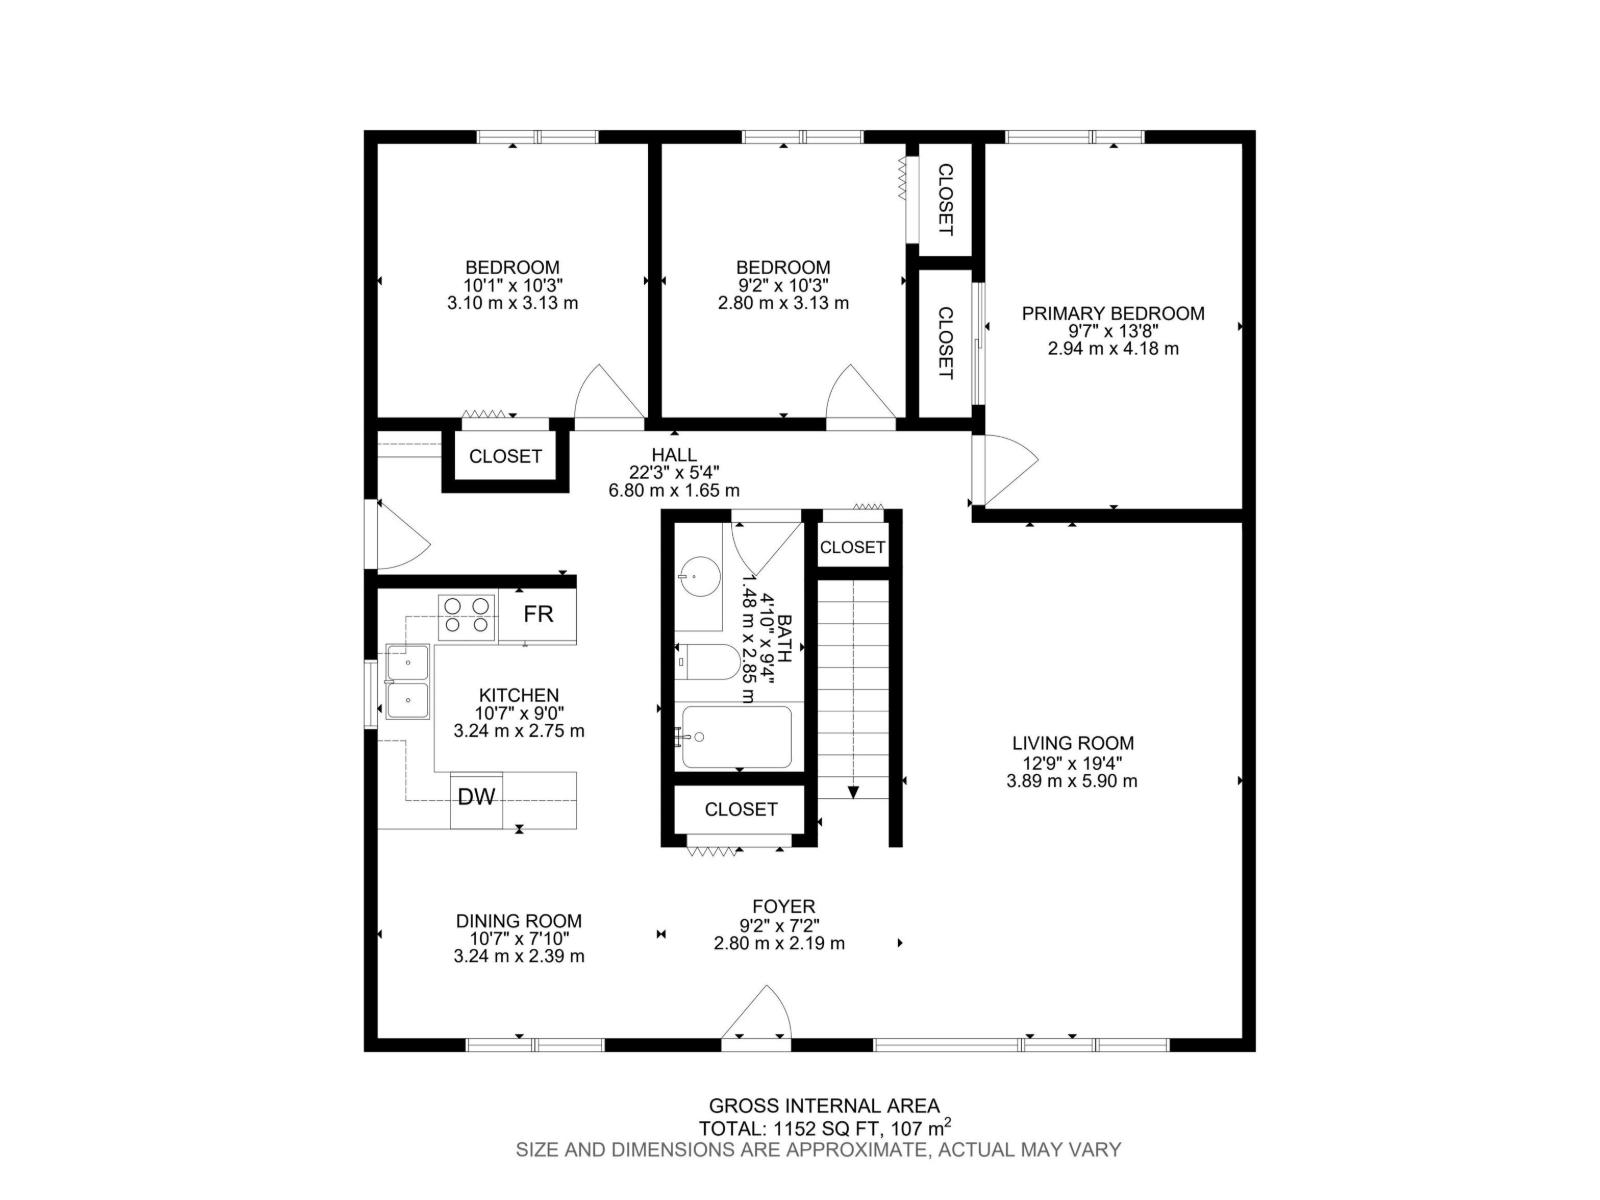
Vaulted ceiling & huge windows found in this character filled bungalow. Pride of ownership for over 60 years! Beautifully landscaped SW facing 7000sf PIE lot with manicured lawn, beautiful garden, carport & room for a large garage. The home has 3 bedrooms upstairs & a newly renovated bathroom with a vaulted ceiling, a tiled bathtub & glass sliding door. Large living room with bright windows & an open staircase separating it from the dining room & kitchen which features oak cabinets, stainless steel fridge, tons of counter space & storage. The basement is partially finished with a large rec room & has a bathroom roughed in. Great neighbourhood for schools, shopping, location with future LRT & quick to downtown & Whitemud. Incredible neighbours on both sides & very friendly community. Newer A/C unit (id:53676)
| Bathroom Total | 1 | Bedrooms Total | 3 |
| Appliances | Dishwasher, Dryer, Refrigerator, Stove, Central Vacuum, Washer, Window Coverings | Architectural Style | Bungalow |
| Basement Development | Partially Finished | Basement Type | Full (partially Finished) |
| Constructed Date | 1961 | Construction Style Attachment | Detached |
| Cooling Type | Central Air Conditioning | Heating Type | Forced Air |
| Stories Total | 1 | Size Interior | 1152 Sqft |
| Type | House |
| Carport |
| Acreage | No | Fence Type | Fence |
| Land Amenities | Schools, Shopping | Size Irregular | 647.33 |
| Size Total | 647.33 M2 | Size Total Text | 647.33 M2 |
| Level | Type | Dimensions |
|---|---|---|
| Basement | Family Room | Measurements not available |
| Main Level | Living Room | Measurements not available |
| Main Level | Dining Room | Measurements not available |
| Main Level | Kitchen | Measurements not available |
| Main Level | Primary Bedroom | 13'8 x 9'7 |
| Main Level | Bedroom 2 | 10'3 x 10'1 |
| Main Level | Bedroom 3 | 10'3 x 9'2 |

Start Your Mortgage Application
